

Address
200 W & 230 W 100 N, Hanksville, UT
Price
$ 550,000
Property Attributes
- MLS#2159776
- TypeSingle Family
- Listing Status Active
- CountyWAYNE
- CityHanksville
- AreaHanksville
- Zip84734
- StyleStories: 2
- Year Built1995
- Taxes$ 1322
- Price$ 550,000
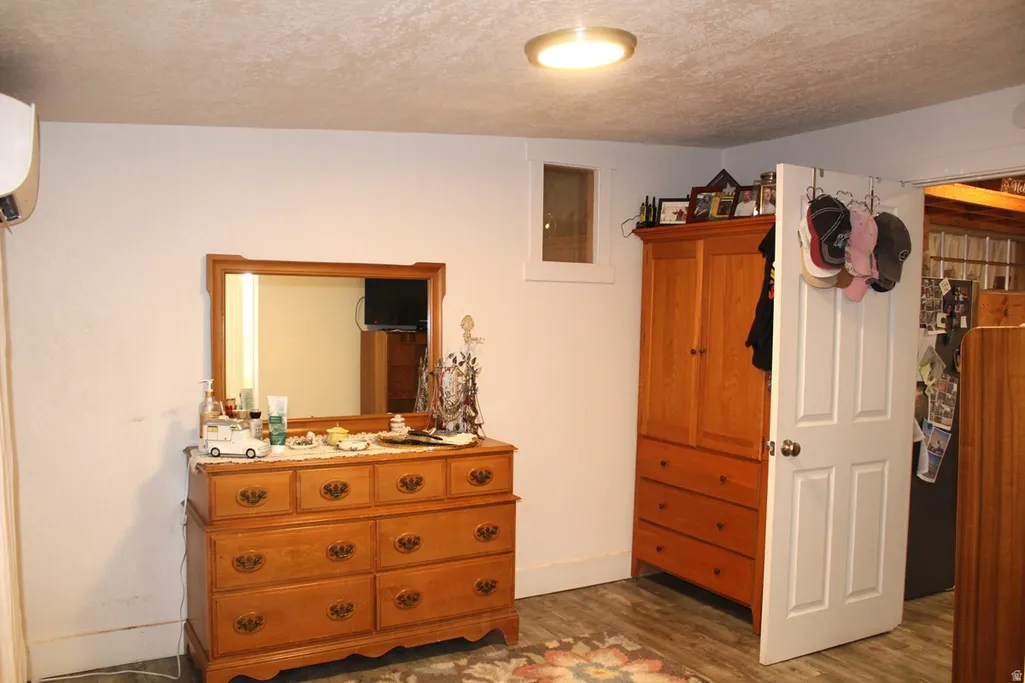
- Bedrooms2
- Full Bathrooms2
- Half Bathrooms0
- Sqr Footage1860
- Lot Size1.81 Acres
Data Source:
Wasatch Front Regional MLS (WFRMLS)
Property Description
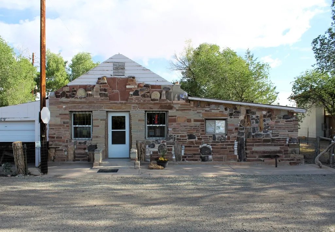
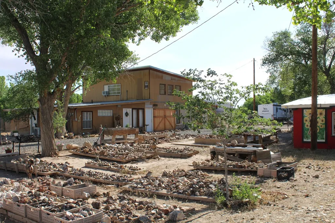
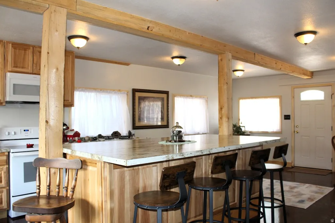
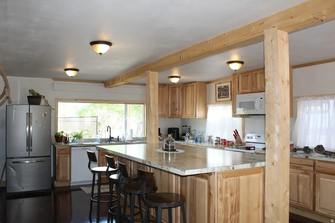
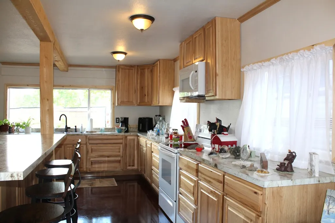
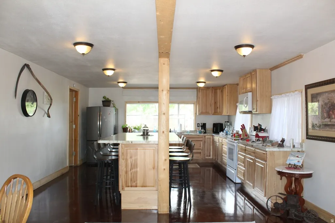
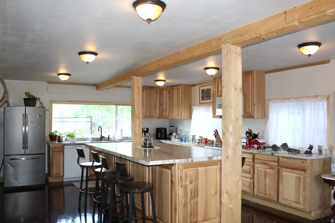
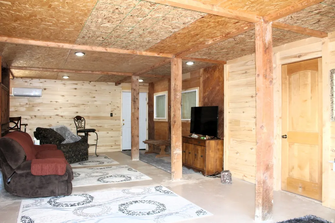
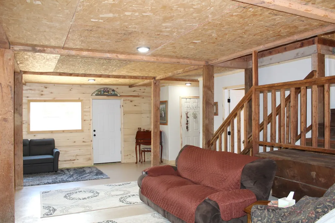
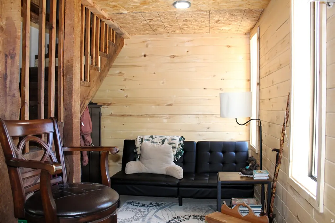
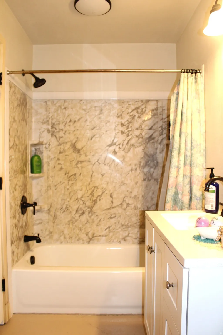
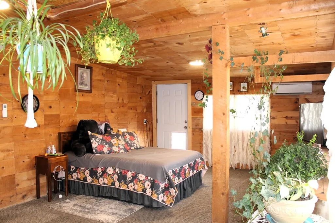
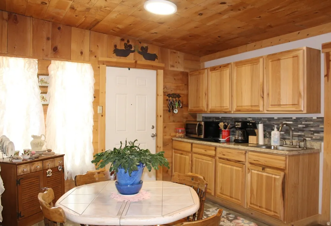
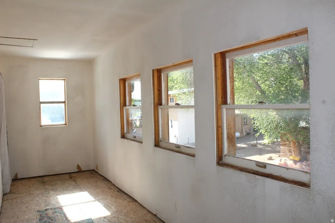
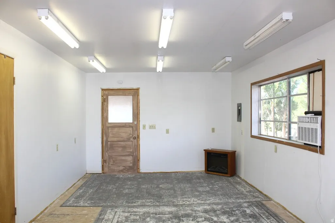
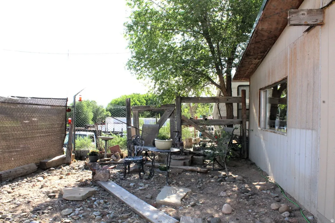
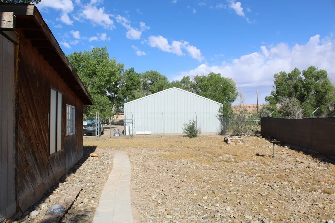
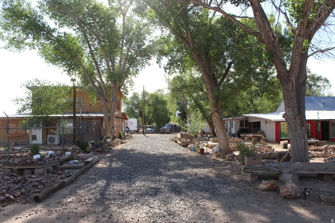
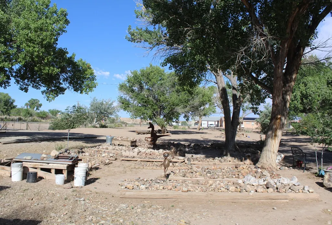
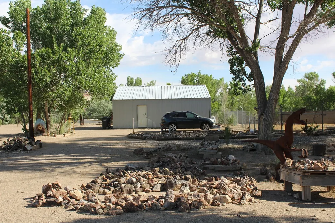
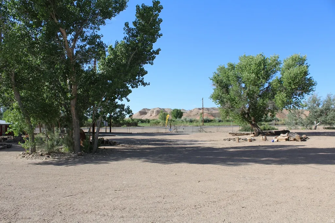
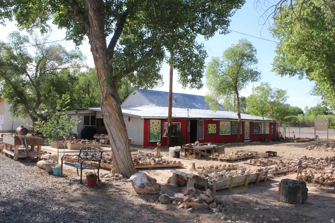
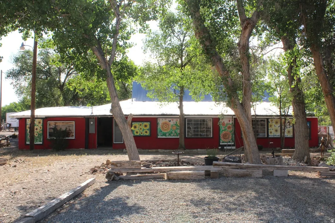
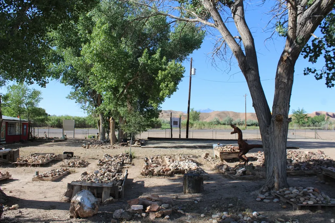
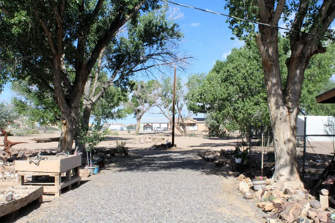
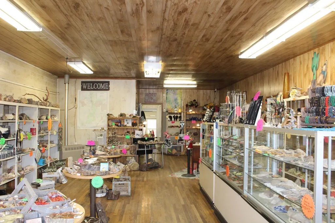
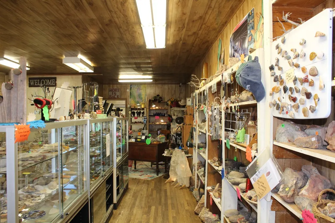
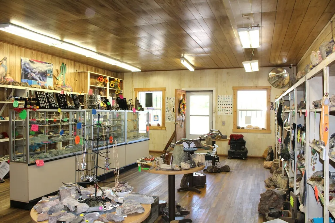
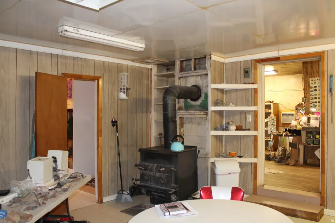
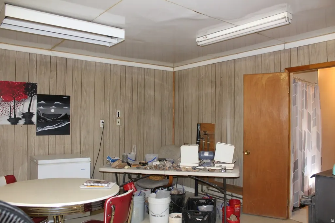
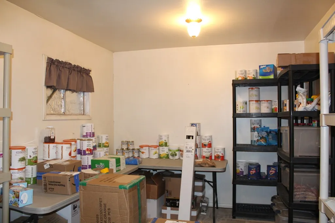
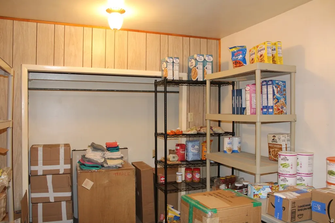
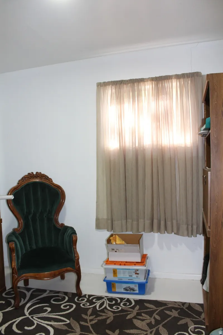
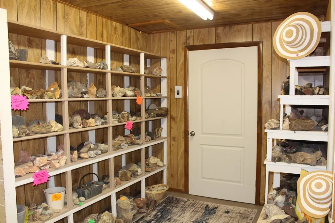
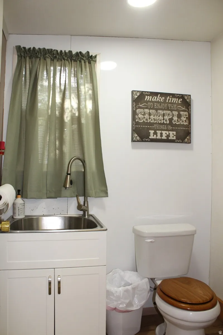
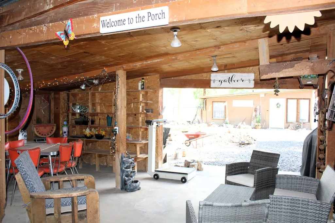
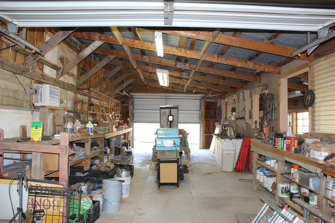
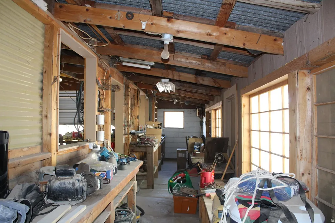
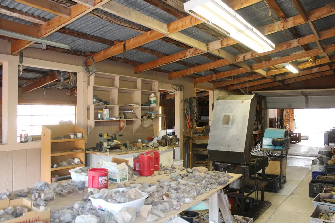
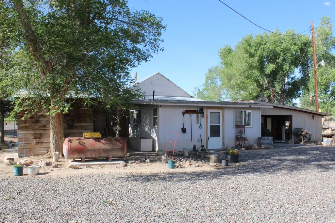
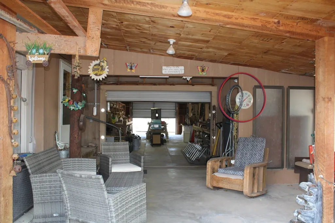
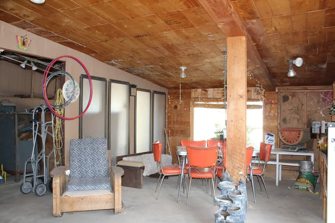
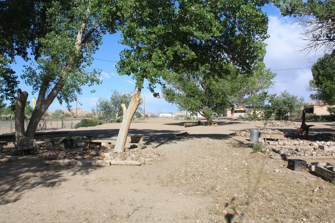
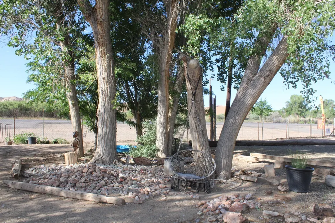
Rockin Riddle Rock Shop Located along Utah's iconic Scenic Byway 24 in the heart of red rock country, the Rockin Riddle Rock Shop in Hanksville offers a rare opportunity to own a well-known destination business surrounded by some of the Southwest's most spectacular landscapes and miles of public lands. Serving travelers, rockhounds, tourists, and outdoor enthusiasts year round, this unique property combines small town charm with steady tourism traffic from nearby Capitol Reef National Park, Henry Mountains, Goblin Valley, Lake Powell, and the San Rafael Swell. The Rockin Riddle Rock Shop is well known as a memorable stop for visitors exploring Southern Utah. With excellent highway visibility, established customer recognition, and endless potential for expansion into retail, lodging, tours, or specialty experiences, this property is ideal for entrepreneurs seeking both lifestyle and business opportunity. In addition to the retail business, the property includes a comfortable two-bedroom, two-bath home situated on 1.81 acres, offering the perfect blend of business ownership and desert living. The spacious acreage provides room for expansion, additional income opportunities, RV parking, or future development possibilities. This property combines an established business reputation in harmony with the authentic charm and adventure of the American Southwest. Square footage figures are provided as a courtesy estimate only and were obtained from county records. Buyer is advised to obtain an independent measurement.
| Elementary School | Middle School | High School |
|---|---|---|
| Hanksville Elementary School | Wayne Middle School | Wayne High School |
| Price History | |
|---|---|
| 5/21/2026 | Listed $550,000 |
General Features
| Living Area | 1860.0 |
|---|---|
| Sewer | Sewer: Connected,Sewer: Public |
| Heating | Electric |
| Cooling | Window Unit(s) |
| Utilities | Electricity Connected,Sewer Connected,Sewer: Public,Water Connected |
| Roof | Metal |
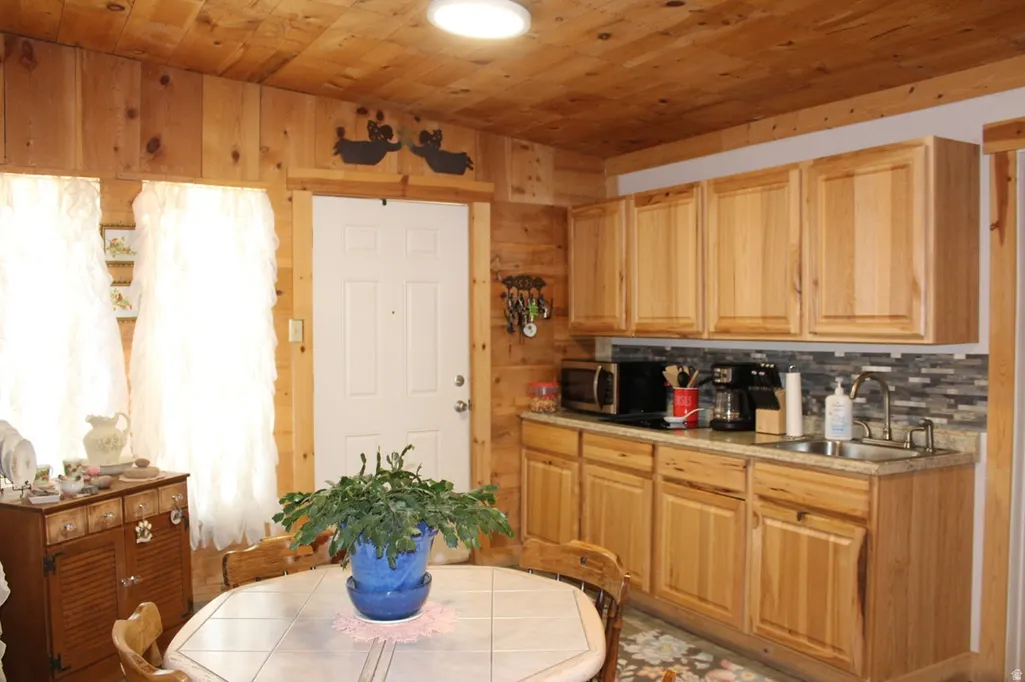
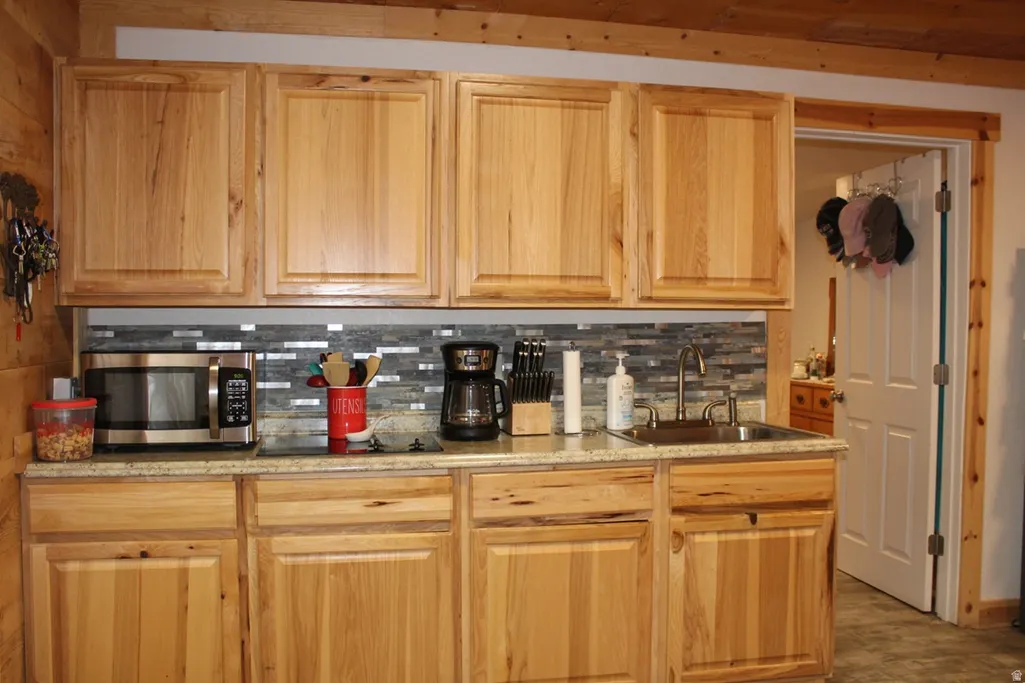
| Appliances | Microwave,Refrigerator |
| Zoning | Single-Family,Commercial,Agricultural,Short Term Rental Allowed |
| Architectural Style | Stories: 2 |
| Construction Materials | Composition |
| Year Built | 1995 |
| View | Mountain(s),Valley,View: Red Rock |
| Stories Count | 2 |
| Topography | Fenced: Full,Road: Paved,Terrain,Flat,View: Mountain,View: Valley,Private,View: Red Rock |
| Property Subtype | Single Family Residence |
| Current Use | Single Family |
| County | Wayne |
| New Construction | No |
| Property Type | Residential |
| HOA | No |
| Attached Garage | No |
| Garage Y/N | No |
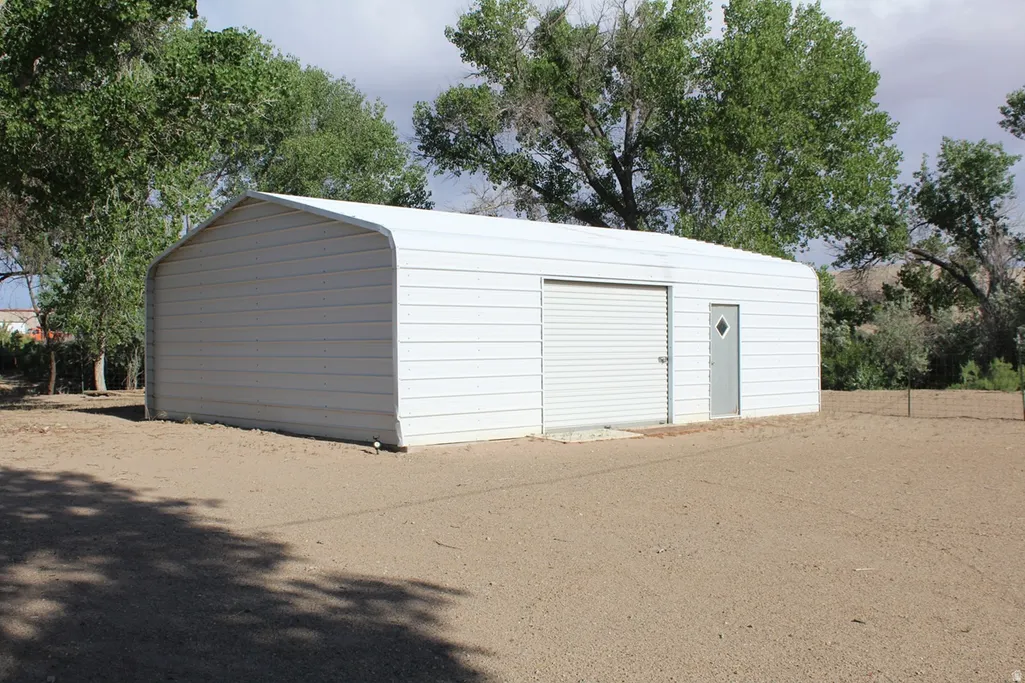
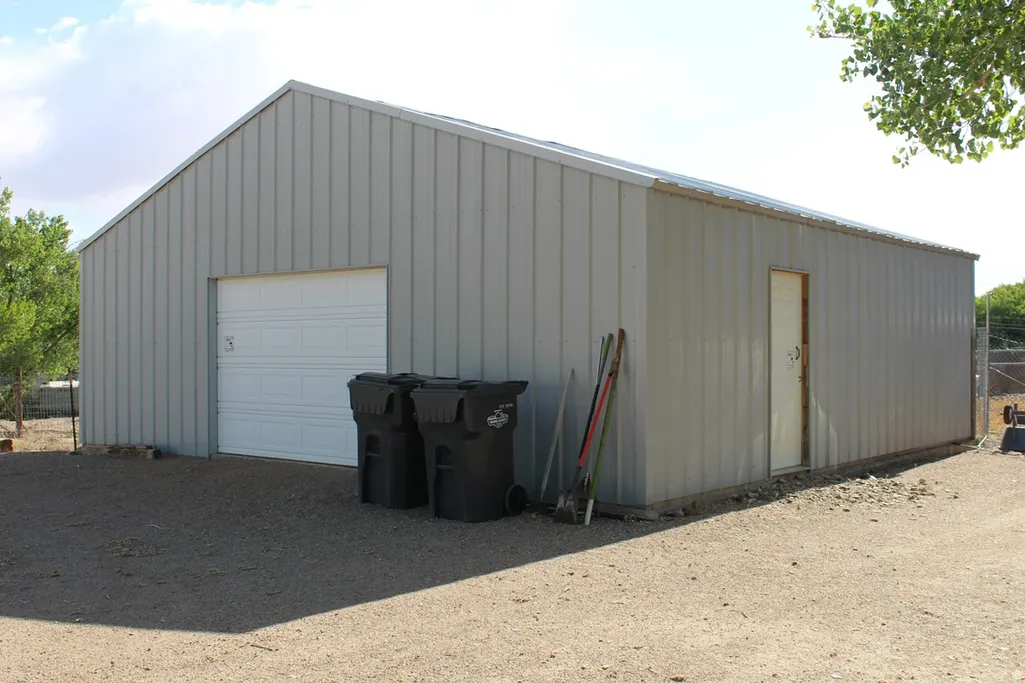
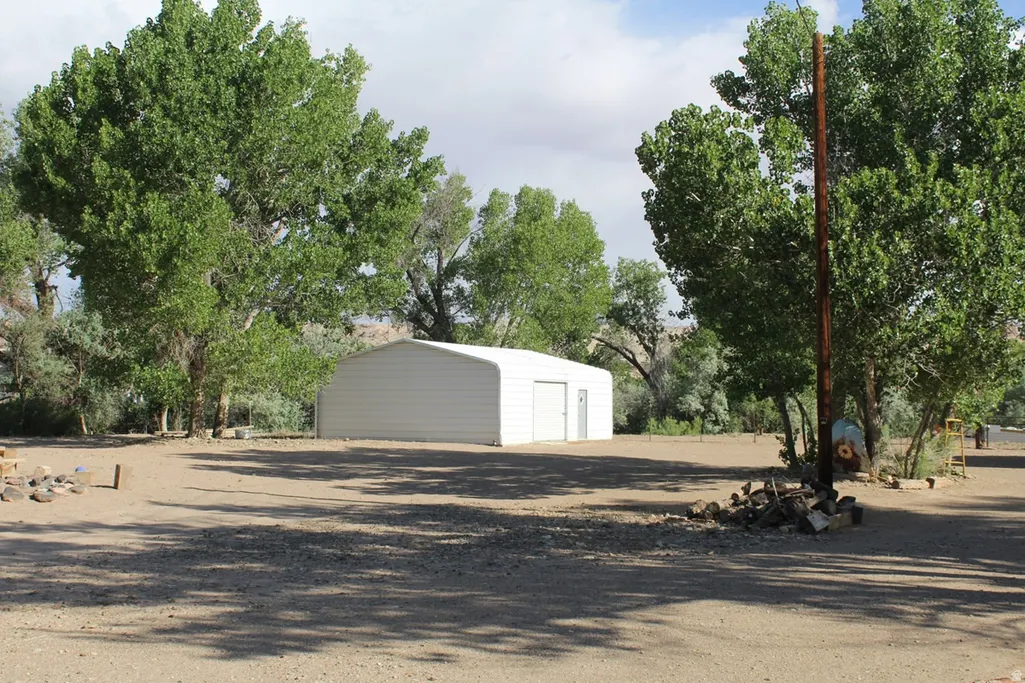
| Other Structures | Workshop |
| Total Rooms | 8 |
| Full Baths | 1 |
| Status | Active |
| High School | Wayne |
| City | Hanksville |
| Senior Community Y/N | No |
| High School District | Wayne |
| Zoning Description | R1,C2 |
| MLS Area | Hanksville; Teasdale; Grover |
| Lot Size Units | Acres |
| Lot Size Square Feet | 78843.6 |
| Carport Y/N | No |
| Listing Terms | Cash |
| Elementary School | Hanksville |
| Property Attached Y/N | No |
| Tax Annual Amount | 1322.0 |
| Home Warranty Y/N | No |
| Middle/Junior High School | Wayne |
| Property Condition | Blt./Standing |
| Lease Considered Y/N | No |
| Living Area Units | Square Feet |
| Standard Status | Active |
| Middle/Junior School District | Wayne |
| Elementary School District | Wayne |
| PostalCity | Hanksville |
| ADU | No |
Interior Features
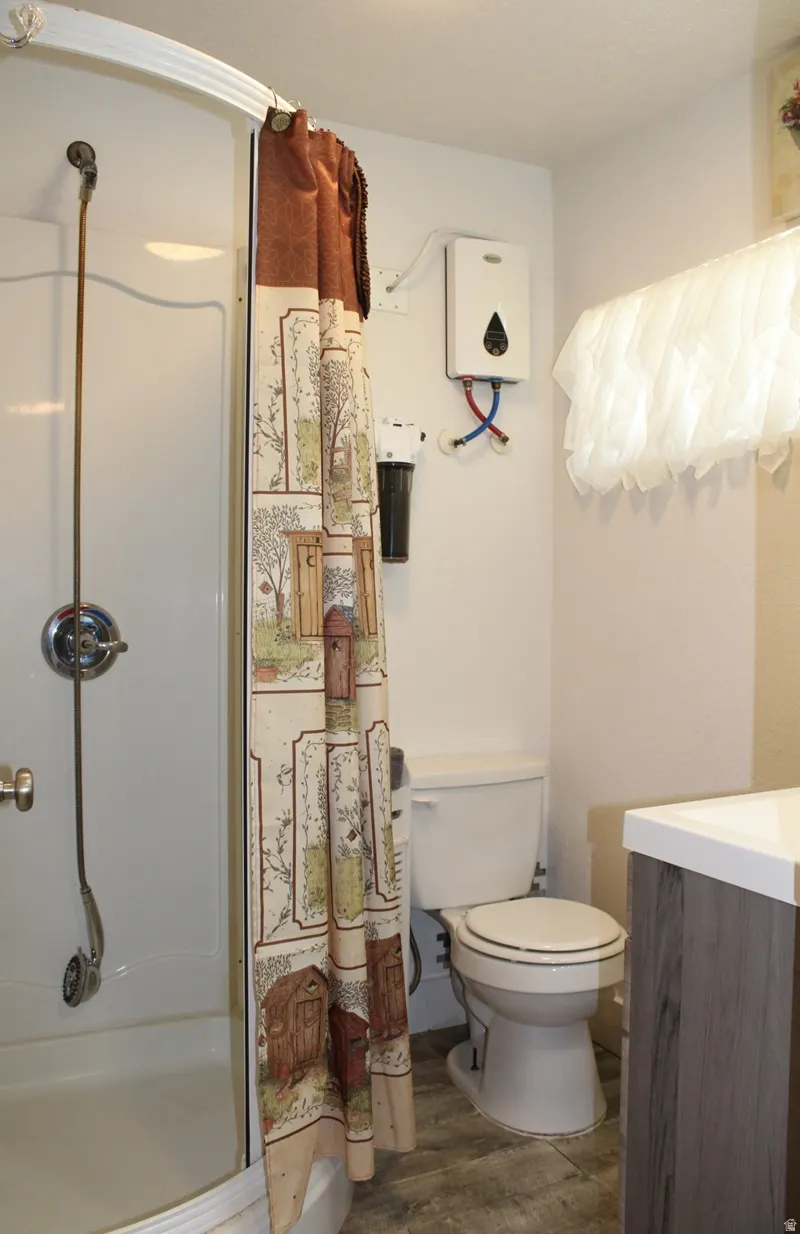
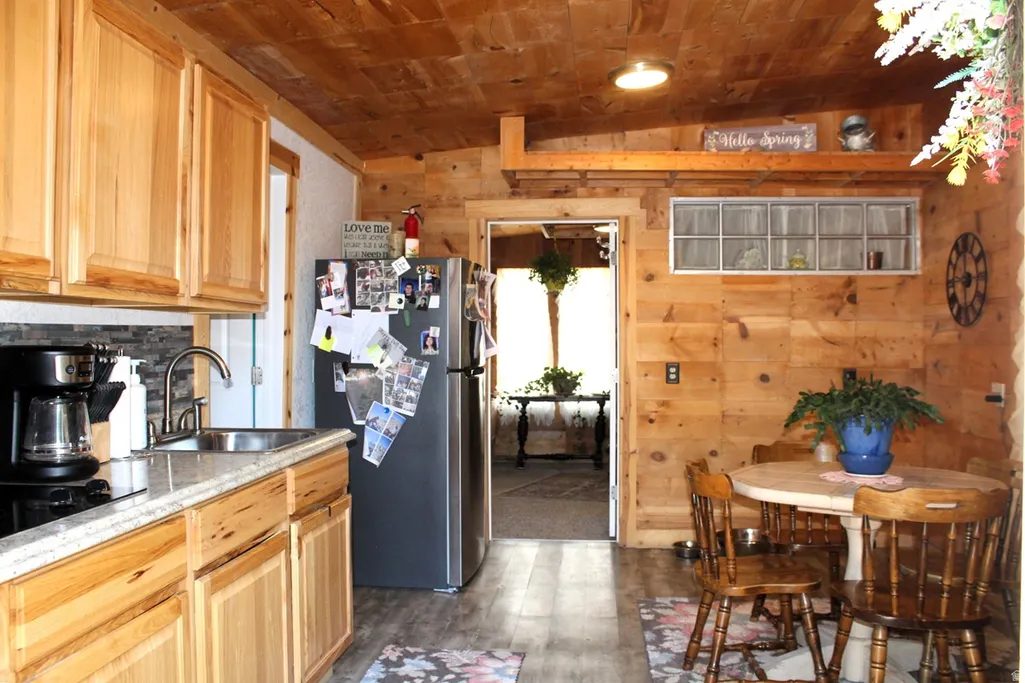
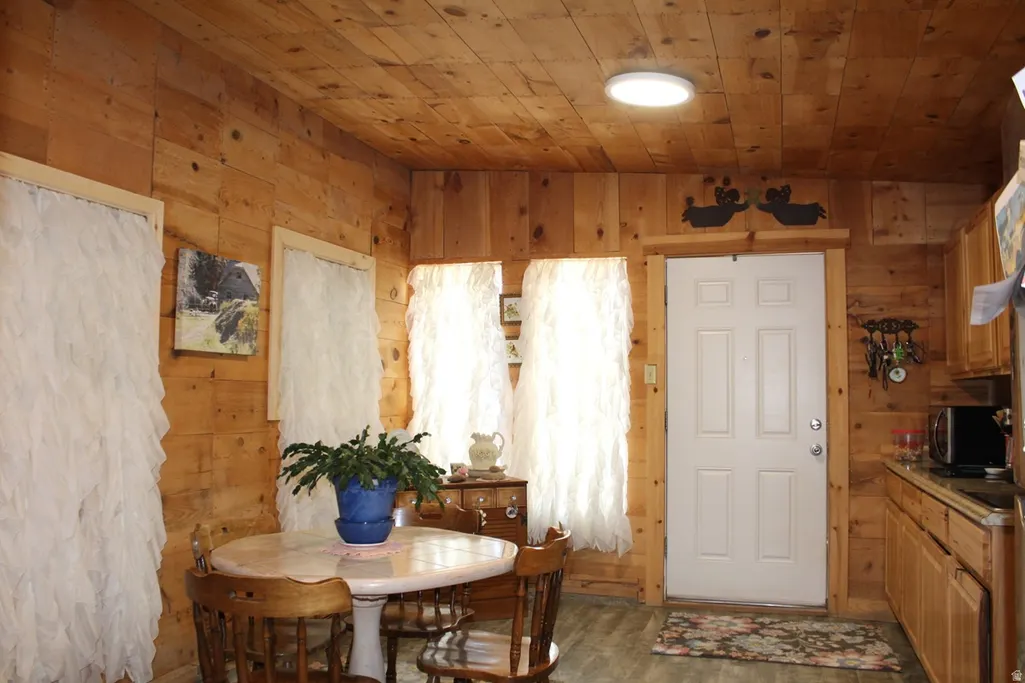
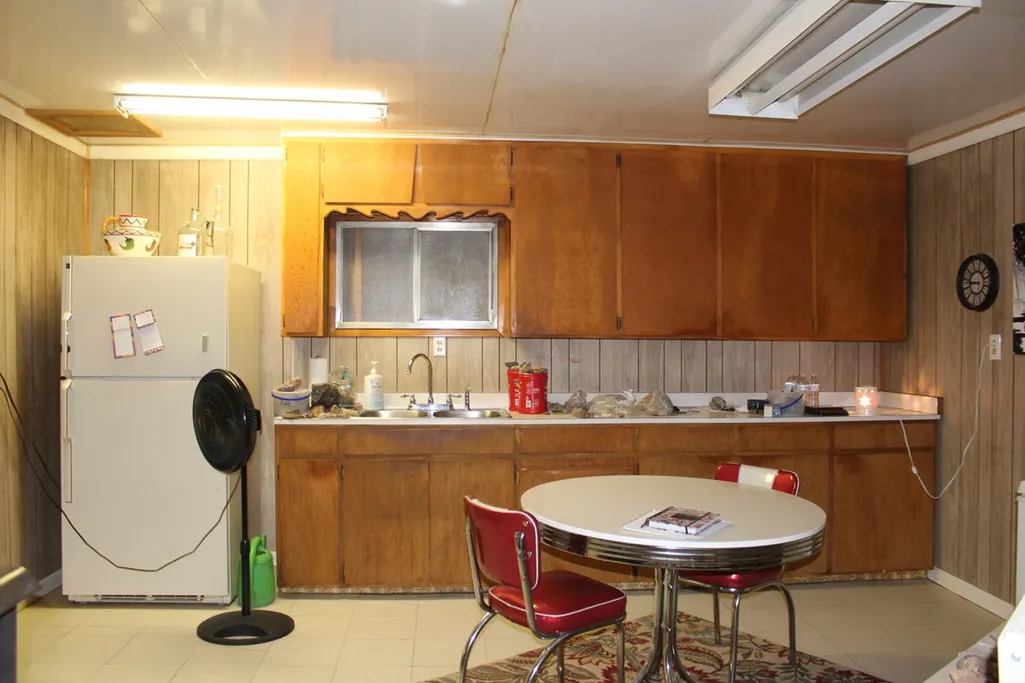
| Interior Amenities | Disposal,Kitchen: Second,Kitchen: Updated,Range/Oven: Free Stdng.,Instantaneous Hot Water |
|---|---|
| Basement | Slab |
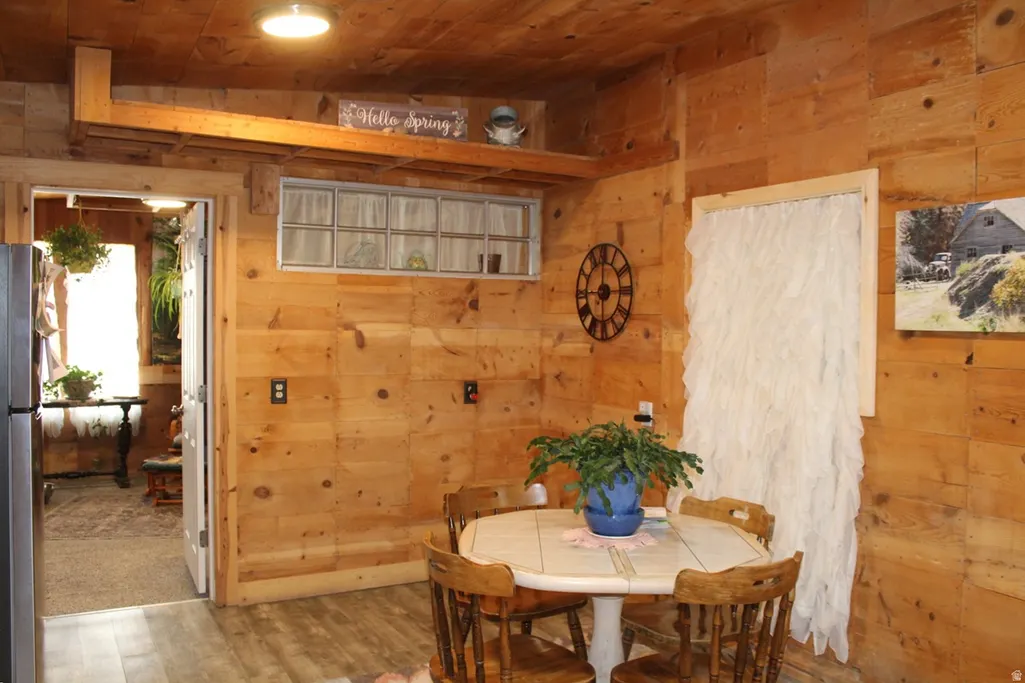
| Flooring | Vinyl,Concrete |
| Air Conditioning Y/N | Yes |
| Heating Y/N | Yes |
| Fireplace Y/N | No |
| Above Grade Finished Area | 1860.0 |
| 3/4 Baths | 1 |
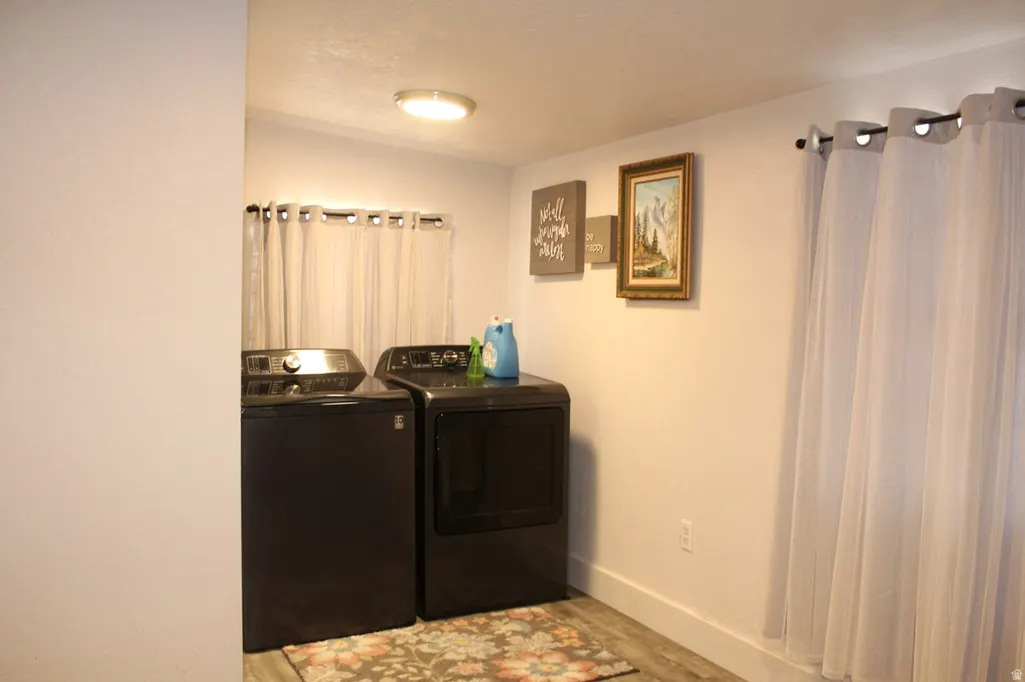
| Laundry Features | Electric Dryer Hookup |
| Total Bedrooms | 2 |
| Main Level Bedrooms | 2 |
| Total Baths | 2 |
Exterior Features
| Exterior Amenities | Horse Property,Out Buildings,Lighting |
|---|---|
| Vegetation | Fruit Trees,Landscaping: Part,Mature Trees |
| Parking Features | Parking: Uncovered |
| Lot Features | Fenced: Full,Road: Paved,View: Mountain,View: Valley,Private,View: Red Rock |
| Water Source | Culinary,Well |
| Inclusions | Dog Run,Microwave,Range,Refrigerator |
| Lot Size Area | 1.81 |
| Spa | No |
| Building Area Total | 1860.0 |
| Lot Dimensions | 0.0x0.0x0.0 |
| Lot Size Acres | 1.81 |
| Frontage Length | 0.0 |
| Private Pool | No |
| Waterfront Y/N | No |
| RV Parking Dimensions | 0.00 |
| Other Equipment | Dog Run |
| Horse Y/N | Yes |
Amenities
- Foreclosure
- Views
- Short Sale
- New Construction
- Adult 55+
- Lease To Own
- No HOA Fees
- Furnished
- Primary On Main
- Air Conditioning
- Seller Finance
- Green
- Fixer Upper
- Horse
- Golf
- Fireplace
- Deck
- Garage
- Basement
- Pool
Property vs Single Family Average in 84734
Price
Taxes
Year Built
Visits
 Wasatch Front Regional MLS - Salt Lake Board of REALTORS® All information deemed reliable but not guaranteed. All properties are subject to prior sale, change or withdrawal. Neither listing broker(s) or information provider(s) shall be responsible for any typographical errors, misinformation, misprints and shall be held totally harmless. Listing(s) information is provided for consumer's personal, non-commercial use and may not be used for any purpose other than to identify prospective properties
