
Address
1348 W 3300 N, Pleasant View, UT
Price
$ 1,100,000
Property Attributes
- MLS#2159675
- TypeSingle Family
- Listing Status Active
- CountyWEBER
- CityPleasant View
- AreaOgdn
- NeighborhoodJACOBS MILL
- Zip84414
- StyleRambler/Ranch
- Year Built2005
- Taxes$ 5183
- Price$ 1,100,000
- Bedrooms6
- Full Bathrooms4
- Half Bathrooms2
- Sqr Footage6050
- Lot Size0.51 Acres
Data Source:
Wasatch Front Regional MLS (WFRMLS)
Property Description
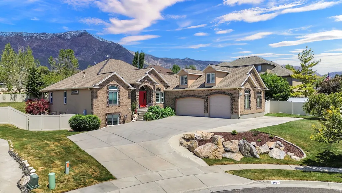
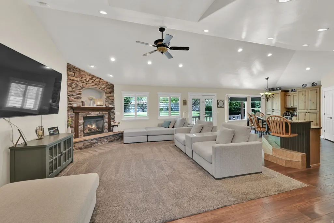
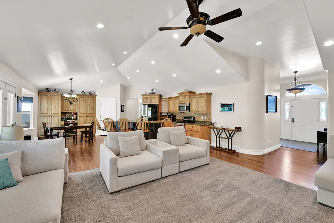
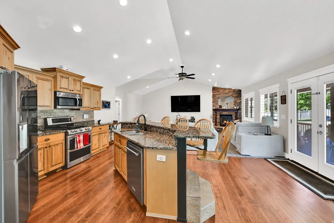
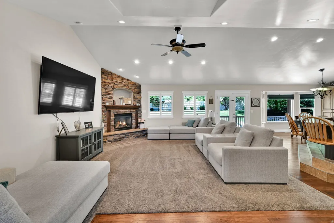
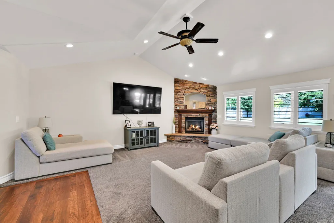
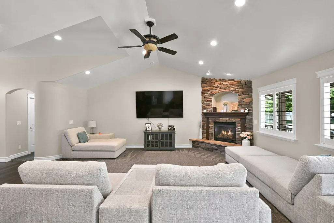
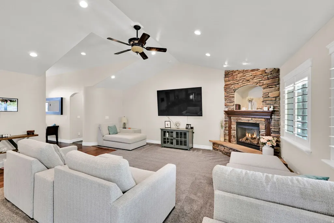
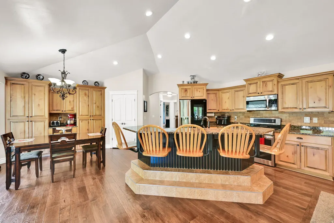
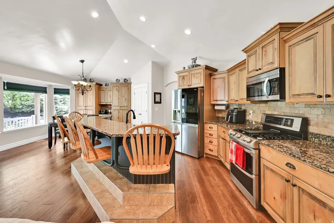
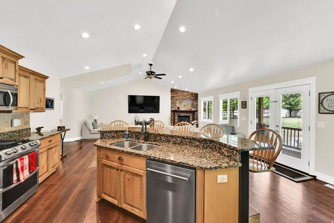
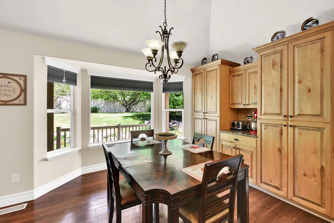
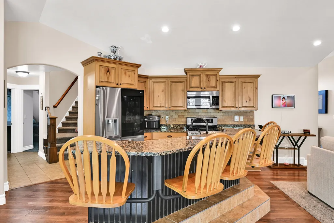
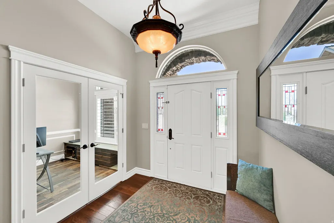
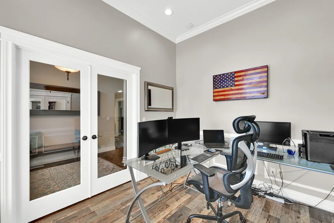
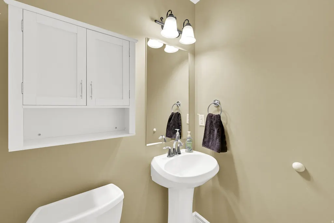
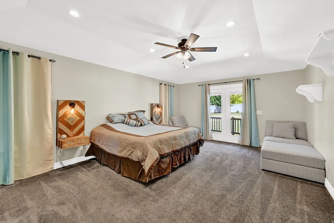
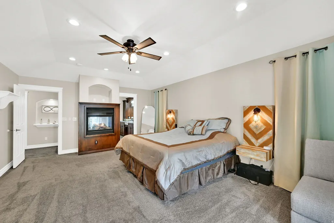
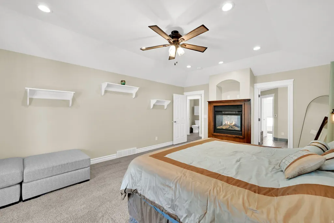
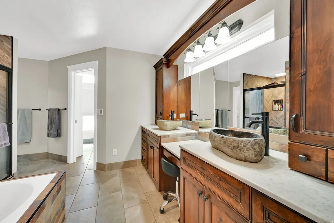
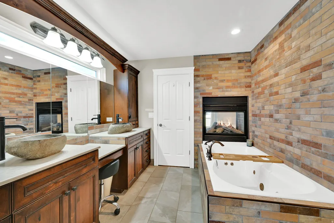
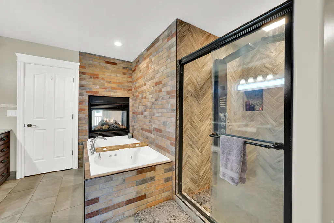
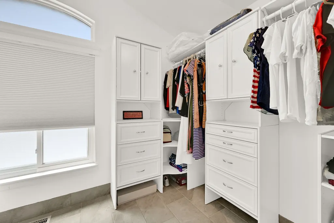
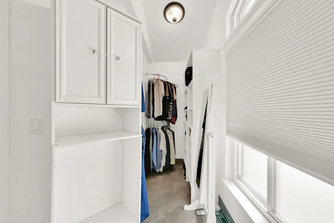
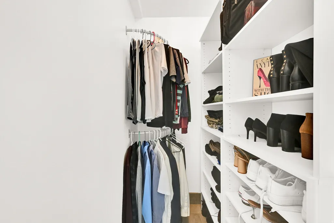
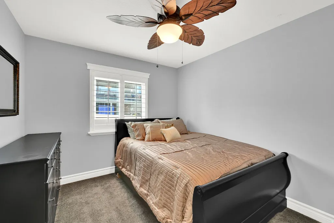
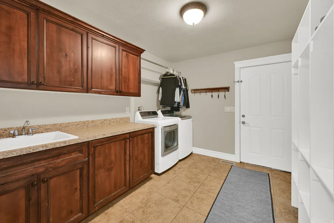
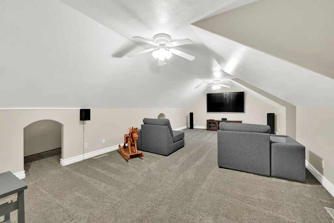
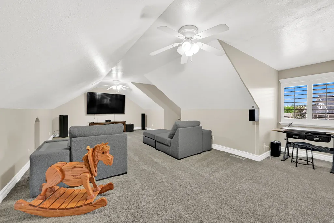
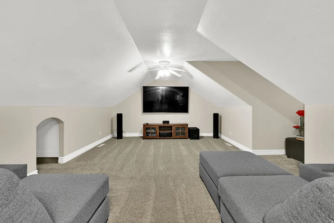
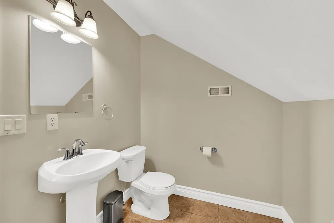
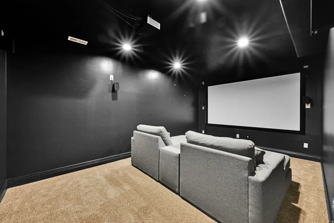
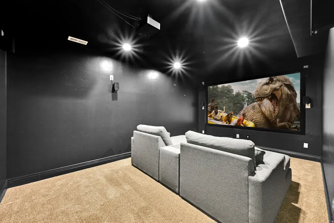
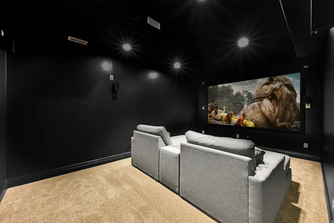
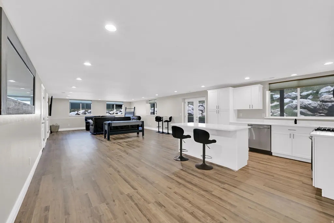
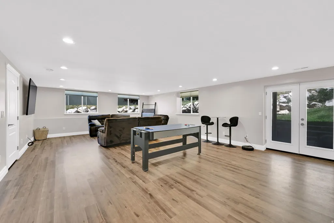
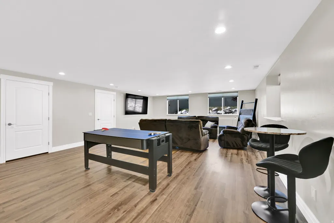
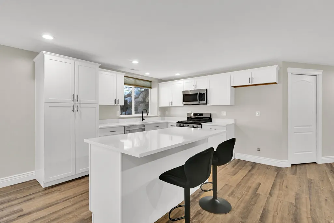
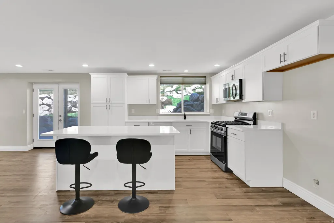
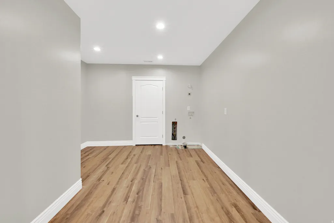
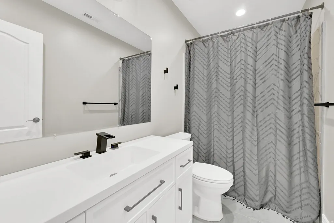
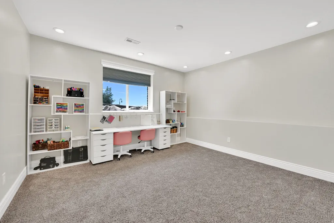
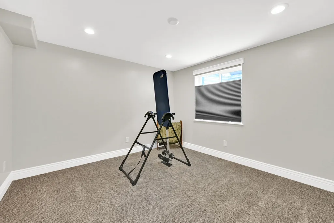
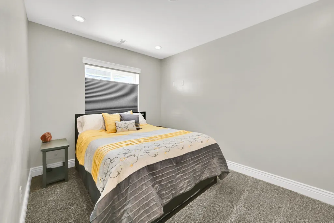
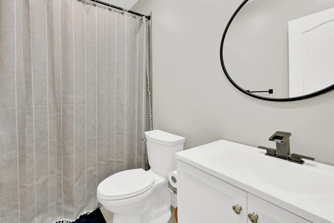
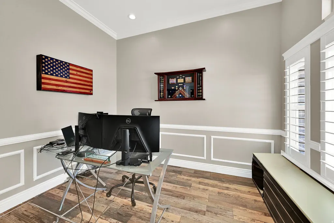
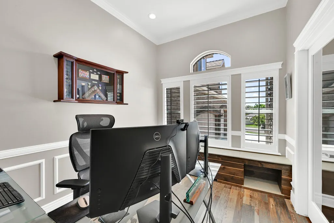
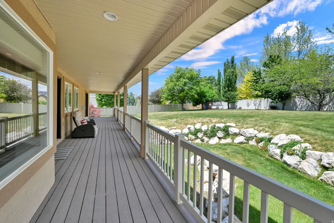
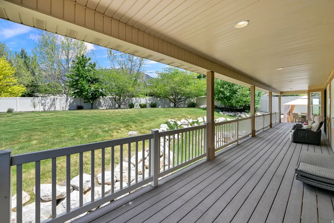
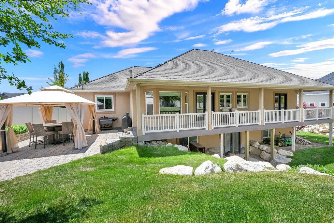
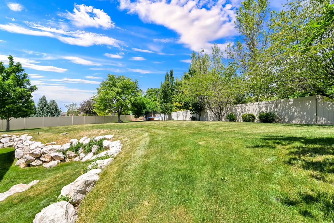
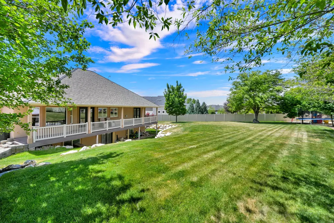
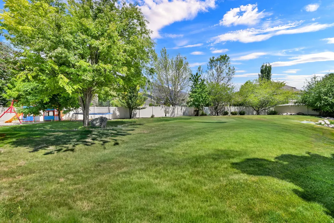
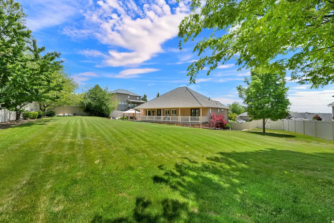
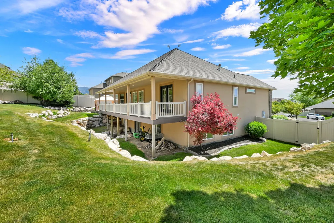
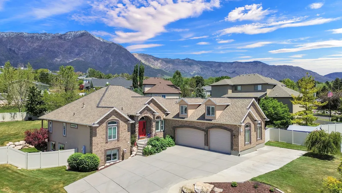
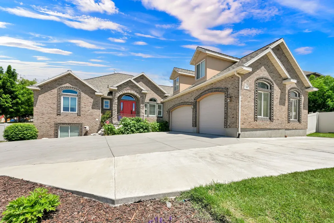
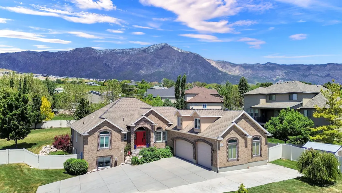
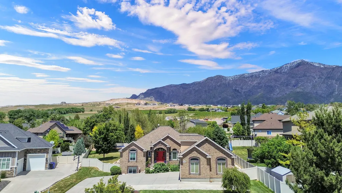
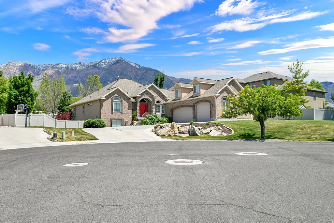
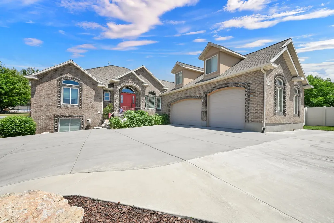
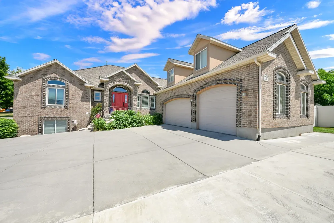
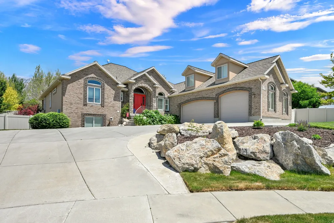
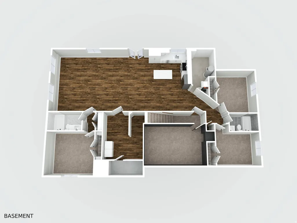
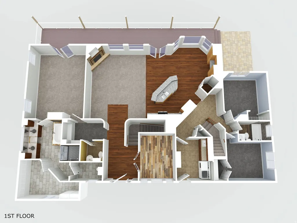
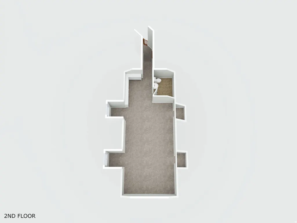
Located in one of Pleasant View's most sought-after areas, this home offers a rare opportunity to experience refined, multi-functional living with the ideal balance of privacy, sophistication, and everyday convenience. Positioned on a generous half-acre lot, this exceptional home is thoughtfully designed to support the way you live. The home offers both privacy and functionality for larger households or those who value room to live without compromise. Inside, each space unfolds with intention. The private office near the front entry is positioned to take in elevated views from the hillside, offering a bright and comfortable place to work. Multiple gathering spaces include three separate family rooms, a dedicated theater room, and a full-length deck that spans the back of the home. The intentional layout provides thoughtful indoor-outdoor flow and generous space for entertaining or comfortable living. The owner's suite serves as a private retreat, where a spa-inspired ensuite creates a quiet sense of luxury and comfort in your everyday routine. Heated floors, jetted tub, multi-head shower, fireplace, and a walk-in closet elevate the space with detail and functionality. Throughout the home, integrated smart home technology adds convenience to daily living, dual water heaters with instant hot water system, each level has a dedicated HAVC with thermostats while the three-car garage and RV parking provide ample room for vehicles, storage, and recreation. Designed for flexibility without compromising style, the lower-level private suite features its own full kitchen, three bedrooms, two full baths and a walk-out entrance, creating an ideal setup for a mother-in-law suite, multifamily living, or potential rental income, including the option for an ADU. This space offers both independence and versatility to adapt to a variety of living needs. This home offers the opportunity to settle into a lifestyle that feels both refined and deeply livable. It is designed to adapt to your needs while making everyday living feel exceptional, all within a peaceful, scenic setting that still offers convenient access to amenities, dining, and commuter routes. Square footage figures are provided as a courtesy estimate only and were obtained from WFMLS, County and Appraisal. Buyer is advised to obtain an independent measurement and requirements for ADU
| Elementary School | Middle School | High School |
|---|---|---|
| Orchard Springs Elementary School | Orion Middle School | Weber High School |
| Price History | |
|---|---|
| 5/21/2026 | Listed $1,150,000 |
| 6/11/2026 | 5$1,100,000 |
General Features
| Living Area | 6050.0 |
|---|---|
| Sewer | Sewer: Connected |
| Heating | Forced Air,Gas: Central,Radiant Floor |
| Cooling | Central Air |
| Utilities | Natural Gas Connected,Electricity Connected,Sewer Connected,Water Connected |
| Roof | Asphalt |
| Appliances | Ceiling Fan,Microwave |
| Zoning | Single-Family |
| HOA Fee | 13.0 |
| Garage Spaces | 3.0 |
| Patio/Porch Features | Patio: Open |
| Architectural Style | Rambler/Ranch |
| Security Features | Fire Alarm,Security System |
| Construction Materials | Brick,Stone,Stucco |
| Exclusions | Dryer,Refrigerator,Washer |
| Year Built | 2005 |
| View | Valley |
| Stories Count | 3 |
| Topography | Cul-de-Sac,Curb & Gutter,Fenced: Part,Sprinkler: Auto-Full,Terrain: Hilly,View: Valley |
| Property Subtype | Single Family Residence |
| Current Use | Single Family |
| Accessibility | Single Level Living |
| Assoc Fee Paid Per | Monthly |
| County | Weber |
| New Construction | No |
| Property Type | Residential |
| Association Amenities | Picnic Area |
| HOA | Yes |
| Attached Garage | Yes |
| Subdivision Name | JACOBS MILL |
| Facing Direction | West |
| Garage Y/N | Yes |
| Total Rooms | 22 |
| Full Baths | 4 |
| Status | Active |
| High School | Weber |
| City | Pleasant View |
| Association Name | Nader |
| Senior Community Y/N | No |
| High School District | Weber |
| Open Parking Spaces | 4.0 |
| MLS Area | Ogdn; FarrW; Hrsvl; Pln Cty. |
| Lot Size Units | Acres |
| Lot Size Square Feet | 22215.6 |
| Carport Y/N | No |
| Listing Terms | Cash,Conventional,FHA,VA Loan |
| Elementary School | Orchard Springs |
| Property Attached Y/N | No |
| Tax Annual Amount | 5183.0 |
| Home Warranty Y/N | No |
| Middle/Junior High School | Orion |
| Property Condition | Blt./Standing |
| Lease Considered Y/N | No |
| Virtual Tour | https://listings.tammietyczphotography.com/videos/019e45fa-bc93-73a5-b6b3-35ac9fc41663 |
| Living Area Units | Square Feet |
| Standard Status | Active |
| Middle/Junior School District | Weber |
| Elementary School District | Weber |
| PostalCity | Pleasant View |
| ADU | No |
Interior Features
| Interior Amenities | Alarm: Fire,Alarm: Security,Basement Apartment,Bath: Primary,Bath: Sep. Tub/Shower,Central Vacuum,Closet: Walk-In,Den/Office,Disposal,French Doors,Gas Log,Great Room,Jetted Tub,Kitchen: Second,Kitche |
|---|---|
| Basement | Daylight,Entrance,Full,Walk-Out Access |
| Flooring | Carpet,Hardwood,Tile,Travertine |
| Total Fireplaces | 2 |
| Air Conditioning Y/N | Yes |
| Heating Y/N | Yes |
| Window Features | Plantation Shutters,Shades |
| Fireplace Y/N | Yes |
| Above Grade Finished Area | 3373.0 |
| Half Baths | 2 |
| Total Bedrooms | 6 |
| Main Level Bedrooms | 3 |
| Total Baths | 6 |
| 1/2 Baths | 2 |
| Basement Finished | 100 |
Exterior Features
| Exterior Amenities | Awning(s),Basement Entrance,Deck; Covered,Double Pane Windows,Triple Pane Windows,Walkout,Patio: Open |
|---|---|
| Vegetation | Fruit Trees,Landscaping: Full |
| Parking Features | Parking: Uncovered,Rv Parking |
| Lot Features | Cul-De-Sac,Curb & Gutter,Fenced: Part,Sprinkler: Auto-Full,Terrain: Hilly,View: Valley |
| Water Source | Culinary,Secondary |
| Total Parking | 7.0 |
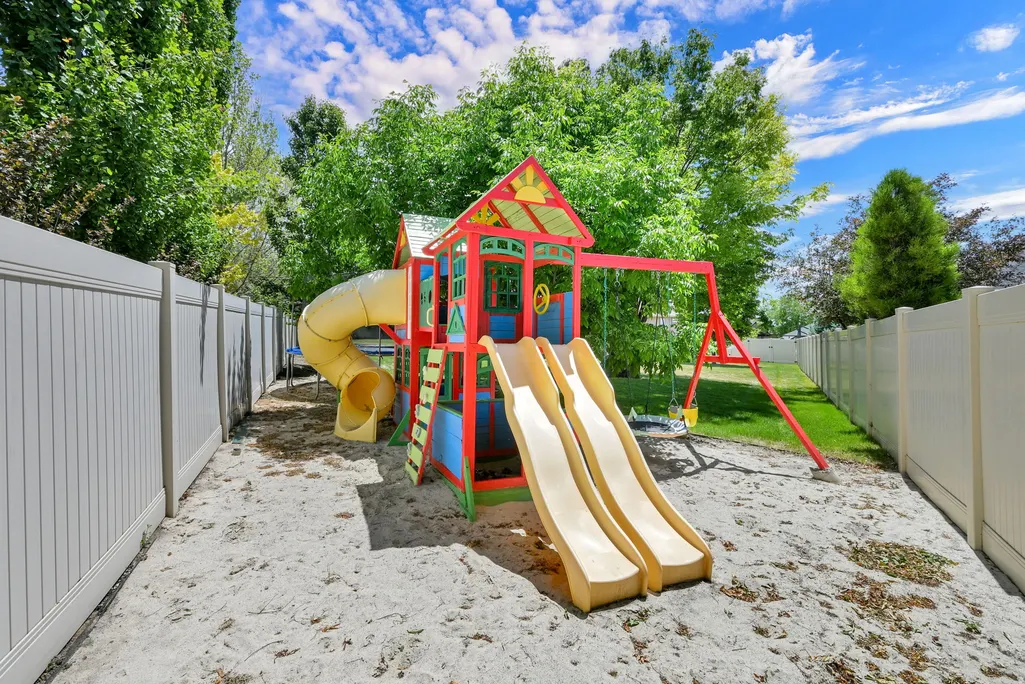
| Inclusions | Alarm System,Ceiling Fan,Gazebo,Microwave,Play Gym,Range,Swing Set,Window Coverings,Projector,Trampoline,Video Door Bell(s),Smart Thermostat(s) |
| Lot Size Area | 0.51 |
| Spa | No |
| Building Area Total | 6050.0 |
| Lot Dimensions | 0.0x0.0x0.0 |
| Lot Size Acres | 0.51 |
| Frontage Length | 0.0 |
| Private Pool | No |
| Waterfront Y/N | No |
| Covered Spaces | 3.0 |
| Door Features | French Doors |
| RV Parking Dimensions | 0.00 |
| Other Equipment | Alarm System,Gazebo,Play Gym,Swing Set,Window Coverings,Projector,Trampoline |
| Horse Y/N | No |
Amenities
- Foreclosure
- Views
- Short Sale
- New Construction
- Adult 55+
- Lease To Own
- No HOA Fees
- Furnished
- Primary On Main
- Air Conditioning
- Seller Finance
- Green
- Fixer Upper
- Horse
- Golf
- Fireplace
- Deck
- Garage
- Basement
- Pool
Property vs Single Family Average in 84414
Price
Taxes
Year Built
Visits
 Wasatch Front Regional MLS - Salt Lake Board of REALTORS® All information deemed reliable but not guaranteed. All properties are subject to prior sale, change or withdrawal. Neither listing broker(s) or information provider(s) shall be responsible for any typographical errors, misinformation, misprints and shall be held totally harmless. Listing(s) information is provided for consumer's personal, non-commercial use and may not be used for any purpose other than to identify prospective properties
