
Address
3173 Swiss Dr, Santa Clara, UT
Price
$ 750,000
Property Attributes
- MLS#2159631
- TypeSingle Family
- Listing Status Active
- CountyWASHINGTON
- CitySanta Clara
- AreaSt. George
- NeighborhoodSANTA CLARA HEIGHTS
- Zip84765
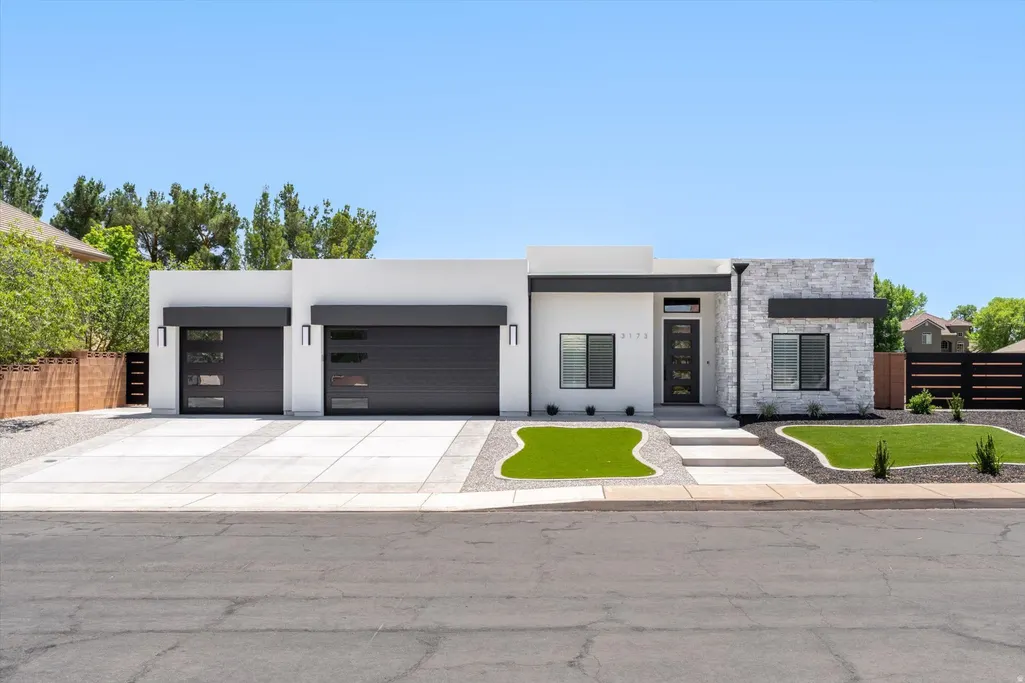
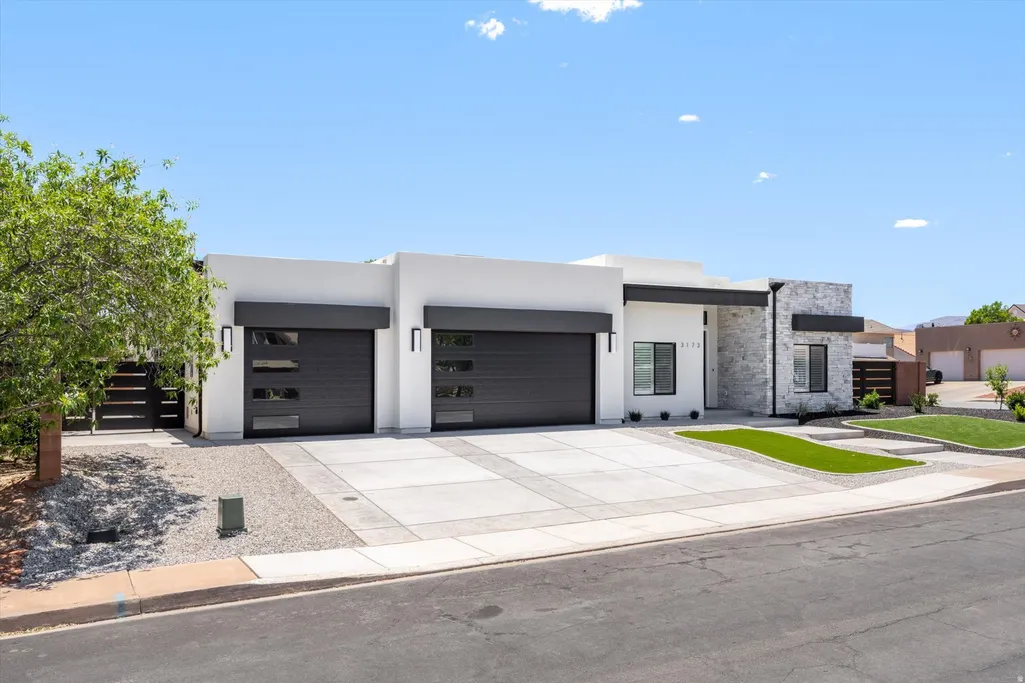
- StyleRambler/Ranch
- Year Built2025
- Taxes$ 649
- Price$ 750,000
- Bedrooms4
- Full Bathrooms3
- Half Bathrooms1
- Sqr Footage2889
- Lot Size0.26 Acres
Data Source:
Wasatch Front Regional MLS (WFRMLS)
Property Description
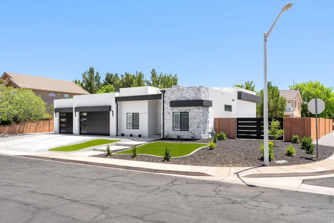
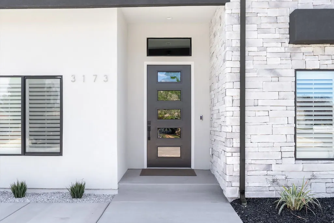
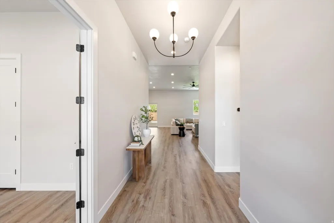
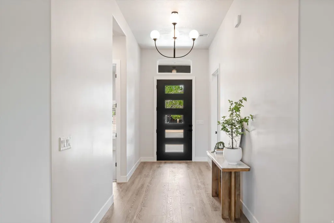
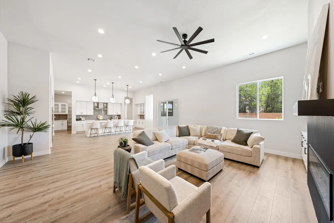
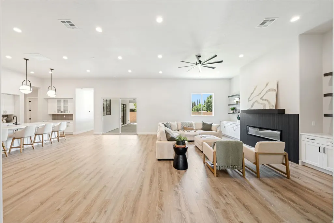
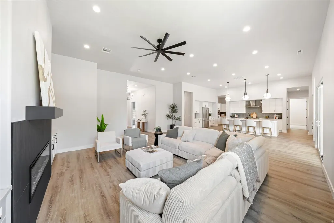
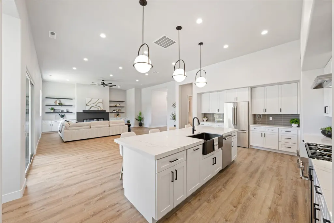
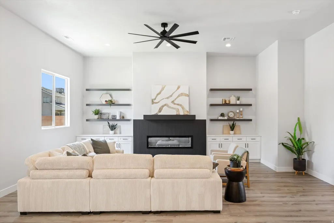
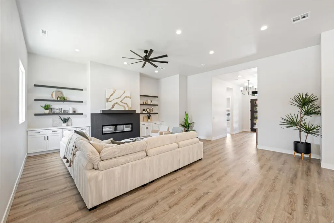
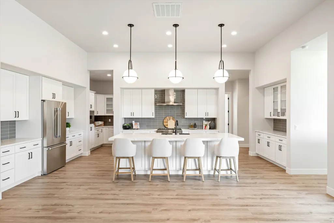
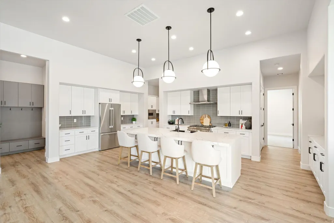
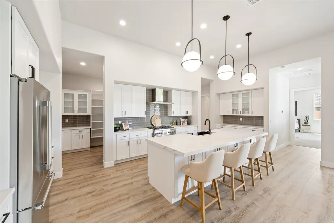
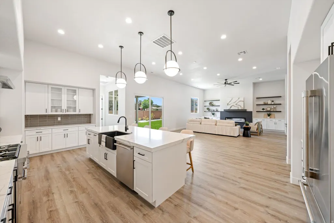
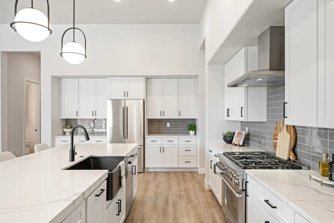
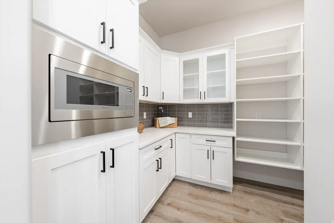
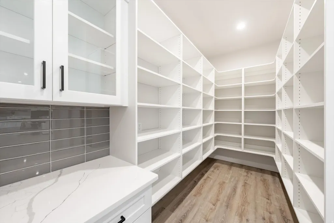
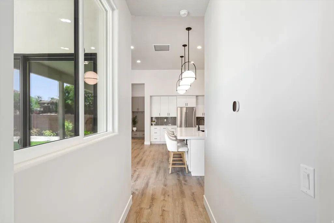
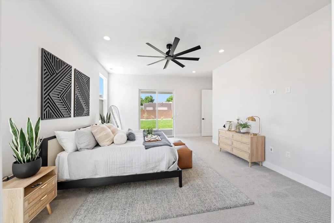
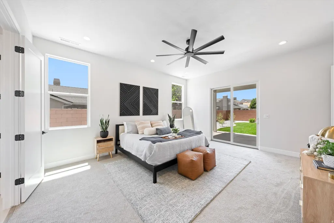
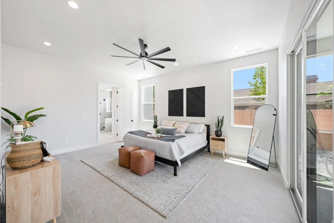
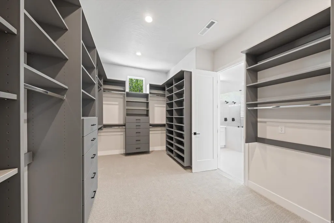
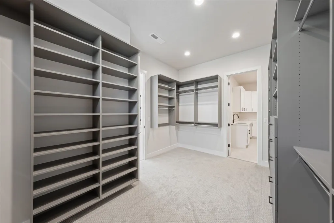
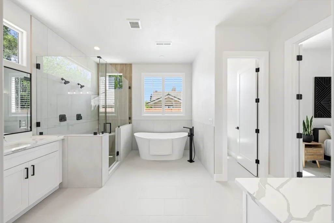
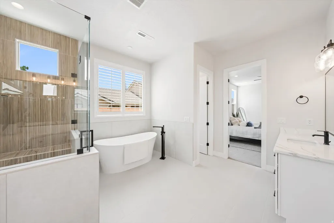
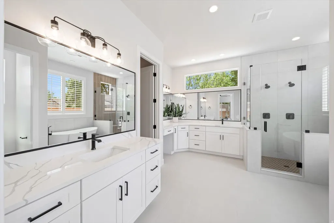
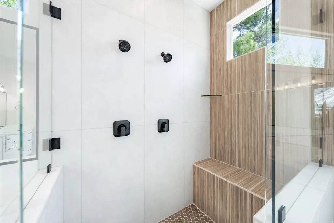
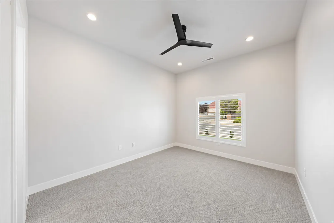
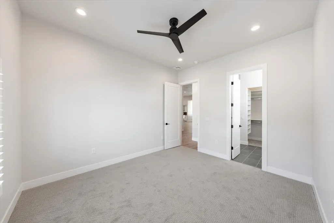
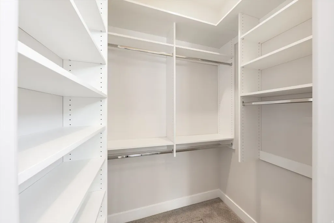
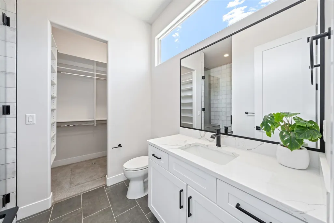
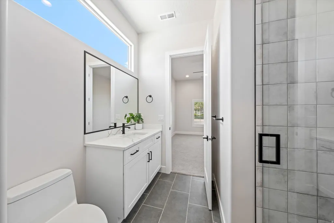
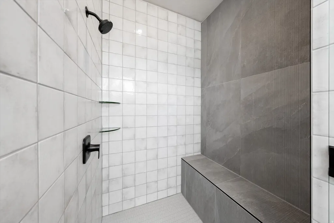
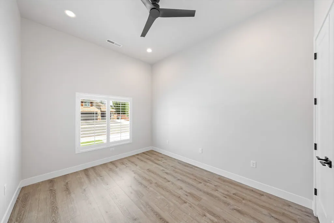
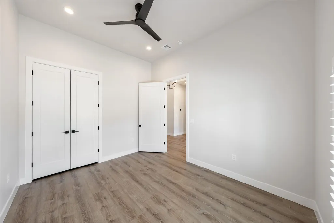
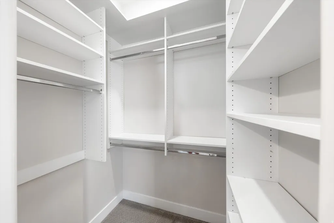
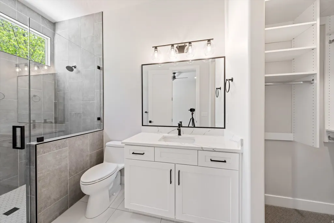
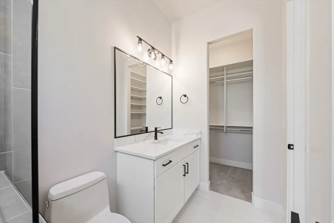
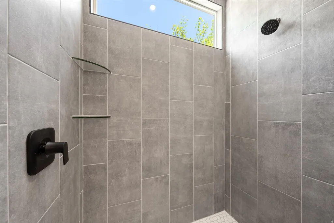
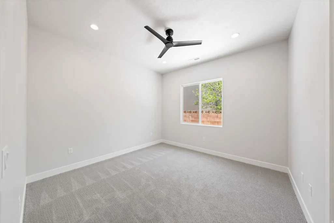
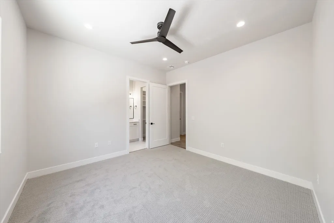
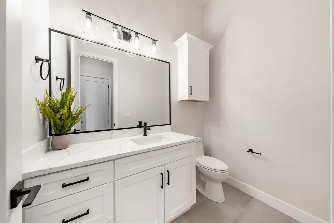
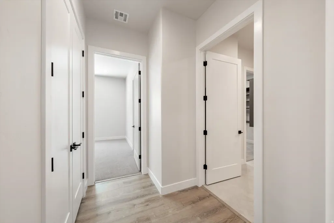
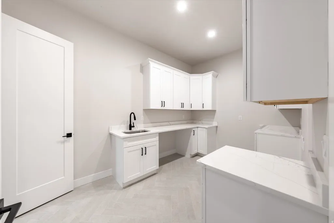
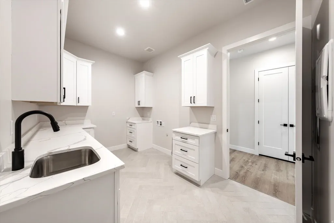
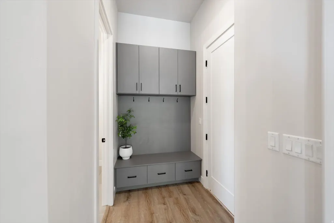
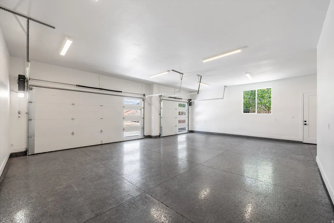
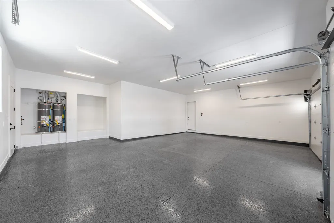
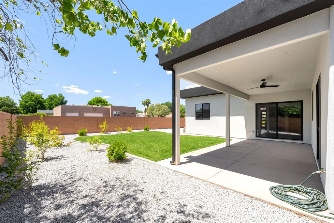
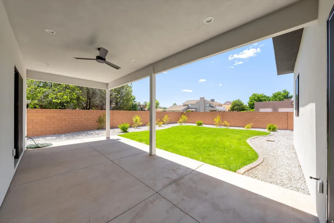
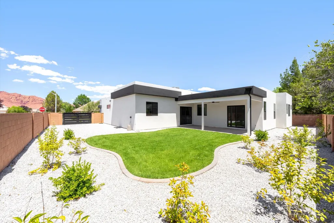
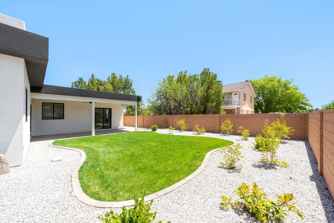
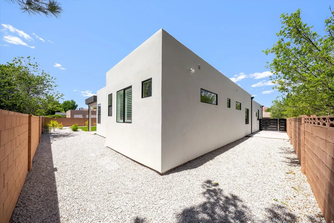
Modern luxury meets effortless livability in this stunning custom home designed with clean architectural lines, soaring ceilings, and high-end finishes throughout. This custom home offers a seamless blend of luxury, comfort, and functionality. From the moment you step through the dramatic front entry, you're greeted by wide-plank flooring, designer lighting, and an open-concept layout filled with natural light. The spacious great room flows effortlessly into the gourmet kitchen featuring quartz countertops, custom cabinetry, premium Thermador stainless steel appliances, oversized island seating, and a large butler's pantry with extensive storage and prep space. The luxurious primary suite delivers a true retreat experience with a spa-inspired en suite showcasing dual vanities, custom tile work, oversized walk-in shower, freestanding soaking tub, and a beautifully designed walk-in closet complete with custom built-ins and exceptional organization. Two additional bedrooms function as junior suites, each offering private en suite bathrooms and walk-in closets, creating ideal accommodations for guests or multigenerational living. Additional bedrooms are generously sized with soaring ceilings and designer finishes throughout. Designed for both convenience and style, the home also features a custom mudroom with built-in storage, beautifully finished bathrooms, oversized garage space with epoxy flooring, and abundant storage throughout the home. Step outside to a private backyard designed for relaxation and entertaining with a large covered patio, lush lawn, low-maintenance landscaping, and plenty of space to enjoy Southern Utah's beautiful weather year-round. With sleek curb appeal, designer details, premium Thermador appliances, and thoughtfully designed living spaces throughout, this exceptional home delivers modern luxury with effortless functionality in every corner.
| Elementary School | Middle School | High School |
|---|---|---|
| Santa Clara Elementary School | Lava Ridge Intermediate Middle School | Snow Canyon High School |
| Price History | |
|---|---|
| 5/21/2026 | Listed $859,000 |
| 6/19/2026 | 3$839,000 |
| 6/29/2026 | 5$799,000 |
| 7/28/2026 | 4$775,000 |
| 8/10/2026 | 4$750,000 |
General Features
| Living Area | 2889.0 |
|---|---|
| Sewer | Sewer: Connected,Sewer: Public |
| Heating | Gas: Central |
| Cooling | Central Air |
| Utilities | Natural Gas Connected,Electricity Connected,Sewer Connected,Sewer: Public,Water Connected |
| Roof | Flat,Rubber |
| Appliances | Ceiling Fan,Microwave,Range Hood,Refrigerator |
| Garage Spaces | 3.0 |
| Patio/Porch Features | Covered |
| Architectural Style | Rambler/Ranch |
| Construction Materials | Stone,Stucco |
| Year Built | 2025 |
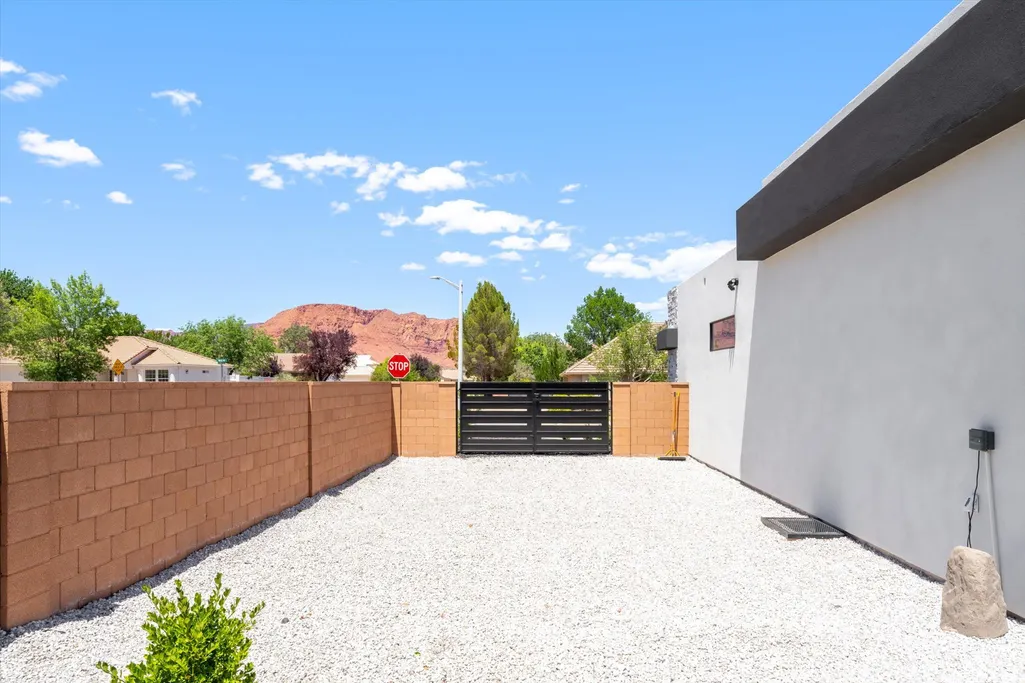
| View | Mountain(s) |
| Stories Count | 1 |
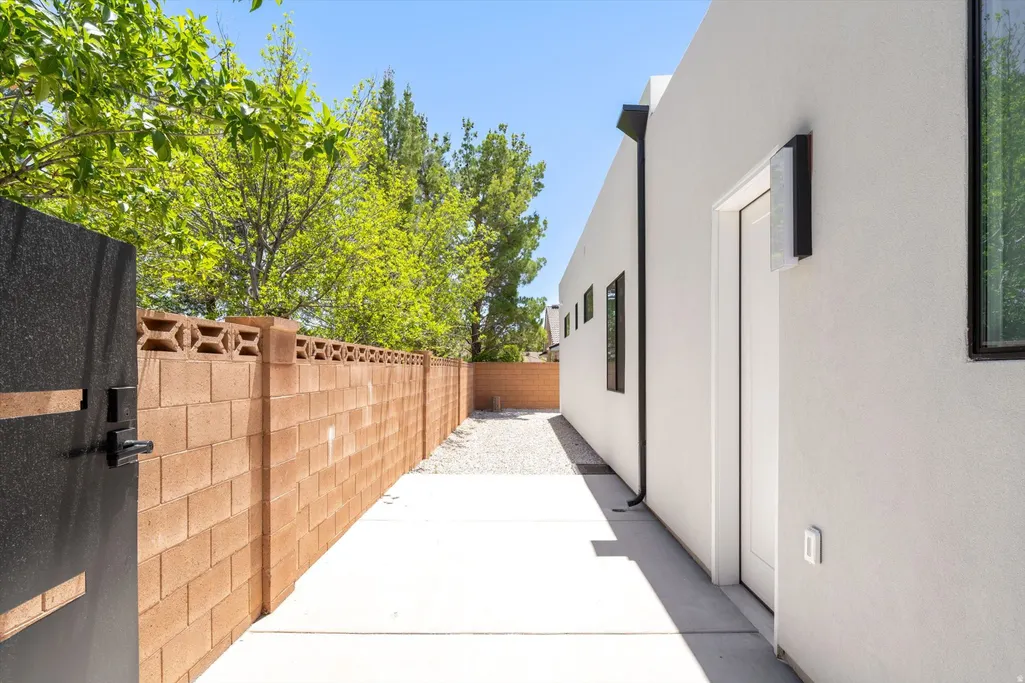
| Topography | Corner Lot,Curb & Gutter,Fenced: Full,Road: Paved,Sidewalks,Terrain,Flat,View: Mountain |
| Property Subtype | Single Family Residence |
| Current Use | Single Family |
| Accessibility | Single Level Living |
| County | Washington |
| New Construction | No |
| Property Type | Residential |
| HOA | No |
| Attached Garage | Yes |
| Subdivision Name | SANTA CLARA HEIGHTS |
| Garage Y/N | Yes |
| Total Rooms | 12 |
| Full Baths | 3 |
| Status | Active |
| Directions | From Bluff St head NW,Continue straight onto W Sunset Blvd,Turn right onto N Canyon View Dr,Turn right onto Rainbow Rd,Turn right at the 1st cross street onto Swiss Dr,home will be on the right. |
| High School | Snow Canyon |
| City | Santa Clara |
| Senior Community Y/N | No |
| High School District | Washington |
| Zoning Description | RES |
| MLS Area | St. George; Santa Clara; Ivins |
| Lot Size Units | Acres |
| Lot Size Square Feet | 11325.6 |
| Carport Y/N | No |
| Listing Terms | Cash,Conventional,VA Loan |
| Elementary School | Santa Clara |
| Property Attached Y/N | No |
| Tax Annual Amount | 649.0 |
| Home Warranty Y/N | No |
| Middle/Junior High School | Lava Ridge Intermediate |
| Property Condition | Blt./Standing |
| Lease Considered Y/N | No |
| Living Area Units | Square Feet |
| Standard Status | Active |
| Middle/Junior School District | Washington |
| Elementary School District | Washington |
| PostalCity | Santa Clara |
| ADU | No |
Interior Features
| Interior Amenities | Bath: Primary,Bath: Sep. Tub/Shower,Closet: Walk-In,Disposal,Oven: Gas,Range: Gas,Range/Oven: Free Stdng.,Vaulted Ceilings |
|---|---|
| Basement | None |
| Flooring | Carpet,Hardwood,Tile |
| Total Fireplaces | 1 |
| Air Conditioning Y/N | Yes |
| Heating Y/N | Yes |
| Window Features | Plantation Shutters |
| Fireplace Y/N | Yes |
| Above Grade Finished Area | 2889.0 |
| Half Baths | 1 |
| Total Bedrooms | 4 |
| Main Level Bedrooms | 4 |
| Total Baths | 4 |
| 1/2 Baths | 1 |
Exterior Features
| Exterior Amenities | Lighting,Patio: Covered,Sliding Glass Doors |
|---|---|
| Vegetation | Landscaping: Full,Xeriscaped |
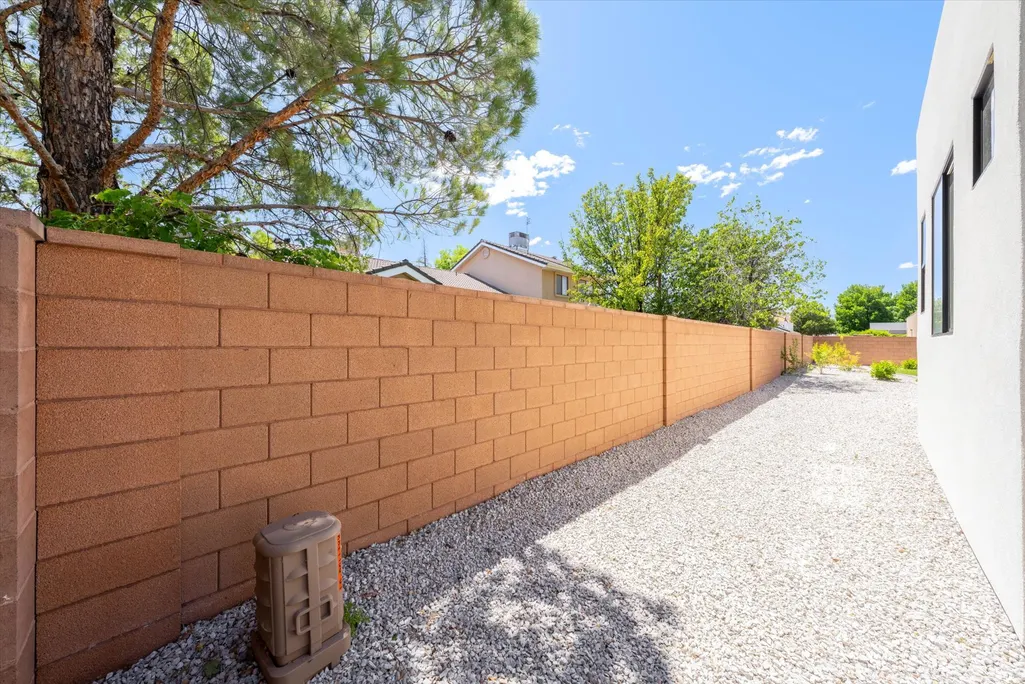
| Lot Features | Corner Lot,Curb & Gutter,Fenced: Full,Road: Paved,Sidewalks,View: Mountain |
| Water Source | Culinary |
| Total Parking | 3.0 |
| Inclusions | Ceiling Fan,Microwave,Range,Range Hood,Refrigerator,Window Coverings |
| Lot Size Area | 0.26 |
| Spa | No |
| Building Area Total | 2889.0 |
| Lot Dimensions | 0.0x0.0x0.0 |
| Lot Size Acres | 0.26 |
| Frontage Length | 0.0 |
| Private Pool | No |
| Waterfront Y/N | No |
| Covered Spaces | 3.0 |
| RV Parking Dimensions | 0.00 |
| Other Equipment | Window Coverings |
| Horse Y/N | No |
Amenities
- Foreclosure
- Views
- Short Sale
- New Construction
- Adult 55+
- Lease To Own
- No HOA Fees
- Furnished
- Primary On Main
- Air Conditioning
- Seller Finance
- Green
- Fixer Upper
- Horse
- Golf
- Fireplace
- Deck
- Garage
- Basement
- Pool
Property vs Single Family Average in 84765
Price
Taxes
Year Built
Visits
 Wasatch Front Regional MLS - Salt Lake Board of REALTORS® All information deemed reliable but not guaranteed. All properties are subject to prior sale, change or withdrawal. Neither listing broker(s) or information provider(s) shall be responsible for any typographical errors, misinformation, misprints and shall be held totally harmless. Listing(s) information is provided for consumer's personal, non-commercial use and may not be used for any purpose other than to identify prospective properties
