
Address
1619 Davis Dr, Layton, UT
Price
$ 384,900
Property Attributes
- MLS#2159567
- TypeSingle Family
- Listing Status Active
- CountyDAVIS
- CityLayton
- AreaKaysville
- NeighborhoodHOLT SUBDIVISION NO 4
- Zip84041
- StyleRambler/Ranch
- Year Built1958
- Taxes$ 1828
- Price$ 384,900
- Bedrooms3
- Full Bathrooms2
- Half Bathrooms0
- Sqr Footage1457
- Lot Size0.19 Acres
Data Source:
Wasatch Front Regional MLS (WFRMLS)
Property Description
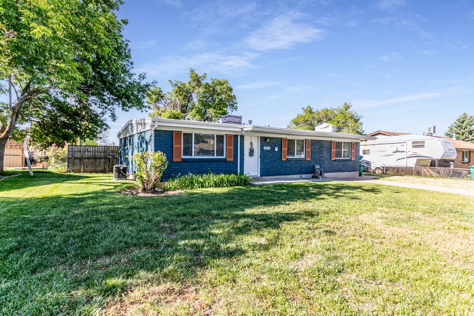
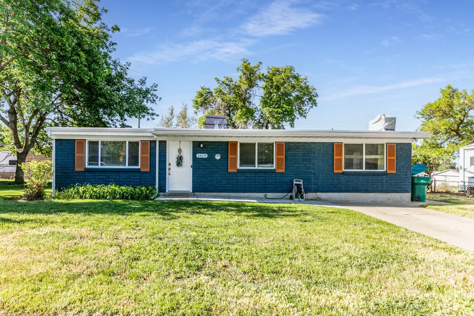
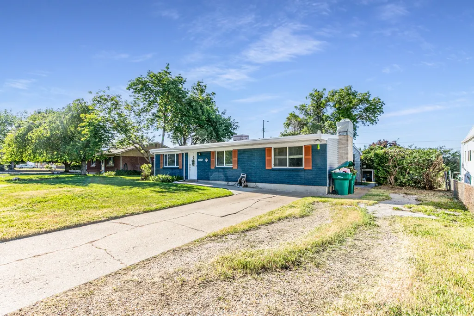
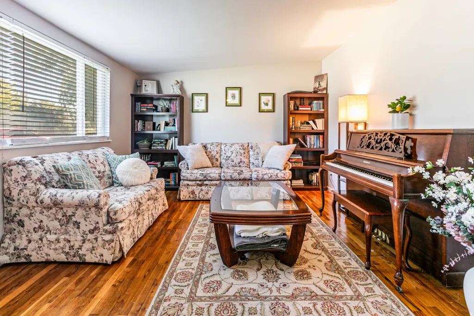
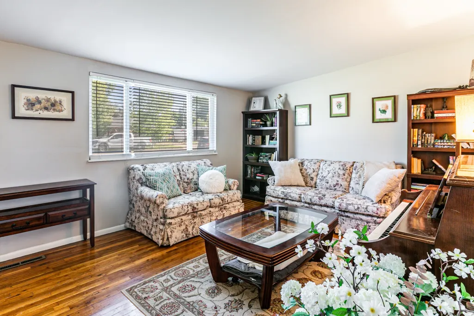
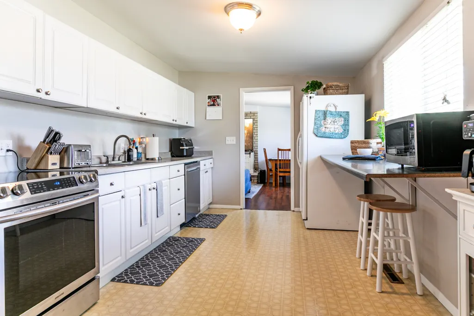
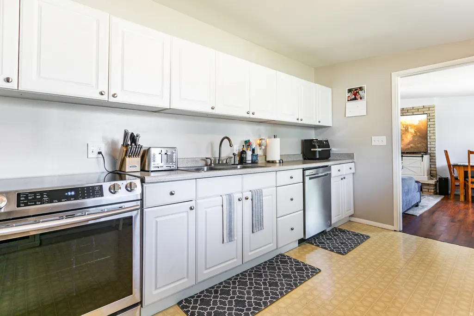
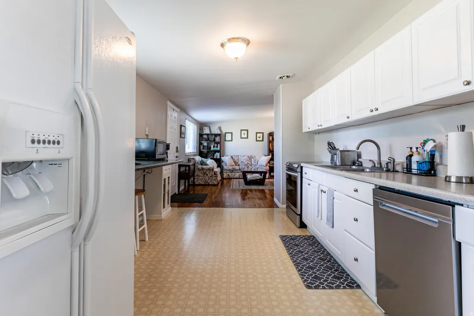
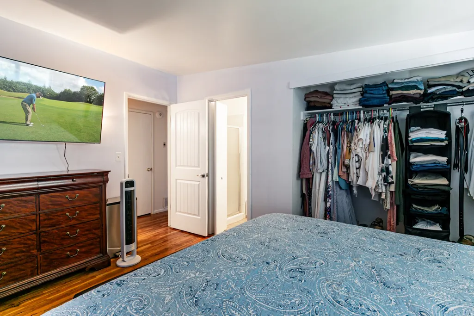
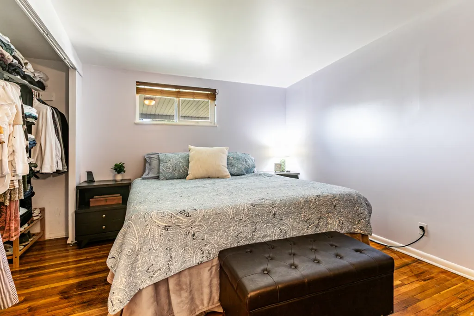
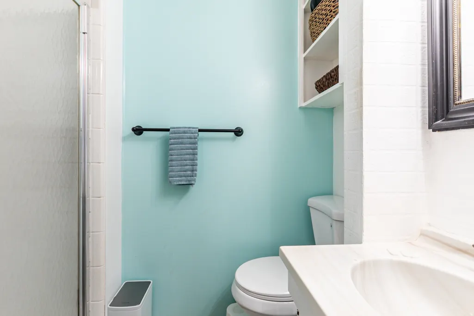
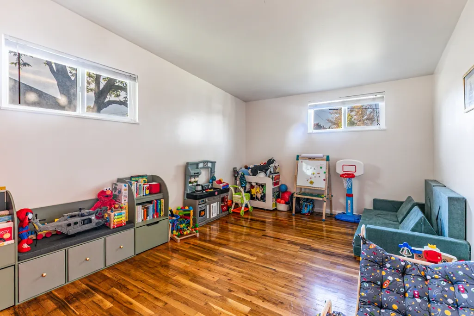
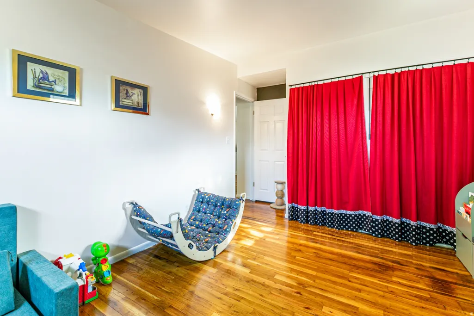
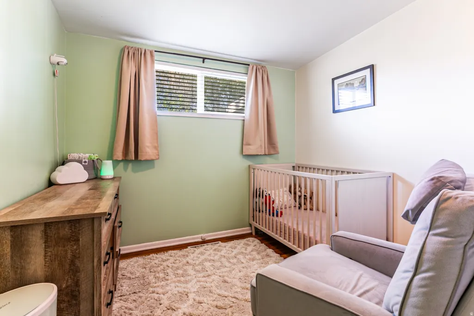
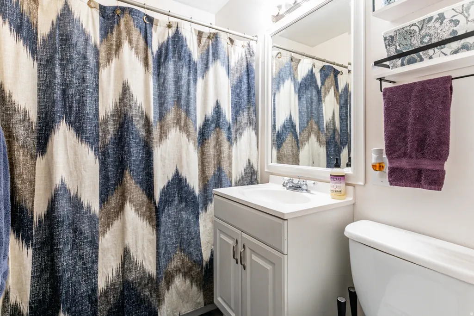
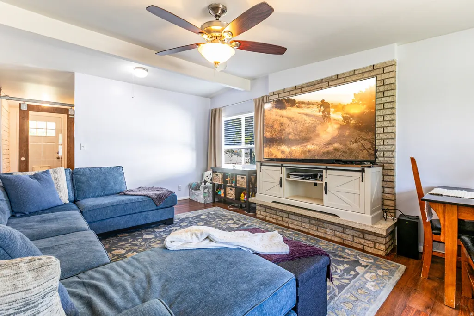
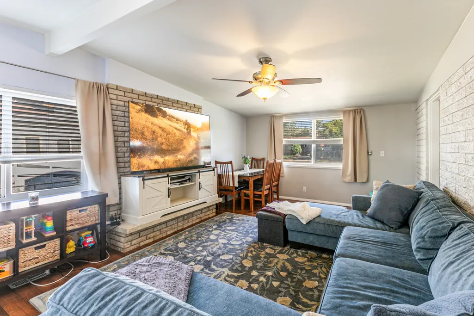
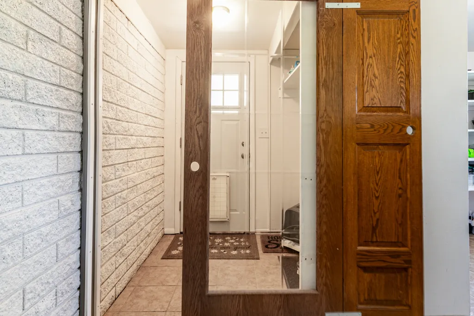
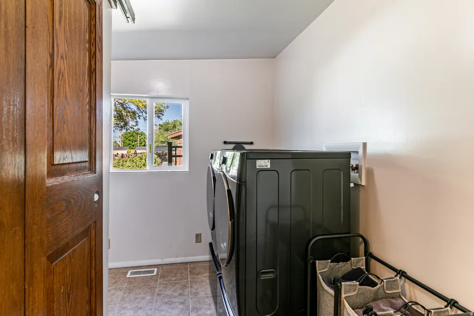
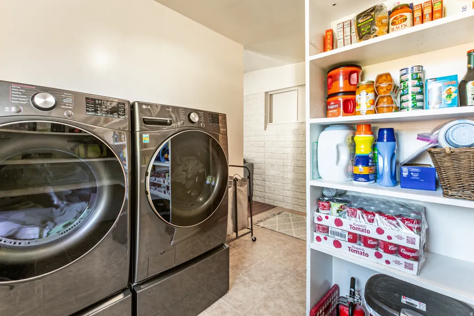
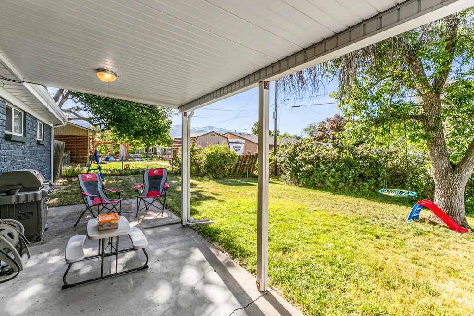
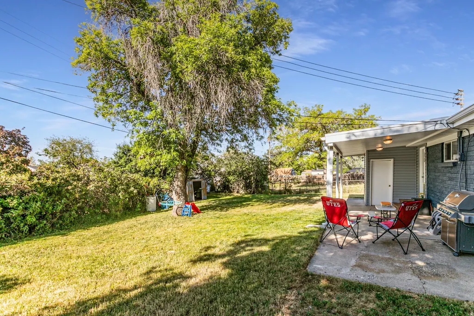
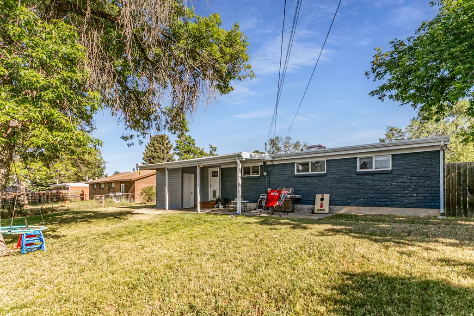
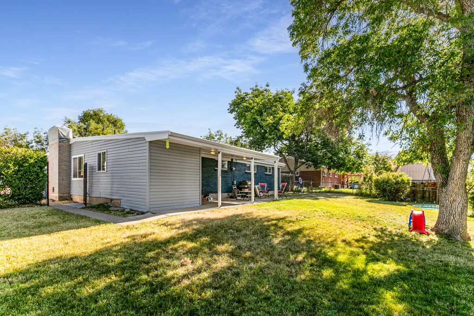
Fully fenced backyard, and a covered patio set the tone at 1619 DAVIS DR, where fresh updates and practical everyday spaces come together. This inviting Layton home offers a rare blend of outdoor usability and parking flexibility, with room for vehicles, trailers, or weekend gear right at home. Fresh exterior paint adds a crisp first impression, while the covered patio creates a comfortable place to enjoy the backyard in every season. Built in 1958, this 3-bedroom, 2-bath residence offers approximately 1,457 square feet of welcoming living space. Inside, fresh interior paint brightens a comfortable layout with open kitchen, living, and family room spaces that make it easy to move from relaxed evenings by the large fireplace to casual meals and conversation. Practical storage throughout helps keep daily life organized, and a separate laundry area adds another layer of convenience. The home's functional design offers distinct places to gather, unwind, and spread out, while the fenced yard and patio extend the living experience outdoors. Set in the Layton area of Davis County, this 84041 address places shopping, dining, highways, and daily services within easy reach. Whether the day calls for an easy evening at home, time on the patio, or loading up for the next outing, the combination of move-in-ready freshness, flexible parking, and usable outdoor space makes this 4 home especially appealing. Preview the virtual tour, then schedule a private showing to experience 1619 DAVIS DR in person.
| Elementary School | Middle School | High School |
|---|---|---|
| Vae View Elementary School | Central Davis Middle School | Layton High School |
| Price History | |
|---|---|
| 5/21/2026 | Listed $424,900 |
| 5/30/2026 | 1$423,900 |
| 6/6/2026 | 3$414,900 |
| 6/13/2026 | 2$409,000 |
| 6/23/2026 | 2$404,900 |
| 6/30/2026 | 2$399,900 |
| 7/16/2026 | 3$389,900 |
| 8/4/2026 | 2$384,900 |
General Features
| Living Area | 1457.0 |
|---|---|
| Sewer | Sewer: Available |
| Heating | Forced Air,Gas: Central,Wood |
| Cooling | Central Air |
| Utilities | Natural Gas Connected,Electricity Available,Sewer Available,Water Available |
| Roof | Membrane |
| Appliances | Ceiling Fan,Portable Dishwasher,Refrigerator |
| Zoning | Single-Family |
| Patio/Porch Features | Covered |
| Architectural Style | Rambler/Ranch |
| Security Features | Fire Alarm,Security System |
| Construction Materials | Brick |
| Exclusions | Dryer,Gas Grill/BBQ,Washer |
| Year Built | 1958 |
| View | Mountain(s) |
| Stories Count | 1 |
| Topography | Curb & Gutter,Fenced: Full,Sidewalks,Terrain,Flat,View: Mountain,Private |
| Property Subtype | Single Family Residence |
| Current Use | Single Family |
| Accessibility | Single Level Living |
| County | Davis |
| New Construction | No |
| Property Type | Residential |
| HOA | No |
| Attached Garage | No |
| Subdivision Name | HOLT SUBDIVISION NO 4 |
| Facing Direction | North |
| Garage Y/N | No |
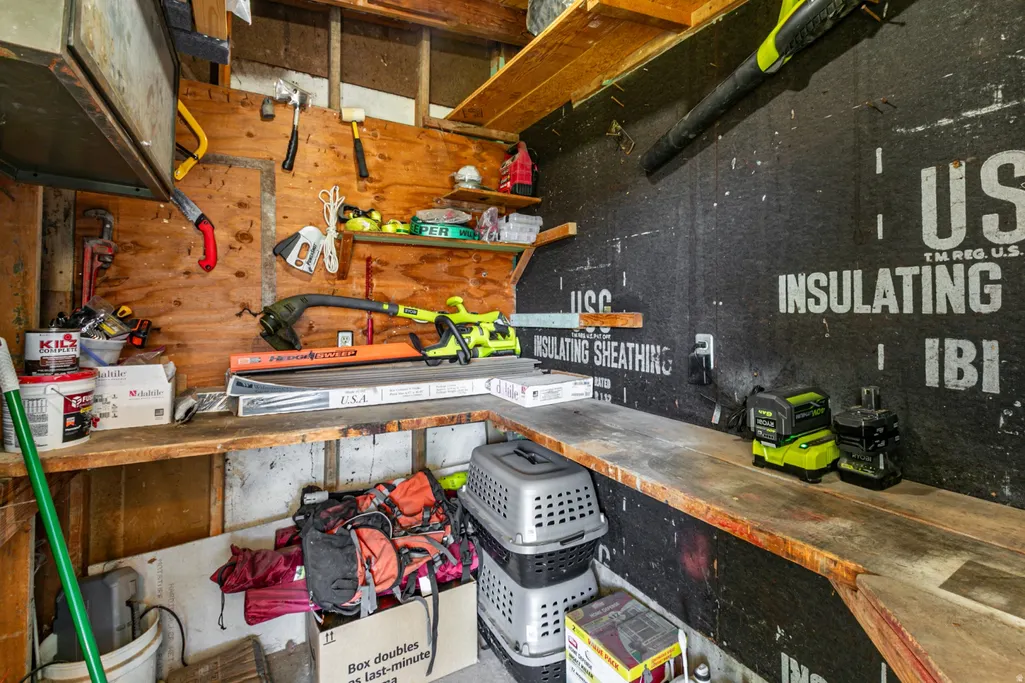
| Other Structures | Workshop |
| Total Rooms | 12 |
| Full Baths | 1 |
| Status | Active |
| High School | Layton |
| City | Layton |
| Senior Community Y/N | No |
| High School District | Davis |
| Zoning Description | R-1-8 |
| Open Parking Spaces | 2.0 |
| MLS Area | Kaysville; Fruit Heights; Layton |
| Lot Size Units | Acres |
| Lot Size Square Feet | 8276.4 |
| Carport Y/N | No |
| Listing Terms | Cash,Conventional,FHA,VA Loan |
| Elementary School | Vae View |
| Property Attached Y/N | No |
| Tax Annual Amount | 1828.0 |
| Home Warranty Y/N | No |
| Middle/Junior High School | Central Davis |
| Property Condition | Blt./Standing |
| Lease Considered Y/N | No |
| Virtual Tour | https://www.spotlighthometours.com/tours/tour.php?tourid=144289&reloaded=true |
| Living Area Units | Square Feet |
| Standard Status | Active |
| Middle/Junior School District | Davis |
| Elementary School District | Davis |
| PostalCity | Layton |
| ADU | No |
Interior Features
| Interior Amenities | Alarm: Fire,Alarm: Security,Bath: Primary,Disposal,Range/Oven: Free Stdng.,Vaulted Ceilings,Video Door Bell(s),Smart Thermostat(s) |
|---|---|
| Basement | None |
| Flooring | Hardwood,Tile |
| Total Fireplaces | 1 |
| Air Conditioning Y/N | Yes |
| Heating Y/N | Yes |
| Window Features | Blinds,Drapes |
| Fireplace Y/N | Yes |
| Above Grade Finished Area | 1457.0 |
| 3/4 Baths | 1 |
| Laundry Features | Electric Dryer Hookup |
| Total Bedrooms | 3 |
| Main Level Bedrooms | 3 |
| Total Baths | 2 |
Exterior Features
| Exterior Amenities | Double Pane Windows,Patio: Covered |
|---|---|
| Vegetation | Landscaping: Part,Mature Trees |
| Parking Features | Parking: Uncovered,Rv Parking |
| Lot Features | Curb & Gutter,Fenced: Full,Sidewalks,View: Mountain,Private |
| Water Source | Culinary |
| Total Parking | 2.0 |
| Inclusions | Alarm System,Ceiling Fan,Dishwasher: Portable,Range,Refrigerator,Storage Shed(s),Window Coverings,Video Door Bell(s),Smart Thermostat(s) |
| Lot Size Area | 0.19 |
| Spa | No |
| Building Area Total | 1457.0 |
| Lot Dimensions | 0.0x0.0x0.0 |
| Lot Size Acres | 0.19 |
| Frontage Length | 0.0 |
| Private Pool | No |
| Waterfront Y/N | No |
| RV Parking Dimensions | 0.00 |
| Other Equipment | Alarm System,Storage Shed(s),Window Coverings |
| Horse Y/N | No |
Amenities
- Foreclosure
- Views
- Short Sale
- New Construction
- Adult 55+
- Lease To Own
- No HOA Fees
- Furnished
- Primary On Main
- Air Conditioning
- Seller Finance
- Green
- Fixer Upper
- Horse
- Golf
- Fireplace
- Deck
- Garage
- Basement
- Pool
Property vs Single Family Average in 84041
Price
Taxes
Year Built
Visits
 Wasatch Front Regional MLS - Salt Lake Board of REALTORS® All information deemed reliable but not guaranteed. All properties are subject to prior sale, change or withdrawal. Neither listing broker(s) or information provider(s) shall be responsible for any typographical errors, misinformation, misprints and shall be held totally harmless. Listing(s) information is provided for consumer's personal, non-commercial use and may not be used for any purpose other than to identify prospective properties
