
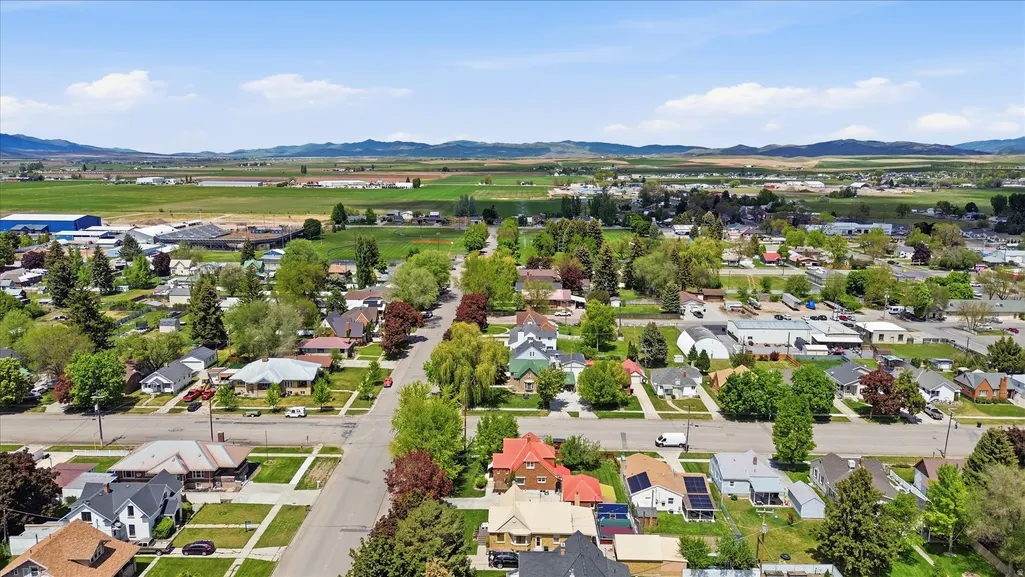
Address
96 N 100 W, Preston, ID
Price
$ 410,000
Property Attributes
- MLS#2159481
- TypeSingle Family
- Listing Status Active
- CountyFRANKLIN
- CityPreston
- AreaFranklin
- Zip83263
- StyleBungalow/Cottage
- Year Built1938
- Taxes$ 2091
- Price$ 410,000
- Bedrooms4
- Full Bathrooms2
- Half Bathrooms0
- Sqr Footage2716
- Lot Size0.18 Acres
Data Source:
Wasatch Front Regional MLS (WFRMLS)
Property Description
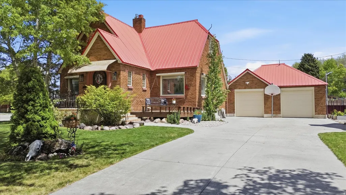
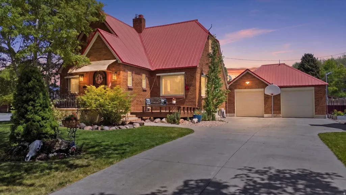
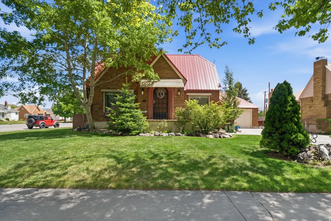
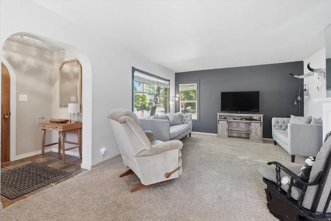

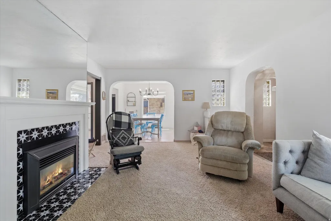
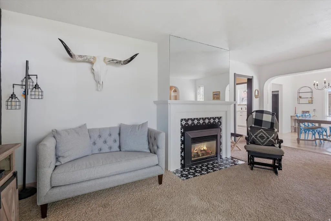
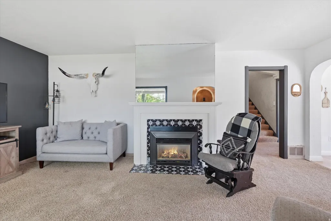
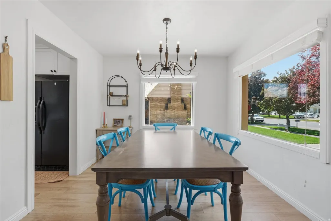
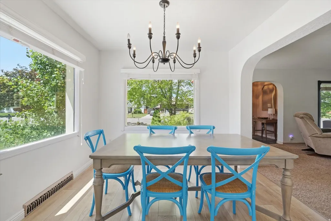
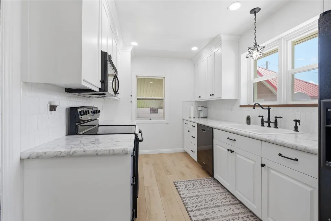
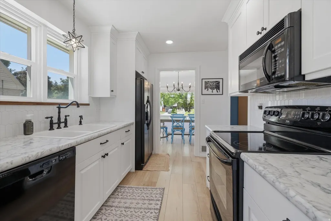
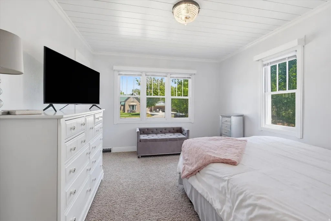
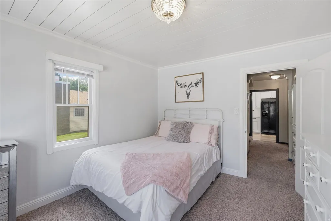
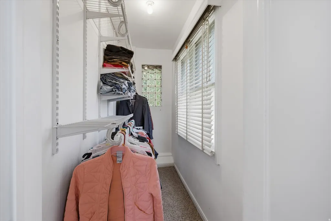
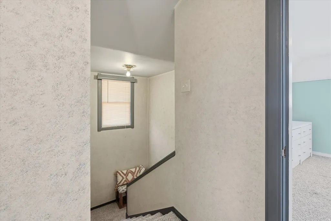
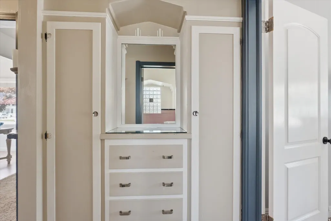
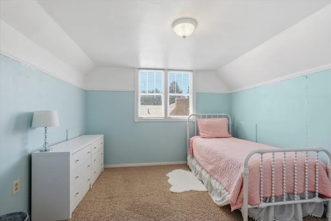
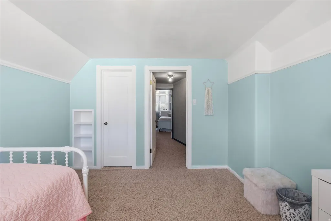
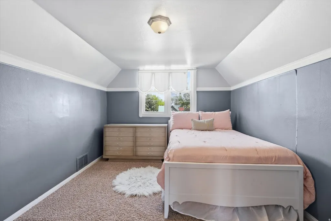
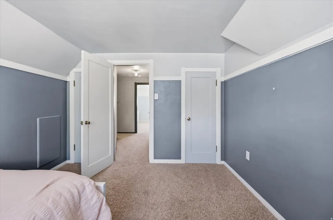
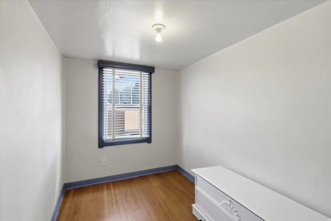
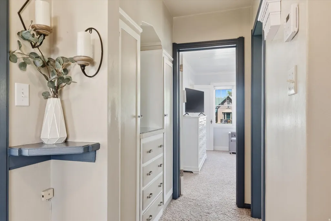
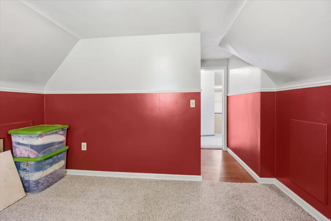
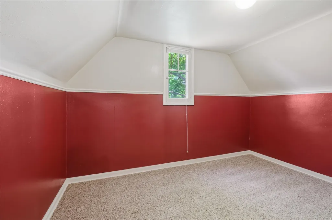
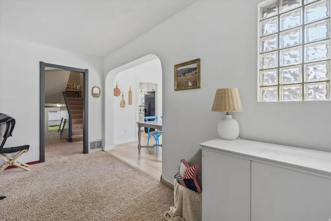
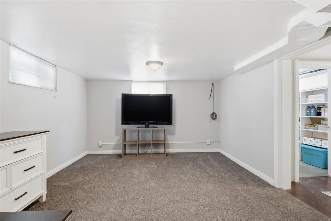
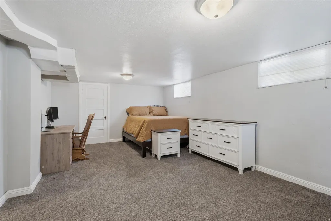
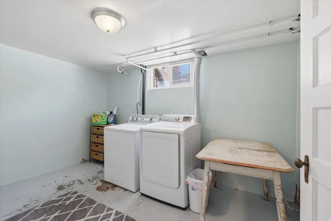
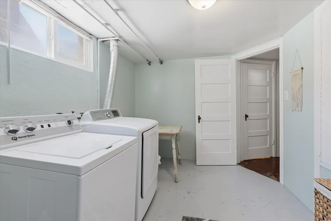
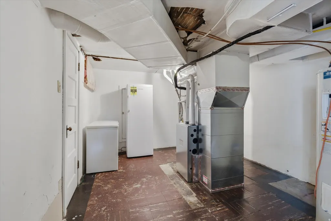
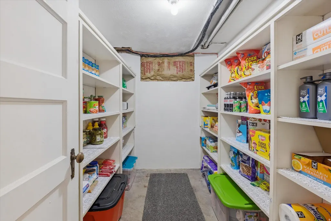
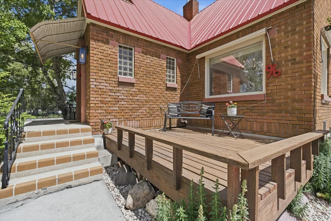
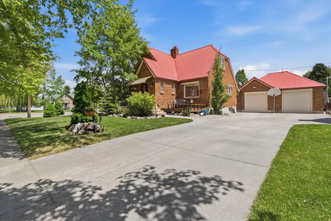
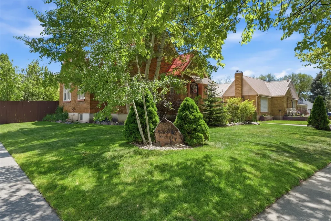
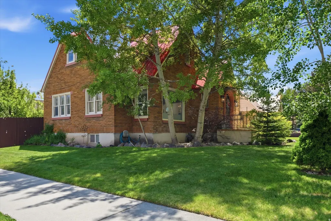
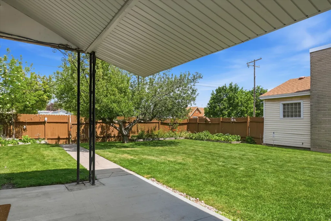
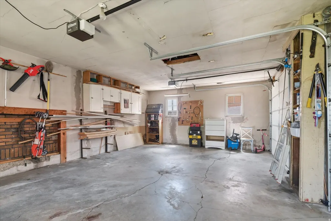
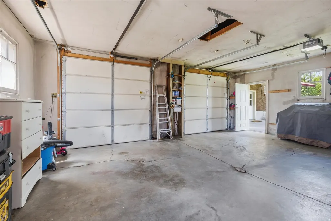
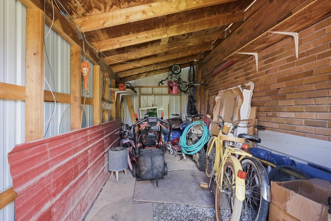
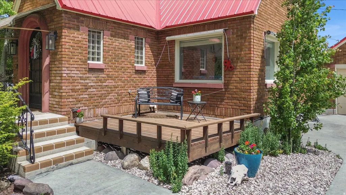
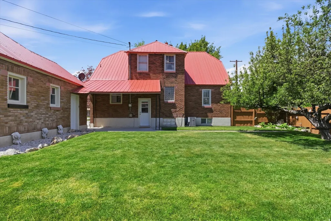
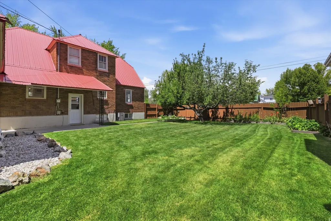
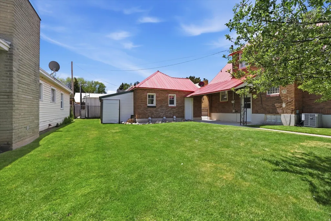
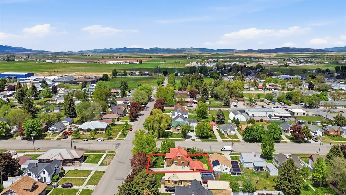
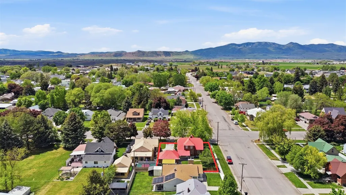
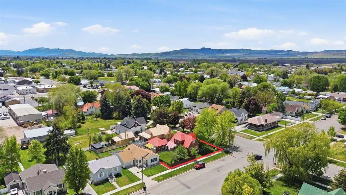
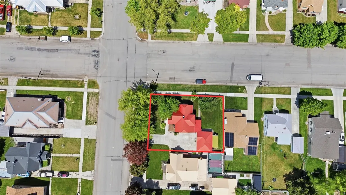
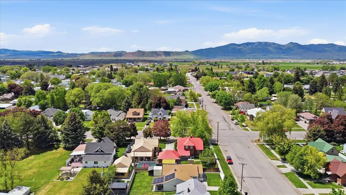
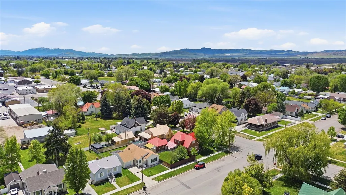
This charming brick home offers that classic, welcoming curb appeal and thoughtful updates that make everyday living feel effortless and enjoyable. Step inside and you'll immediately feel at home in the spacious formal living room, where a cozy fireplace sets the scene for relaxed evenings, meaningful conversations, or holiday traditions. Just beyond it, the formal dining room is perfect for festive family dinners and special gatherings. The heart of the home is the beautifully updated kitchen - bright, modern, and incredibly functional with plenty of workspace and storage, whether you're whipping up a quick weekday breakfast or hosting a big weekend cookout. The main floor also features a spacious bedroom. Upstairs you'll find three generously sized bedrooms plus a cleverly tucked-away bonus room - one of the home's best surprises. That flexible bonus space is perfect as a home office, playroom, kids' hangout, or private reading retreat. Downstairs, the finished basement family room is a true bonus - the perfect spot for movie nights, game days, or unwinding after a long day. There's also an additional storage room to keep everything organized. Central air conditioning ensures comfort all summer long. Outside, the fully fenced backyard is a safe, private oasis for kids and pets to play freely. You'll also appreciate the convenience of a two-car garage and a practical storage shed for tools, bikes, lawn equipment, and seasonal items. This home masterfully combines timeless brick character with smart, practical updates to create a warm, flexible, and move-in-ready space your family will love coming home to. It's not just a house - it feels like the next chapter you've been waiting for. Ready to see it in person? Schedule a showing today - I have a feeling this one is going to check every box on your list.
| Elementary School | Middle School | High School |
|---|---|---|
| Pioneer Elementary School | Preston Middle School | Preston High School |
| Price History | |
|---|---|
| 5/21/2026 | Listed $425,000 |
| 6/11/2026 | 4$410,000 |
General Features
| Living Area | 2716.0 |
|---|---|
| Sewer | Sewer: Connected,Sewer: Public |
| Heating | Gas: Central |
| Cooling | Central Air |
| Utilities | Natural Gas Connected,Electricity Connected,Sewer Connected,Sewer: Public,Water Connected |
| Roof | Metal |
| Appliances | Ceiling Fan,Microwave,Refrigerator |
| Zoning | Single-Family |
| Garage Spaces | 2.0 |
| Patio/Porch Features | Porch: Open |
| Architectural Style | Bungalow/Cottage |
| Construction Materials | Brick,Metal Siding |
| Exclusions | Dryer,Freezer,Gas Grill/BBQ,Washer |
| Year Built | 1938 |
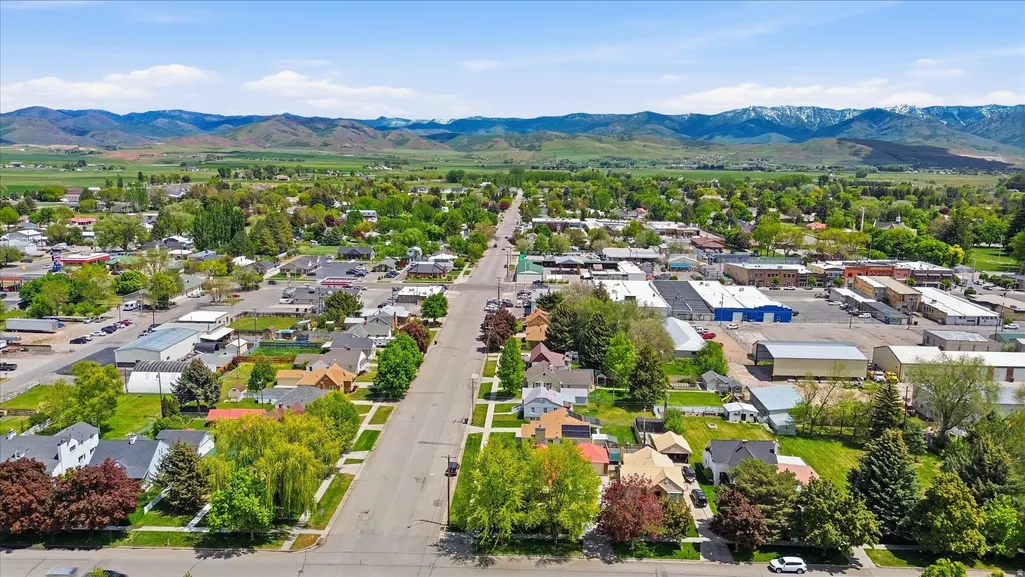
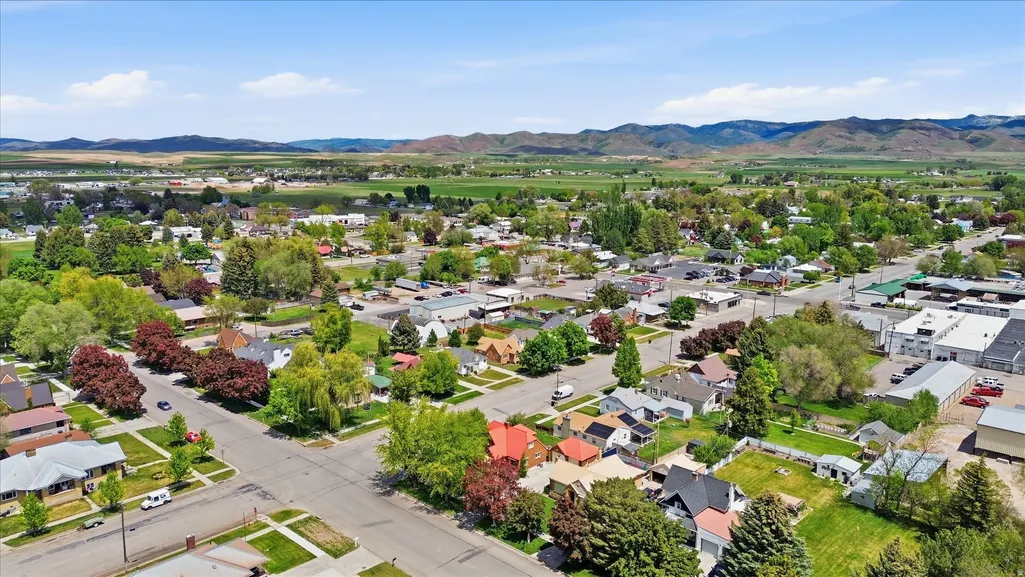
| View | Mountain(s) |
| Stories Count | 3 |
| Topography | Curb & Gutter,Fenced: Full,Road: Paved,Sprinkler: Auto-Full,View: Mountain |
| Property Subtype | Single Family Residence |
| Current Use | Single Family |
| County | Franklin |
| New Construction | No |
| Property Type | Residential |
| HOA | No |
| Attached Garage | No |
| Facing Direction | West |
| Garage Y/N | Yes |
| Total Rooms | 12 |
| Full Baths | 1 |
| Status | Active |
| High School | Preston |
| City | Preston |
| Senior Community Y/N | No |
| High School District | PRESTON JOINT |
| MLS Area | FRANKLIN |
| Lot Size Units | Acres |
| Lot Size Square Feet | 7840.8 |
| Carport Y/N | No |
| Listing Terms | Cash,Conventional,FHA,VA Loan,USDA Rural Development |
| Elementary School | Pioneer |
| Property Attached Y/N | No |
| Tax Annual Amount | 2091.0 |
| Home Warranty Y/N | No |
| Middle/Junior High School | Preston |
| Property Condition | Blt./Standing |
| Lease Considered Y/N | No |
| Living Area Units | Square Feet |
| Standard Status | Active |
| Middle/Junior School District | PRESTON JOINT |
| Elementary School District | PRESTON JOINT |
| PostalCity | Preston |
| ADU | No |
Interior Features
| Interior Amenities | Den/Office,Disposal,Kitchen: Updated,Range/Oven: Free Stdng. |
|---|---|
| Basement | Full |
| Flooring | Carpet,Tile |
| Total Fireplaces | 1 |
| Fireplace Features | Fireplace Equipment,Insert |
| Air Conditioning Y/N | Yes |
| Heating Y/N | Yes |
| Window Features | Blinds |
| Fireplace Y/N | Yes |
| Above Grade Finished Area | 1658.0 |
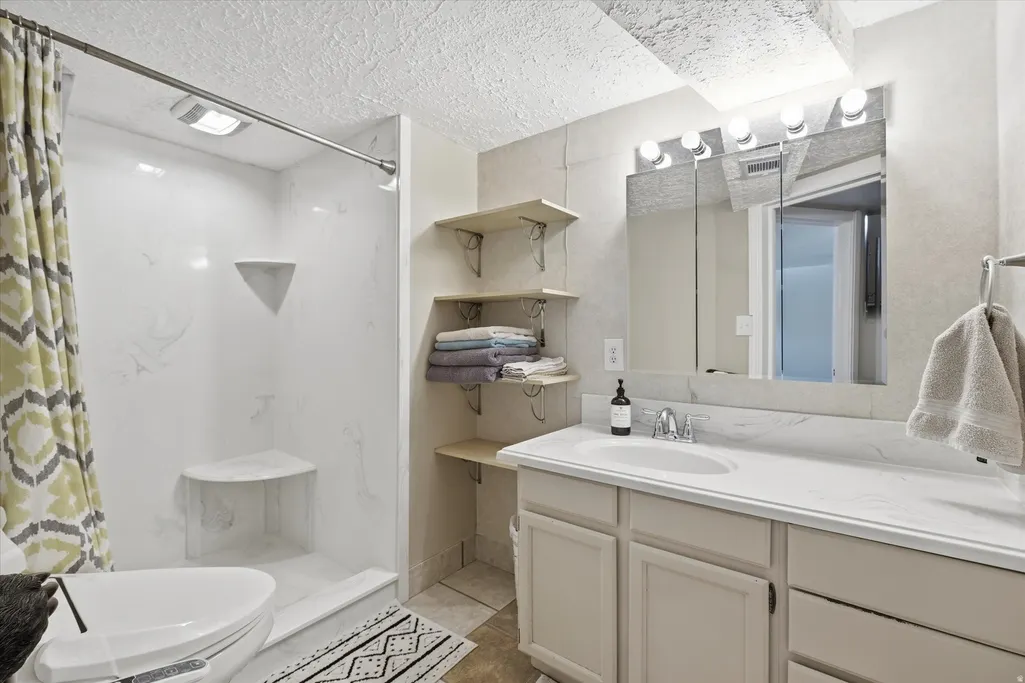
| 3/4 Baths | 1 |
| Laundry Features | Electric Dryer Hookup |
| Total Bedrooms | 4 |
| Main Level Bedrooms | 1 |
| Total Baths | 2 |
| Basement Finished | 85 |
Exterior Features
| Exterior Amenities | Out Buildings,Porch: Open,Storm Doors |
|---|---|
| Vegetation | Landscaping: Full |
| Lot Features | Curb & Gutter,Fenced: Full,Road: Paved,Sprinkler: Auto-Full,View: Mountain |
| Water Source | Culinary |
| Total Parking | 2.0 |
| Inclusions | Ceiling Fan,Fireplace Equipment,Fireplace Insert,Microwave,Range,Refrigerator,Storage Shed(s) |
| Lot Size Area | 0.18 |
| Spa | No |
| Building Area Total | 2716.0 |
| Lot Dimensions | 0.0x0.0x0.0 |
| Lot Size Acres | 0.18 |
| Frontage Length | 0.0 |
| Private Pool | No |
| Waterfront Y/N | No |
| Covered Spaces | 2.0 |
| RV Parking Dimensions | 0.00 |
| Other Equipment | Fireplace Equipment,Fireplace Insert,Storage Shed(s) |
| Horse Y/N | No |
Amenities
- Foreclosure
- Views
- Short Sale
- New Construction
- Adult 55+
- Lease To Own
- No HOA Fees
- Furnished
- Primary On Main
- Air Conditioning
- Seller Finance
- Green
- Fixer Upper
- Horse
- Golf
- Fireplace
- Deck
- Garage
- Basement
- Pool
Property vs Single Family Average in 83263
Price
Taxes
Year Built
Visits
 Wasatch Front Regional MLS - Salt Lake Board of REALTORS® All information deemed reliable but not guaranteed. All properties are subject to prior sale, change or withdrawal. Neither listing broker(s) or information provider(s) shall be responsible for any typographical errors, misinformation, misprints and shall be held totally harmless. Listing(s) information is provided for consumer's personal, non-commercial use and may not be used for any purpose other than to identify prospective properties
