
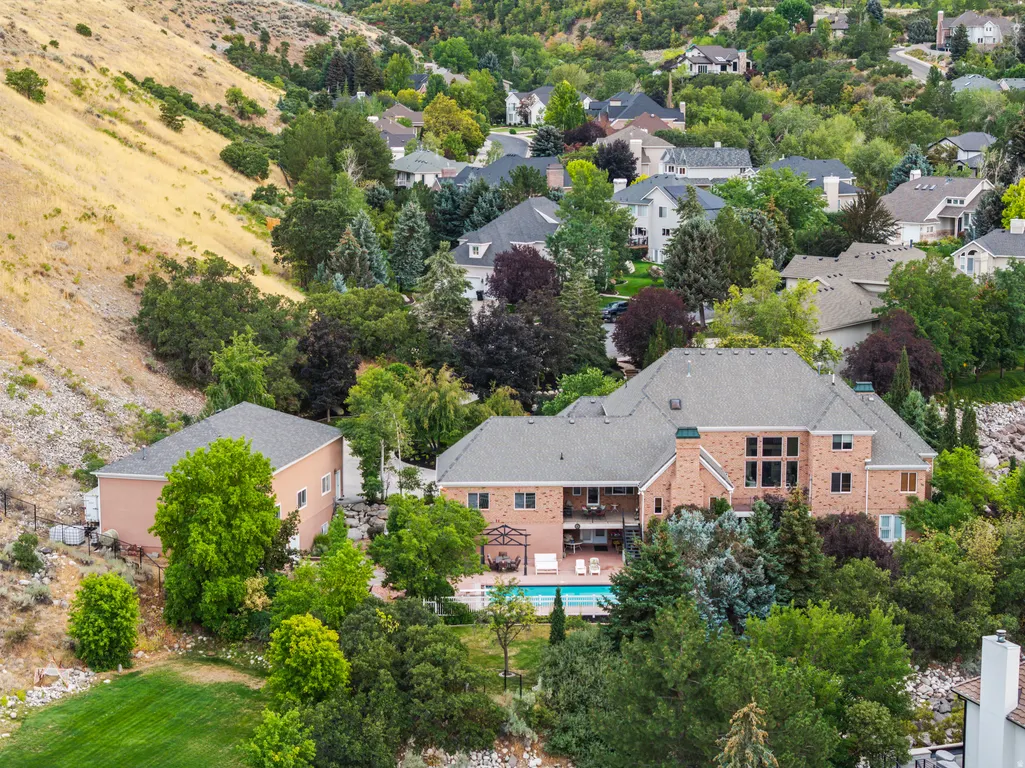
Address
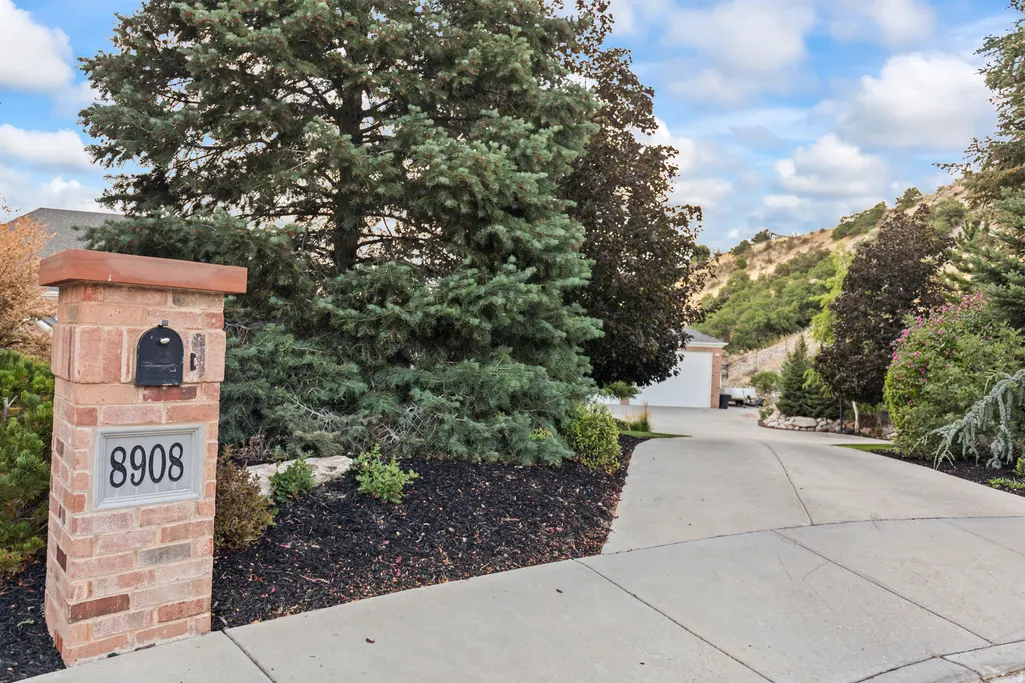
8908 S Cobble Canyon Cir, Sandy, UT
Price
$ 3,350,900
Property Attributes
- MLS#2159412
- TypeSingle Family
- Listing Status Active
- CountySALT LAKE
- CitySandy
- AreaSandy
- NeighborhoodCOBBLE COVE
- Zip84093
- StyleStories: 2
- Year Built1994
- Taxes$ 15105
- Price$ 3,350,900
- Bedrooms9
- Full Bathrooms6
- Half Bathrooms2
- Sqr Footage10484
- Lot Size2.1 Acres
Data Source:
Wasatch Front Regional MLS (WFRMLS)
Property Description
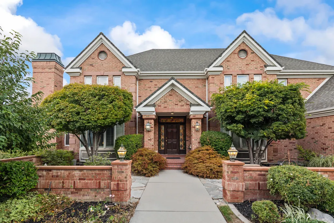
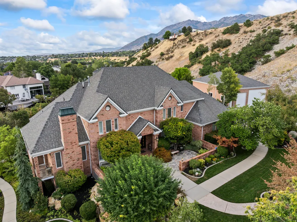
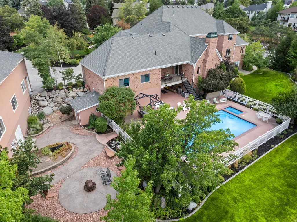
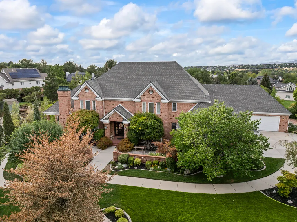
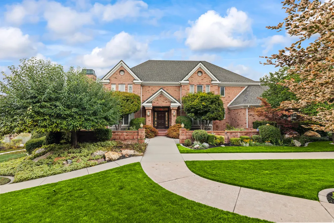
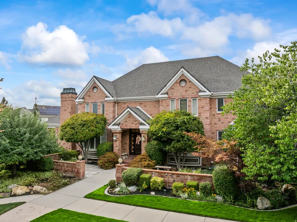
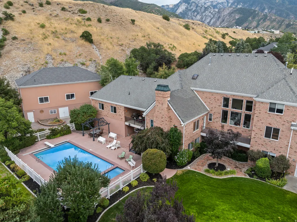
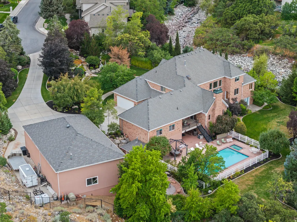
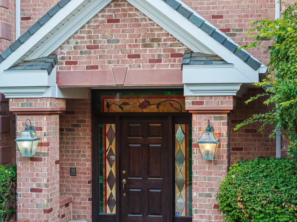
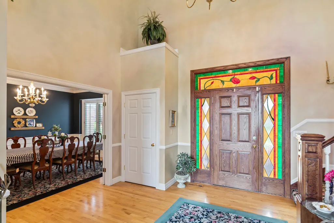
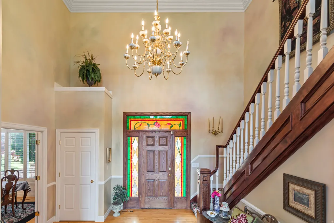
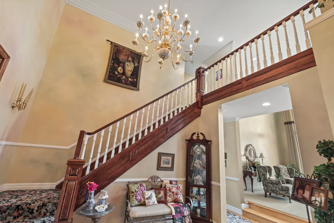
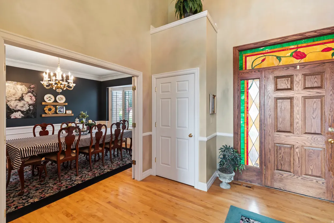
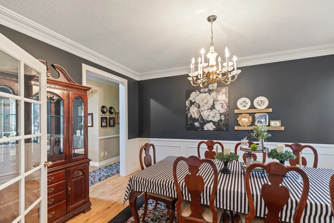
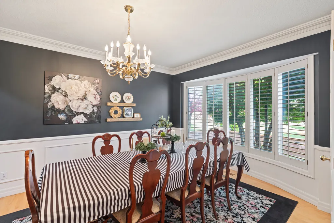
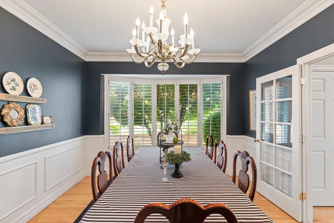
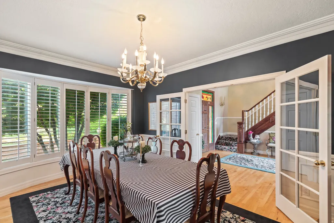
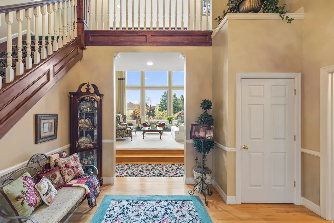
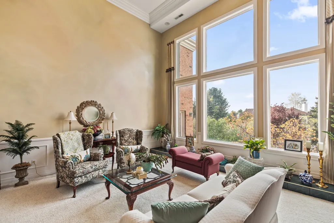
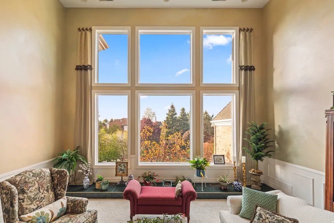
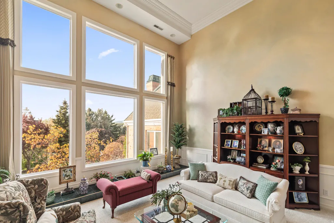
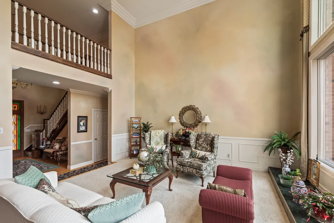
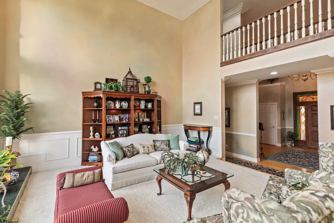
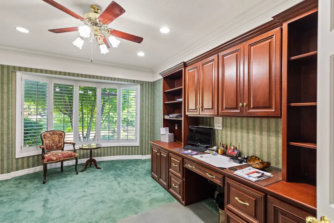
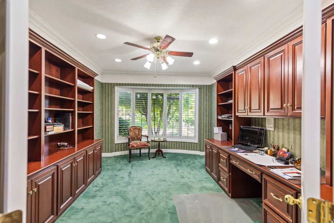
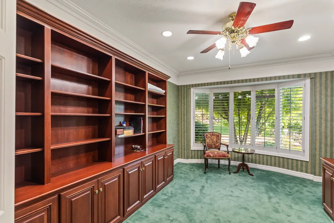
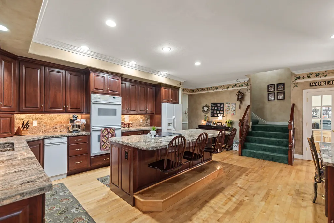
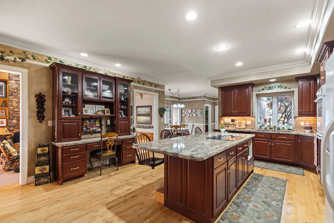
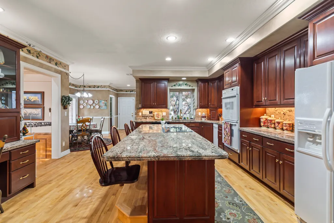
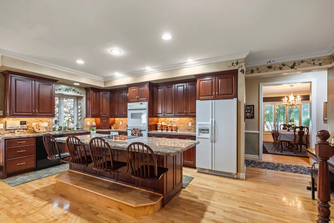
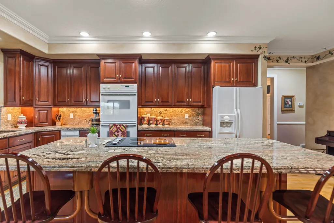
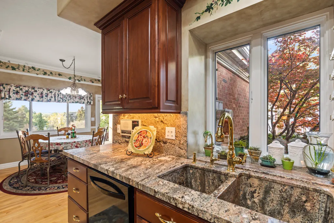
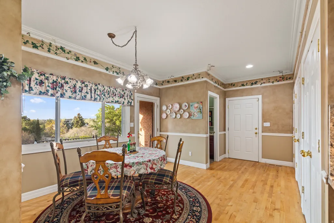
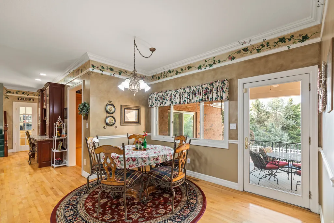
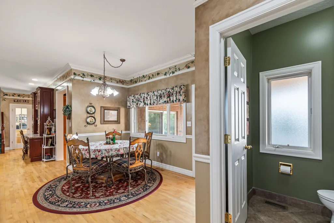
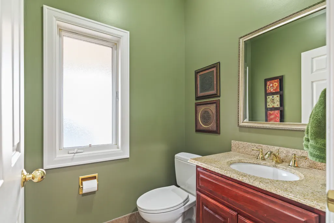
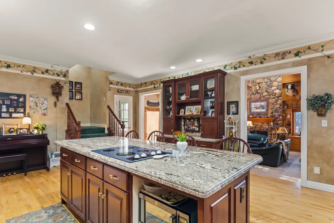
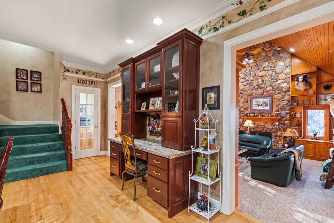
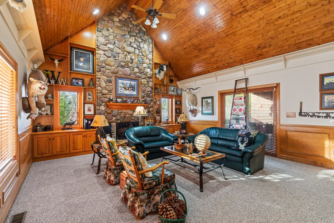
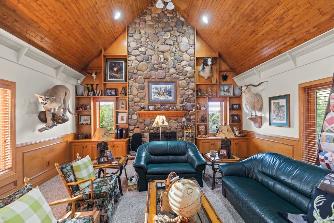
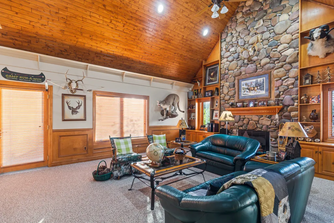
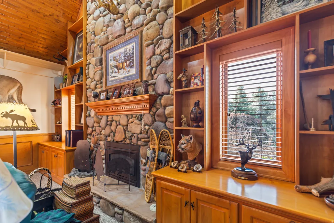
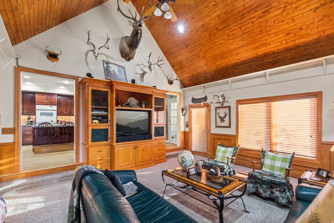
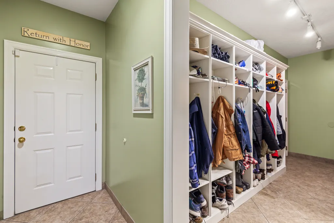
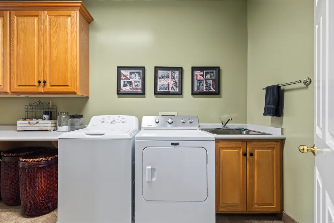
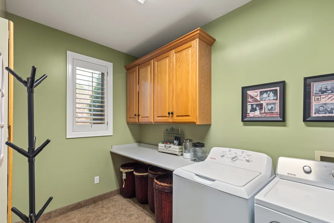
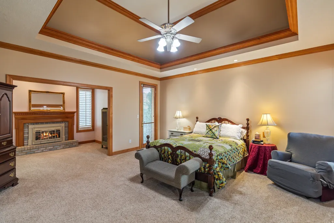
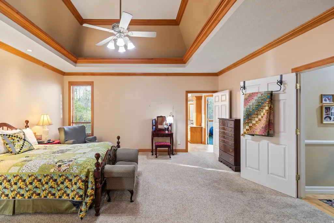

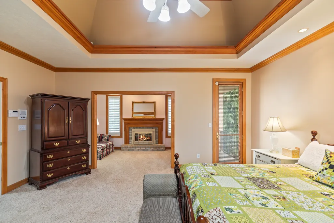
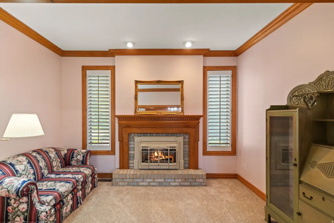
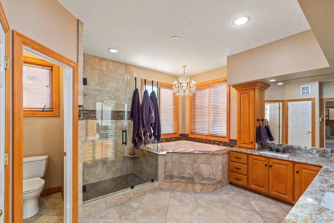
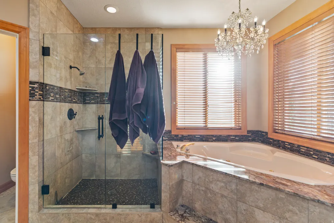
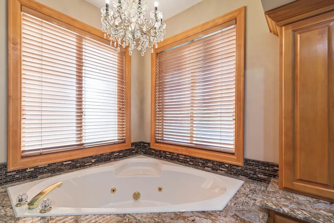
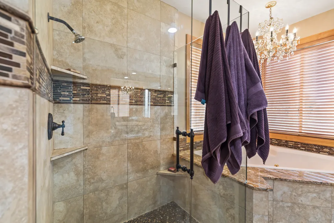
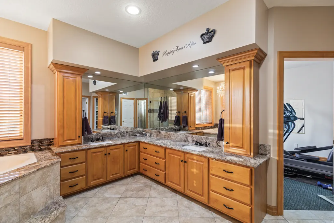
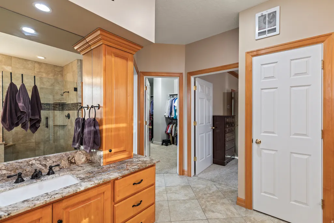
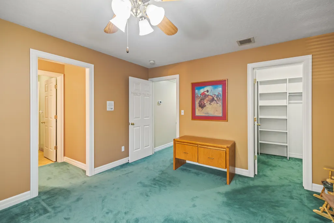
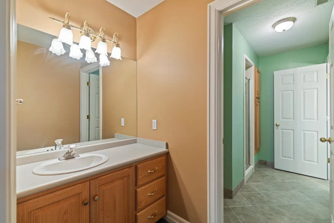
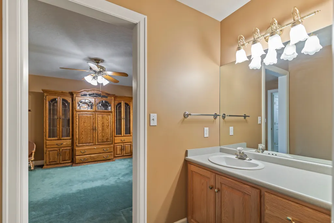
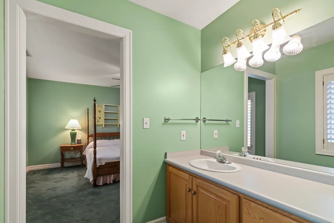
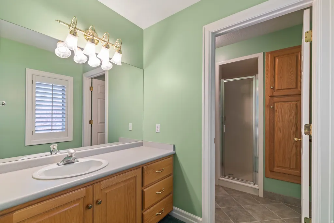
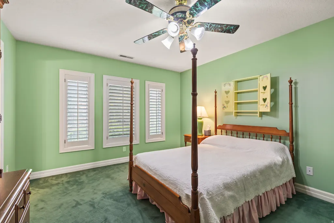
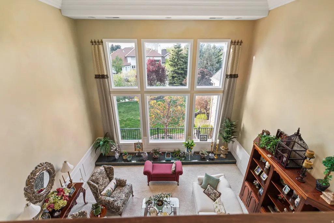
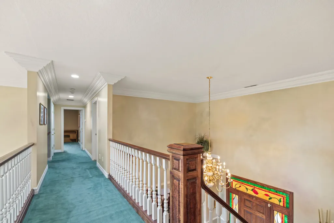
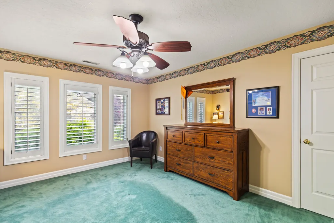
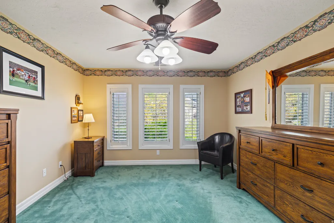
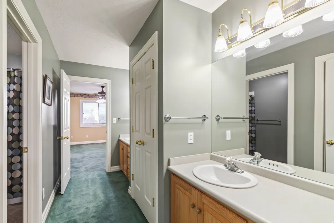
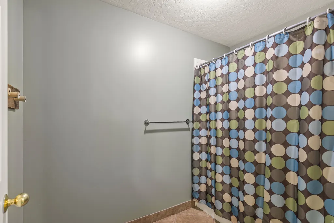
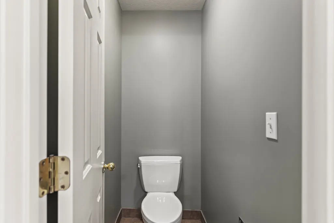
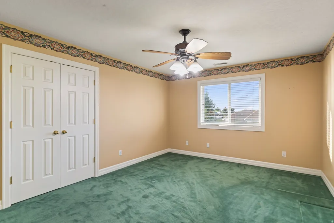
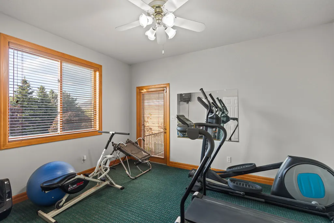
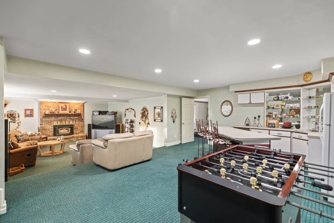
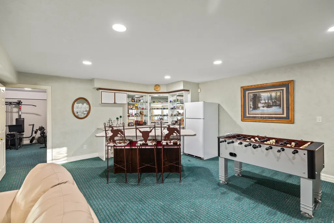
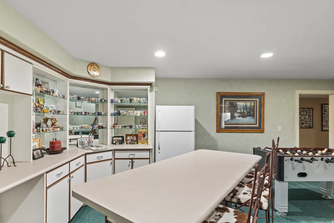
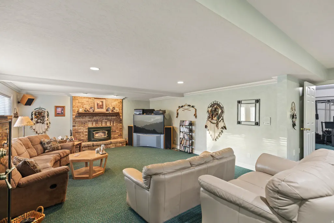
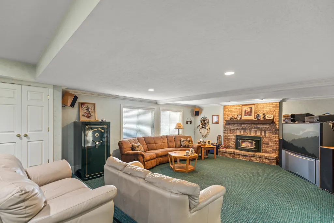
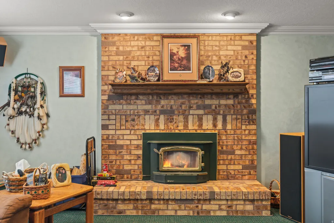
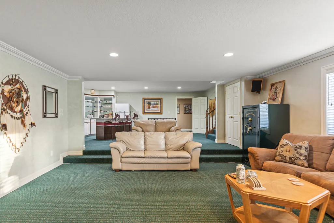
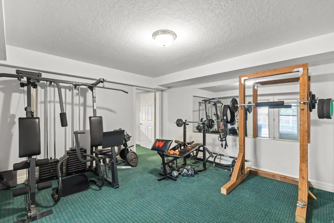
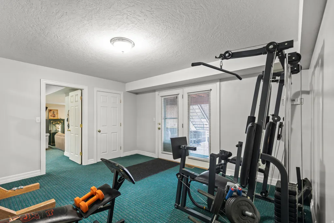
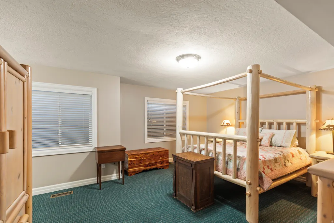
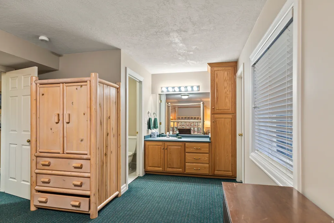
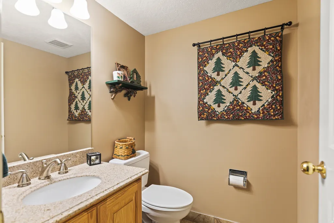
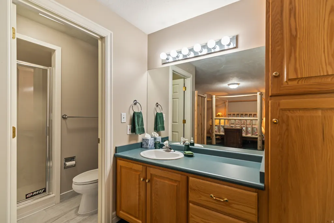
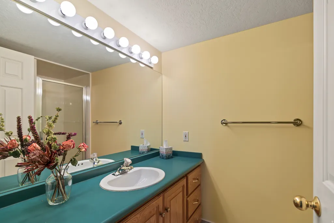
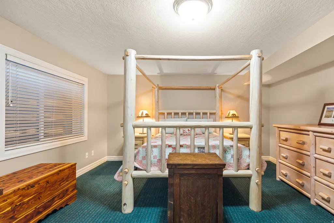
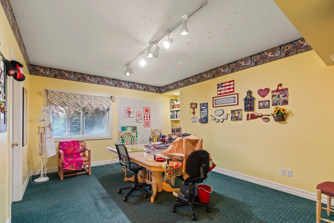
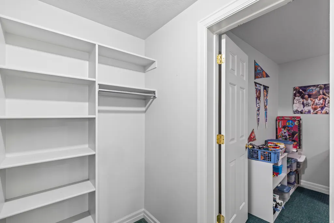
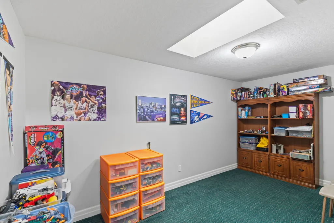
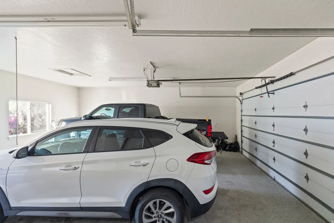
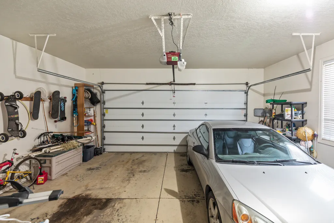
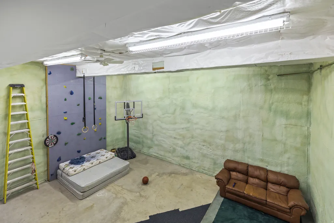
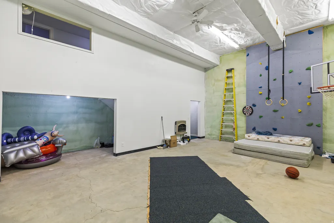
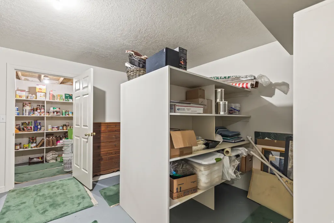
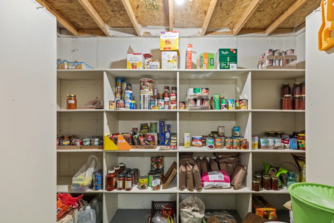
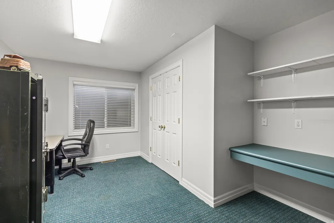
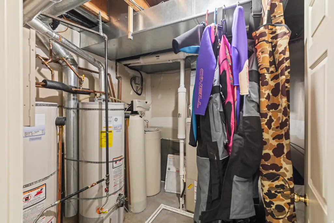
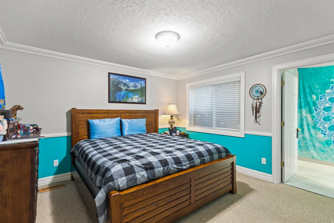
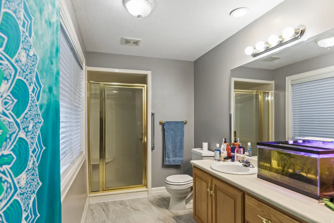
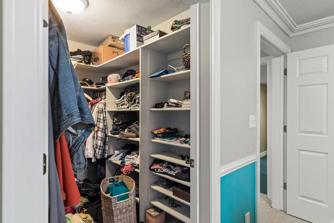
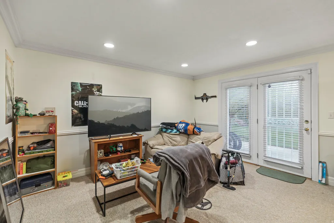
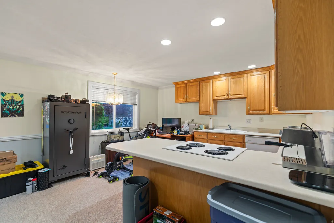
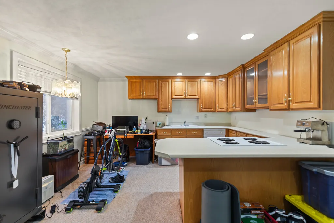
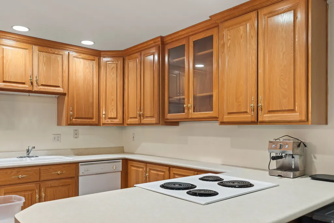
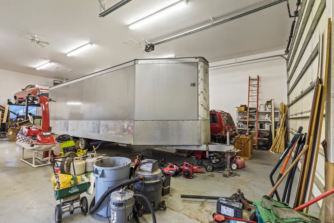
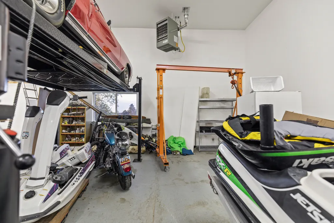
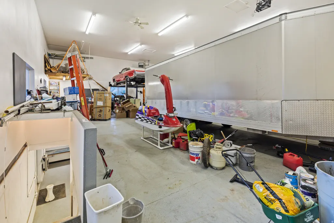
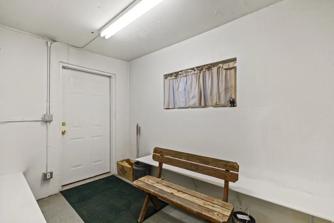
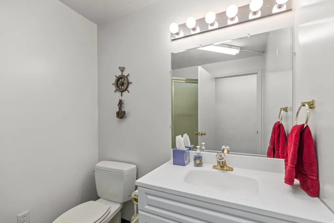
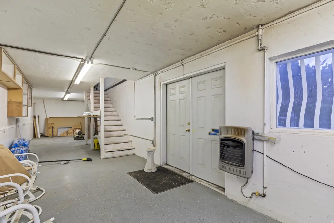
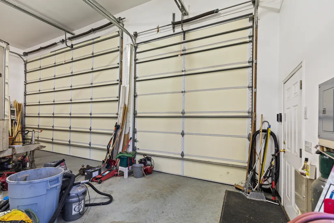
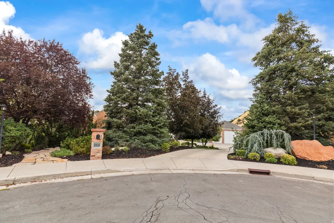
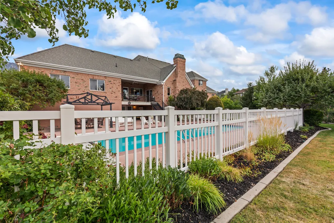
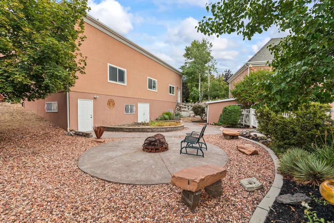
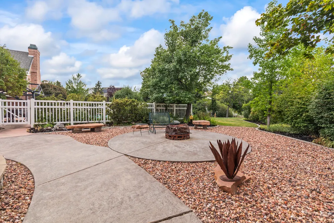
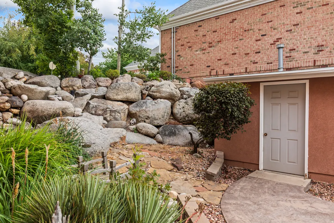
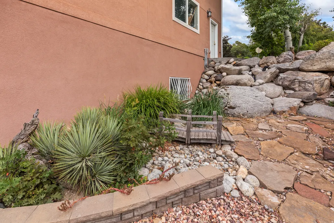
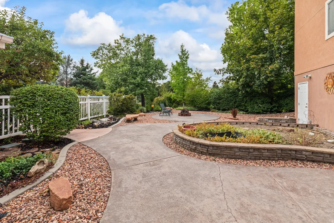
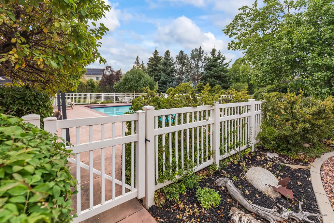
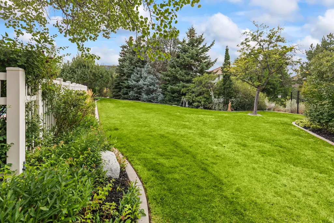
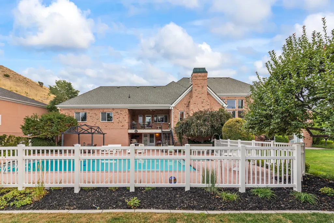
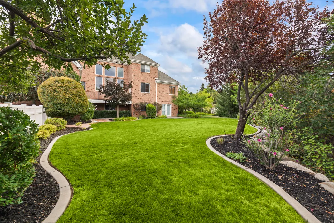
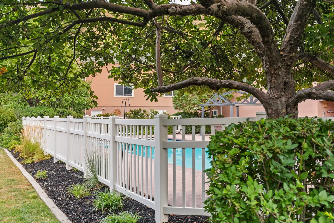
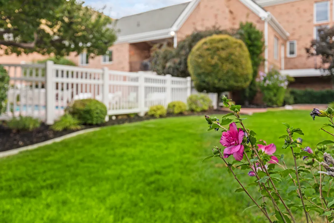
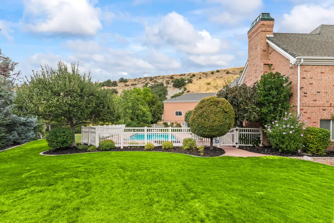
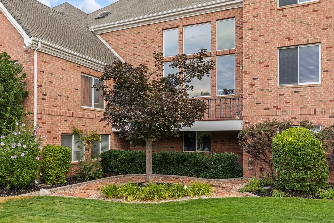
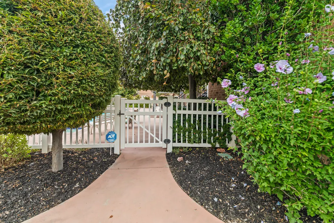
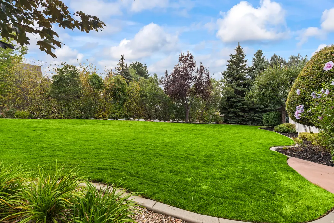
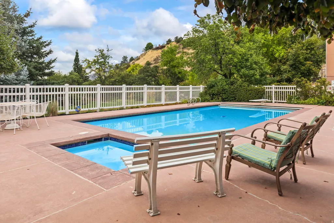
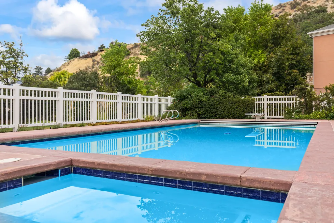
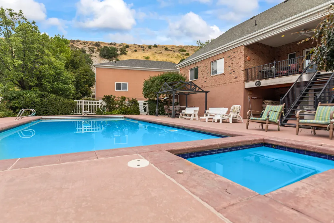
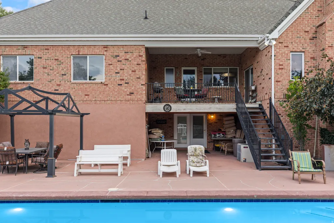
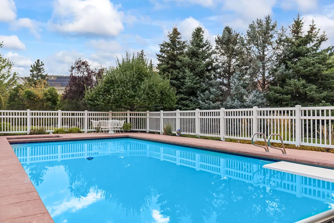
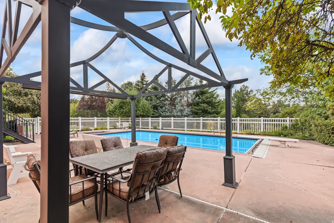
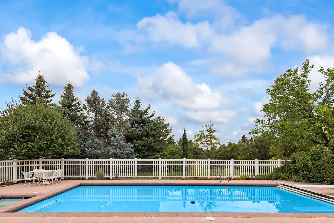
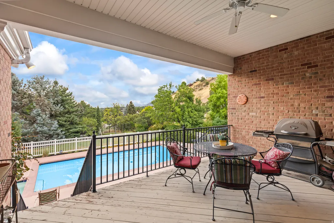
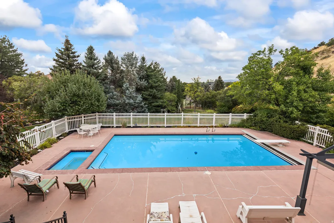
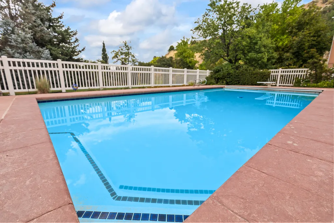
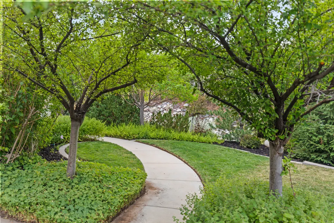

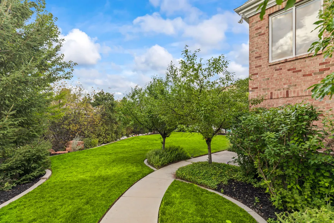
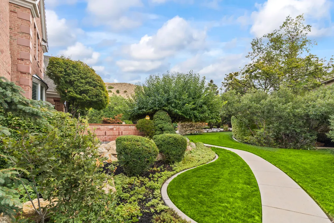
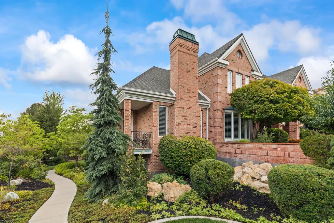
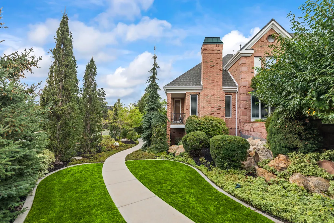
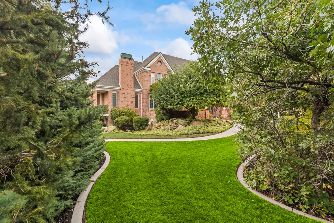
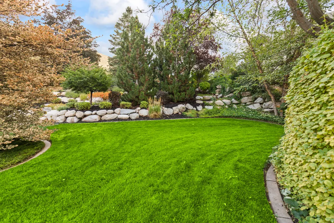
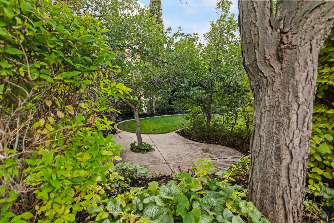
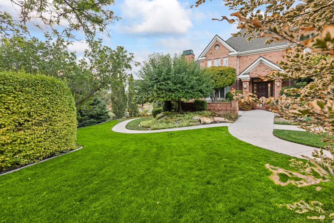
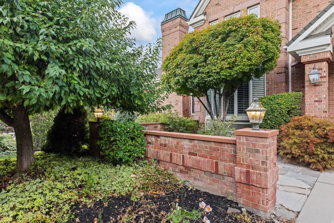
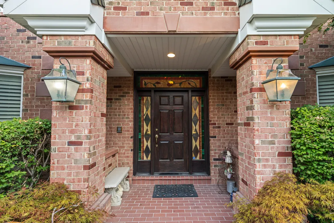
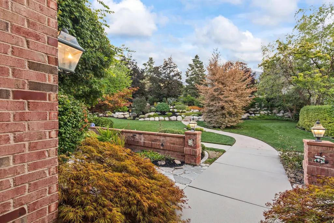
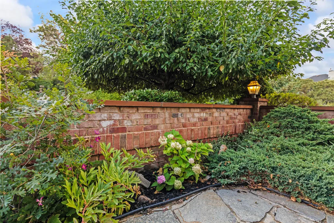
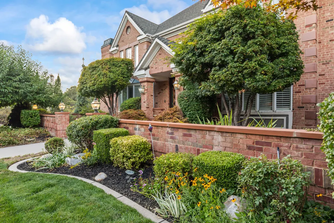
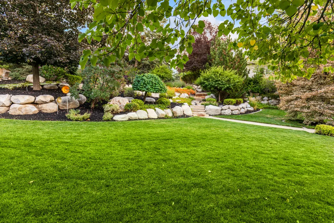
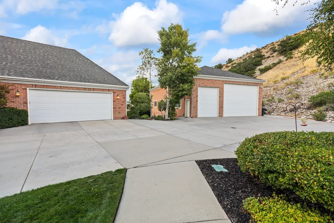
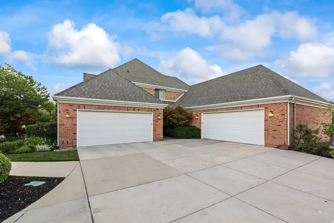
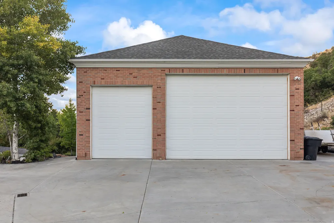
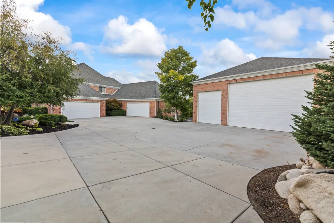
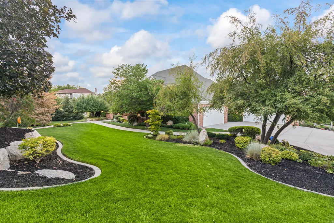
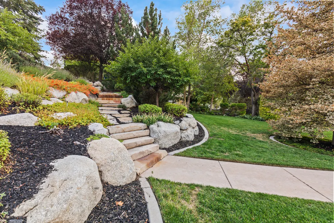
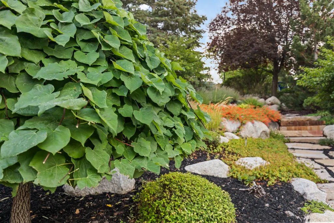
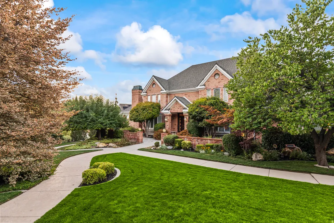
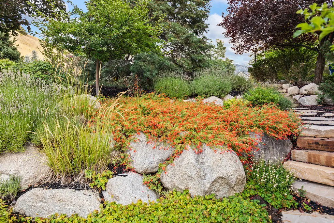
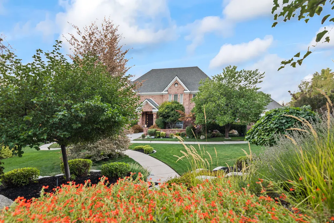
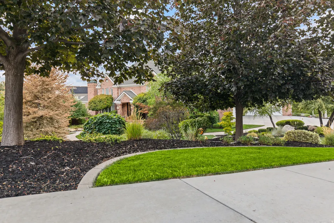
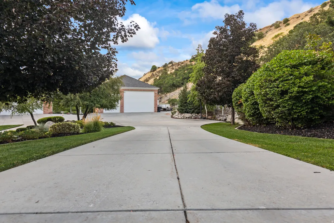
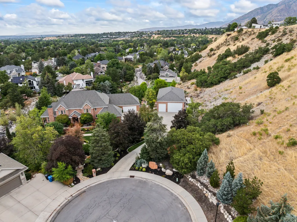
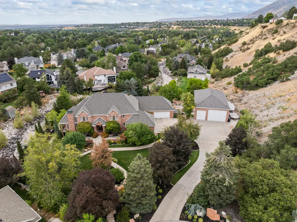
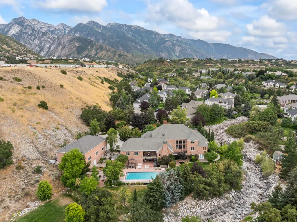
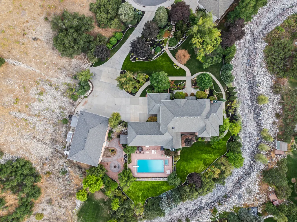
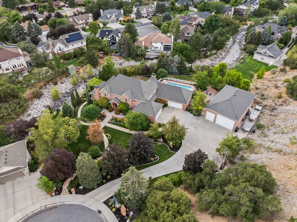
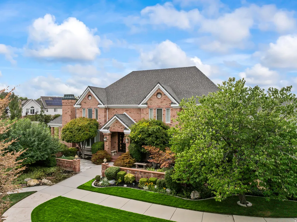
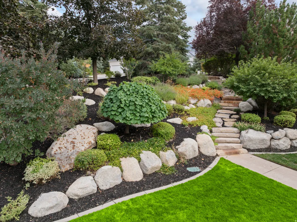
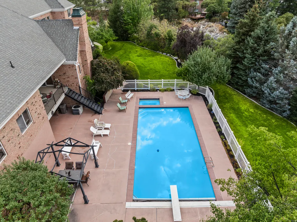
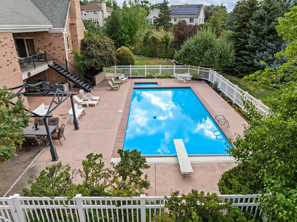
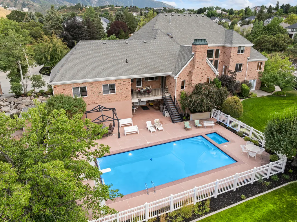
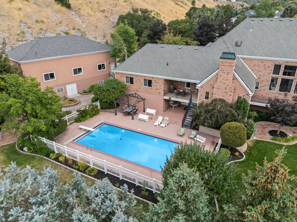
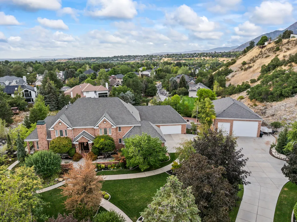
Location Location Location! If you are looking for a gorgeous, private, traditional family home in one of Utah's most desired neighborhoods, then look no further! This house is in a very private area surrounded by the nationally recognized Willow Creek Country Club and Golf Course. It is positioned in a very secluded cul de sac on a two-acre lot. You will feel like royalty as you access top ski resorts within 20 minutes or enjoy the Wasatch mountains, boating or hiking, within 30 minutes. This traditional 1994 full brick home had new paint and flooring throughout 2009 and new paint and resurfaced hardwoods in 2019. The home is finished with unbelievable center cut Millwork featuring triple layer crown molding, base and chair molding throughout. This is something not included in new homes. Custom grade A center cut full Cherry and hard wood cabinets, not cheap press wood. The home is very energy efficient with double layer insulation, two feet thick insulation in ceilings and garages, and highly efficient appliances. There are four different zoned heating and air conditioning units to provide the best comfort and enable perfect use of energy. The home has a very wonderful mother-in-law apartment with its own access and all the necessities. There are expansive open family and gathering rooms and semi open concept without sacrificing personal space. Luxurious high-end finishes are in every area but there is room to add your own touch. This beautiful 9-bedroom 9-bathroom home has two over-sized garages and a 2400 sq ft fully finished detached RV garage, built to match the home. The detached garage has wiring in place for electric vehicle charging. The basement of the garage is wired for a functioning wood shop. This detached garage is perfect for the family with lots of toys or a collector. The outside of the home and garage have triple layer aluminum crown molding so no maintenance on either the home or the detached garage. The pool, pool deck ,and automatic cover were updated in 2025. It also has a changing room. Outdoors there are family gathering areas , one with a fire pit. It is professionally landscaped with more than 400 trees, shrubs and perennial flowering plants. There is an automatic, fine tuned, sprinkling system for the perfectly manicured yard, You will not find a better, more secluded luxury home at this price anywhere. We know you will want to make it your own so there is a very generous paint, flooring and appliance allowance to finish this perfection. The house also has an emergency back-up power connection. Home recently had full inspection and licensed updates. *** Seller is offering an additional $85,000.00 credit allowance for changes, updates or added features to the home*** Seller is also offering seller financing with approved terms!!
| Elementary School | Middle School | High School |
|---|---|---|
| Brookwood Elementary School | Albion Middle School | Brighton High School |
| Price History | |
|---|---|
| 5/20/2026 | Listed $3,499,900 |
| 7/30/2026 | 5$3,350,900 |
General Features
| Living Area | 10484.0 |
|---|---|
| Sewer | Sewer: Connected,Sewer: Public |
| Heating | Forced Air,Gas: Central,Gas: Stove,Hot Water,Wall Furnace,Wood,Radiant Floor |
| Cooling | Central Air |
| Utilities | Natural Gas Connected,Electricity Connected,Sewer Connected,Sewer: Public,Water Connected |
| Roof | Asphalt |
| Appliances | Ceiling Fan,Trash Compactor,Portable Dishwasher,Dryer,Microwave,Refrigerator,Satellite Equipment,Satellite Dish,Washer,Water Softener Owned |
| Zoning | Single-Family |
| Garage Spaces | 10.0 |
| Patio/Porch Features | Patio: Open |
| Architectural Style | Stories: 2 |
| Pool Features | Gunite,Fenced,Heated,In Ground,With Spa,Electronic Cover |
| Security Features | Fire Alarm,Security System |
| Construction Materials | Asphalt,Brick,Stucco |
| Year Built | 1994 |
| View | Mountain(s) |
| Stories Count | 5 |
| Topography | Cul-de-Sac,Curb & Gutter,Road: Paved,Secluded Yard,Sidewalks,Sprinkler: Auto-Full,Terrain,Flat,Terrain: Hilly,Terrain: Mountain,Terrain: Steep Slope,View: Mountain,Drip Irrigation: Auto-Full,Private |
| Property Subtype | Single Family Residence |
| Current Use | Single Family |
| Accessibility | Accessible Doors,Accessible Hallway(s),Audible Alerts,Accessible Kitchen Appliances,Grip-Accessible Features,Ground Level,Accessible Kitchen,Accessible Entrance,Visitable,Customized Wheelchair Access |
| County | Salt Lake |
| New Construction | No |
| Property Type | Residential |
| HOA | No |
| Attached Garage | Yes |
| Subdivision Name | COBBLE COVE |
| Garage Y/N | Yes |
| Other Structures | Workshop |
| Total Rooms | 35 |
| Full Baths | 5 |
| Status | Active |
| High School | Brighton |
| City | Sandy |
| Senior Community Y/N | No |
| High School District | Canyons |
| Zoning Description | 4110 |
| MLS Area | Sandy; Alta; Snowbd; Granite |
| Lot Size Units | Acres |
| Lot Size Square Feet | 91476.0 |
| Carport Y/N | No |
| Listing Terms | Cash,Conventional,Exchange,FHA,Seller Finance,VA Loan |
| Elementary School | Brookwood |
| Property Attached Y/N | No |
| Tax Annual Amount | 15105.0 |
| Home Warranty Y/N | No |
| Middle/Junior High School | Albion |
| Property Condition | Blt./Standing |
| Lease Considered Y/N | No |
| Virtual Tour | https://my.matterport.com/show/?m=JjccWeHPdaM&brand=0 |
| Living Area Units | Square Feet |
| Standard Status | Active |
| Middle/Junior School District | Canyons |
| Elementary School District | Canyons |
| Virtual Tour | https://my.matterport.com/show/?m=JjccWeHPdaM |
| PostalCity | Sandy |
| ADU | No |
Interior Features
| Interior Amenities | Accessory Apt,Alarm: Fire,Alarm: Security,Bar: Dry,Basement Apartment,Bath: Primary,Bath: Sep. Tub/Shower,Central Vacuum,Closet: Walk-In,Den/Office,Disposal,Floor Drains,Gas Log,Intercom,Jetted Tub,K |
|---|---|
| Basement | Entrance,Full,Walk-Out Access |
| Flooring | Carpet,Hardwood,Tile,Concrete |
| Total Fireplaces | 3 |
| Fireplace Features | Fireplace Equipment,Insert |
| Air Conditioning Y/N | Yes |
| Heating Y/N | Yes |
| Window Features | Blinds,Plantation Shutters |
| Fireplace Y/N | Yes |
| Above Grade Finished Area | 5984.0 |
| Half Baths | 2 |
| 3/4 Baths | 1 |
| Laundry Features | Electric Dryer Hookup,Gas Dryer Hookup |
| Total Bedrooms | 9 |
| Main Level Bedrooms | 1 |
| Total Baths | 8 |
| 1/2 Baths | 2 |
| Basement Finished | 100 |
Exterior Features
| Exterior Amenities | Balcony,Basement Entrance,Bay Box Windows,Deck; Covered,Double Pane Windows,Entry (Foyer),Out Buildings,Lighting,Skylights,Stained Glass Windows,Storm Doors,Walkout,Patio: Open |
|---|---|
| Vegetation | Landscaping: Full,Mature Trees,Pines,Scrub Oak,Stream,Terraced Yard,Vegetable Garden |
| Parking Features | Parking: Uncovered,Rv Parking |
| Lot Features | Cul-De-Sac,Curb & Gutter,Road: Paved,Secluded,Sidewalks,Sprinkler: Auto-Full,Terrain: Hilly,Terrain: Mountain,Terrain: Steep Slope,View: Mountain,Drip Irrigation: Auto-Full,Private |
| Water Source | Culinary |
| Total Parking | 10.0 |
| Inclusions | Alarm System,Basketball Standard,Ceiling Fan,Compactor,Dishwasher: Portable,Dryer,Fireplace Equipment,Fireplace Insert,Gazebo,Hot Tub,Humidifier,Microwave,Range,Refrigerator,Satellite Equipment,Satel |
| Lot Size Area | 2.1 |
| Spa | Yes |
| Building Area Total | 10484.0 |
| Lot Dimensions | 0.0x0.0x0.0 |
| Lot Size Acres | 2.1 |
| Frontage Length | 0.0 |
| Private Pool | Yes |
| Waterfront Y/N | No |
| Covered Spaces | 10.0 |
| RV Parking Dimensions | 0.00 |
| Other Equipment | Alarm System,Basketball Standard,Fireplace Equipment,Fireplace Insert,Gazebo,Hot Tub,Humidifier,Storage Shed(s),Window Coverings,Wood Stove,Workbench |
| Horse Y/N | No |
Amenities
- Foreclosure
- Views
- Short Sale
- New Construction
- Adult 55+
- Lease To Own
- No HOA Fees
- Furnished
- Primary On Main
- Air Conditioning
- Seller Finance
- Green
- Fixer Upper
- Horse
- Golf
- Fireplace
- Deck
- Garage
- Basement
- Pool
Property vs Single Family Average in 84093
Price
Taxes
Year Built
Visits
 Wasatch Front Regional MLS - Salt Lake Board of REALTORS® All information deemed reliable but not guaranteed. All properties are subject to prior sale, change or withdrawal. Neither listing broker(s) or information provider(s) shall be responsible for any typographical errors, misinformation, misprints and shall be held totally harmless. Listing(s) information is provided for consumer's personal, non-commercial use and may not be used for any purpose other than to identify prospective properties
