
Address
3773 E Quail Hill Ln S # 104, Sandy, UT
Price
$ 3,795,000
Property Attributes
- MLS#2159366
- TypeSingle Family
- Listing Status Active
- CountySALT LAKE
- CitySandy
- AreaSandy
- NeighborhoodMONTE CRISTO @ LA CAILLE
- Zip84092
- StyleRambler/Ranch
- Year Built2026
- Taxes$ 1
- Price$ 3,795,000
- Bedrooms5
- Full Bathrooms5
- Half Bathrooms1
- Sqr Footage5084
- Lot Size0.34 Acres
Data Source:
Wasatch Front Regional MLS (WFRMLS)
Property Description
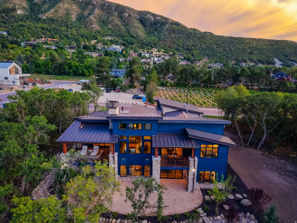
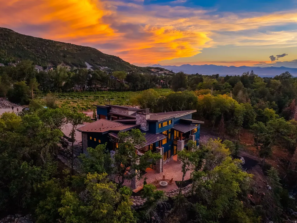
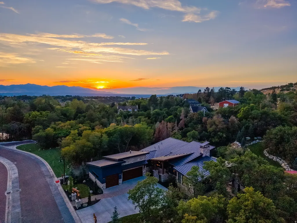
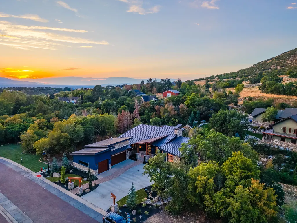
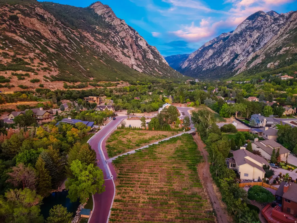
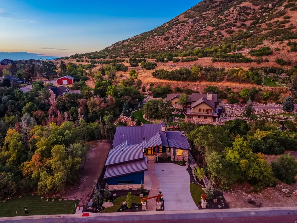
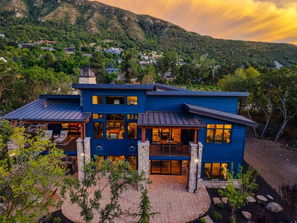
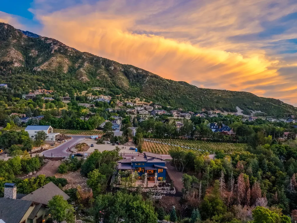
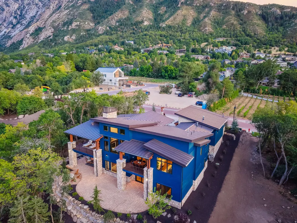
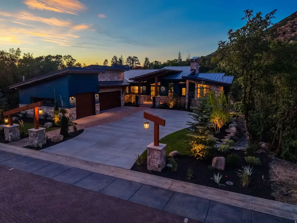
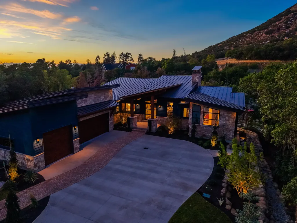
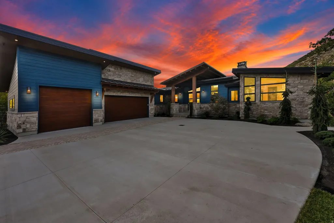
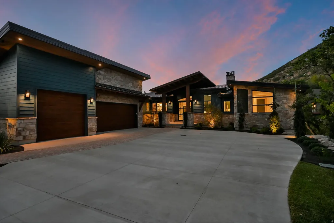
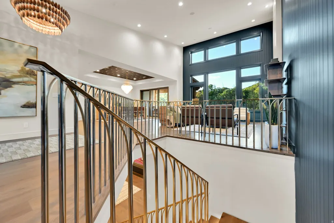
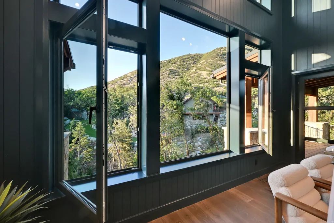
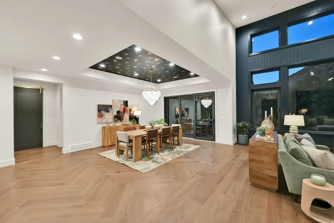
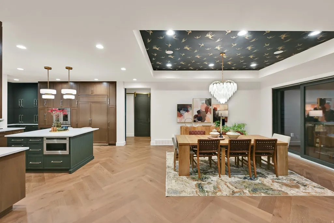
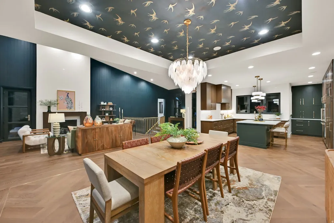
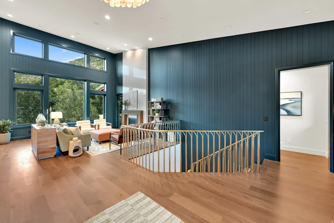
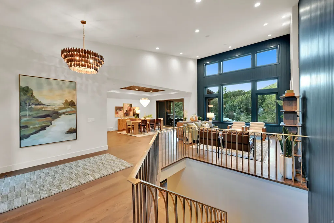
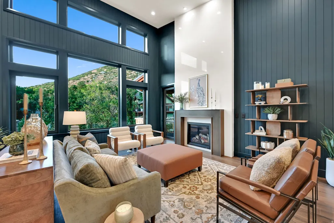
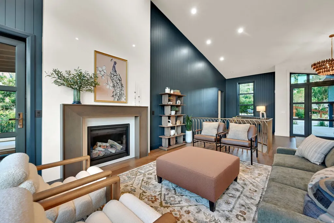
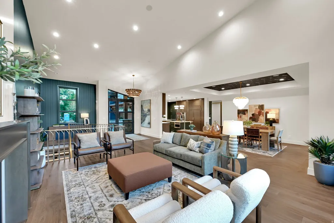
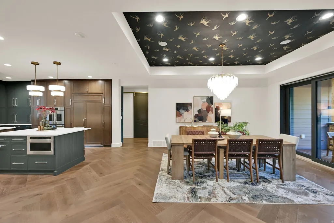
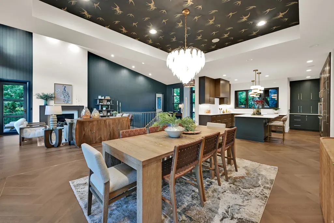
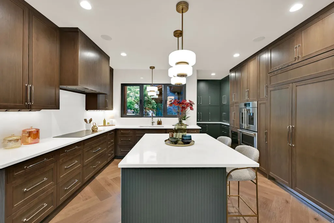
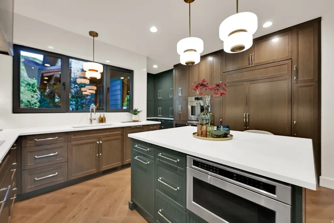
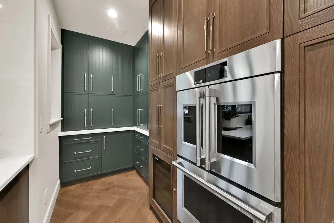
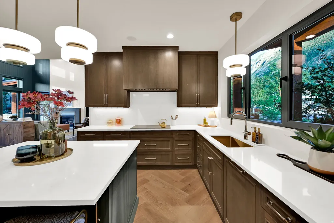
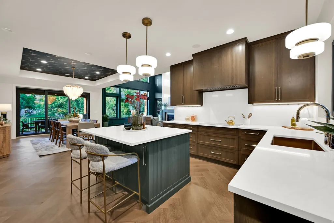
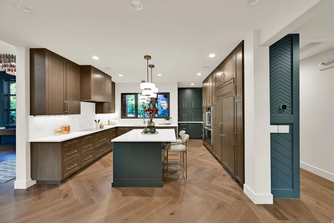
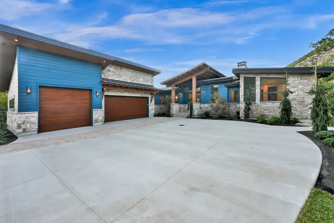
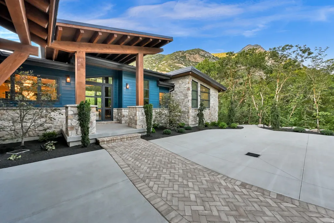
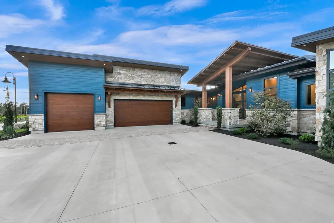
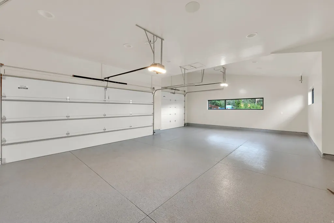
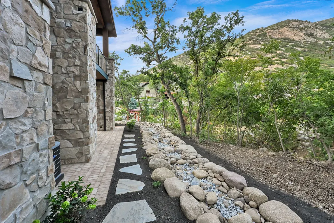
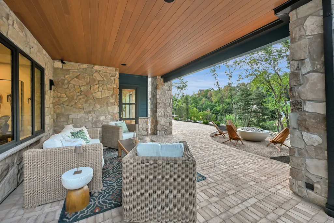
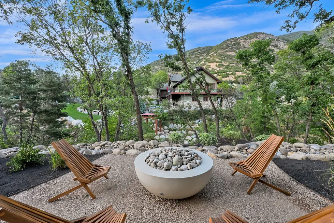
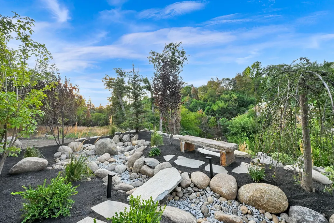
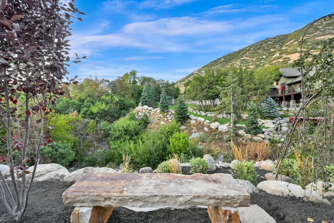
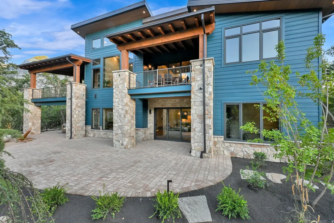
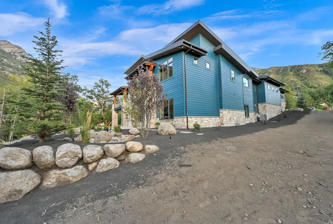
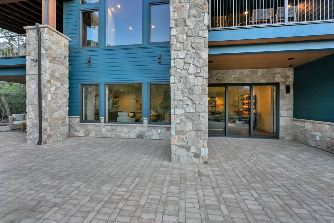
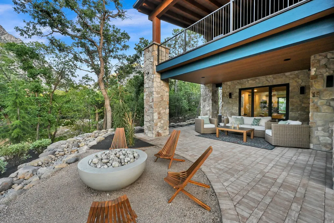
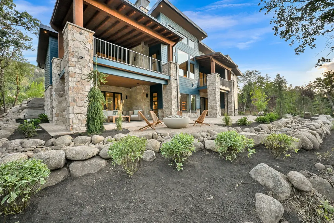
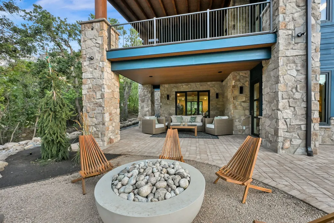
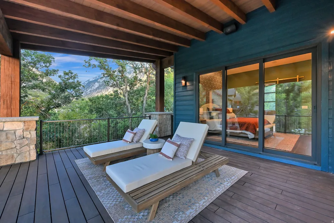
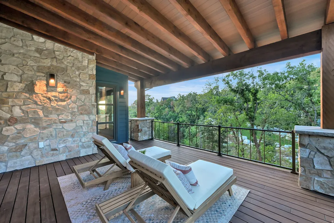
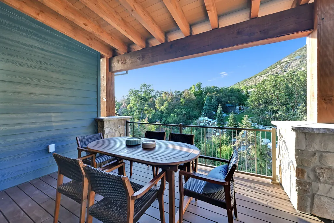
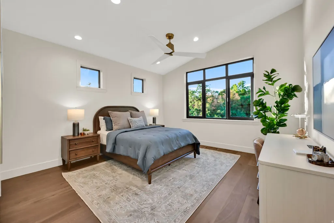
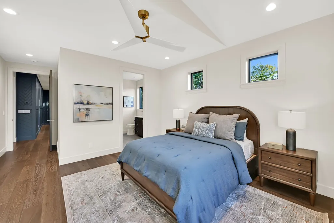
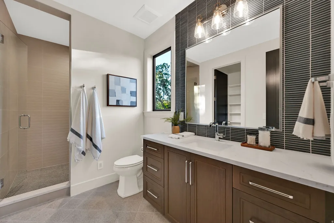
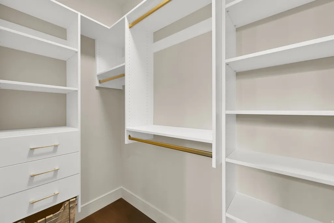
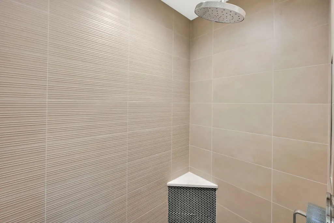
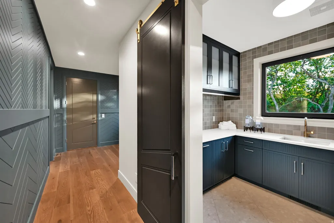
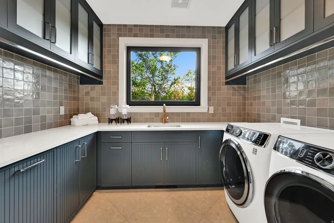
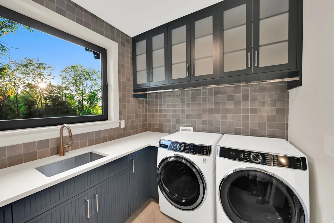
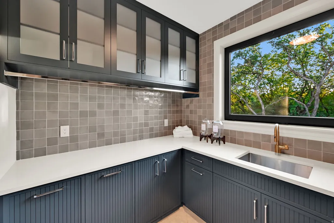
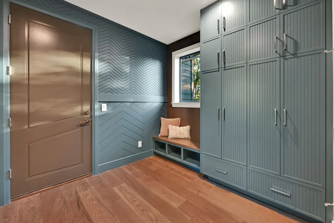
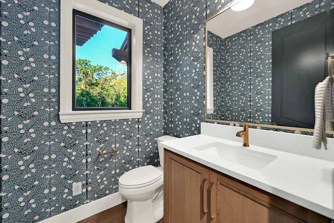
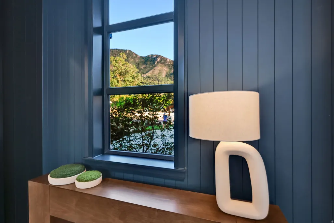
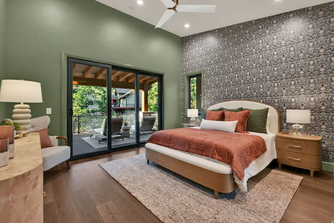
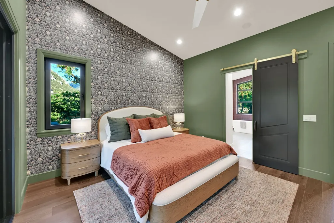
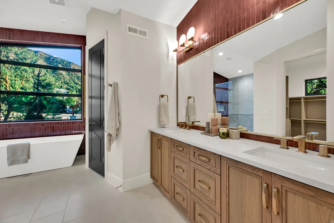
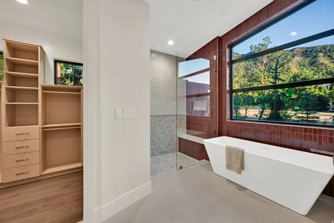
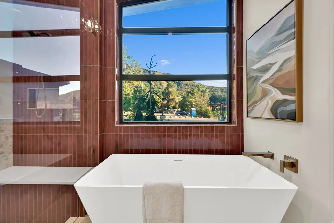
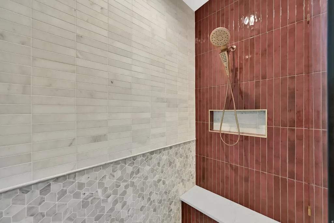
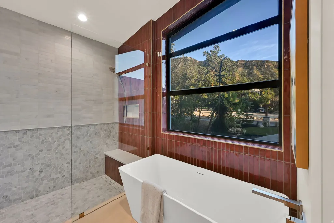
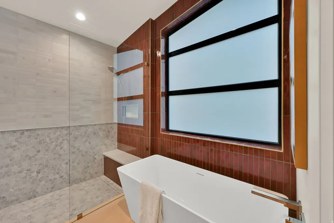
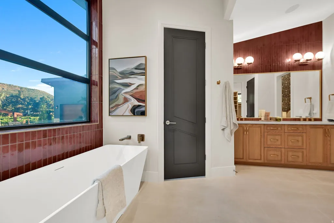
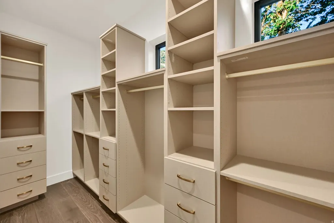
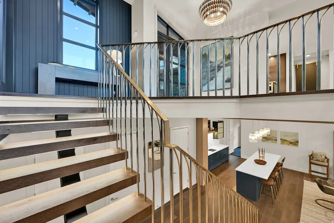
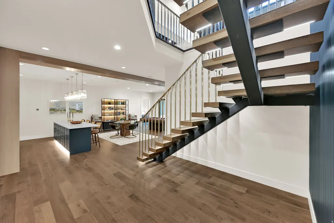
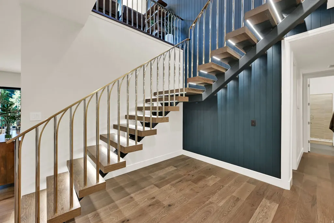
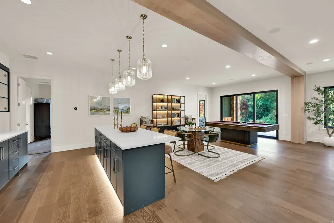
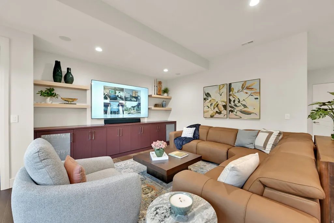
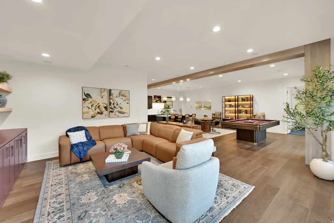
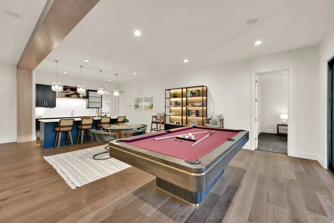
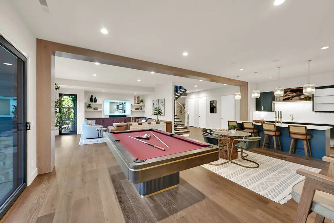
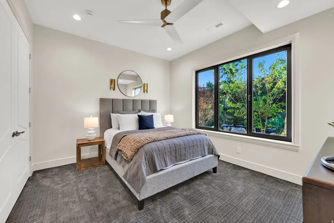
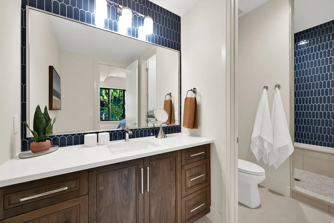
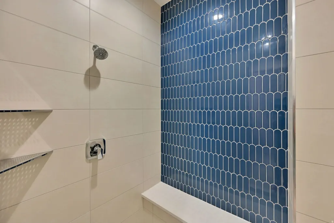
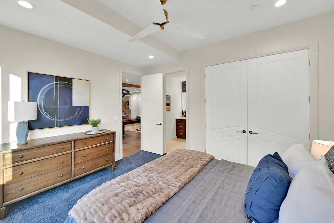
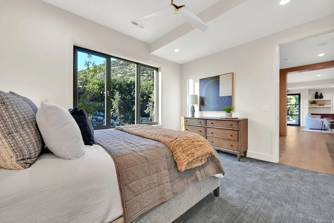
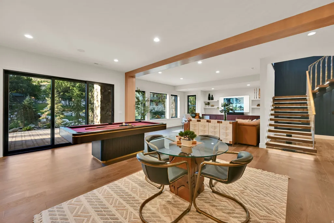
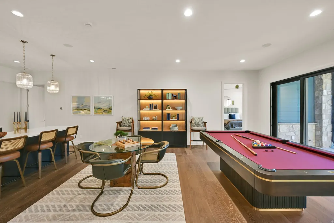
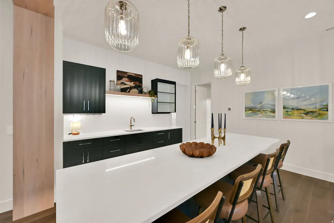
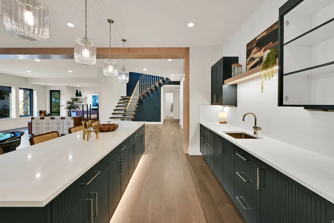
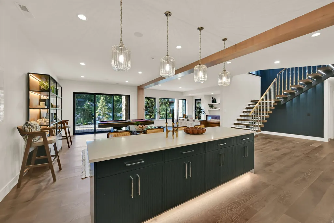
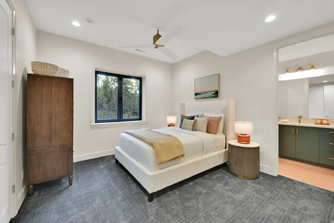
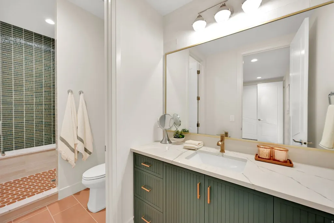
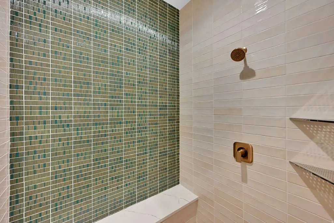
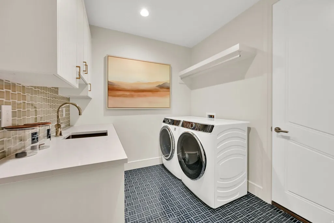
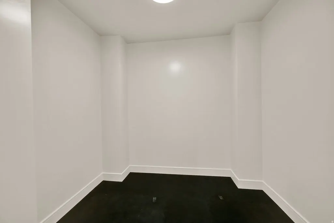
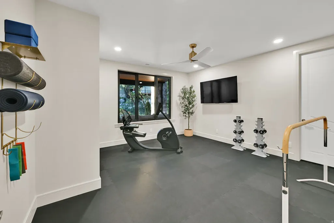
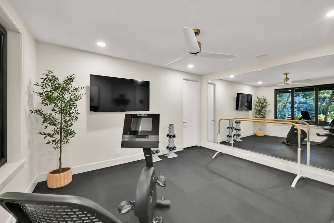
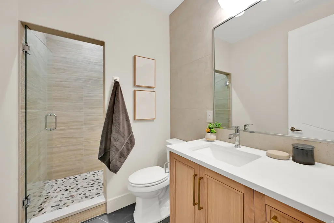
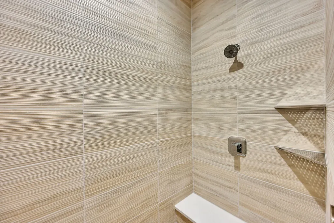
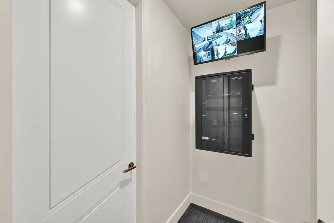
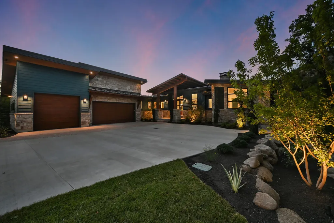
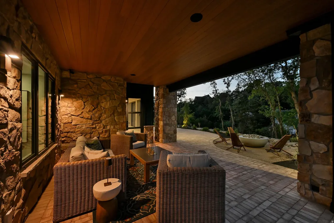
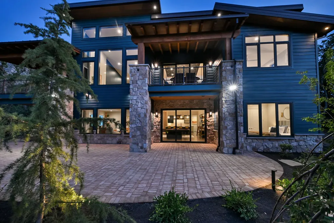
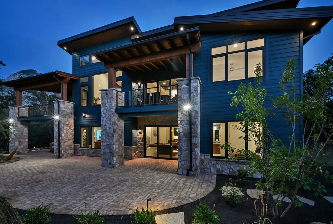
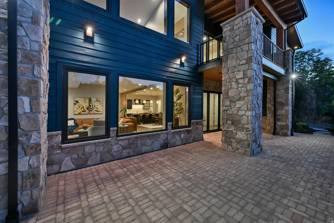
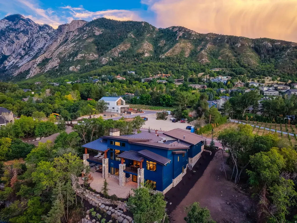
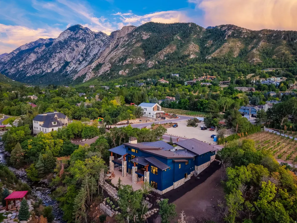
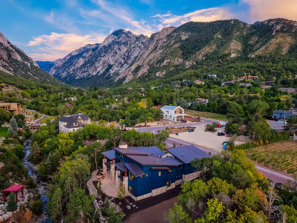
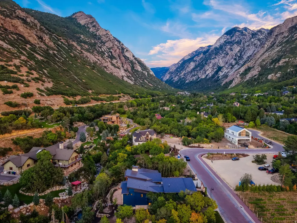
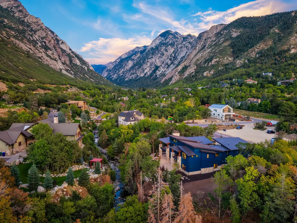
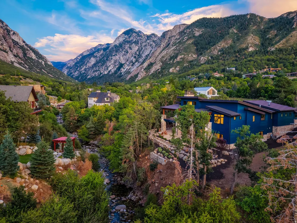
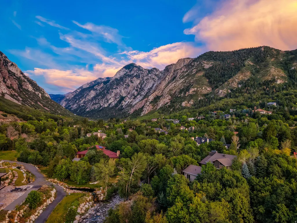
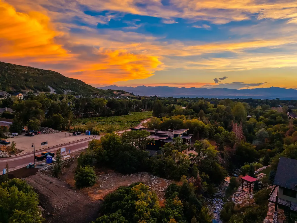
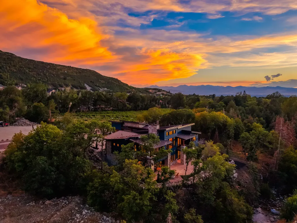
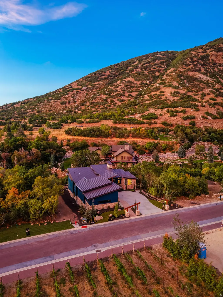
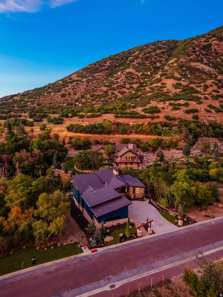
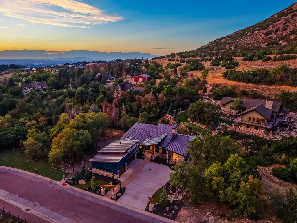
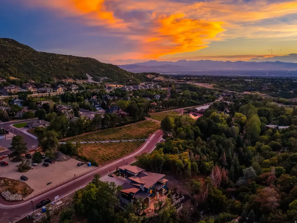
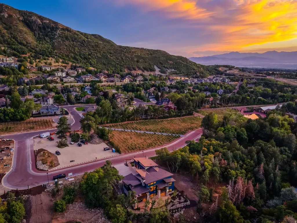
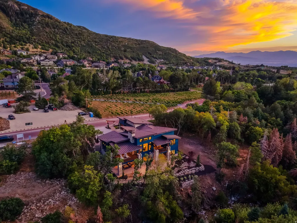
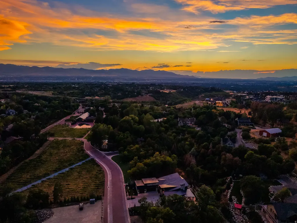
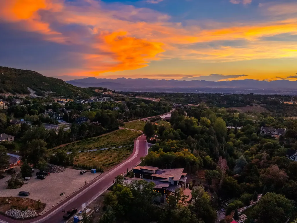
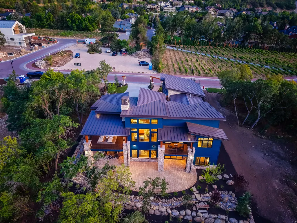
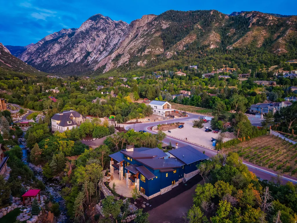
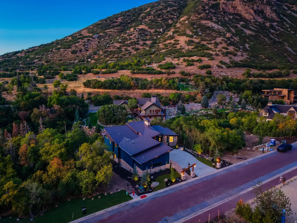
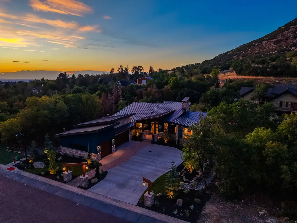
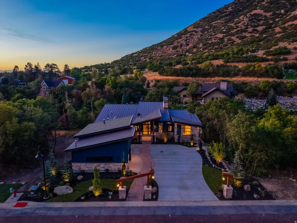
PARADE OF HOMES 2026 Rare Creekside Estate at the Mouth of Little Cottonwood Canyon - MOVE IN READY! An extraordinary opportunity to own a one-of-a-kind luxury creekside estate nestled at the mouth of Little Cottonwood Canyon with breathtaking Wasatch Mountain views. Located in an exclusive, high-end community adjacent to the prestigious La Caille and near the proposed Little Cottonwood Canyon gondola, this exceptional property offers an unmatched combination of privacy, luxury, and year-round recreation. Just minutes from Snowbird, Alta Ski Area, Solitude Mountain Resort, and Brighton Resort, you'll enjoy world-class skiing, hiking, biking, and outdoor adventure while remaining a short drive from downtown Salt Lake City, Salt Lake City International Airport, and Park City. This designer-curated mountain modern home showcases exceptional craftsmanship and thoughtfully selected finishes throughout. Expansive European-style windows and doors frame spectacular mountain and creek views while creating seamless indoor-outdoor living. The exterior is highlighted by a striking metal roof, sleek custom-painted garage doors, bamboo decking, and landscaping inspired by the natural beauty of Little Cottonwood Creek and the neighboring La Caille estate. A sophisticated metal front entry door welcomes you into a home designed for both elegance and comfort. Inside, engineered hardwood flooring, custom Utah-made cabinetry, and custom-designed interior doors crafted in Utah create a refined yet warm aesthetic. The gourmet chef's kitchen features premium finishes, an induction range, under-cabinet lighting, and beautiful gathering spaces that flow effortlessly into the spacious great room centered around a stunning gas fireplace. The luxurious primary suite includes smart privacy glass in the bathroom, while the redesigned lower level offers incredible flexibility with a home gym or optional additional bedroom featuring built-in speakers, rubber flooring, and mirrors. The adjacent basement bathroom boasts a custom tile steam shower, creating a true spa-like experience. Additional lower-level features include a family room wired for surround sound with custom built-ins, a kitchenette with speakers, a second laundry room, dual mechanical rooms, and impressive 10-foot basement ceilings. Built for efficiency, comfort, and modern living, the home features two on-demand tankless gas water heaters, two large furnace systems with integrated humidifiers, four independent heating and cooling zones, smart switches throughout the common areas, wiring for multiple internet access points and whole-home speakers, a private pressurized sewer system, and an EV charging station. The insulated garage is prepped for a future heater. Outdoor living is equally impressive with multiple view decks, a paver patio ready for a hot tub, a backyard fire pit, mature trees, and no rear neighbors-offering the rare serenity of private creekside living. Matterport: https://my.matterport.com/show/?m=AitiPu9jdUA Buyer is advised to obtain an independent measurement.
| Elementary School | Middle School | High School |
|---|---|---|
| Granite Elementary School | Albion Middle School | Brighton High School |
| Price History | |
|---|---|
| 5/20/2026 | Listed $3,795,000 |
General Features
| Living Area | 5084.0 |
|---|---|
| Sewer | Sewer: Connected,Sewer: Private |
| Heating | Forced Air,Gas: Central |
| Cooling | Central Air |
| Utilities | Natural Gas Connected,Electricity Connected,Sewer Connected,Sewer: Private,Water Connected |
| Roof | Metal |
| Zoning | Single-Family |
| HOA Fee | 150.0 |
| Garage Spaces | 3.0 |
| Patio/Porch Features | Covered,Patio: Open |
| Architectural Style | Rambler/Ranch |
| Construction Materials | Stone,Cement Siding |
| Year Built | 2026 |
| View | Mountain(s) |
| Stories Count | 2 |
| Topography | Secluded Yard,Sprinkler: Auto-Full,View: Mountain,Private |
| Unit Number | 104 |
| Property Subtype | Single Family Residence |
| Current Use | Single Family |
| Assoc Fee Paid Per | Monthly |
| County | Salt Lake |
| New Construction | No |
| Property Type | Residential |
| HOA | Yes |
| Attached Garage | Yes |
| Subdivision Name | MONTE CRISTO @ LA CAILLE |
| Facing Direction | Southeast |
| Garage Y/N | Yes |
| Total Rooms | 23 |
| Full Baths | 5 |
| Status | Active |
| High School | Brighton |
| City | Sandy |
| Association Name | Chris McCandless |
| Senior Community Y/N | No |
| High School District | Canyons |
| MLS Area | Sandy; Alta; Snowbd; Granite |
| Lot Size Units | Acres |
| Lot Size Square Feet | 14810.4 |
| Carport Y/N | No |
| Listing Terms | Cash,Conventional |
| Elementary School | Granite |
| Property Attached Y/N | No |
| Tax Annual Amount | 1.0 |
| Home Warranty Y/N | No |
| Middle/Junior High School | Albion |
| Property Condition | Blt./Standing |
| Lease Considered Y/N | No |
| Virtual Tour | https://my.matterport.com/show/?m=AitiPu9jdUA |
| Living Area Units | Square Feet |
| Standard Status | Active |
| Middle/Junior School District | Canyons |
| Elementary School District | Canyons |
| PostalCity | Sandy |
| ADU | No |
Interior Features
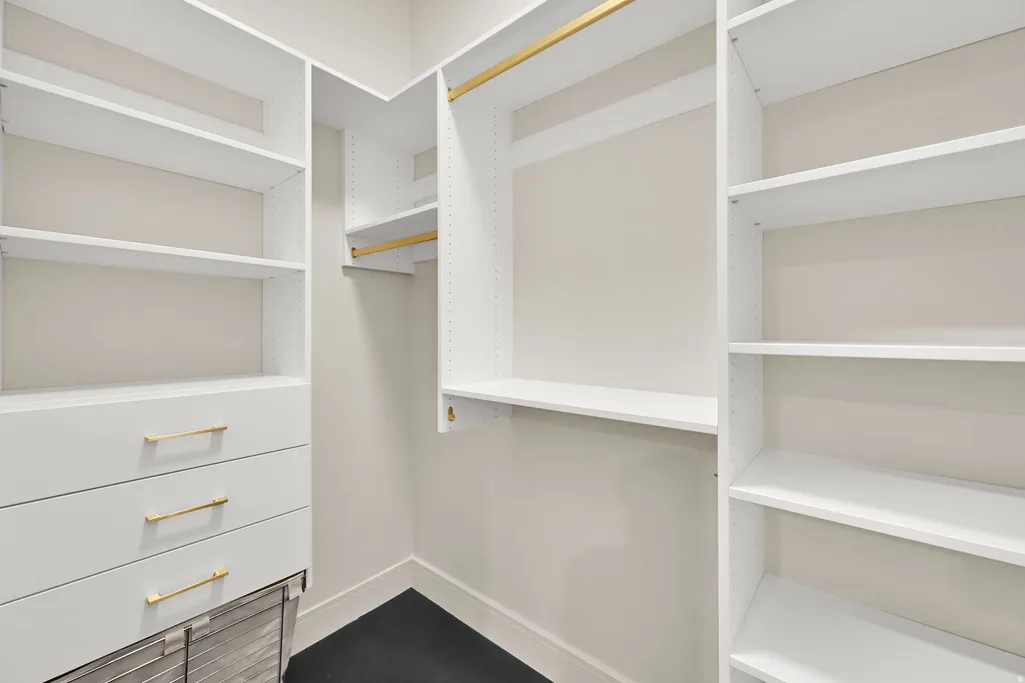
| Interior Amenities | Bath: Primary,Bath: Sep. Tub/Shower,Closet: Walk-In,Disposal,Gas Log,Great Room,Kitchen: Second,Oven: Double,Oven: Wall,Vaulted Ceilings,Instantaneous Hot Water,Video Camera(s),Smart Thermostat(s) |
|---|---|
| Basement | Daylight,Entrance,Walk-Out Access |
| Flooring | Carpet,Hardwood,Tile |
| Total Fireplaces | 1 |
| Air Conditioning Y/N | Yes |
| Heating Y/N | Yes |
| Fireplace Y/N | Yes |
| Above Grade Finished Area | 2469.0 |
| Half Baths | 1 |
| Laundry Features | Electric Dryer Hookup |
| Total Bedrooms | 5 |
| Main Level Bedrooms | 2 |
| Total Baths | 6 |
| 1/2 Baths | 1 |
| Basement Finished | 95 |
Exterior Features
| Exterior Amenities | Basement Entrance,Deck; Covered,Double Pane Windows,Entry (Foyer),Lighting,Patio: Covered,Walkout,Patio: Open |
|---|---|
| Vegetation | Landscaping: Full,Mature Trees,Pines,Stream |
| Lot Features | Secluded,Sprinkler: Auto-Full,View: Mountain,Private |
| Water Source | Culinary |
| Total Parking | 3.0 |
| Lot Size Area | 0.34 |
| Spa | No |
| Building Area Total | 5084.0 |
| Lot Dimensions | 0.0x0.0x0.0 |
| Lot Size Acres | 0.34 |
| Frontage Length | 0.0 |
| Private Pool | No |
| Waterfront Y/N | No |
| Covered Spaces | 3.0 |
| RV Parking Dimensions | 0.00 |
| Horse Y/N | No |
Amenities
- Foreclosure
- Views
- Short Sale
- New Construction
- Adult 55+
- Lease To Own
- No HOA Fees
- Furnished
- Primary On Main
- Air Conditioning
- Seller Finance
- Green
- Fixer Upper
- Horse
- Golf
- Fireplace
- Deck
- Garage
- Basement
- Pool
Property vs Single Family Average in 84092
Price
Year Built
Visits
 Wasatch Front Regional MLS - Salt Lake Board of REALTORS® All information deemed reliable but not guaranteed. All properties are subject to prior sale, change or withdrawal. Neither listing broker(s) or information provider(s) shall be responsible for any typographical errors, misinformation, misprints and shall be held totally harmless. Listing(s) information is provided for consumer's personal, non-commercial use and may not be used for any purpose other than to identify prospective properties
