
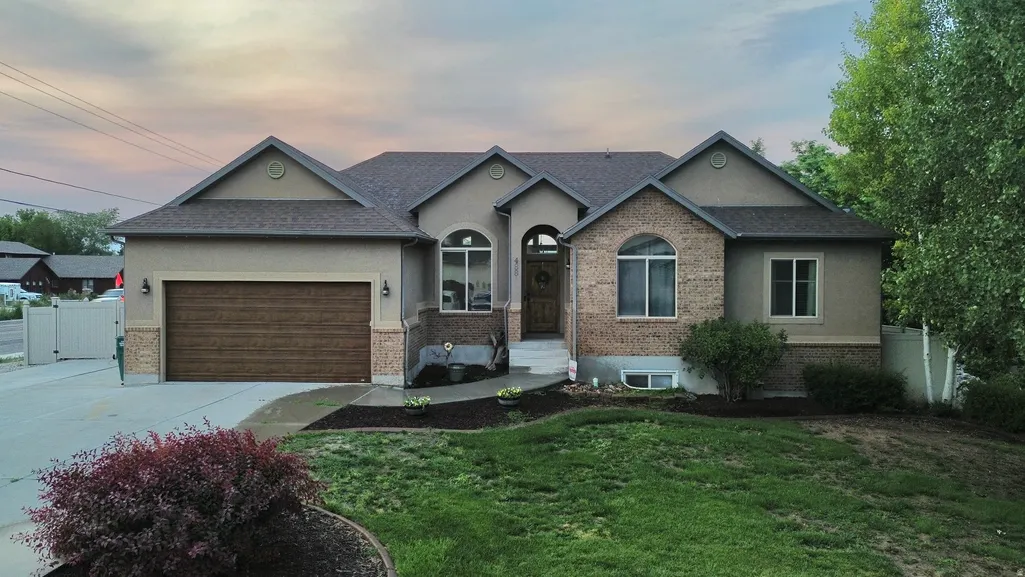
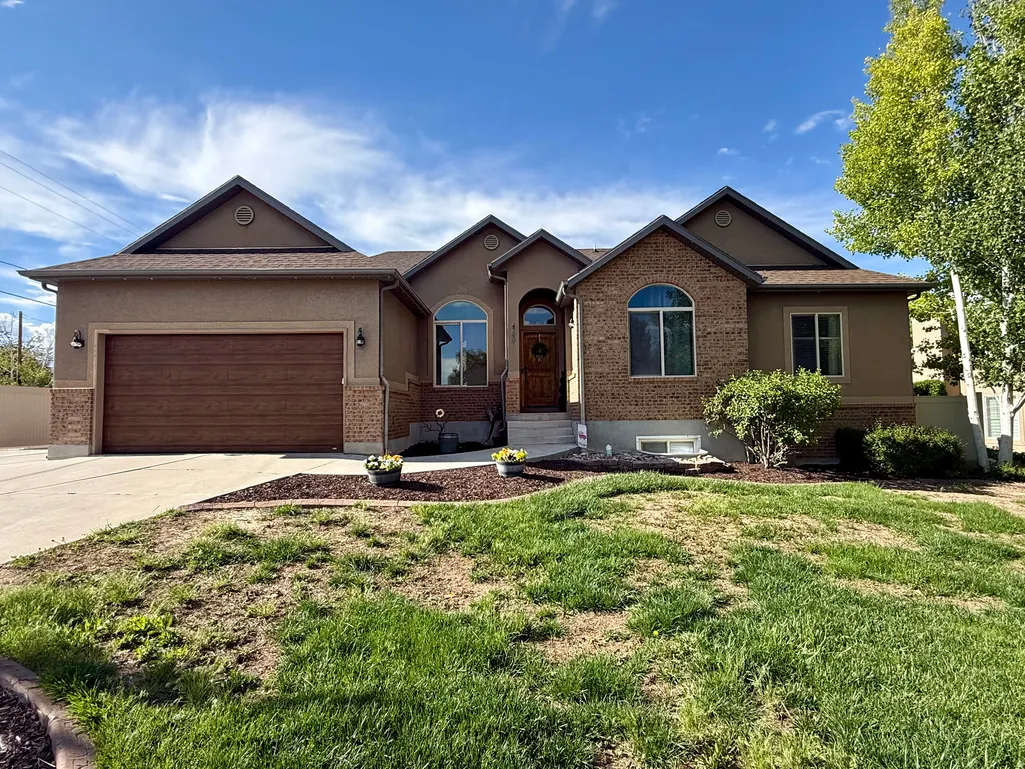
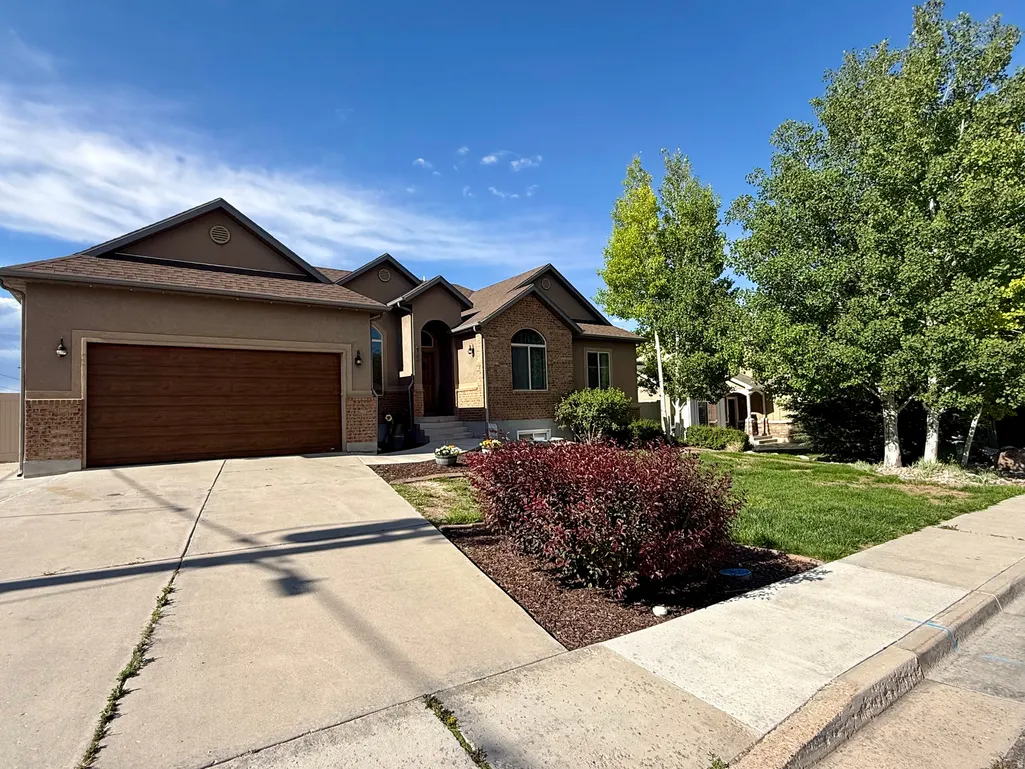
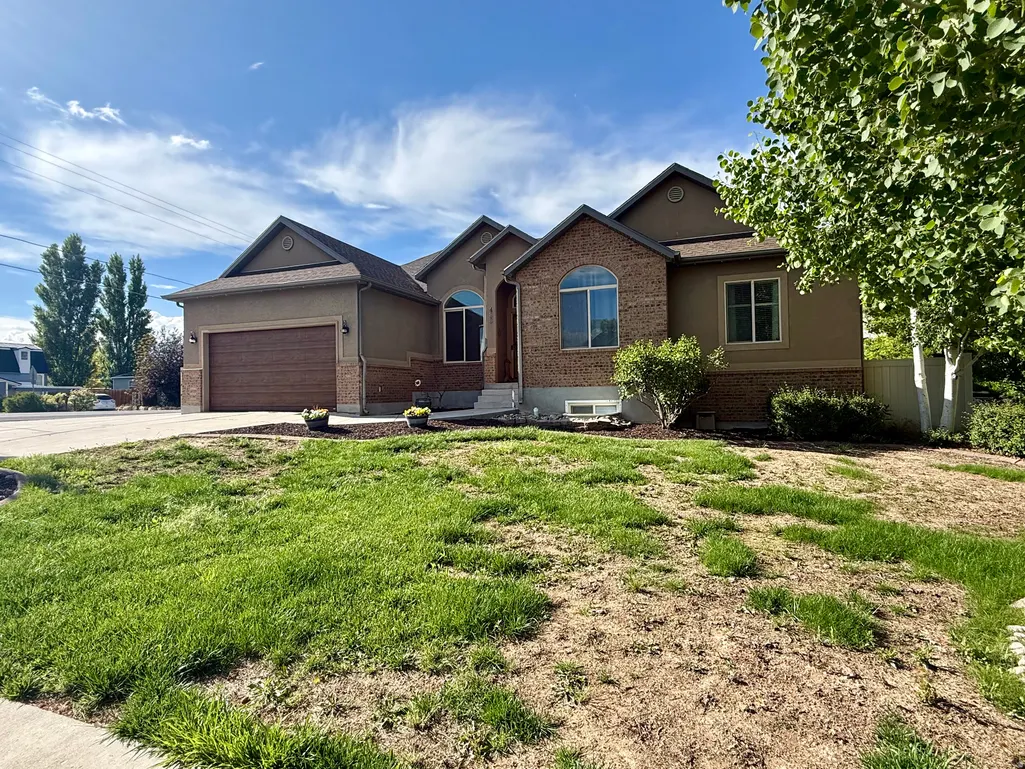
Address
488 W 1070 S, Vernal, UT
Price
$ 529,000
Property Attributes
- MLS#2159235
- TypeSingle Family
- Listing Status Active
- CountyUINTAH
- CityVernal
- AreaVernal
- NeighborhoodASHLEY ESTATES
- Zip84078
- StyleRambler/Ranch
- Year Built2007
- Taxes$ 2786
- Price$ 529,000
- Bedrooms6
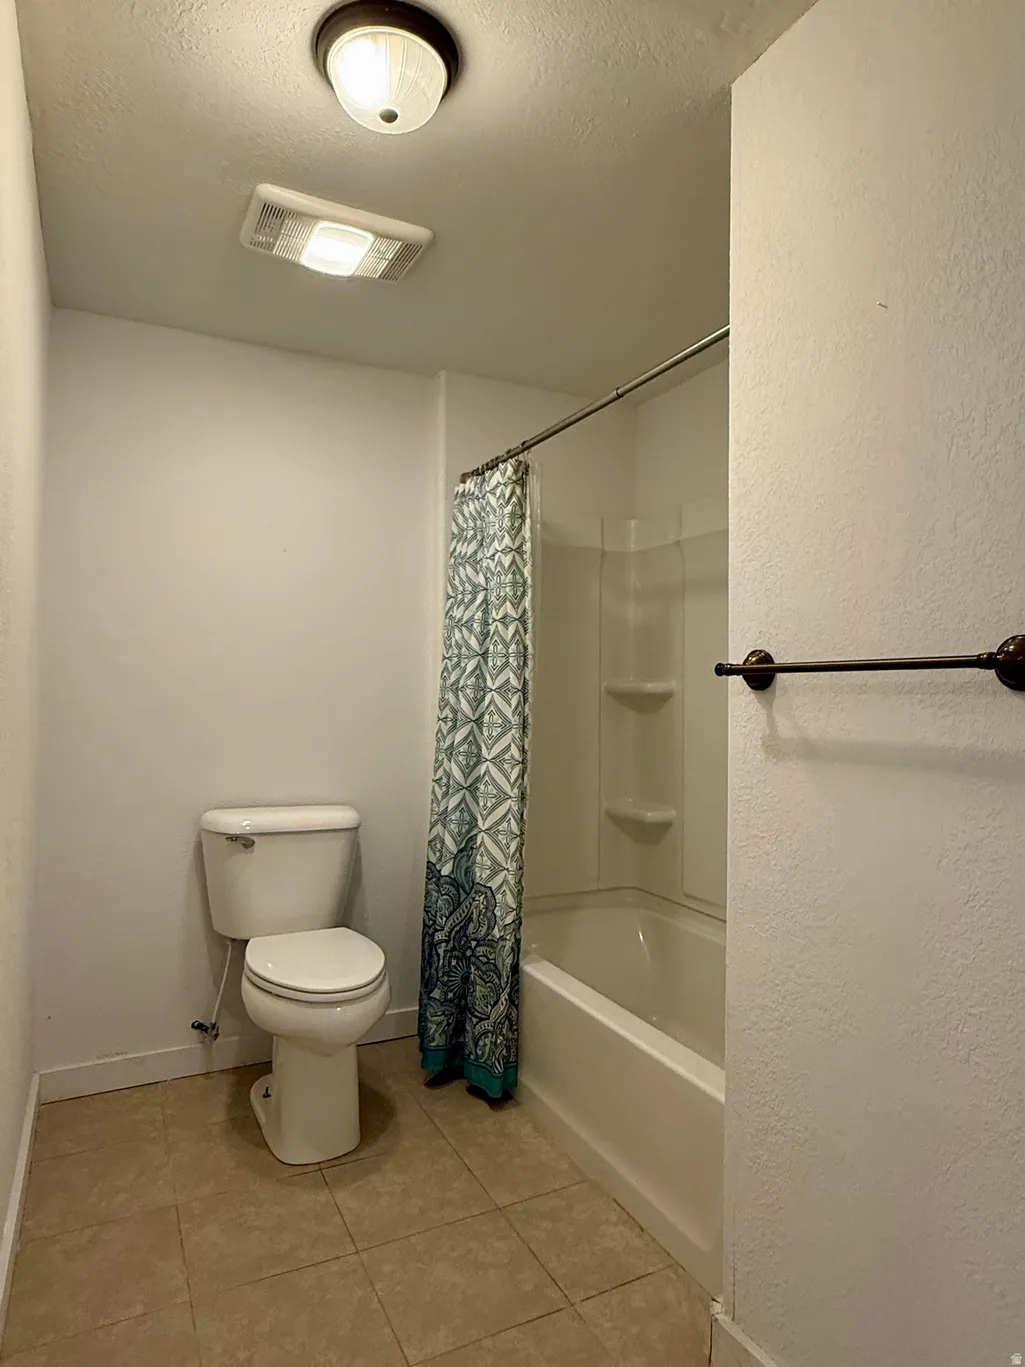
- Full Bathrooms3
- Half Bathrooms0
- Sqr Footage3390
- Lot Size0.31 Acres
Data Source:
Wasatch Front Regional MLS (WFRMLS)
Property Description
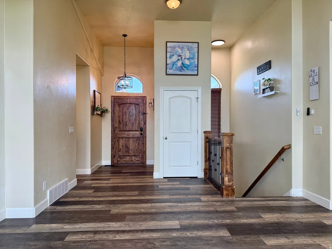
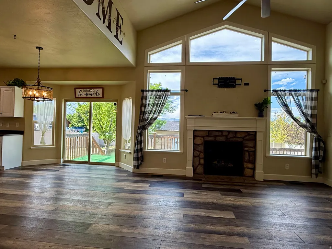
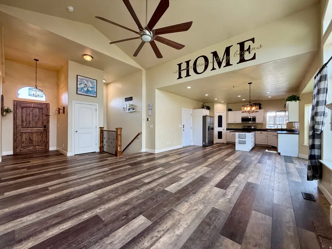
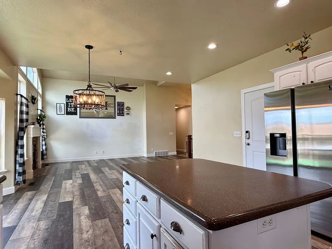
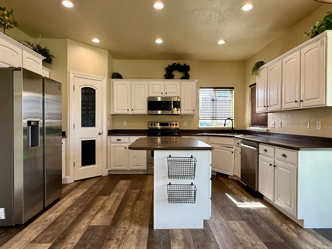
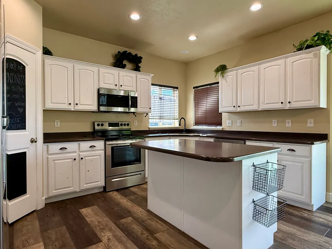
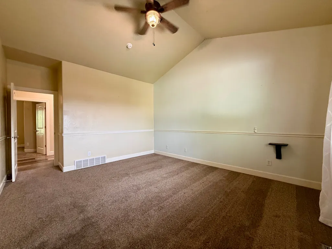
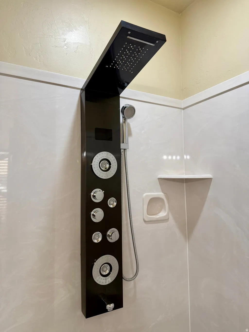
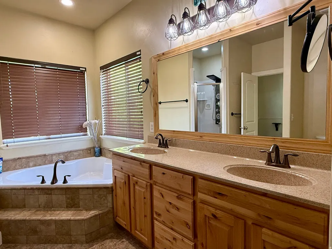
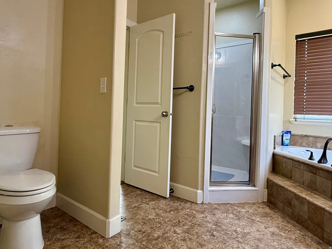
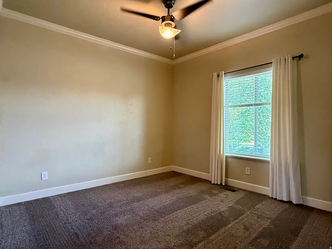
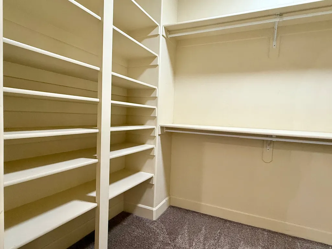
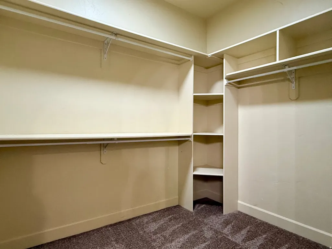
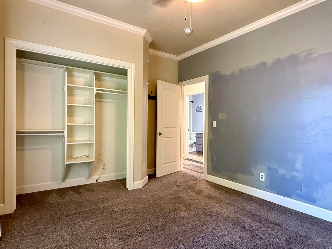
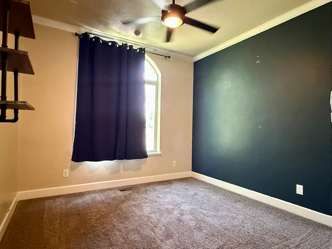
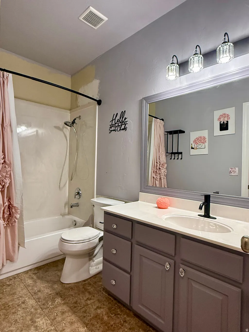
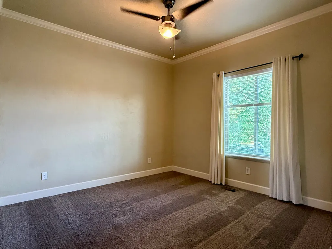
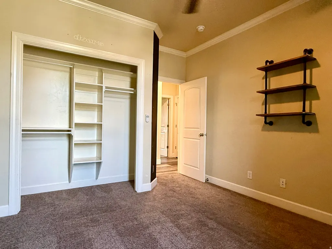
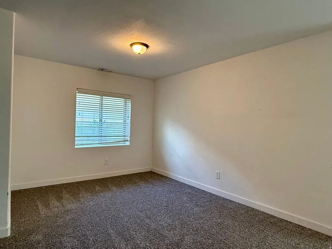
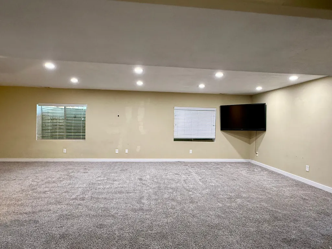
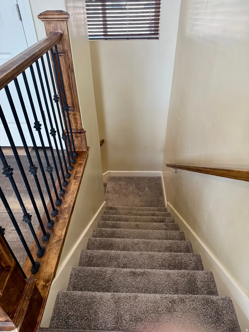
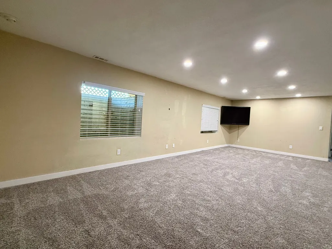
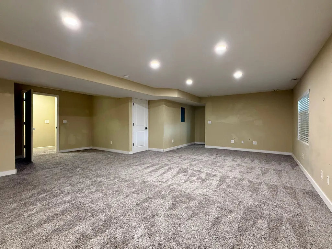
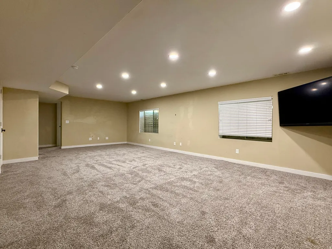
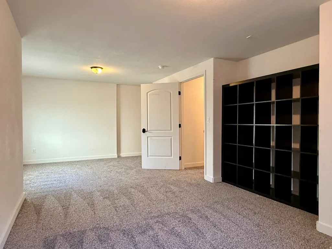
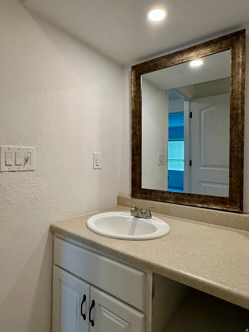
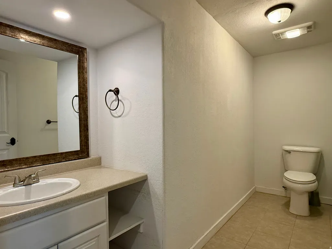
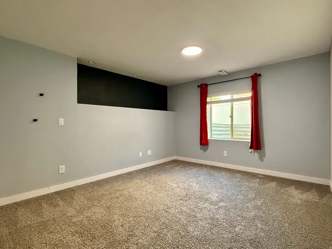
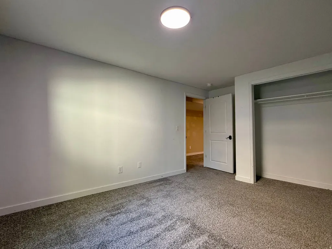
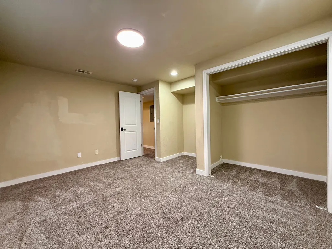
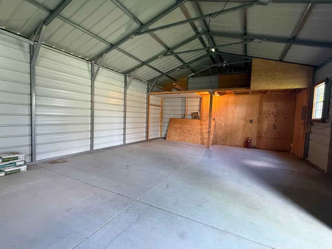
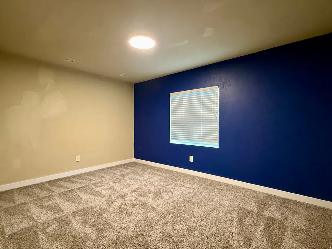
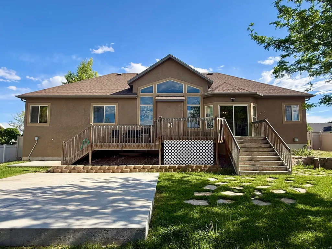
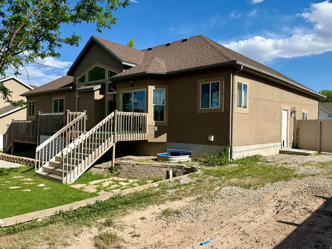
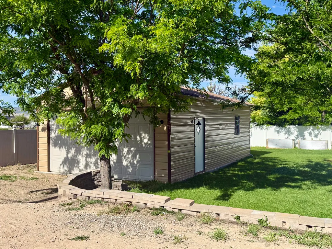
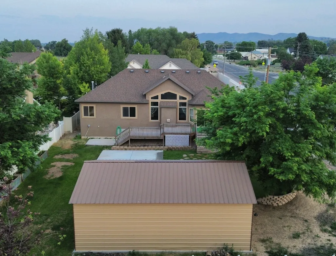
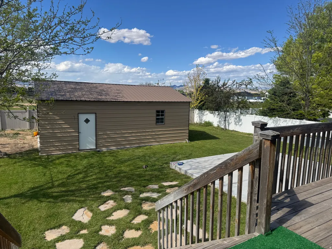
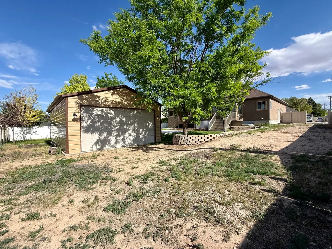
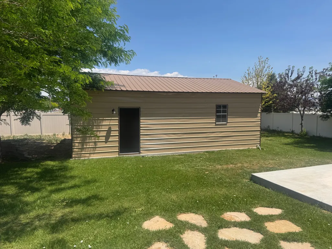
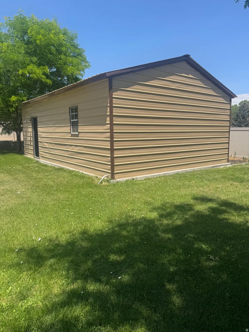
Beautiful home in a highly desired location! Featuring a very inviting main living area. You will enjoy open concept living with vaulted cielings, and a cozy fireplace. Awesome windows that allow for natural light, and barnwood style plank flooring. The home has 6 big bedrooms, and 3 full baths. The master bedroom is a retreat. Enjoy your En Suite with a jetted tub, huge walk in shower and walk in closet. Big living areas with plenty of room for get togethers. The outside also features a deck, and a 20x20 patio area great for entertaining, for enjoying sunrises and sunsets, as well as a view of the mountains. Enjoy a 20x30 metal building with a garage door, for an extra vehicle, toys, or storage. There is RV parking on the side of the house.The washer, dryer, and extra fridge in the garage are included - Unless the buyer doesn't want them, they can easily be moved. The home is being sold as is - because the Sellers have moved out of state. It is Vacant, and easy to show. Contact agent for the code to get in. ** THE PRICE HAS BEEN REDUCED BECAUSE OF THE HOUSE NEEDING PAINT! ** Buyer to verify all info. Square footage taken from county records.
| Elementary School | Middle School | High School |
|---|---|---|
| Discovery Elementary School | Vernal Mid | Uintah High School |
| Price History | |
|---|---|
| 5/20/2026 | Listed $569,000 |
| 6/17/2026 | 2$559,000 |
| 7/6/2026 | 6$529,000 |
General Features
| Living Area | 3390.0 |
|---|---|
| Sewer | Sewer: Connected,Sewer: Public |
| Heating | Forced Air,Gas: Central |
| Cooling | Central Air |
| Utilities | Natural Gas Connected,Electricity Connected,Sewer Connected,Sewer: Public,Water Connected |
| Roof | Asphalt |
| Appliances | Ceiling Fan,Portable Dishwasher,Dryer,Microwave,Refrigerator,Washer |
| Zoning | Single-Family |
| Garage Spaces | 2.0 |
| Patio/Porch Features | Porch: Open,Patio: Open |
| Architectural Style | Rambler/Ranch |
| Construction Materials | Asphalt,Stone,Stucco |
| Year Built | 2007 |
| Stories Count | 2 |
| Topography | Fenced: Full,Sprinkler: Auto-Full,Terrain,Flat |
| Property Subtype | Single Family Residence |
| Current Use | Single Family |
| Accessibility | Accessible Hallway(s) |
| County | Uintah |
| New Construction | No |
| Property Type | Residential |
| HOA | No |
| Attached Garage | Yes |
| Subdivision Name | ASHLEY ESTATES |
| Facing Direction | South |
| Garage Y/N | Yes |
| Other Structures | Workshop |
| Total Rooms | 11 |
| Full Baths | 3 |
| Status | Active |
| High School | Uintah |
| City | Vernal |
| Senior Community Y/N | No |
| High School District | Uintah |
| Zoning Description | RES |
| Open Parking Spaces | 6.0 |
| MLS Area | Vernal; Naples; Jensen |
| Lot Size Units | Acres |
| Lot Size Square Feet | 13503.6 |
| Carport Y/N | No |
| Listing Terms | Cash,Conventional,FHA,VA Loan,USDA Rural Development |
| Elementary School | Discovery |
| Property Attached Y/N | No |
| Tax Annual Amount | 2786.0 |
| Home Warranty Y/N | No |
| Middle/Junior High School | Vernal Mid |
| Property Condition | Blt./Standing |
| Lease Considered Y/N | No |
| Virtual Tour | https://www.utahrealestate.com/report/display/report/photo/listno/2159235/type/1/pub/0 |
| Living Area Units | Square Feet |
| Standard Status | Active |
| Middle/Junior School District | Uintah |
| Elementary School District | Uintah |
| Virtual Tour | https://www.utahrealestate.com/report/display/report/photo/listno/2159235/type/1 |
| PostalCity | Vernal |
| ADU | No |
Interior Features
| Interior Amenities | Bath: Sep. Tub/Shower,Closet: Walk-In,Disposal,Jetted Tub,Range/Oven: Free Stdng.,Vaulted Ceilings |
|---|---|
| Basement | Full |
| Flooring | Carpet,Tile |
| Air Conditioning Y/N | Yes |
| Heating Y/N | Yes |
| Window Features | Blinds,Drapes |
| Fireplace Y/N | No |
| Above Grade Finished Area | 1695.0 |
| Laundry Features | Electric Dryer Hookup |
| Total Bedrooms | 6 |
| Main Level Bedrooms | 3 |
| Total Baths | 3 |
| Basement Finished | 100 |
Exterior Features
| Exterior Amenities | Out Buildings,Porch: Open,Patio: Open |
|---|---|
| Vegetation | Landscaping: Part,Mature Trees |
| Parking Features | Rv Parking |
| Lot Features | Fenced: Full,Sprinkler: Auto-Full |
| Water Source | Culinary |
| Total Parking | 8.0 |
| Inclusions | Ceiling Fan,Dishwasher: Portable,Dryer,Microwave,Range,Refrigerator,Washer,Video Camera(s) |
| Lot Size Area | 0.31 |
| Spa | No |
| Building Area Total | 3390.0 |
| Lot Dimensions | 0.0x0.0x0.0 |
| Lot Size Acres | 0.31 |
| Frontage Length | 0.0 |
| Private Pool | No |
| Waterfront Y/N | No |
| Covered Spaces | 2.0 |
| RV Parking Dimensions | 0.00 |
| Horse Y/N | No |
Amenities
- Foreclosure
- Views
- Short Sale
- New Construction
- Adult 55+
- Lease To Own
- No HOA Fees
- Furnished
- Primary On Main
- Air Conditioning
- Seller Finance
- Green
- Fixer Upper
- Horse
- Golf
- Fireplace
- Deck
- Garage
- Basement
- Pool
Property vs Single Family Average in 84078
Price
Taxes
Year Built
Visits
 Wasatch Front Regional MLS - Salt Lake Board of REALTORS® All information deemed reliable but not guaranteed. All properties are subject to prior sale, change or withdrawal. Neither listing broker(s) or information provider(s) shall be responsible for any typographical errors, misinformation, misprints and shall be held totally harmless. Listing(s) information is provided for consumer's personal, non-commercial use and may not be used for any purpose other than to identify prospective properties
