


Address
6567 W Bonnie Jean Ln # 11, Herriman, UT
Price
$ 1,450,000
Property Attributes
- MLS#2159109
- TypeSingle Family
- Listing Status Active
- CountySALT LAKE
- CityHerriman
- AreaWj
- NeighborhoodEASTRIDGE HERRIMAN
- Zip84096
- StyleStories: 2
- Year Built2026
- Taxes$ 3000
- Price$ 1,450,000
- Bedrooms5
- Full Bathrooms4
- Half Bathrooms1
- Sqr Footage4833
- Lot Size0.23 Acres
Data Source:
Wasatch Front Regional MLS (WFRMLS)
Property Description


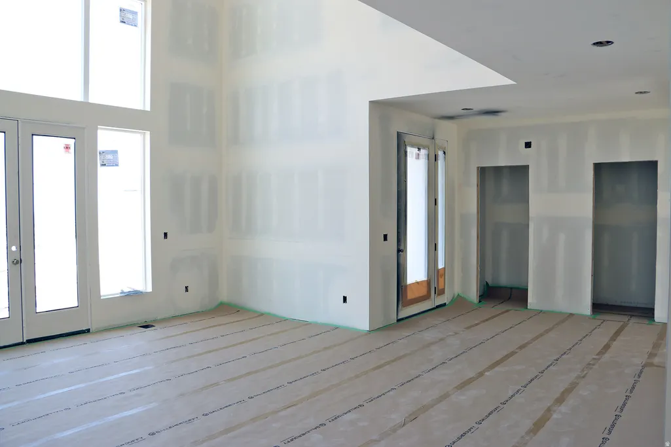
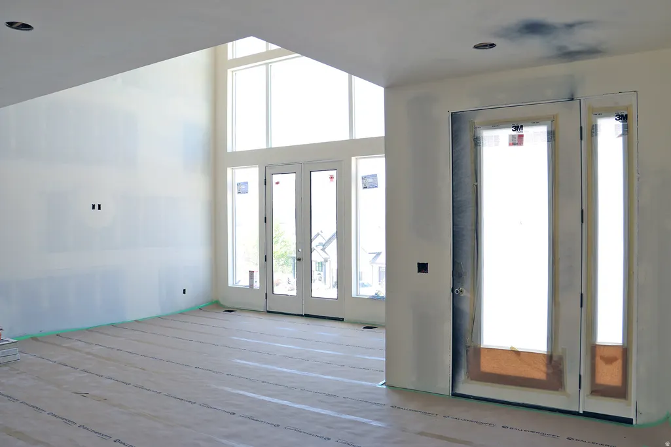
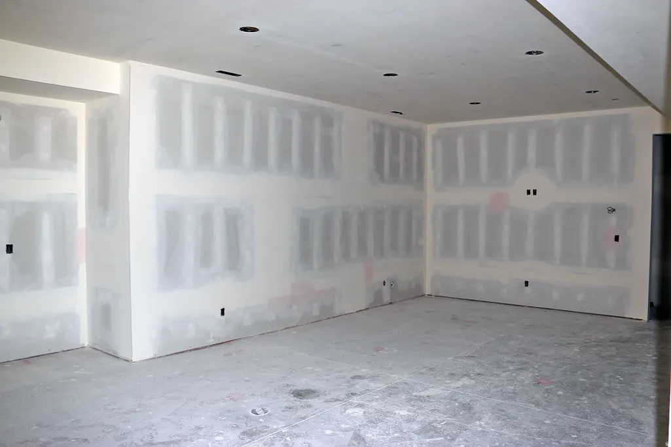
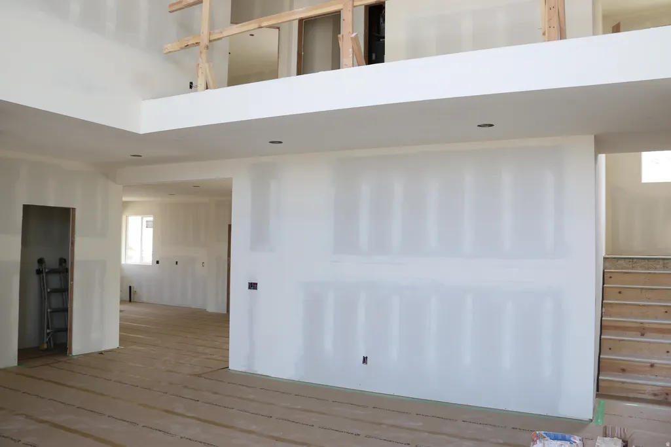
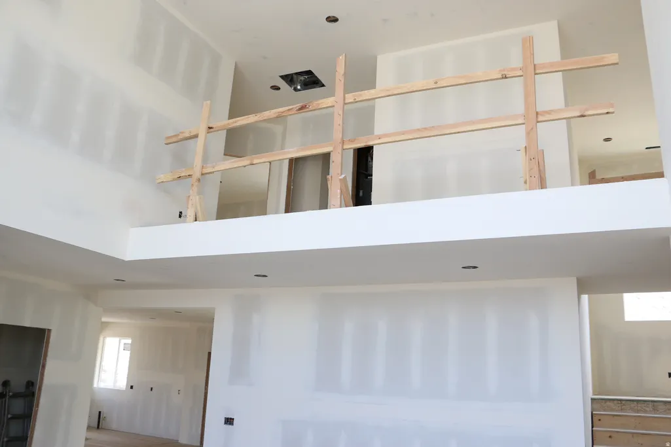
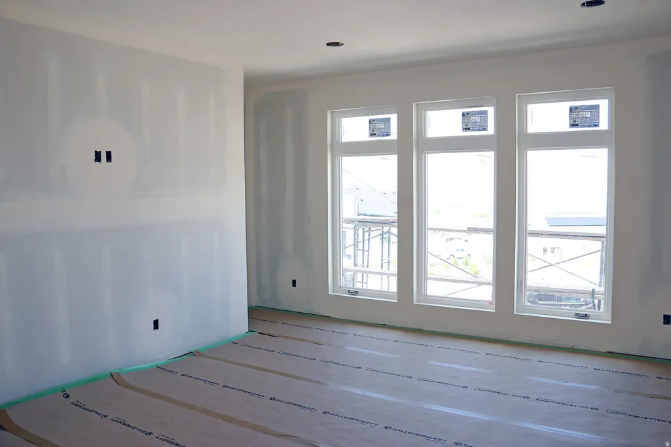
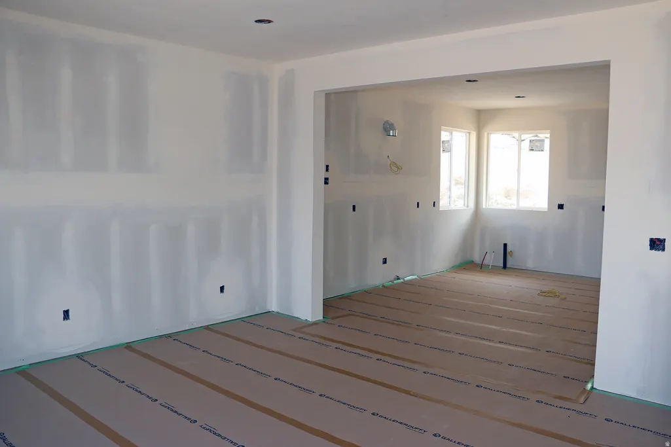
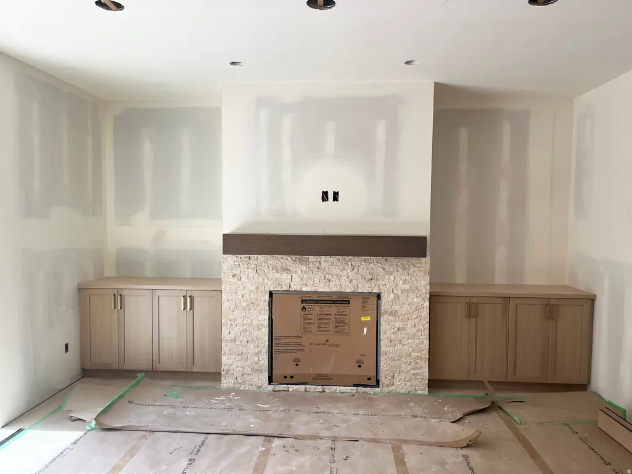
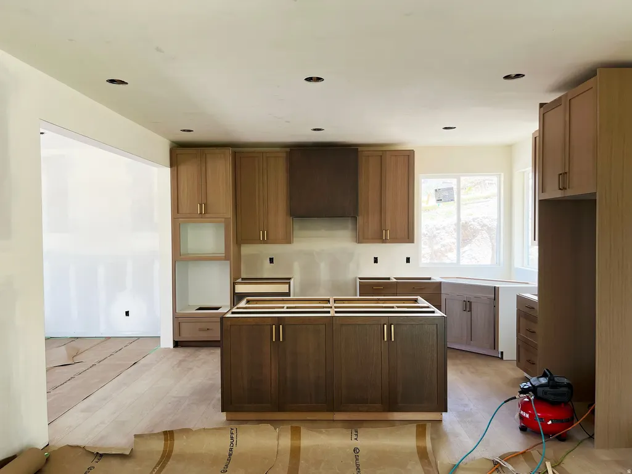

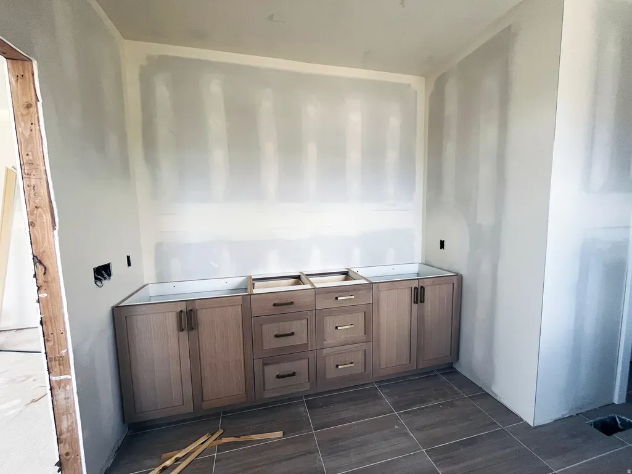


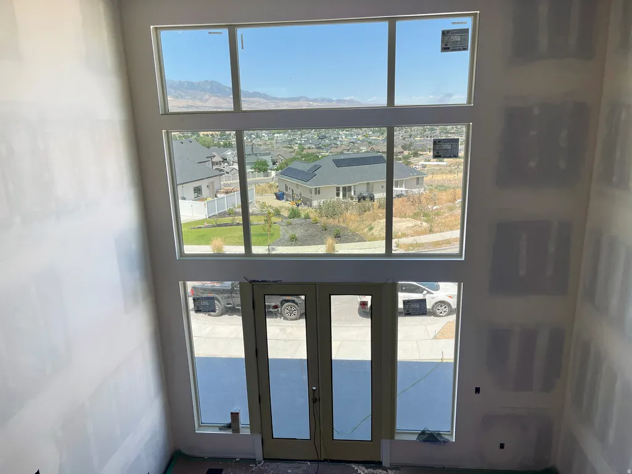
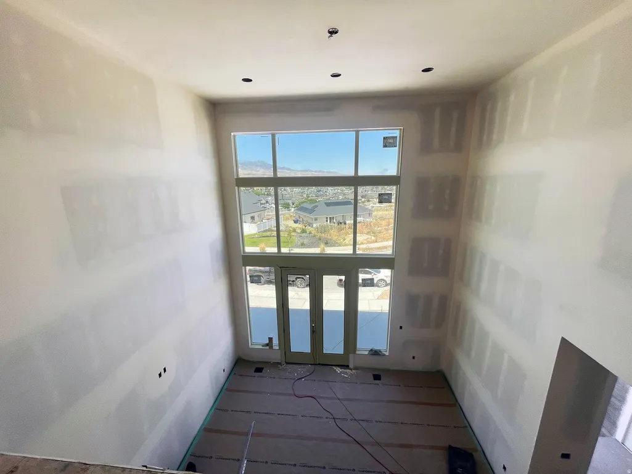
5 beds. 5 baths. 4,833 sq. ft. Views that start on day one - because this one just hit the market. Brand new to Eastridge Herriman. One day on market. And already the most competitively positioned luxury new build its size on this hillside. Here's the math buyers at this price point should run immediately: the only other 4,833 sq. ft. new construction home in Eastridge is listed at $1,500,000. This one is $1,450,000. Same square footage. Same 2026 build. Same Eastridge hillside address. Different price - and five full bathrooms where the competition offers three. That is not a small distinction at $1.45M. That is the story. The main floor does exactly what a home at this level should. Open great room with natural light moving through it the way it should when you have windows positioned for a hillside view. Elegant finishes throughout - not upgrade-tier, standard. A kitchen and dining layout built for the way families actually gather. Flexible spaces that work for guests, for work, for the extra bedroom that becomes a real room because the bath count actually supports it. And then there's the address itself. Eastridge Herriman sits at the southernmost elevated point of the Salt Lake Valley - above the valley floor, above the commercial noise, above the winter inversion layer that parks itself over most of the valley on the cold gray days when Eastridge is still in the clear blue. Unobstructed Wasatch Range views to the east. Oquirrh Mountains to the west. City lights at night from an elevation that most communities in this market charge $3M to access. Silicon Slopes is twenty minutes east. Mountain View Corridor is five minutes south. Blackridge Reservoir - a beach most valley residents still haven't found - is five minutes away. Six ski resorts within 45 minutes. The District's dining and retail in ten. There is no other new construction community in Herriman that holds this elevation, this view, or this physical position. And right now, the sharpest value entry into that community is this one.
| Elementary School |
|---|
| Herriman Elementary School |
| Price History | |
|---|---|
| 5/19/2026 | Listed $1,450,000 |
General Features
| Living Area | 4833.0 |
|---|---|
| Sewer | Sewer: Connected,Sewer: Public |
| Heating | Forced Air,Gas: Central |
| Cooling | Central Air |
| Utilities | Natural Gas Connected,Electricity Connected,Sewer Connected,Sewer: Public,Water Connected |
| Roof | Asphalt |
| Appliances | Microwave,Range Hood |
| Zoning | Single-Family |
| Garage Spaces | 3.0 |
| Architectural Style | Stories: 2 |
| Security Features | Fire Alarm |
| Construction Materials | Stone,Stucco,Cement Siding |
| Year Built | 2026 |
| View | Mountain(s),Valley |
| Stories Count | 3 |
| Topography | Curb & Gutter,Secluded Yard,Sidewalks,Terrain: Grad Slope,View: Mountain,View: Valley |
| Unit Number | 11 |
| Property Subtype | Single Family Residence |
| Current Use | Single Family |
| Ownership | Agent Owned |
| Accessibility | Accessible Hallway(s) |
| County | Salt Lake |
| New Construction | Yes |
| Property Type | Residential |
| HOA | No |
| Attached Garage | Yes |
| Subdivision Name | EASTRIDGE HERRIMAN |
| Garage Y/N | Yes |
| Total Rooms | 17 |
| Full Baths | 2 |
| Status | Active |
| City | Herriman |
| Senior Community Y/N | No |
| High School District | Jordan |
| Zoning Description | 4110 |
| MLS Area | WJ; SJ; Rvrton; Herriman; Bingh |
| Lot Size Units | Acres |
| Lot Size Square Feet | 10018.8 |
| Carport Y/N | No |
| Listing Terms | Cash,Conventional |
| Elementary School | Herriman |
| Property Attached Y/N | No |
| Tax Annual Amount | 3000.0 |
| Home Warranty Y/N | Yes |
| Lease Considered Y/N | No |
| Living Area Units | Square Feet |
| Standard Status | Active |
| Middle/Junior School District | Jordan |
| Elementary School District | Jordan |
| PostalCity | Herriman |
| ADU | No |
Interior Features
| Interior Amenities | Alarm: Fire,Closet: Walk-In,Disposal,Gas Log,Great Room,Oven: Double,Oven: Wall,Range: Gas,Range/Oven: Free Stdng.,Vaulted Ceilings,Instantaneous Hot Water |
|---|---|
| Basement | Daylight |
| Flooring | Carpet,Tile |
| Total Fireplaces | 1 |
| Fireplace Features | Insert |
| Air Conditioning Y/N | Yes |
| Heating Y/N | Yes |
| Fireplace Y/N | Yes |
| Above Grade Finished Area | 3563.0 |
| Half Baths | 1 |
| 3/4 Baths | 2 |
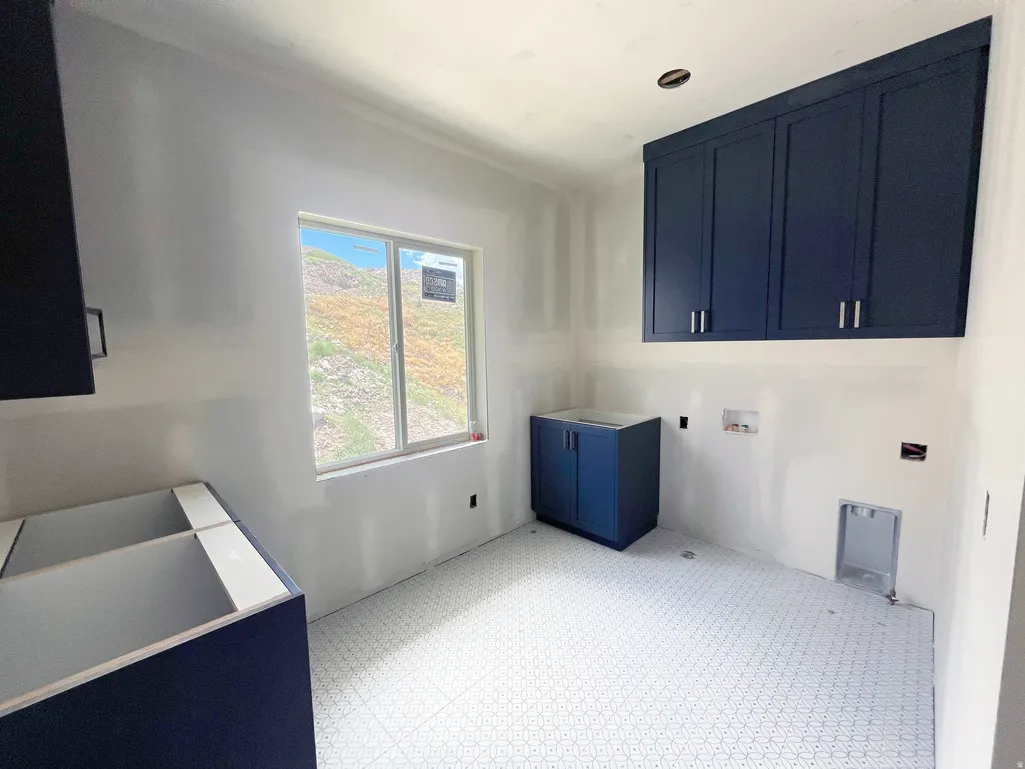

| Laundry Features | Electric Dryer Hookup,Gas Dryer Hookup |
| Total Bedrooms | 5 |
| Main Level Bedrooms | 1 |
| Total Baths | 5 |
| 1/2 Baths | 1 |
| Basement Finished | 100 |
Exterior Features
| Exterior Amenities | Balcony,Entry (Foyer) |
|---|---|
| Lot Features | Curb & Gutter,Secluded,Sidewalks,Terrain: Grad Slope,View: Mountain,View: Valley |
| Water Source | Culinary |
| Total Parking | 3.0 |
| Inclusions | Fireplace Insert,Microwave,Range,Range Hood |
| Lot Size Area | 0.23 |
| Spa | No |
| Building Area Total | 4833.0 |
| Lot Dimensions | 0.0x0.0x0.0 |
| Lot Size Acres | 0.23 |
| Frontage Length | 0.0 |
| Private Pool | No |
| Waterfront Y/N | No |
| Covered Spaces | 3.0 |
| RV Parking Dimensions | 0.00 |
| Other Equipment | Fireplace Insert |
| Horse Y/N | No |
Amenities
- Foreclosure
- Views
- Short Sale
- New Construction
- Adult 55+
- Lease To Own
- No HOA Fees
- Furnished
- Primary On Main
- Air Conditioning
- Seller Finance
- Green
- Fixer Upper
- Horse
- Golf
- Fireplace
- Deck
- Garage
- Basement
- Pool
Property vs Single Family Average in 84096
Price
Taxes
Year Built
Visits
 Wasatch Front Regional MLS - Salt Lake Board of REALTORS® All information deemed reliable but not guaranteed. All properties are subject to prior sale, change or withdrawal. Neither listing broker(s) or information provider(s) shall be responsible for any typographical errors, misinformation, misprints and shall be held totally harmless. Listing(s) information is provided for consumer's personal, non-commercial use and may not be used for any purpose other than to identify prospective properties
