

Address
4445 N Millrace Rd, Oakley, UT
Price
$ 7,500,000
Property Attributes
- MLS#2159093
- TypeSingle Family
- Listing Status Active
- CountySUMMIT
- CityOakley
- AreaPeoa
- NeighborhoodOAKLEY TOWN
- Zip84055
- StyleStories: 2
- Year Built2005
- Taxes$ 15778
- Price$ 7,500,000
- Bedrooms4
- Full Bathrooms4
- Half Bathrooms1
- Sqr Footage6053
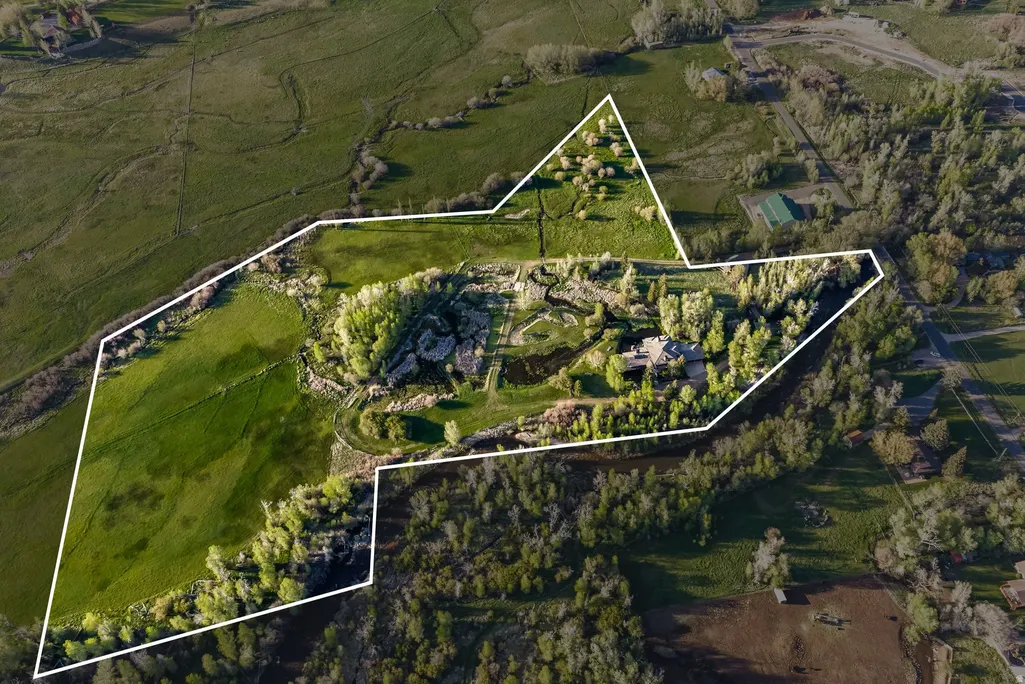
- Lot Size20.8 Acres
Data Source:
Wasatch Front Regional MLS (WFRMLS)
Property Description
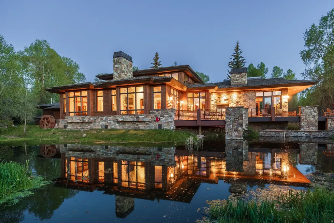
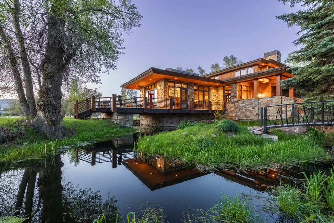
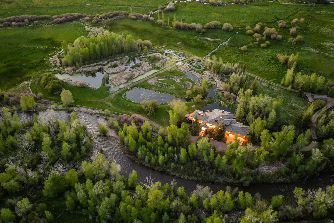
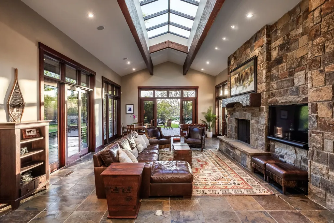
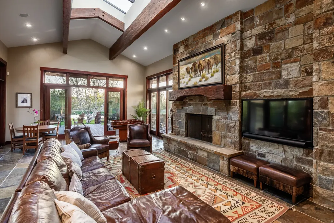
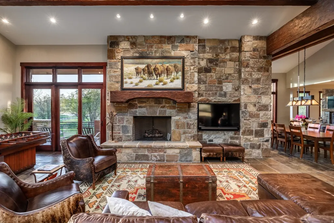
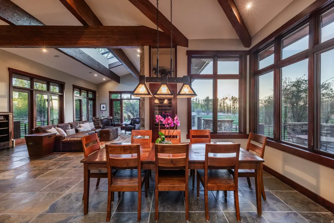
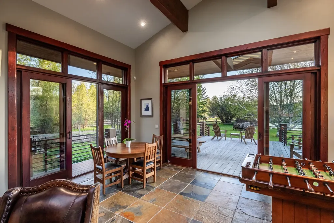
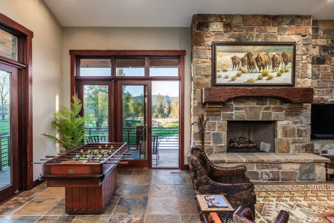
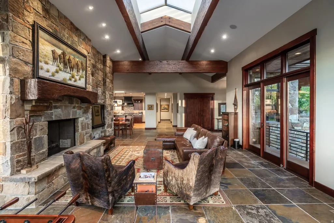
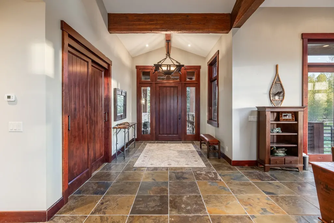
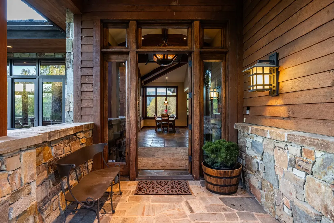
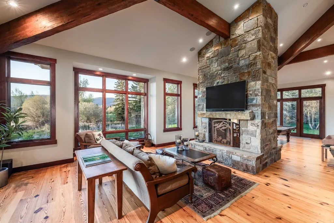
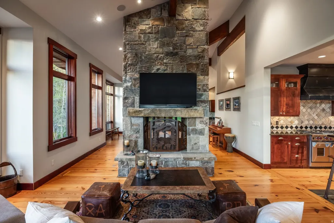
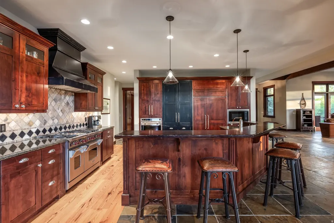
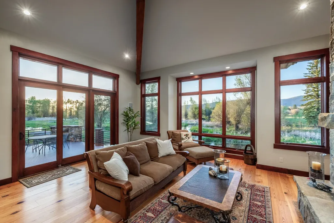
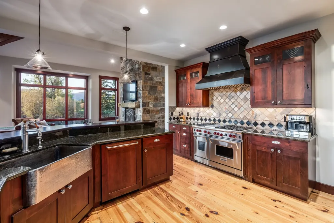
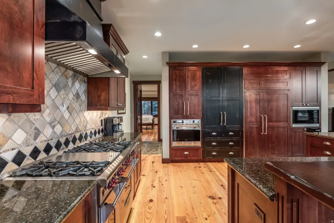
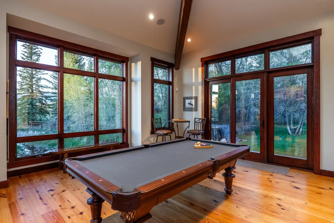
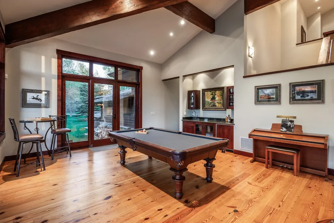
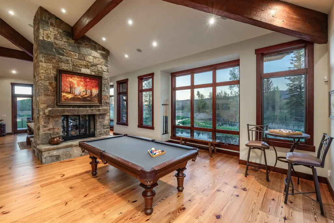
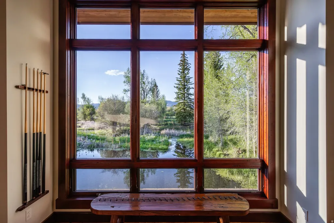
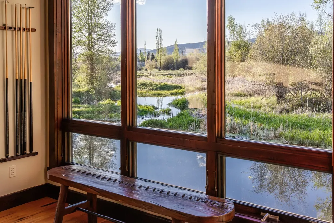
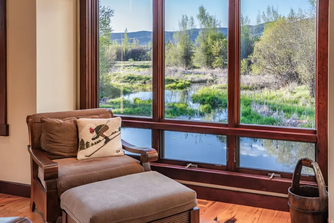
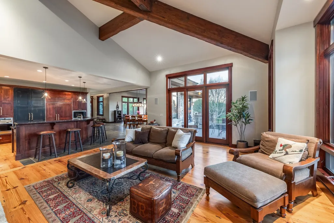
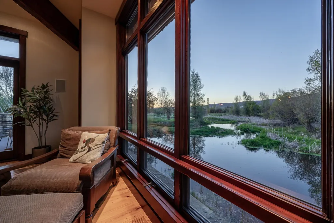
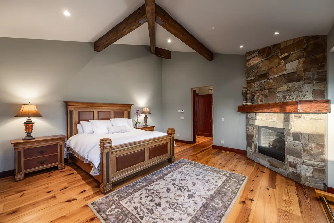
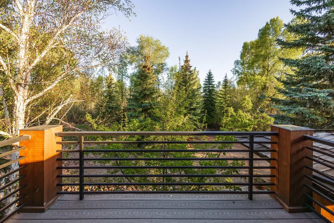
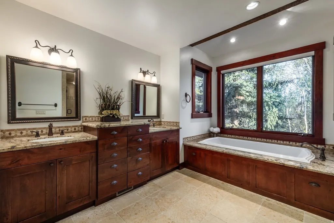
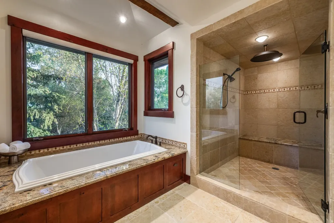
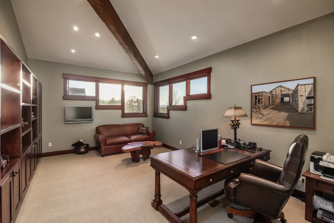
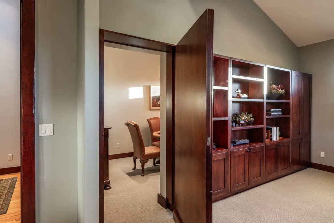
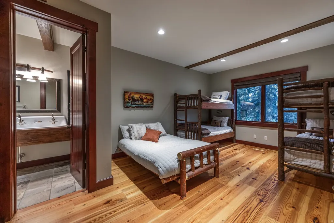
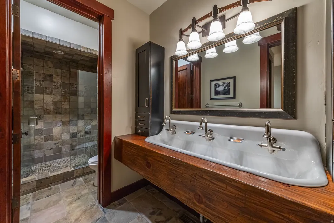
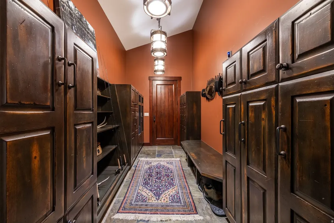
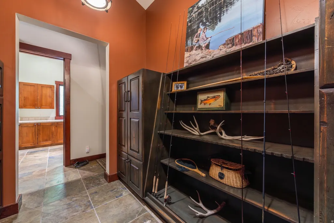
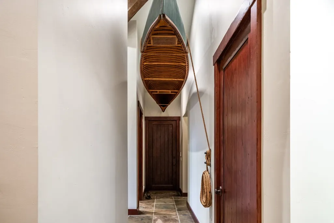
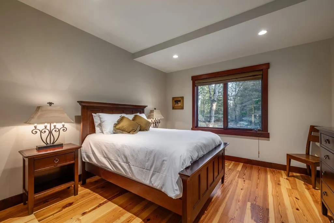
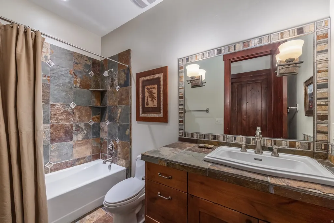
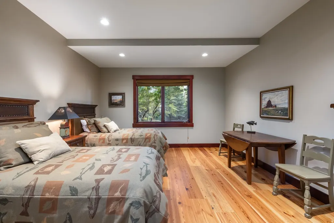
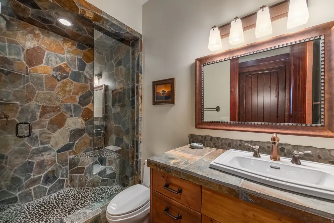
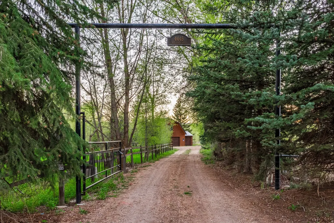
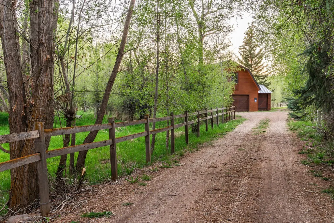
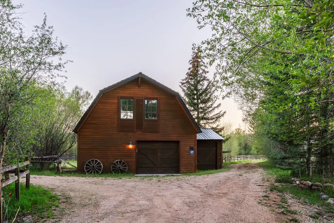
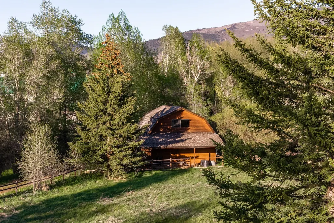
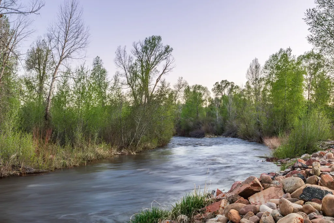
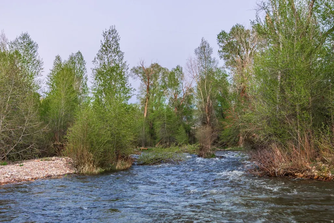
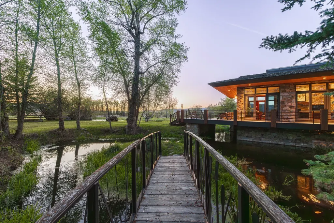
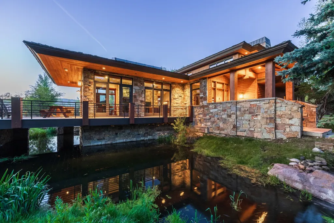
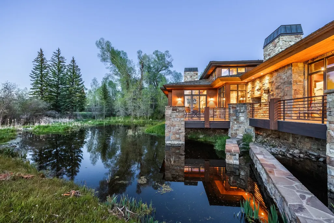
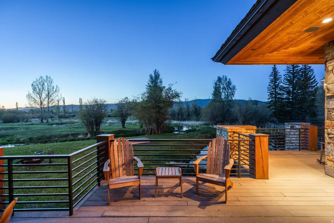
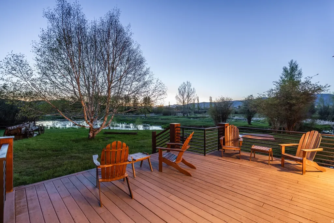
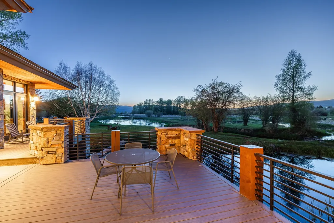
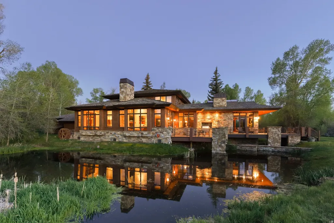
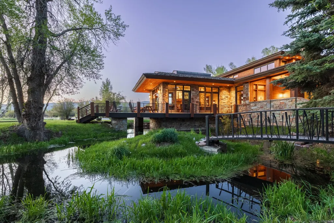
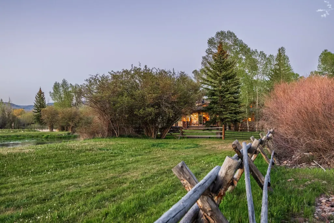
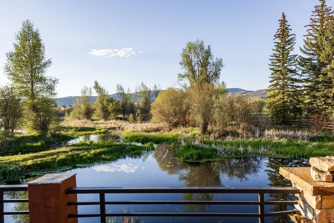
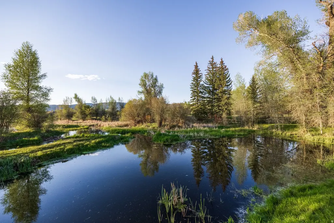
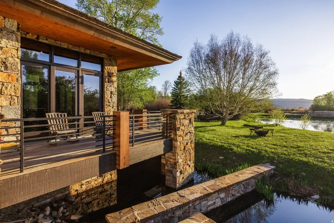
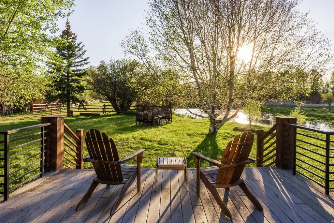
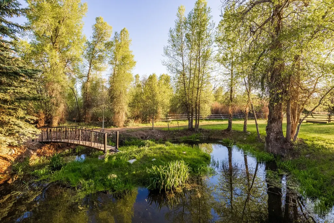
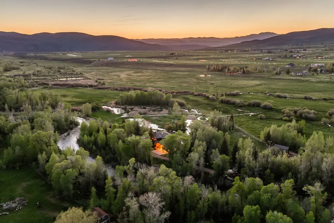
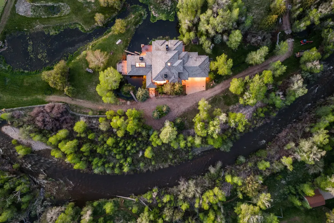
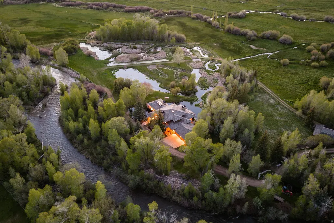
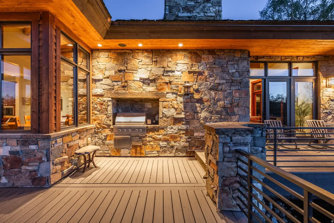
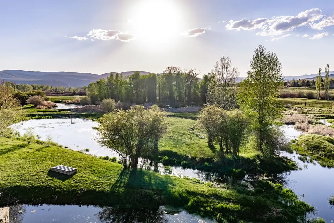
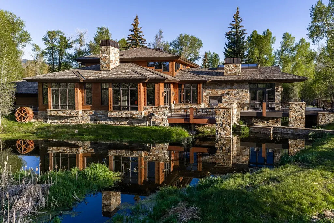
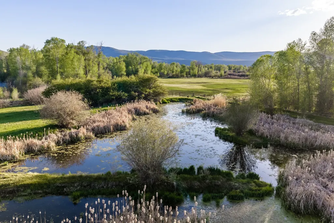
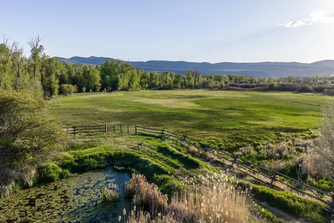
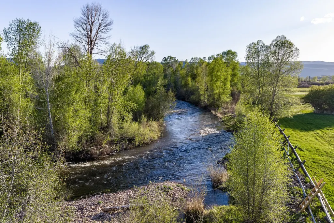
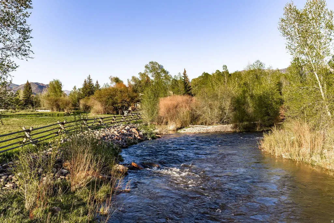
Accessible via a private gated road, this extraordinary Weber River estate spans more than 20 acres with Weber River frontage and multiple ponds, offering a rare blend of privacy, natural beauty, abundant wildlife, and convenience. A rare riverfront sanctuary, this Estate is more than a home, it's an immersive experience in nature and design. At its heart, this property is an approximately 6,000-square-foot mountain contemporary residence designed by Otto Walker Architects for both entertaining and everyday living, featuring an open-concept great room with exposed wood beams, floor to ceiling windows and vaulted transom windows, semi formal dining area, cozy den, game room, two stone accented wood burning fireplaces, and a gourmet kitchen with Wolf and Sub-Zero appliances. The home includes three ensuite guest bedrooms and a private primary suite with its own deck and office. Connected to city water and sewer; additional conveniences include available water shares. A barn with stalls and fenced pastureland further enhances the property, all set within a landscape rich with wildlife. The property captures an unmatched connection to the outdoors with world-class fly fishing, riverfront living, and sweeping mountain and valley views, making it ideal as a private retreat, equestrian estate, or generational legacy property. Additional 20 Acre Parcel Available.
| Elementary School | Middle School | High School |
|---|---|---|
| South Summit Elementary School | South Summit Middle School | South Summit High School |
| Price History | |
|---|---|
| 5/19/2026 | Listed $7,500,000 |
General Features
| Living Area | 6053.0 |
|---|---|
| Sewer | Sewer: Connected,Sewer: Public |
| Heating | Forced Air,Gas: Central,Wood |
| Cooling | Central Air |
| Utilities | Natural Gas Connected,Electricity Connected,Sewer Connected,Sewer: Public,Water Connected |
| Roof | Wood |
| Appliances | Portable Dishwasher,Dryer,Freezer,Gas Grill/BBQ,Microwave,Range Hood,Refrigerator,Washer |
| Zoning | Single-Family |
| Garage Spaces | 3.0 |
| Patio/Porch Features | Patio: Open |
| Architectural Style | Stories: 2 |
| Security Features | Fire Alarm,Security System |
| Construction Materials | Concrete,Stone,Other |
| Year Built | 2005 |
| View | Mountain(s),Valley |
| Stories Count | 2 |
| Topography | Fenced: Part,Secluded Yard,Sprinkler: Auto-Part,Terrain,Flat,View: Mountain,View: Valley,Drip Irrigation: Auto-Part,Private,View: Water,Waterfront |
| Property Subtype | Single Family Residence |
| Current Use | Single Family |
| County | Summit |
| New Construction | No |
| Property Type | Residential |
| HOA | No |
| Attached Garage | Yes |
| Subdivision Name | OAKLEY TOWN |
| Garage Y/N | Yes |
| Total Rooms | 20 |
| Full Baths | 2 |
| Status | Active |
| High School | South Summit |
| City | Oakley |
| Senior Community Y/N | No |
| High School District | South Summit |
| MLS Area | Peoa |
| Lot Size Units | Acres |
| Lot Size Square Feet | 906048.0 |
| Carport Y/N | No |
| Listing Terms | Cash,Conventional |
| Elementary School | South Summit |
| Property Attached Y/N | No |
| Tax Annual Amount | 15778.0 |
| Home Warranty Y/N | No |
| Middle/Junior High School | South Summit |
| Property Condition | Blt./Standing |
| Lease Considered Y/N | No |
| Virtual Tour | https://u.listvt.com/mls/246601366 |
| Living Area Units | Square Feet |
| Standard Status | Active |
| Middle/Junior School District | South Summit |
| Elementary School District | South Summit |
| Virtual Tour | https://visualize.summitsothebysrealty.com/4445milraceroad |
| PostalCity | Oakley |
| ADU | No |
Interior Features
| Interior Amenities | Alarm: Fire,Alarm: Security,Bar: Wet,Bath: Primary,Bath: Sep. Tub/Shower,Closet: Walk-In,Den/Office,Disposal,Gas Log,Great Room,Oven: Double,Oven: Gas,Oven: Wall,Range: Gas,Range/Oven: Free Stdng.,Va |
|---|---|
| Basement | None |
| Flooring | Hardwood,Tile,Slate |
| Total Fireplaces | 3 |
| Fireplace Features | Fireplace Equipment |
| Air Conditioning Y/N | Yes |
| Heating Y/N | Yes |
| Fireplace Y/N | Yes |
| Above Grade Finished Area | 6053.0 |
| Half Baths | 1 |
| 3/4 Baths | 2 |
| Laundry Features | Electric Dryer Hookup,Gas Dryer Hookup |
| Total Bedrooms | 4 |
| Main Level Bedrooms | 3 |
| Total Baths | 5 |
| 1/2 Baths | 1 |
Exterior Features
| Exterior Amenities | Balcony,Barn,Double Pane Windows,Entry (Foyer),Horse Property,Out Buildings,Lighting,Sliding Glass Doors,Patio: Open |
|---|---|
| Vegetation | Landscaping: Full,Landscaping: Part,Mature Trees,Stream |
| Parking Features | Covered,Parking: Uncovered |
| Lot Features | Fenced: Part,Secluded,Sprinkler: Auto-Part,View: Mountain,View: Valley,Drip Irrigation: Auto-Part,Private,View: Water,Waterfront |
| Water Source | Culinary,Irrigation,Shares |
| Total Parking | 3.0 |
| Inclusions | Alarm System,Dishwasher: Portable,Dog Run,Dryer,Fireplace Equipment,Freezer,Gas Grill/BBQ,Hot Tub,Microwave,Range,Range Hood,Refrigerator,Storage Shed(s),Washer,Workbench |
| Lot Size Area | 20.8 |
| Spa | No |
| Building Area Total | 6053.0 |
| Lot Dimensions | 0.0x0.0x0.0 |
| Lot Size Acres | 20.8 |
| Frontage Length | 0.0 |
| Private Pool | No |
| Waterfront Y/N | Yes |
| Covered Spaces | 3.0 |
| RV Parking Dimensions | 0.00 |
| Other Equipment | Alarm System,Dog Run,Fireplace Equipment,Hot Tub,Storage Shed(s),Workbench |
| Horse Y/N | Yes |
Amenities
- Foreclosure
- Views
- Short Sale
- New Construction
- Adult 55+
- Lease To Own
- No HOA Fees
- Furnished
- Primary On Main
- Air Conditioning
- Seller Finance
- Green
- Fixer Upper
- Horse
- Golf
- Fireplace
- Deck
- Garage
- Basement
- Pool
Property vs Single Family Average in 84055
Price
Taxes
Year Built
Visits
 Wasatch Front Regional MLS - Salt Lake Board of REALTORS® All information deemed reliable but not guaranteed. All properties are subject to prior sale, change or withdrawal. Neither listing broker(s) or information provider(s) shall be responsible for any typographical errors, misinformation, misprints and shall be held totally harmless. Listing(s) information is provided for consumer's personal, non-commercial use and may not be used for any purpose other than to identify prospective properties
