
Address
2205 E Sunset Dr, Layton, UT
Price
$ 980,000
Property Attributes
- MLS#2159035
- TypeSingle Family
- Listing Status Active
- CountyDAVIS
- CityLayton
- AreaKaysville
- NeighborhoodOAK FORREST NO 12 PLAT A
- Zip84040
- StyleStories: 2
- Year Built1986
- Taxes$ 4260
- Price$ 980,000
- Bedrooms5
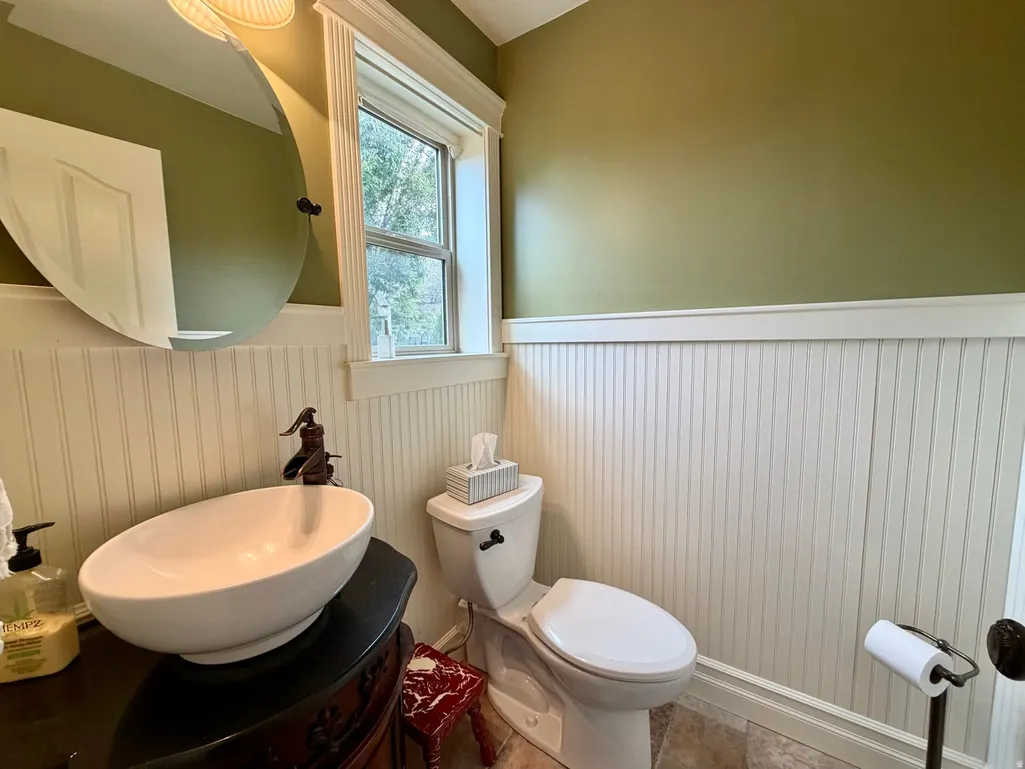
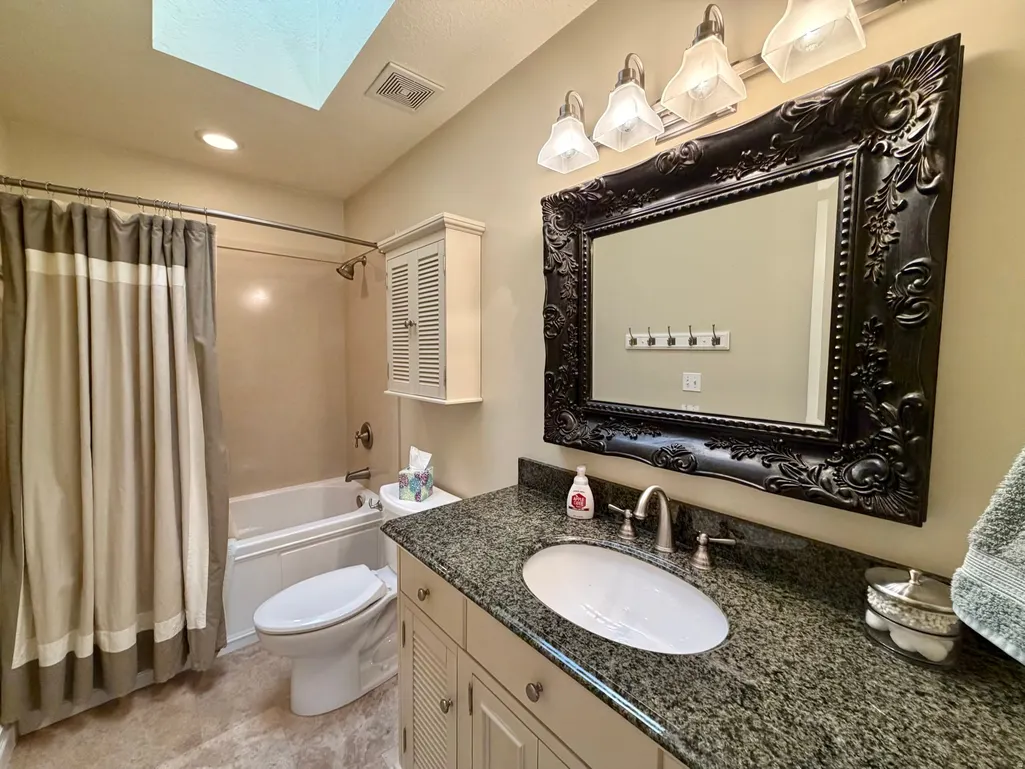
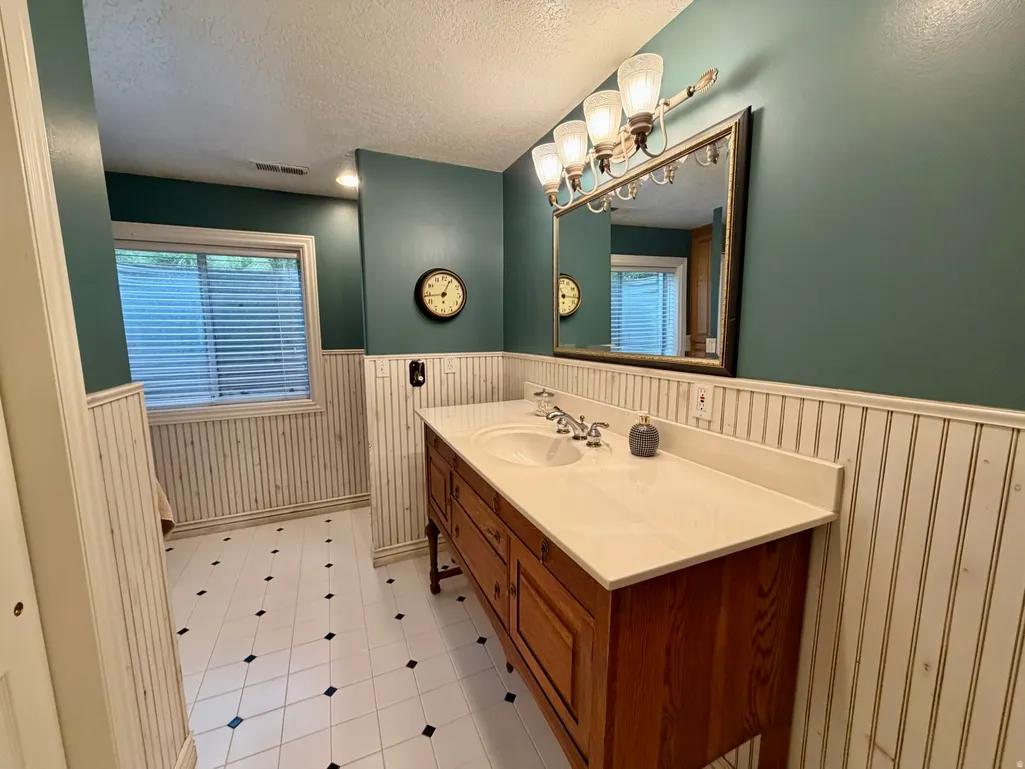
- Full Bathrooms4
- Half Bathrooms0
- Sqr Footage4920
- Lot Size0.63 Acres
Data Source:
Wasatch Front Regional MLS (WFRMLS)
Property Description
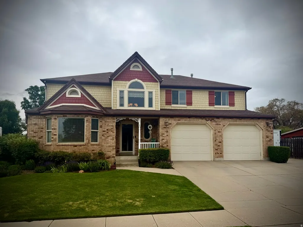
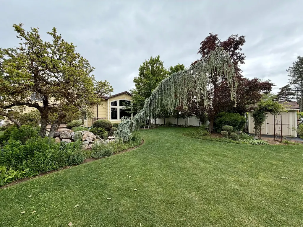
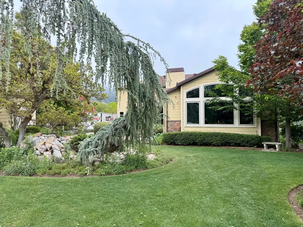
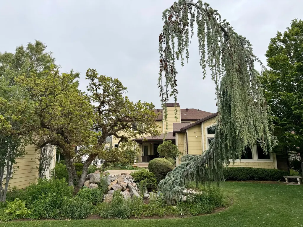
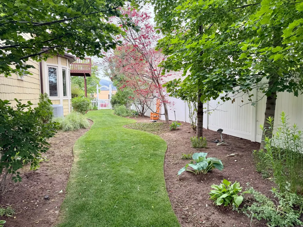
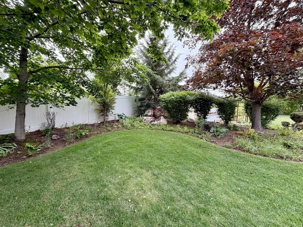
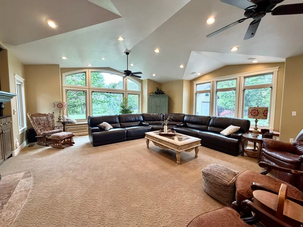
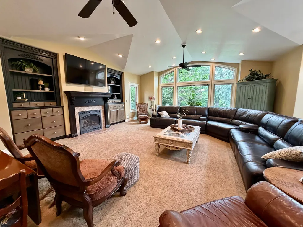
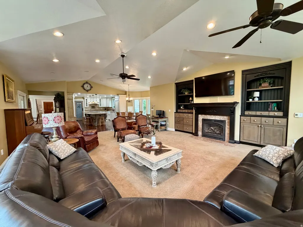
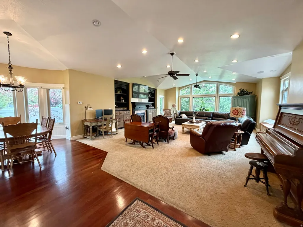
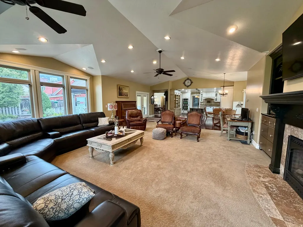
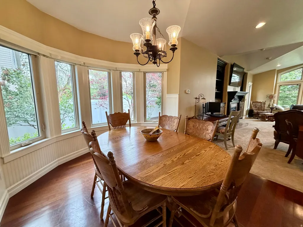
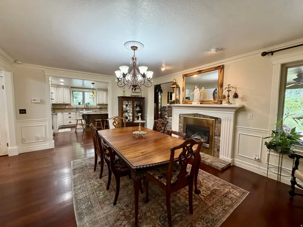
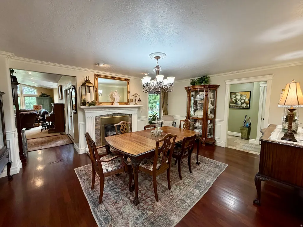
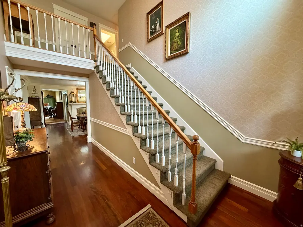
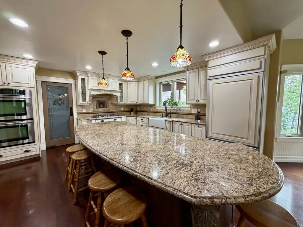
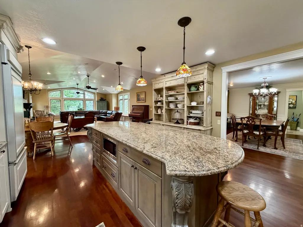
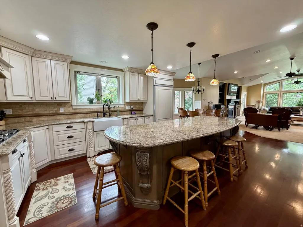
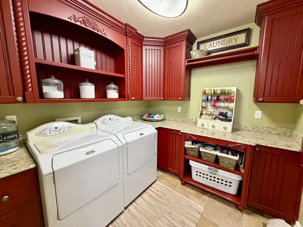
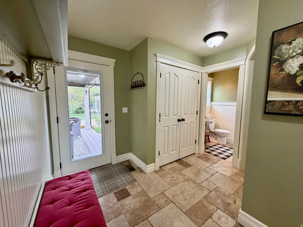
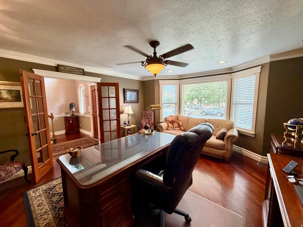
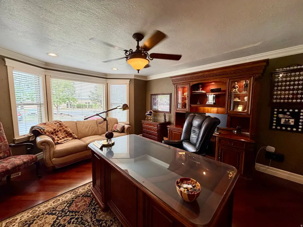
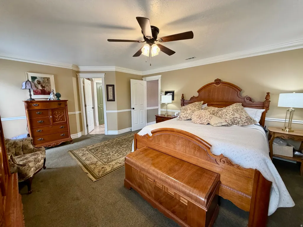
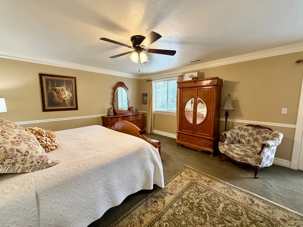
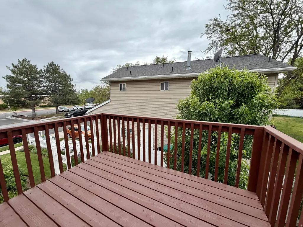
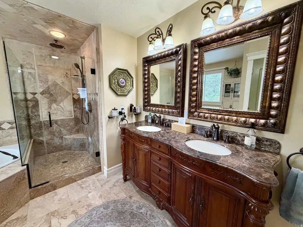
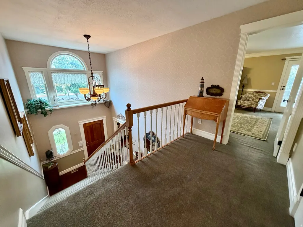
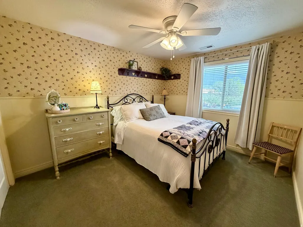
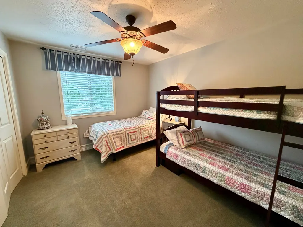
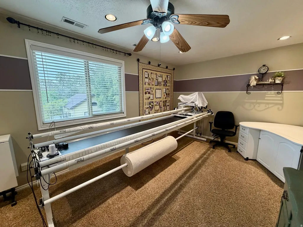
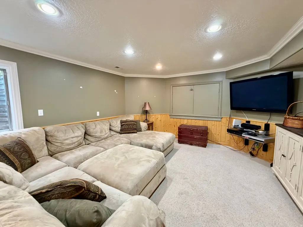
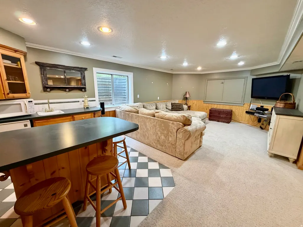
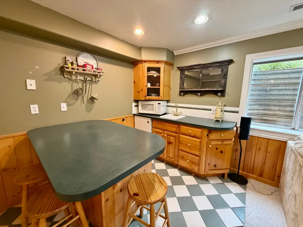
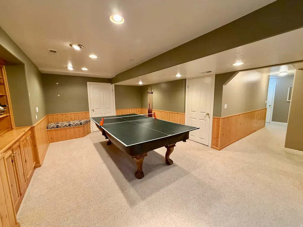
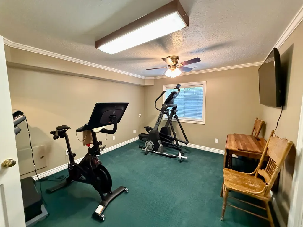
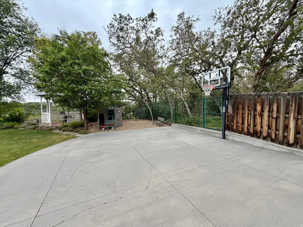
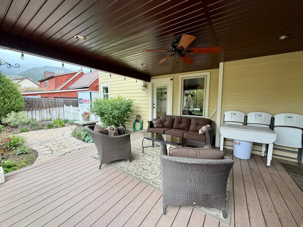
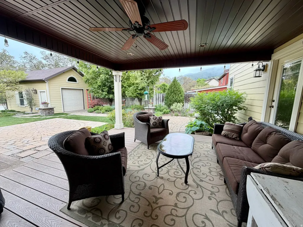
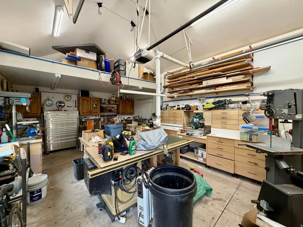
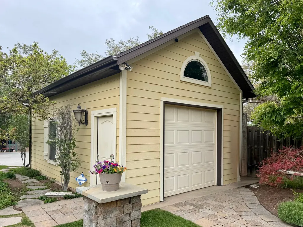
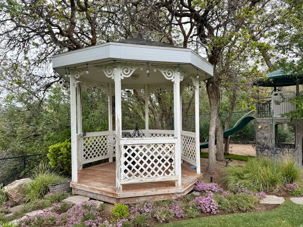
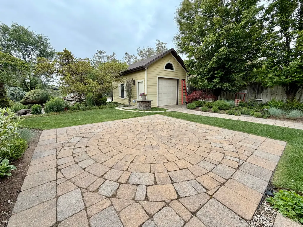
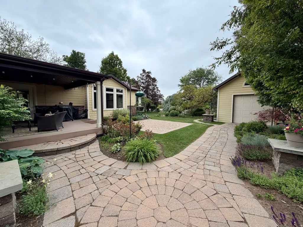
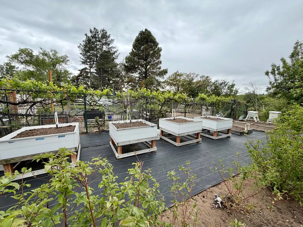
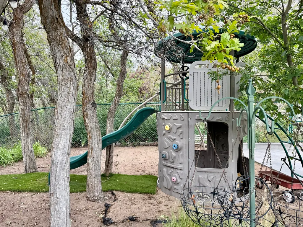
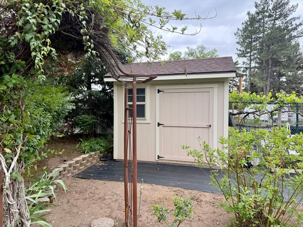
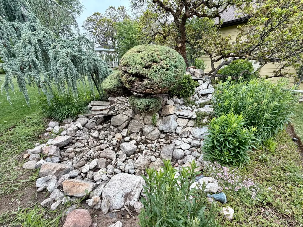
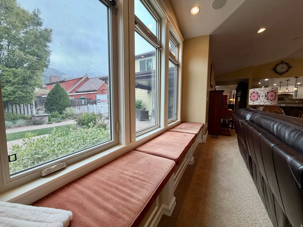
Come to our Open House this Saturday from 10am till Noon! PRICE ADJUSTMENT!!! DON'T MISS THIS HOME!! You will love this beautifully built, cared for and loved home. The kitchen and great room area are built for entertaining. The back yard is a private and quiet oasis. You will love having 4 bedrooms on the upstairs level. This home has it all! Don't miss the 20x20 shop in the back with a roll up door and power. Use it as a shop or a she-shed or a man-cave. The garden boxes complete this home so it has everything. Call now to schedule your private showing! Some items in the home are available for additional sale. Let us know what you are interested in. Square footage figures are provided as a courtesy estimate only and were obtained from appraisal . Buyer is advised to obtain an independent measurement. Ping pong table is also a very nice, full slate pool table that is additionally available. There are two waterfalls and a small pond that are part of the water feature in the back yard.
| Elementary School | Middle School | High School |
|---|---|---|
| Adams Elementary School | North Layton Middle School | Northridge High School |
| Price History | |
|---|---|
| 5/19/2026 | Listed $995,000 |
| 7/7/2026 | 2$980,000 |
General Features
| Living Area | 4920.0 |
|---|---|
| Sewer | Sewer: Connected,Sewer: Public |
| Heating | Forced Air,Gas: Central |
| Cooling | Central Air |
| Utilities | Natural Gas Connected,Electricity Connected,Sewer Connected,Sewer: Public,Water Connected |
| Roof | Asphalt |
| Appliances | Microwave,Satellite Dish,Water Softener Owned |
| Zoning | Single-Family |
| Garage Spaces | 2.0 |
| Patio/Porch Features | Covered |
| Architectural Style | Stories: 2 |
| Security Features | Fire Alarm |
| Construction Materials | Brick,Cement Siding |
| Year Built | 1986 |
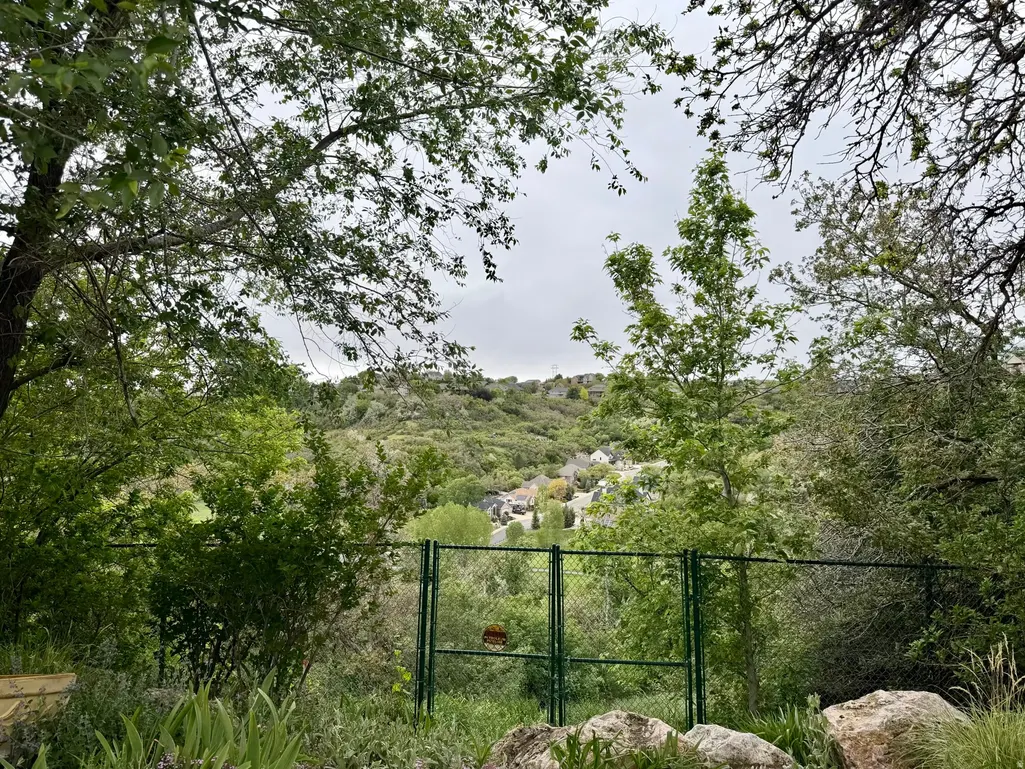
| View | Mountain(s) |
| Stories Count | 3 |
| Topography | Fenced: Full,Road: Paved,Secluded Yard,Sidewalks,Sprinkler: Auto-Full,Terrain,Flat,View: Mountain |
| Property Subtype | Single Family Residence |
| Current Use | Single Family |
| County | Davis |
| New Construction | No |
| Property Type | Residential |
| HOA | No |
| Attached Garage | No |
| Subdivision Name | OAK FORREST NO 12 PLAT A |
| Facing Direction | South |
| Garage Y/N | Yes |
| Total Rooms | 9 |
| Full Baths | 4 |
| Status | Active |
| High School | Northridge |
| City | Layton |
| Senior Community Y/N | No |
| High School District | Davis |
| Zoning Description | R-1-10 |
| Open Parking Spaces | 4.0 |
| MLS Area | Kaysville; Fruit Heights; Layton |
| Lot Size Units | Acres |
| Lot Size Square Feet | 27442.8 |
| Carport Y/N | No |
| Listing Terms | Cash,Conventional,VA Loan |
| Elementary School | Adams |
| Property Attached Y/N | No |
| Tax Annual Amount | 4260.0 |
| Home Warranty Y/N | No |
| Middle/Junior High School | North Layton |
| Property Condition | Blt./Standing |
| Lease Considered Y/N | No |
| Living Area Units | Square Feet |
| Standard Status | Active |
| Middle/Junior School District | Davis |
| Elementary School District | Davis |
| PostalCity | Layton |
| ADU | No |
Interior Features
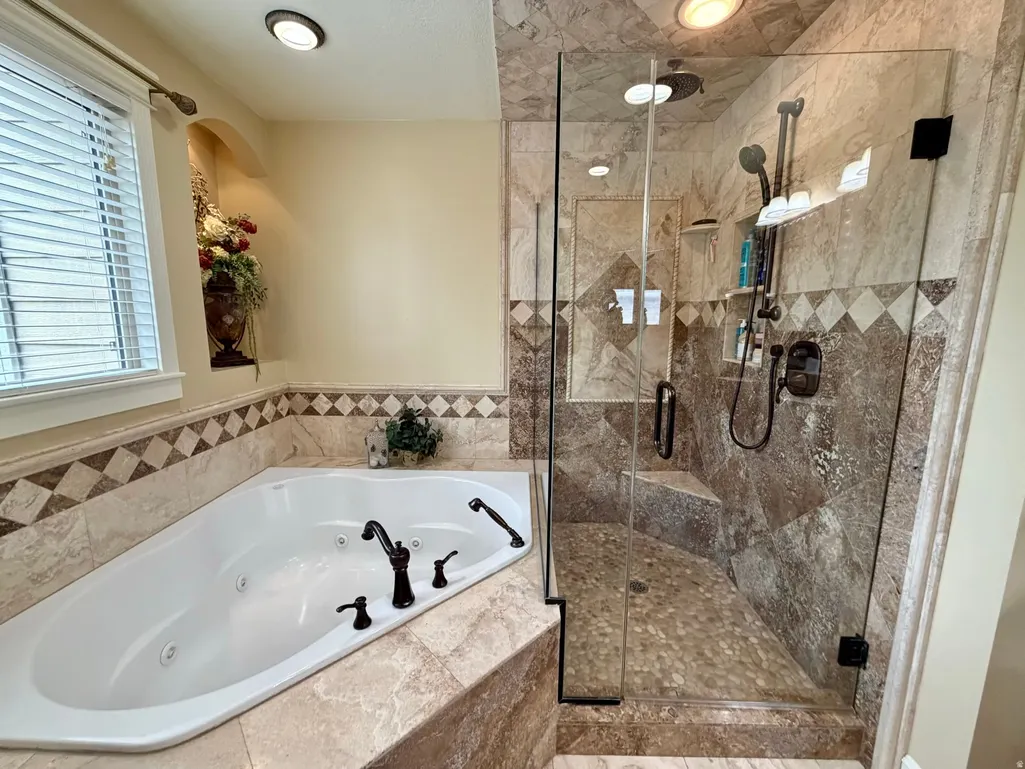
| Interior Amenities | Alarm: Fire,Bar: Wet,Bath: Sep. Tub/Shower,Closet: Walk-In,Den/Office,Disposal,French Doors,Gas Log,Great Room,Jetted Tub,Kitchen: Second,Kitchen: Updated,Laundry Chute,Oven: Double,Oven: Wall,Range: |
|---|---|
| Basement | Full |
| Flooring | Carpet,Hardwood |
| Fireplace Features | Insert |
| Air Conditioning Y/N | Yes |
| Heating Y/N | Yes |
| Window Features | Blinds,Full |
| Fireplace Y/N | No |
| Above Grade Finished Area | 3488.0 |
| Total Bedrooms | 5 |
| Total Baths | 4 |
| Basement Finished | 95 |
Exterior Features
| Exterior Amenities | Double Pane Windows,Out Buildings,Patio: Covered,Storm Doors |
|---|---|
| Vegetation | Landscaping: Full,Mature Trees,Vegetable Garden,Waterfall |
| Lot Features | Fenced: Full,Road: Paved,Secluded,Sidewalks,Sprinkler: Auto-Full,View: Mountain |
| Water Source | Culinary,Secondary |
| Total Parking | 6.0 |
| Inclusions | Fireplace Insert,Microwave,Range,Satellite Dish,Water Softener: Own |
| Lot Size Area | 0.63 |
| Spa | No |
| Building Area Total | 4920.0 |
| Lot Dimensions | 0.0x0.0x0.0 |
| Lot Size Acres | 0.63 |
| Frontage Length | 0.0 |
| Private Pool | No |
| Waterfront Y/N | No |
| Covered Spaces | 2.0 |
| Door Features | French Doors |
| RV Parking Dimensions | 0.00 |
| Other Equipment | Fireplace Insert |
| Horse Y/N | No |
Amenities
- Foreclosure
- Views
- Short Sale
- New Construction
- Adult 55+
- Lease To Own
- No HOA Fees
- Furnished
- Primary On Main
- Air Conditioning
- Seller Finance
- Green
- Fixer Upper
- Horse
- Golf
- Fireplace
- Deck
- Garage
- Basement
- Pool
Property vs Single Family Average in 84040
Price
Taxes
Year Built
Visits
 Wasatch Front Regional MLS - Salt Lake Board of REALTORS® All information deemed reliable but not guaranteed. All properties are subject to prior sale, change or withdrawal. Neither listing broker(s) or information provider(s) shall be responsible for any typographical errors, misinformation, misprints and shall be held totally harmless. Listing(s) information is provided for consumer's personal, non-commercial use and may not be used for any purpose other than to identify prospective properties
