
Address
3803 W 2350 N, Clinton, UT
Price
$ 785,000
Property Attributes
- MLS#2158870
- TypeSingle Family
- Listing Status Active
- CountyDAVIS
- CityClinton
- AreaHooper
- NeighborhoodCRANEFIELD EST COLLECTION 1606
- Zip84015
- StyleStories: 2
- Year Built2026
- Taxes$ 1
- Price$ 785,000
- Bedrooms4
- Full Bathrooms2
- Half Bathrooms1
- Sqr Footage4241
- Lot Size0.33 Acres
Data Source:
Wasatch Front Regional MLS (WFRMLS)
Property Description
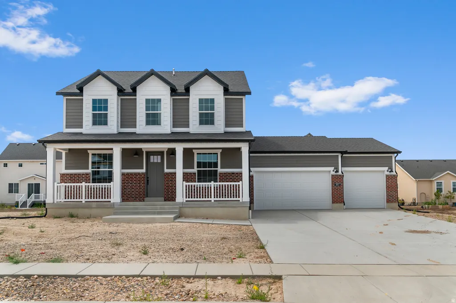
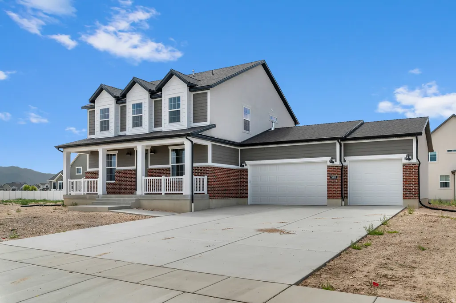
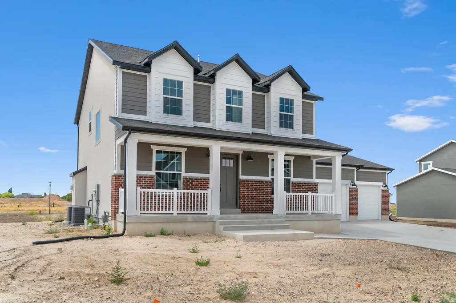
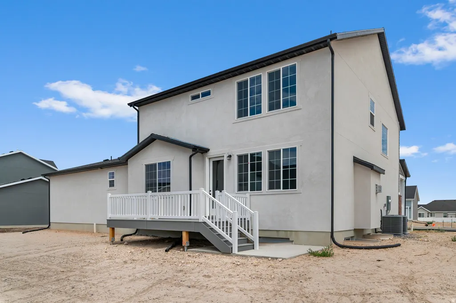
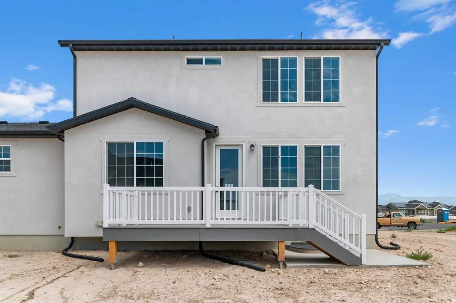
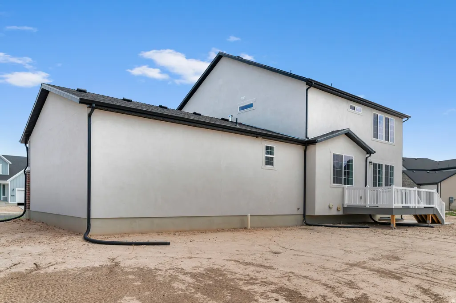
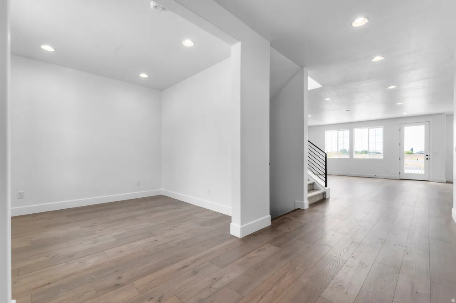
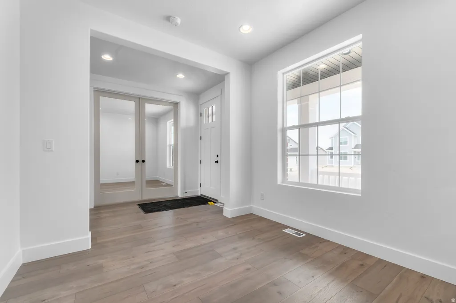
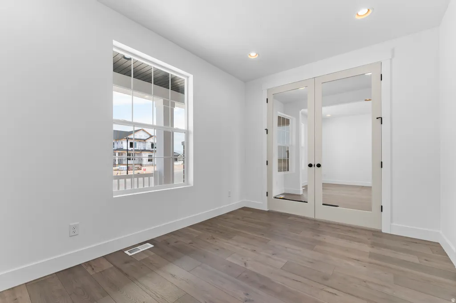
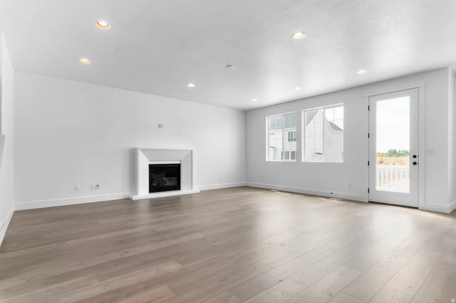
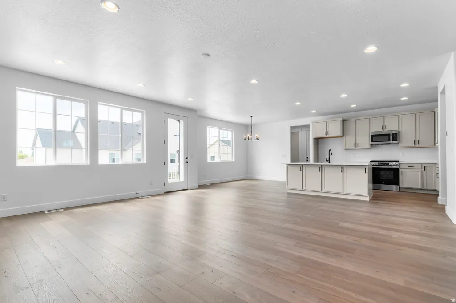
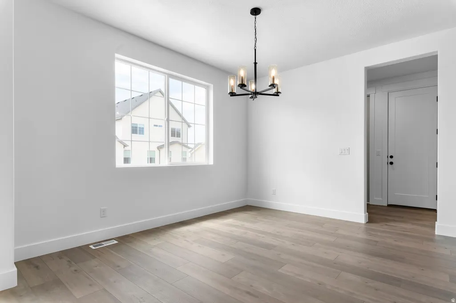
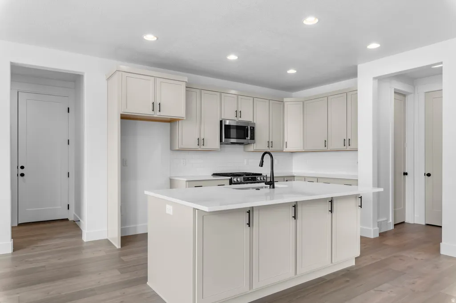
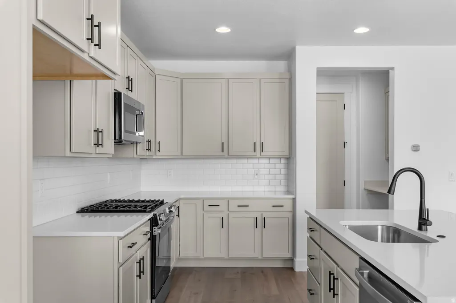
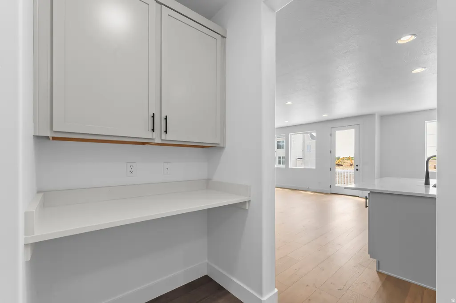
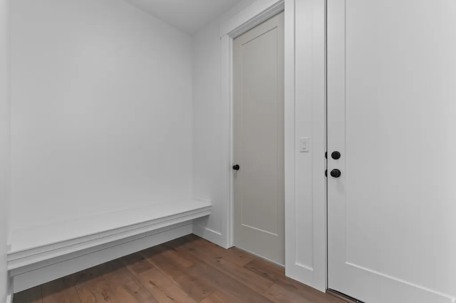
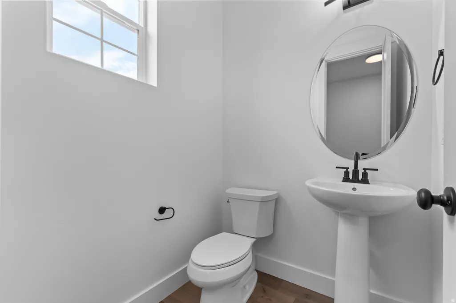
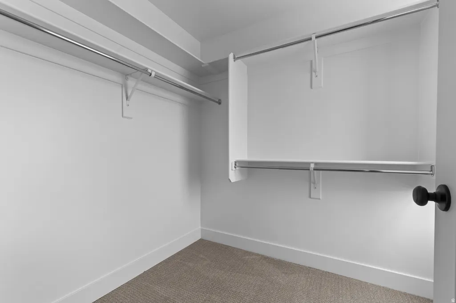
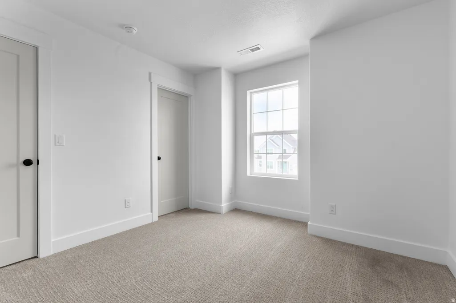
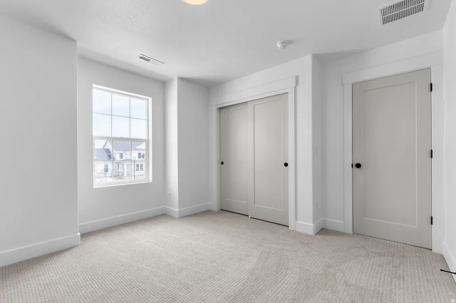
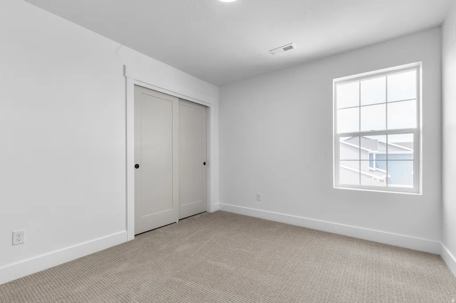
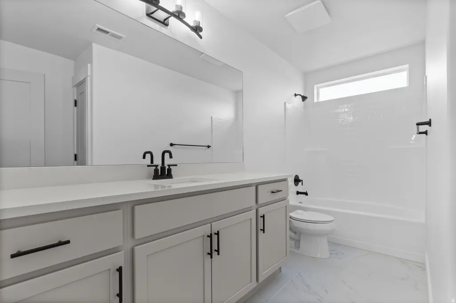
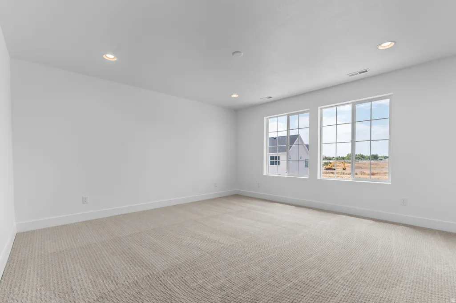
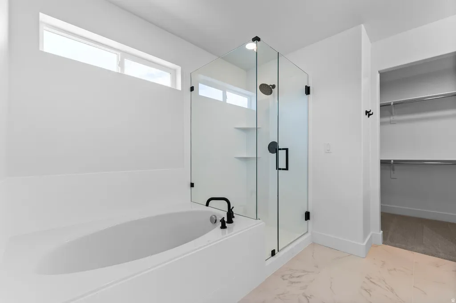
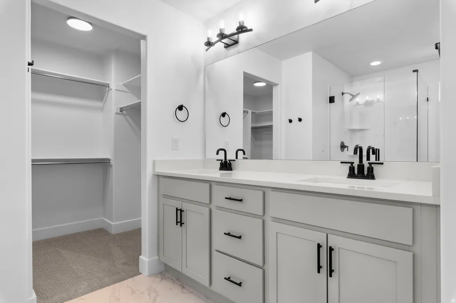
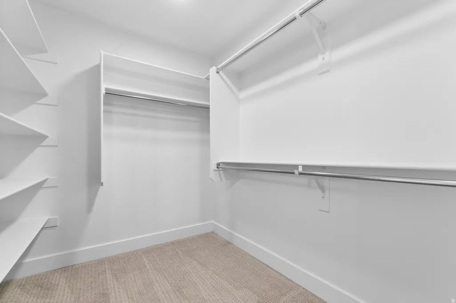
Come see this spacious 2500 Traditional home plan in a great master planned community, just off the golf course! Featured you will find a modern kitchen with creamy bluff maple cabinetry, tile backsplash, quartz countertops, and upgraded platinum gas appliances. Rich laminate hardwood, tile, and carpet flooring flow throughout the thoughtfully designed interior, complemented by recessed can lighting and oversized craftsman-style baseboards and casing. The expansive 3-car garage includes a convenient exit door, while the charming box window in the kitchen nook adds warmth and natural light. Enjoy outdoor living on the expanded deck and cozy evenings by the gas log fireplace. Additional highlights include Christmas light outlets, an energy-efficient tankless water heater, and elegant metal stairway railing. The luxurious owner's bath showcases cultured marble surrounds with a sleek Euro glass shower door, accented by striking black matte hardware for a refined, modern finish. This home offers the perfect balance of timeless design, upscale features, and everyday comfort!
| Elementary School | Middle School | High School |
|---|---|---|
| West Point Elementary School | West Point Middle School | Clearfield High School |
| Price History | |
|---|---|
| 5/19/2026 | Listed $785,000 |
General Features
| Living Area | 4241.0 |
|---|---|
| Sewer | Sewer: Connected,Sewer: Public |
| Heating | Forced Air,Gas: Central |
| Cooling | Central Air |
| Utilities | Natural Gas Connected,Electricity Connected,Sewer Connected,Sewer: Public,Water Connected |
| Roof | Asphalt |
| Appliances | Microwave |
| Zoning | Single-Family |
| HOA Fee | 50.0 |
| Garage Spaces | 3.0 |
| Patio/Porch Features | Porch: Open |
| Architectural Style | Stories: 2 |
| Construction Materials | Brick,Stucco,Other |
| Year Built | 2026 |
| Stories Count | 3 |
| Topography | Curb & Gutter,Road: Paved,Sidewalks |
| Property Subtype | Single Family Residence |
| Current Use | Single Family |
| Community Features | Clubhouse |
| Assoc Fee Paid Per | Monthly |
| County | Davis |
| New Construction | No |
| Property Type | Residential |
| HOA | Yes |
| Attached Garage | Yes |
| Subdivision Name | CRANEFIELD EST COLLECTION 1606 |
| Garage Y/N | Yes |
| Total Rooms | 14 |
| Full Baths | 2 |
| Status | Active |
| High School | Clearfield |
| City | Clinton |
| Association Name | FCS |
| Senior Community Y/N | No |
| High School District | Davis |
| MLS Area | Hooper; Roy |
| Lot Size Units | Acres |
| Lot Size Square Feet | 14374.8 |
| Carport Y/N | No |
| Listing Terms | Cash,Conventional,FHA,VA Loan |
| Elementary School | West Point |
| Property Attached Y/N | No |
| Tax Annual Amount | 1.0 |
| Home Warranty Y/N | Yes |
| Middle/Junior High School | West Point |
| Property Condition | Blt./Standing |
| Lease Considered Y/N | No |
| Virtual Tour | https://my.matterport.com/show/?m=JqXhHydgn9q |
| Living Area Units | Square Feet |
| Standard Status | Active |
| Middle/Junior School District | Davis |
| Elementary School District | Davis |
| PostalCity | Clinton |
| ADU | No |
Interior Features
| Interior Amenities | Bath: Primary,Bath: Sep. Tub/Shower,Den/Office,Disposal,Gas Log,Great Room,Oven: Gas,Range: Gas |
|---|---|
| Basement | Full |
| Flooring | Carpet,Laminate,Tile |
| Total Fireplaces | 1 |
| Air Conditioning Y/N | Yes |
| Heating Y/N | Yes |
| Fireplace Y/N | Yes |
| Above Grade Finished Area | 2646.0 |
| Half Baths | 1 |
| Total Bedrooms | 4 |
| Total Baths | 3 |
| 1/2 Baths | 1 |
Exterior Features
| Exterior Amenities | Double Pane Windows,Porch: Open |
|---|---|
| Lot Features | Curb & Gutter,Road: Paved,Sidewalks |
| Water Source | Culinary |
| Total Parking | 3.0 |
| Inclusions | Microwave |
| Lot Size Area | 0.33 |
| Spa | No |
| Building Area Total | 4241.0 |
| Lot Dimensions | 0.0x0.0x0.0 |
| Lot Size Acres | 0.33 |
| Frontage Length | 0.0 |
| Private Pool | No |
| Waterfront Y/N | No |
| Covered Spaces | 3.0 |
| RV Parking Dimensions | 0.00 |
| Horse Y/N | No |
Amenities
- Foreclosure
- Views
- Short Sale
- New Construction
- Adult 55+
- Lease To Own
- No HOA Fees
- Furnished
- Primary On Main
- Air Conditioning
- Seller Finance
- Green
- Fixer Upper
- Horse
- Golf
- Fireplace
- Deck
- Garage
- Basement
- Pool
Property vs Single Family Average in 84015
Price
Year Built
Visits
 Wasatch Front Regional MLS - Salt Lake Board of REALTORS® All information deemed reliable but not guaranteed. All properties are subject to prior sale, change or withdrawal. Neither listing broker(s) or information provider(s) shall be responsible for any typographical errors, misinformation, misprints and shall be held totally harmless. Listing(s) information is provided for consumer's personal, non-commercial use and may not be used for any purpose other than to identify prospective properties
