
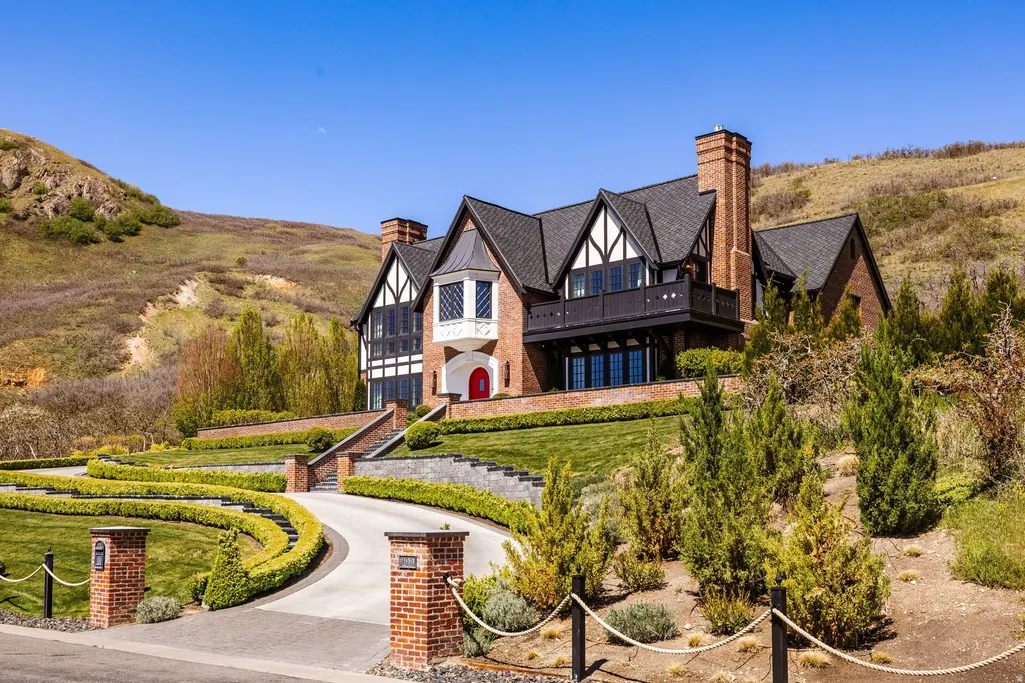
Address
299 E Oak Forest Rd, Salt Lake City, UT
Price
$ 7,500,000
Property Attributes
- MLS#2158805
- TypeSingle Family
- Listing Status Active
- CountySALT LAKE
- CitySalt Lake City
- AreaSalt Lake City - Avenues Area
- NeighborhoodNORTH COVE ESTATES
- Zip84103
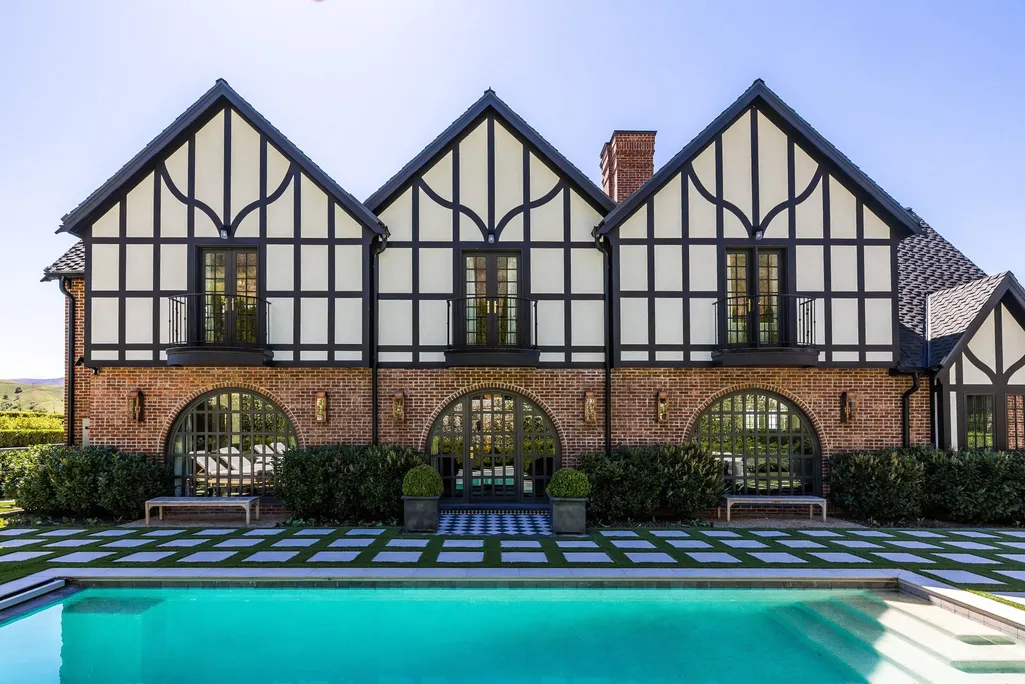
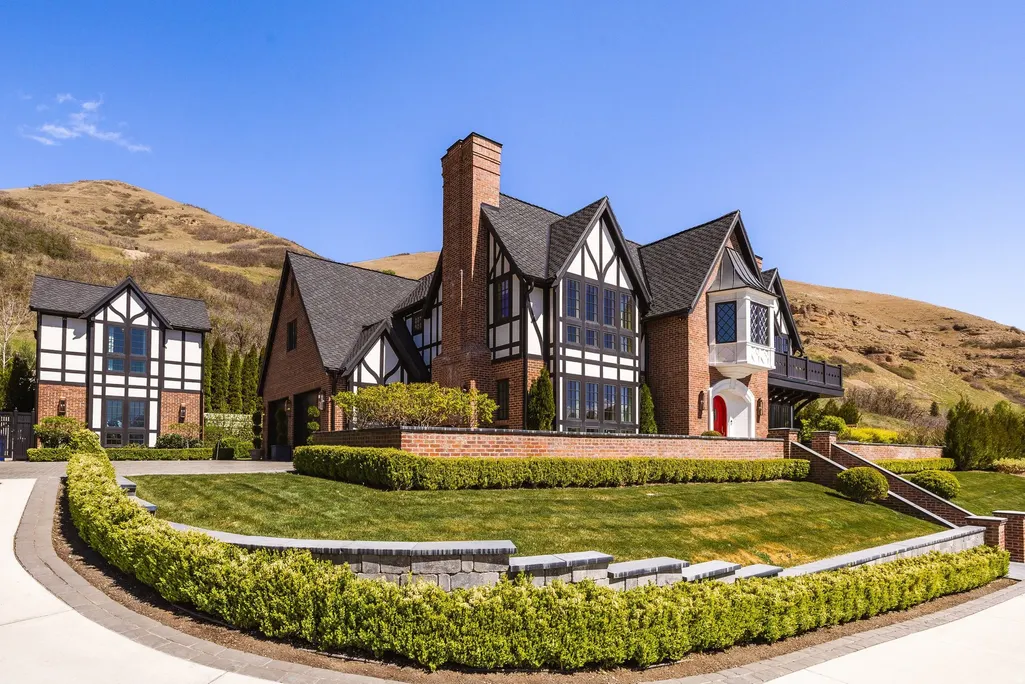
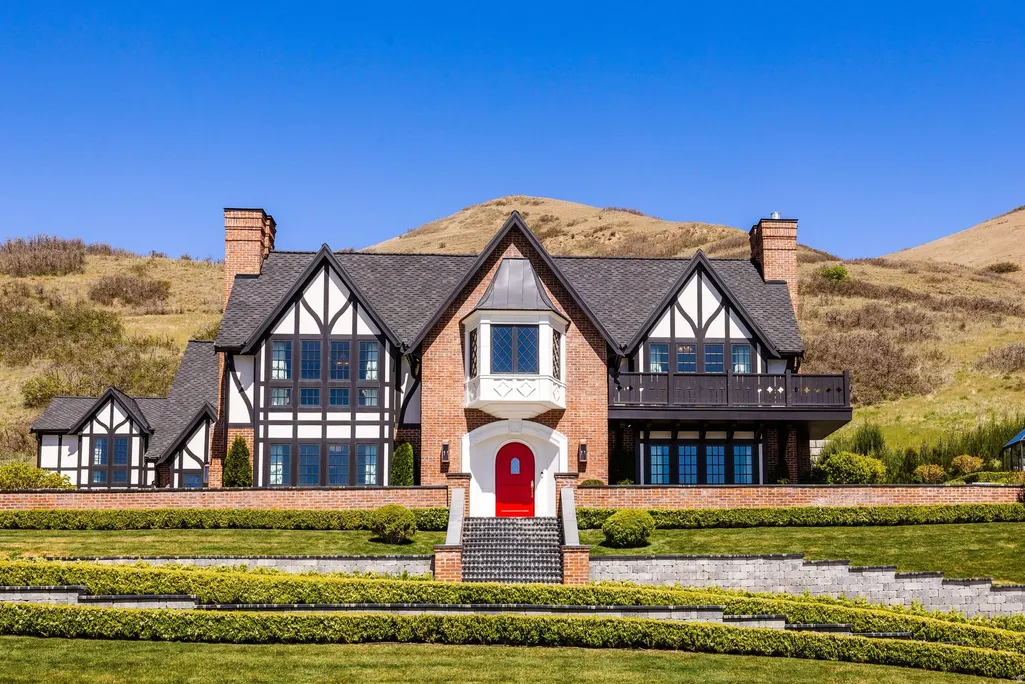
- StyleTudor
- Year Built2023
- Taxes$ 24579
- Price$ 7,500,000
- Bedrooms5
- Full Bathrooms3
- Half Bathrooms2
- Sqr Footage6903
- Lot Size3.36 Acres
Data Source:
Wasatch Front Regional MLS (WFRMLS)
Property Description
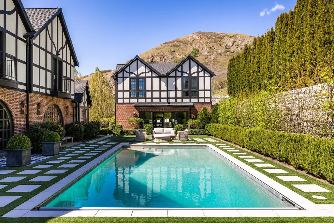
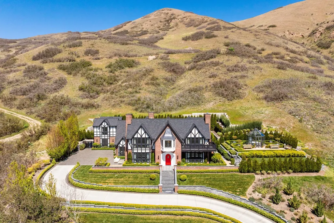
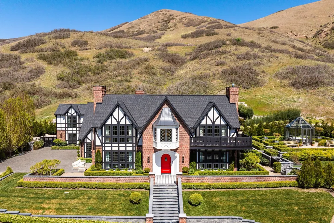
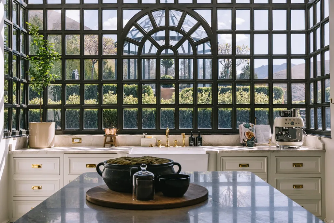
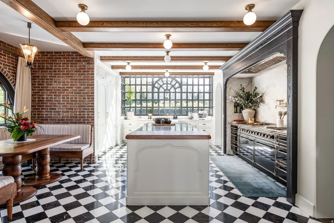
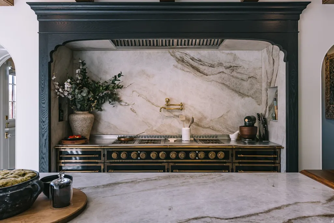
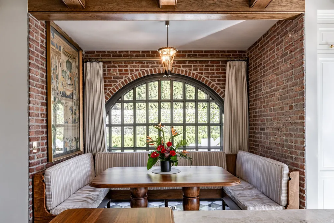
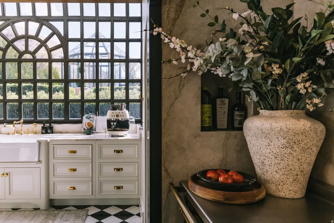
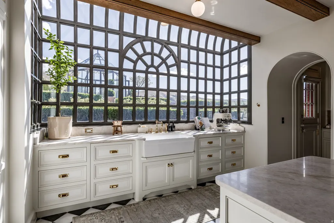
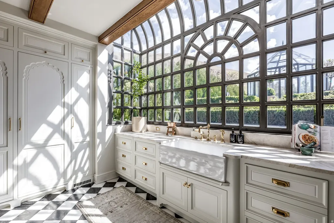
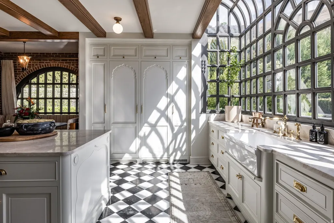
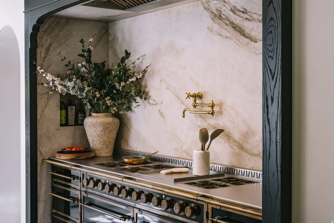
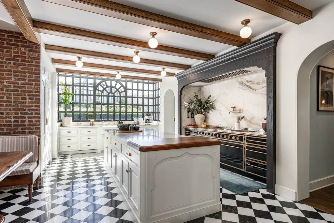
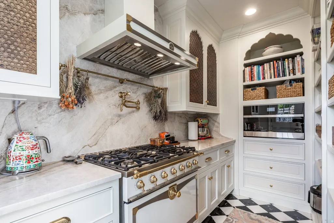
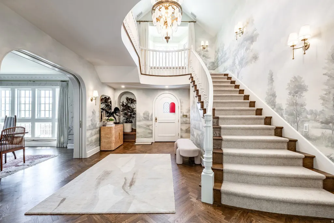
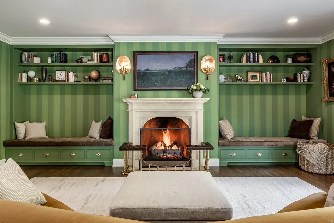
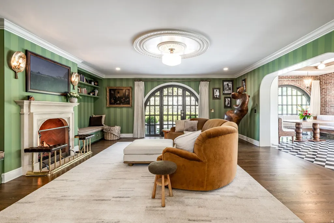
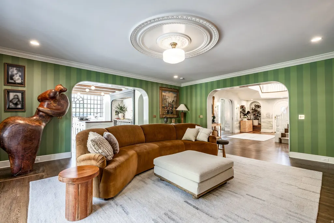
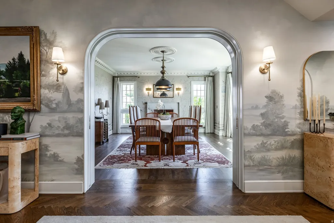
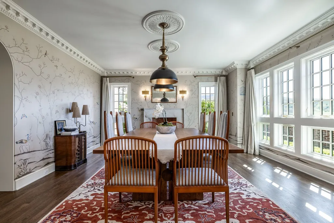
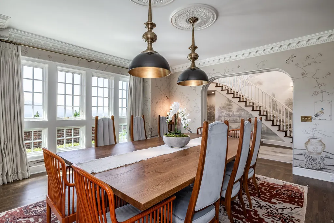
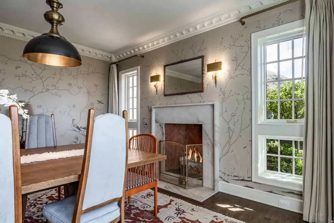
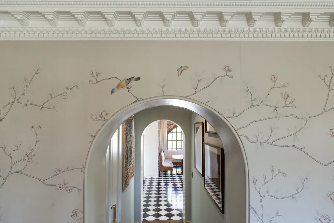
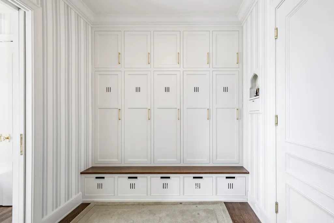
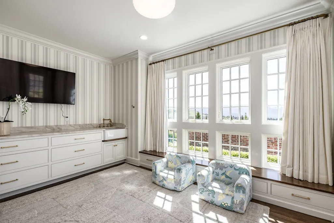
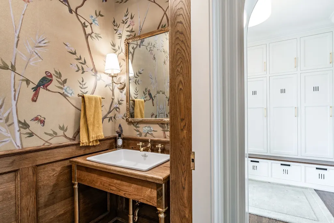
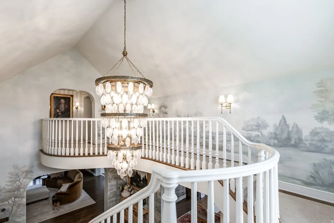
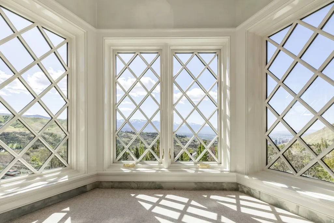
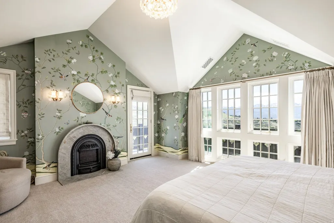
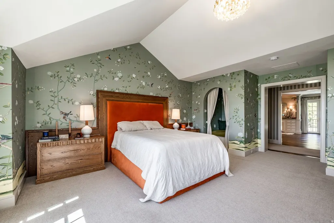
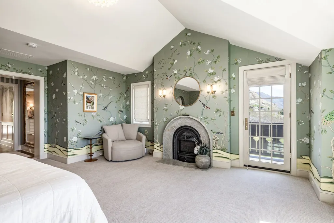
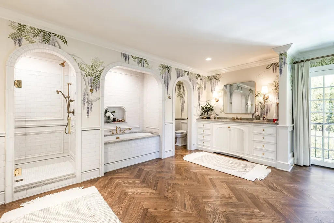
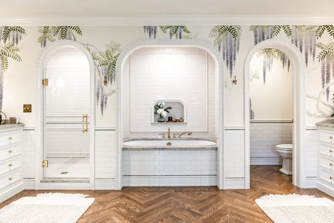
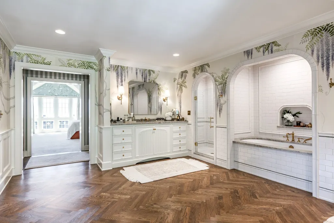
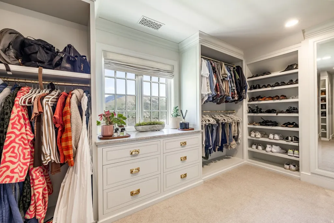
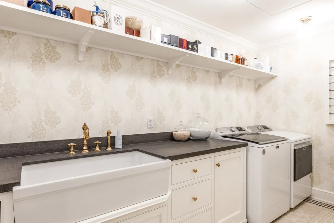
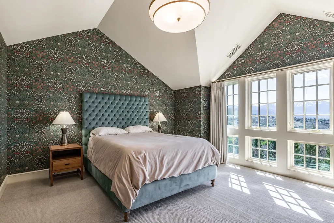
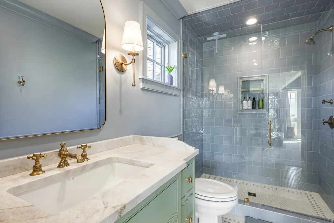
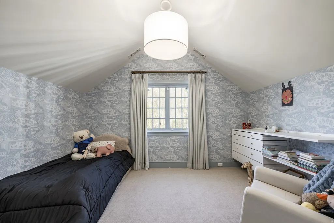
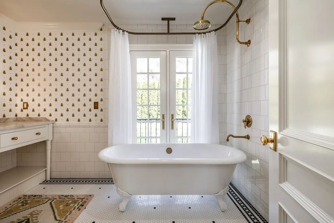
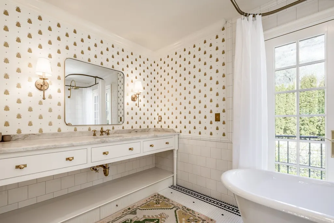
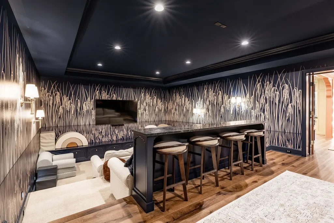
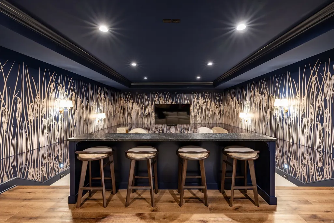
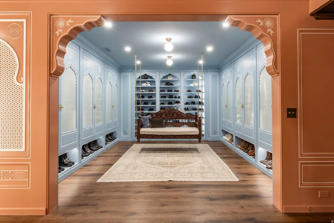
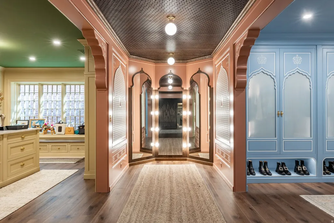
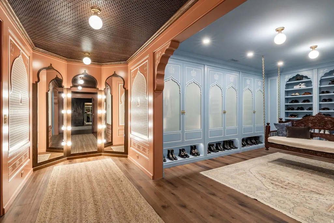
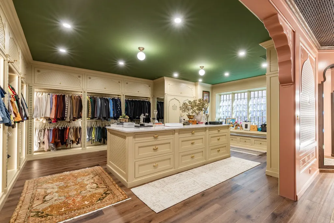
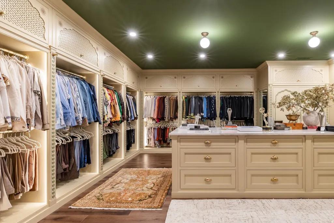
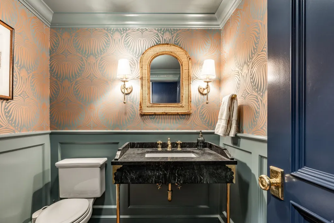
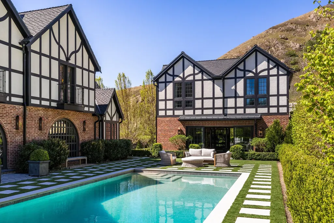
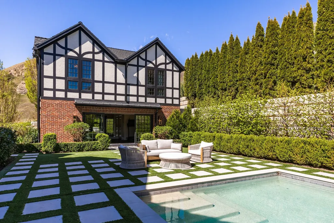
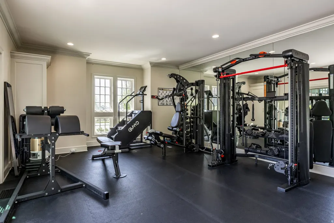
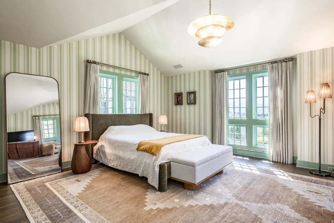
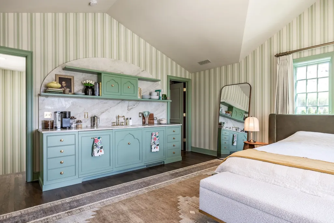
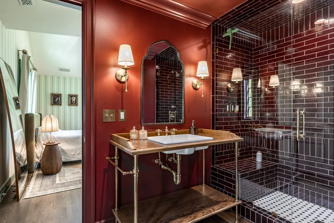
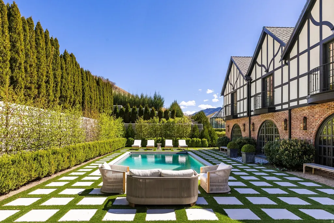
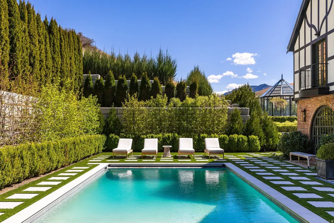
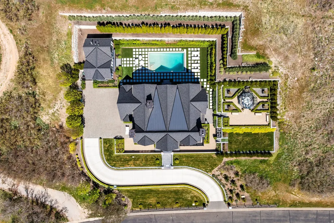
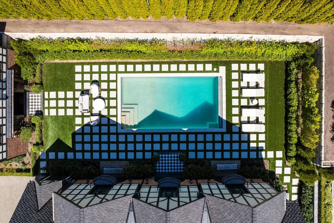
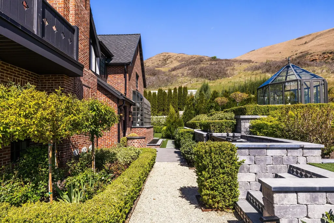
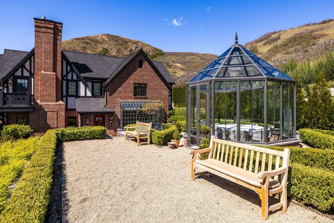
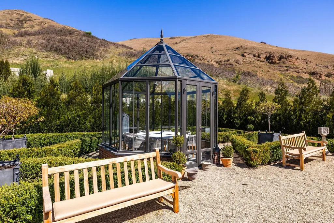
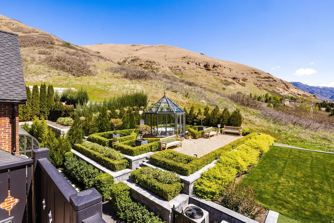
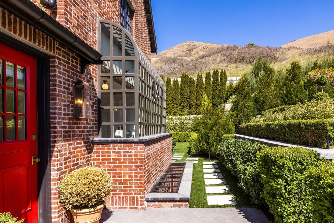
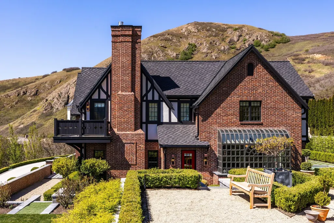
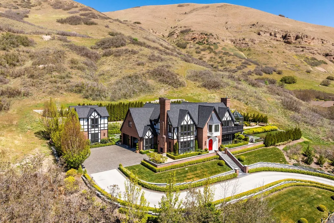
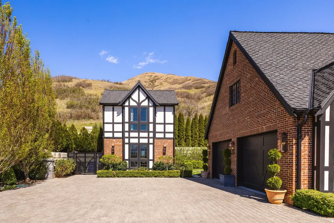
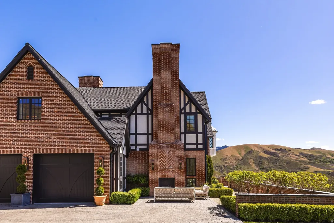
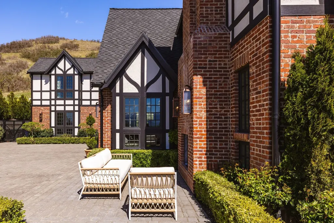
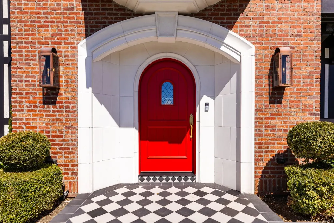
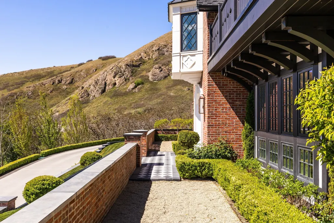
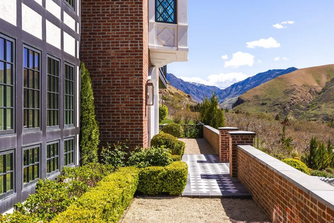
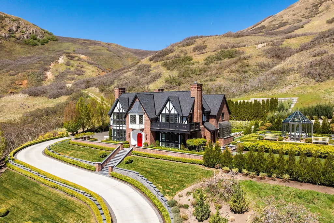
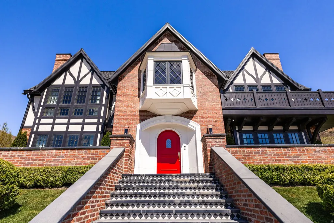
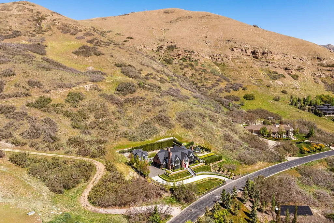
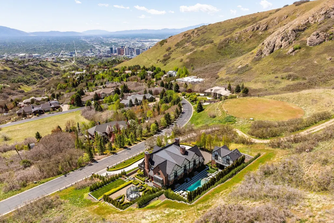
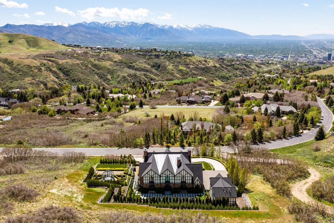
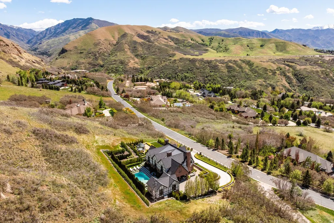
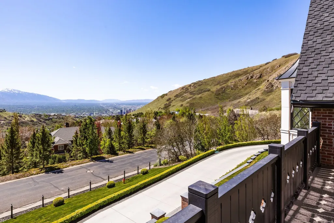
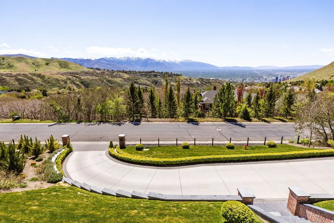
Nestled within the prestigious, gated North Cove community - complete with 24/7 security - this exceptional estate offers refined luxury living on 3.36 acres of beautifully landscaped grounds. Enjoy breathtaking views, a private swimming pool with patio and an additional patio overlooking the valley, featuring a fully enclosed glass atrium, an idyllic setting for outdoor dining. Heated driveway ensures effortless access in every season and leads to a spacious, attached two car garage. Inside, the home reveals a stunning, thoughtfully curated interior. A grand entry makes a striking first impression with hand painted mural wallpaper and a sweeping staircase that sets an elegant tone throughout. The formal dining room and inviting family room each showcase gas fireplaces with intricate mantels, creating warm yet sophisticated gathering spaces. The custom, gourmet eat in kitchen is a chef's dream, appointed with a L'Atelier Paris gas range, generous prep space, and a charming dining nook featuring custom walnut-stained table and bench. A well-equipped butler's pantry offers a La Cornue range, Jennair microwave, custom cabinets for additional storage and an open pantry space. The main level is completed by a cozy den, powder bath, and functional mudroom. Upstairs, the luxurious primary suite captures sweeping Wasatch Mountain views and features vaulted ceilings, a private patio, gas fireplace, spacious walk-in closet, and an expansive en-suite bath with dual vanities, an oversized shower, and a soaking tub. Three additional bedrooms - including one en-suite with captivating views, a full bathroom, and a large laundry room with built-in-cabinetry and ample counter space complete the upper level. Designed for both entertaining and versatility, the lower level includes a home theater with bar seating, a guest bathroom, and an impressive 1,000 square foot custom closet with built-ins and tailored cabinetry. A bonus room offers ideal space for a game room or home office. Enhancing the property's flexibility is a three-level accessory dwelling unit, complete with a workout room, full kitchenette, bedroom, and 3/4 bathroom-perfect for guests, extended family, or private living quarters. All information herein is deemed reliable but is not guaranteed. Buyer is responsible to verify all listing information, including square feet/acreage, to buyer's own satisfaction.
| Elementary School | Middle School | High School |
|---|---|---|
| Washington Elementary School | Bryant Middle School | West High School |
| Price History | |
|---|---|
| 5/18/2026 | Listed $7,500,000 |
General Features
| Living Area | 6903.0 |
|---|---|
| Sewer | Sewer: Connected,Sewer: Public |
| Heating | Forced Air |
| Cooling | Central Air |
| Utilities | Natural Gas Connected,Electricity Connected,Sewer Connected,Sewer: Public,Water Connected |
| Roof | Asphalt |
| Appliances | Gas Grill/BBQ,Microwave,Range Hood,Refrigerator,Water Softener Owned |
| Zoning | Single-Family |
| HOA Fee | 1945.0 |
| Garage Spaces | 2.0 |
| Patio/Porch Features | Patio: Open |
| Architectural Style | Tudor |
| Pool Features | Gunite,Heated,In Ground,Electronic Cover |
| Construction Materials | Brick,Stucco,Other |
| Exclusions | Dryer,Washer |
| Year Built | 2023 |
| View | Mountain(s),Valley |
| Stories Count | 3 |
| Topography | Fenced: Full,Secluded Yard,Sprinkler: Auto-Full,View: Mountain,View: Valley,Drip Irrigation: Auto-Full,Private |
| Property Subtype | Single Family Residence |
| Current Use | Single Family |
| Assoc Fee Paid Per | Quarterly |
| County | Salt Lake |
| New Construction | No |
| Property Type | Residential |
| Association Amenities | Controlled Access,Gated,On Site Security,Pets Permitted,Security,Snow Removal |
| HOA | Yes |
| Attached Garage | Yes |
| Subdivision Name | NORTH COVE ESTATES |
| Facing Direction | South |
| Garage Y/N | Yes |
| Total Rooms | 19 |
| Full Baths | 2 |
| Status | Active |
| High School | West |
| City | Salt Lake City |
| Association Name | Igor Best Devereaux |
| Senior Community Y/N | No |
| High School District | Salt Lake |
| Open Parking Spaces | 4.0 |
| MLS Area | Salt Lake City: Avenues Area |
| Lot Size Units | Acres |
| Lot Size Square Feet | 146361.6 |
| Carport Y/N | No |
| Listing Terms | Cash,Conventional |
| Elementary School | Washington |
| Property Attached Y/N | No |
| Tax Annual Amount | 24579.0 |
| Home Warranty Y/N | No |
| Middle/Junior High School | Bryant |
| Property Condition | Blt./Standing |
| Lease Considered Y/N | No |
| Virtual Tour | https://u.listvt.com/mls/243269156 |
| Living Area Units | Square Feet |
| Standard Status | Active |
| Middle/Junior School District | Salt Lake |
| Elementary School District | Salt Lake |
| Virtual Tour | https://visualize.summitsothebysrealty.com/299eastoakforestroad |
| PostalCity | Salt Lake City |
| ADU | Yes |
Interior Features
| Interior Amenities | Bar: Wet,Bath: Primary,Bath: Sep. Tub/Shower,Closet: Walk-In,Den/Office,Gas Log,Great Room,Oven: Double,Oven: Gas,Range: Gas,Range/Oven: Built-In,Vaulted Ceilings,Theater Room |
|---|---|
| Basement | Full |
| Flooring | Carpet,Hardwood,Marble,Tile |
| Total Fireplaces | 3 |
| Fireplace Features | Insert |
| Air Conditioning Y/N | Yes |
| Heating Y/N | Yes |
| Window Features | Drapes,Full,Shades |
| Fireplace Y/N | Yes |
| Above Grade Finished Area | 4260.0 |
| Half Baths | 2 |
| 3/4 Baths | 1 |
| Laundry Features | Electric Dryer Hookup,Gas Dryer Hookup |
| Total Bedrooms | 5 |
| Total Baths | 5 |
| 1/2 Baths | 2 |
| Basement Finished | 98 |
Exterior Features
| Exterior Amenities | Balcony,Bay Box Windows,Double Pane Windows,Entry (Foyer),Lighting,Patio: Open |
|---|---|
| Vegetation | Landscaping: Full,Mature Trees |
| Lot Features | Fenced: Full,Secluded,Sprinkler: Auto-Full,View: Mountain,View: Valley,Drip Irrigation: Auto-Full,Private |
| Water Source | Culinary |
| Total Parking | 6.0 |
| Inclusions | Alarm System,Fireplace Insert,Gas Grill/BBQ,Gazebo,Microwave,Range,Range Hood,Refrigerator,Water Softener: Own,Window Coverings,Projector |
| Lot Size Area | 3.36 |
| Spa | No |
| Building Area Total | 6903.0 |
| Lot Dimensions | 0.0x0.0x0.0 |
| Lot Size Acres | 3.36 |
| Frontage Length | 0.0 |
| Private Pool | Yes |
| Waterfront Y/N | No |
| Covered Spaces | 2.0 |
| RV Parking Dimensions | 0.00 |
| Other Equipment | Alarm System,Fireplace Insert,Gazebo,Window Coverings,Projector |
| Horse Y/N | No |
Amenities
- Foreclosure
- Views
- Short Sale
- New Construction
- Adult 55+
- Lease To Own
- No HOA Fees
- Furnished
- Primary On Main
- Air Conditioning
- Seller Finance
- Green
- Fixer Upper
- Horse
- Golf
- Fireplace
- Deck
- Garage
- Basement
- Pool
Property vs Single Family Average in 84103
Price
Taxes
Year Built
Visits
 Wasatch Front Regional MLS - Salt Lake Board of REALTORS® All information deemed reliable but not guaranteed. All properties are subject to prior sale, change or withdrawal. Neither listing broker(s) or information provider(s) shall be responsible for any typographical errors, misinformation, misprints and shall be held totally harmless. Listing(s) information is provided for consumer's personal, non-commercial use and may not be used for any purpose other than to identify prospective properties
