
Address
3978 W 150 N, West Point, UT
Price
$ 850,000
Property Attributes
- MLS#2158726
- TypeSingle Family
- Listing Status Active
- CountyDAVIS
- CityWest Point
- AreaHooper
- NeighborhoodCOUNTRY WEST
- Zip84015
- StyleRambler/Ranch
- Year Built1995
- Taxes$ 4953
- Price$ 850,000
- Bedrooms7
- Full Bathrooms4
- Half Bathrooms1
- Sqr Footage5948
- Lot Size0.45 Acres
Data Source:
Wasatch Front Regional MLS (WFRMLS)
Property Description
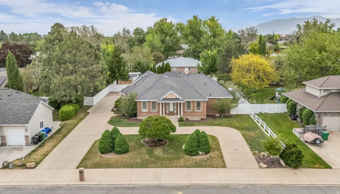
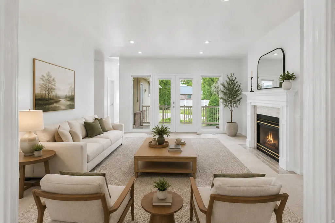
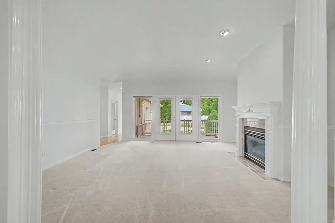
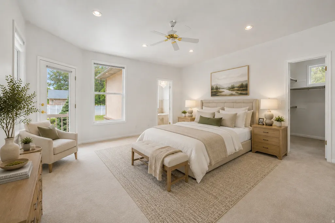
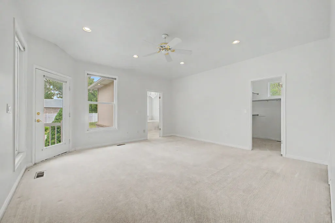
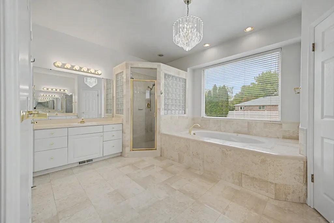
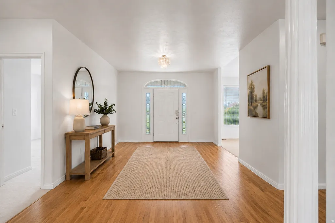
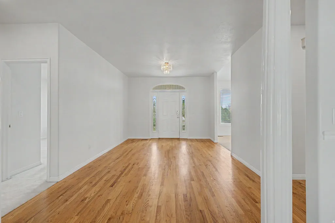
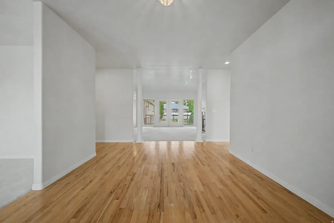
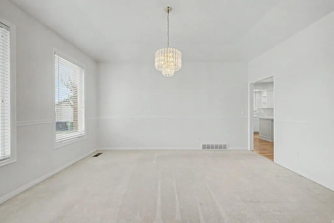
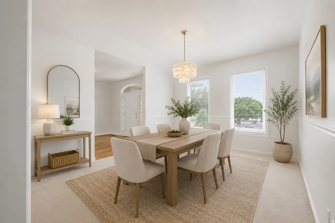
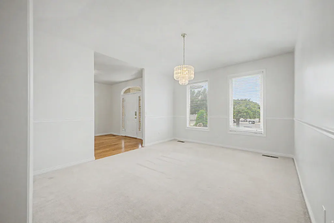
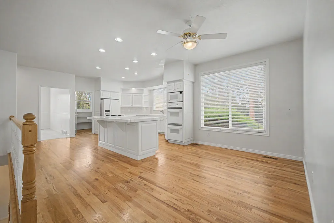
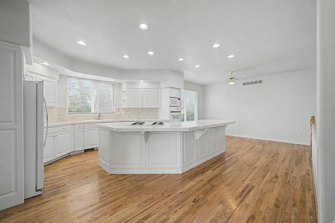
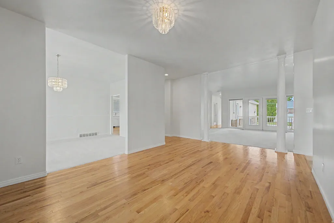
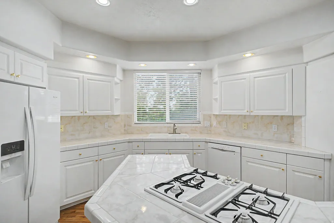
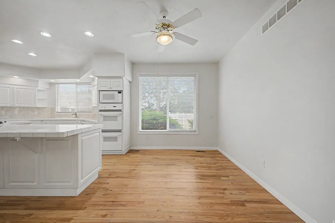
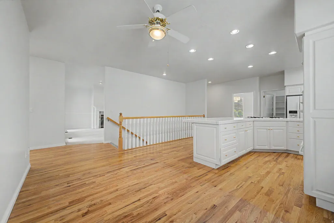
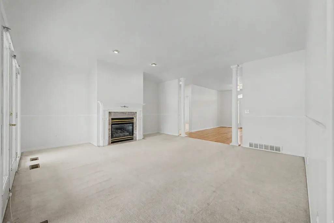
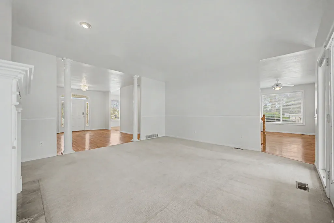
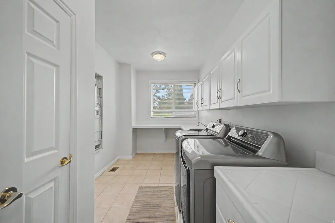
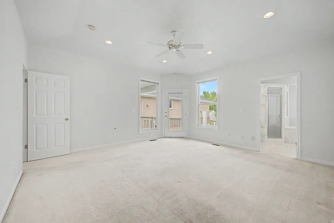
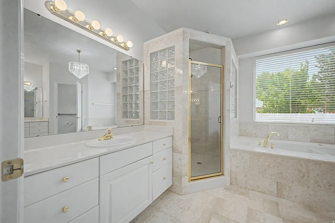
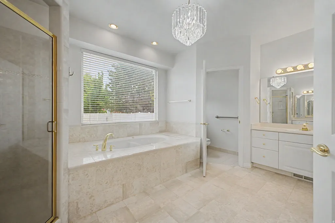
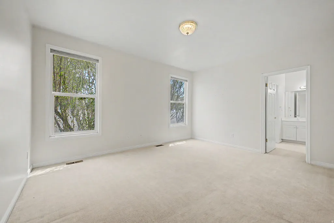
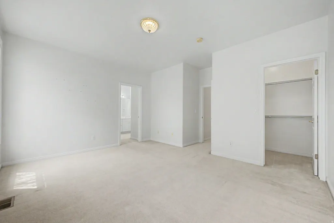
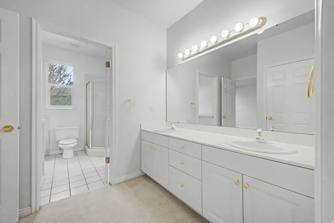
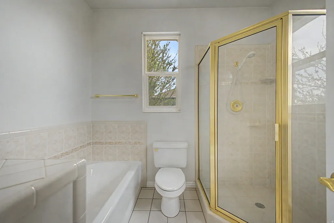
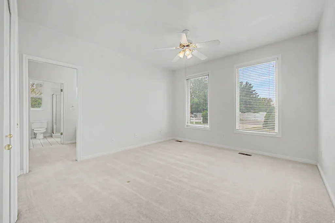
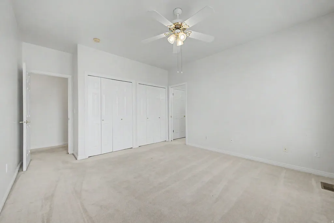
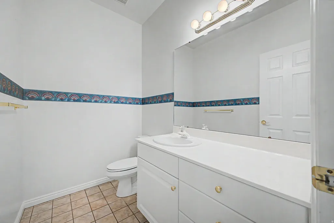
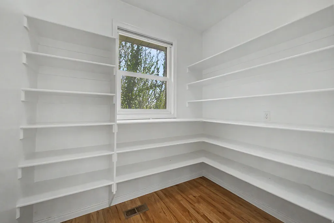
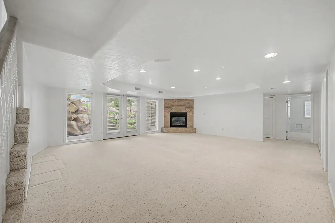
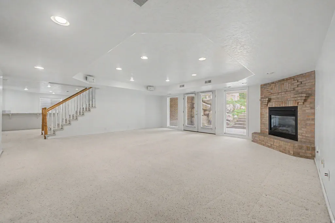
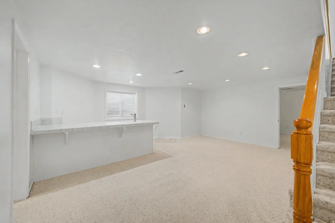
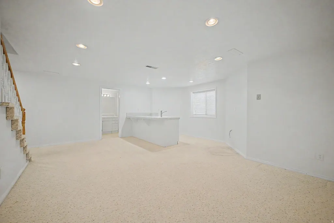
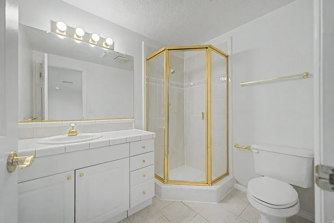
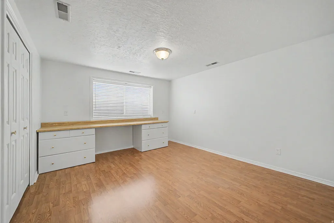
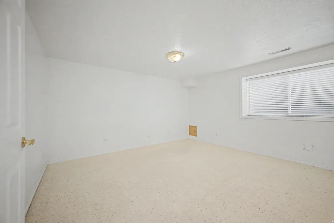
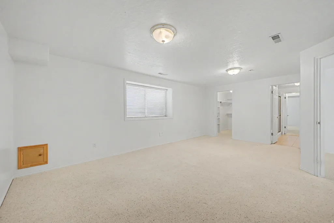
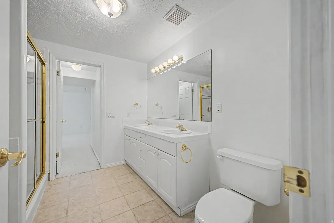
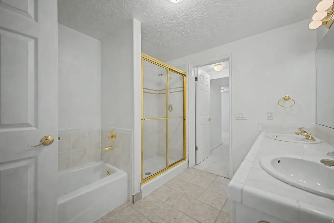
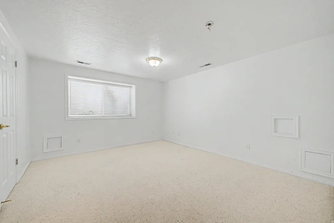
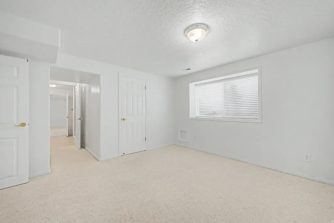
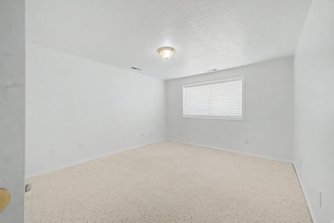
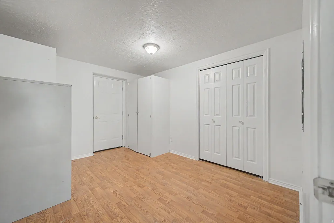
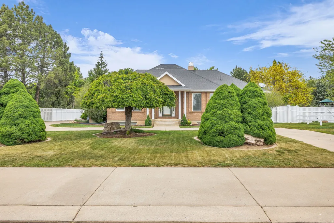
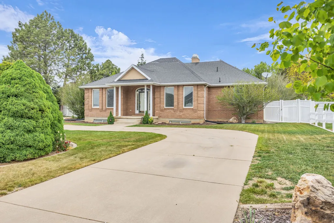
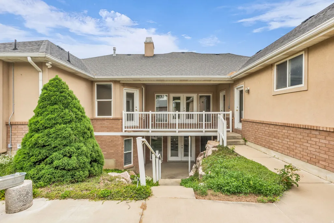
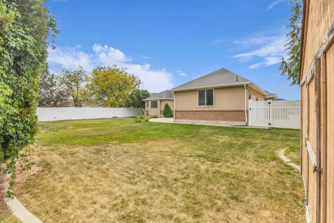
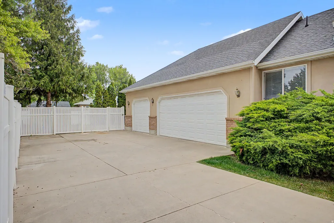
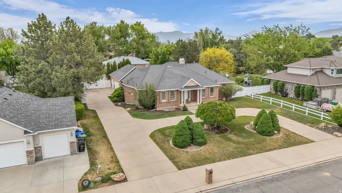
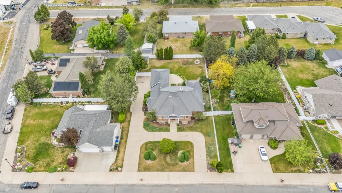
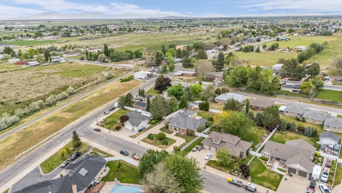
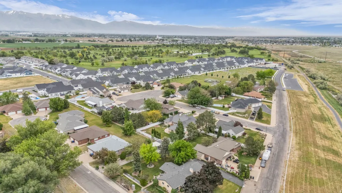
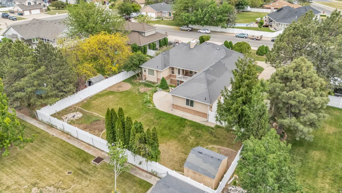
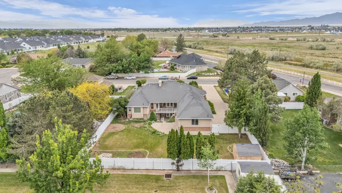
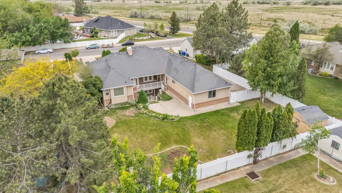
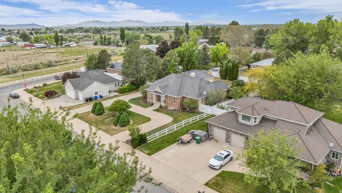
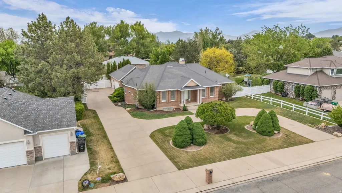
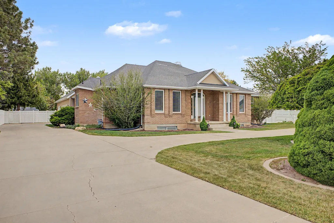
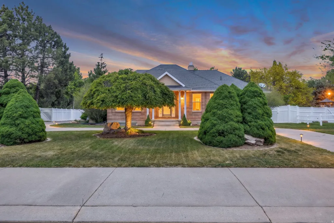
MAJOR PRICE IMPROVEMENT: Now offered at $850,000. Rare find in West Point, Utah, and one of the largest homes currently on the market in the area! This custom-built rambler was designed with entertaining and gathering in mind, offering nearly 6,000 square feet with 7 bedrooms, 4.5 bathrooms, a fully finished walkout basement, a 3-car garage, and no HOA. Tucked off the main road in a quiet West Point neighborhood, this home offers exceptional space, flexibility, main-level living, and layout potential for multigenerational living or a future mother-in-law apartment. Step through the grand entry foyer, where 9-foot ceilings and rich hardwood floors flow throughout the main level. The formal dining room and elegant living room with tray ceiling open through double doors to a covered veranda, creating ideal indoor-outdoor living and entertaining space. The spacious kitchen is designed for gathering and features a gas cooktop, double ovens, a large island with seating for five, a walk-in pantry, and space for a full dining table. Just off the kitchen, the oversized laundry room offers additional storage and workspace. The main level includes three bedrooms, highlighted by a spacious primary suite with tray ceiling, two walk-in closets, and a private bath with separate vanities, marble floors, a Jacuzzi tub, and a separate shower. Two additional bedrooms share a Jack-and-Jill bath, including one with its own walk-in closet. A wide, open staircase leads downstairs to an expansive family room and second living area with four additional bedrooms, including a pair joined by a Jack-and-Jill bath, both with walk-in closets. The lower level also features an additional bathroom with a shower, a wet bar, and flexible space ideal for an exercise room, hobby room, home office, or media area. The fully finished walkout basement opens to a covered patio and spacious backyard with room for a future pool, RV parking, or expanded outdoor entertaining. A 3-car garage and circular driveway provide abundant parking and functionality. Offering serious square footage, exceptional flexibility, main-level living, multiple gathering spaces, and a layout rarely found in West Point, Utah, this home is designed to grow with your needs. Schedule your private showing today and see what makes this newly priced West Point home such a rare opportunity. Square footage figures are provided as a courtesy estimate only and were obtained from appraisal. Buyer and Buyer's agent are advised to obtain an independent measurement and independently verify all listing information.
| Elementary School | Middle School | High School |
|---|---|---|
| West Point Elementary School | West Point Middle School | Syracuse High School |
| Price History | |
|---|---|
| 5/18/2026 | Listed $895,000 |
| 7/18/2026 | 6$850,000 |
General Features
| Living Area | 5948.0 |
|---|---|
| Heating | Forced Air |
| Cooling | Central Air |
| Roof | Asphalt |
| Appliances | Ceiling Fan,Dryer,Microwave,Refrigerator,Satellite Dish,Washer,Water Softener Owned |
| Zoning | Single-Family |
| Garage Spaces | 3.0 |
| Patio/Porch Features | Covered |
| Architectural Style | Rambler/Ranch |
| Construction Materials | Brick,Stucco |
| Year Built | 1995 |
| Stories Count | 2 |
| Topography | Curb & Gutter,Fenced: Full,Sprinkler: Auto-Full,Terrain,Flat |
| Property Subtype | Single Family Residence |
| Current Use | Single Family |
| Accessibility | Single Level Living |
| County | Davis |
| New Construction | No |
| Property Type | Residential |
| HOA | No |
| Attached Garage | Yes |
| Subdivision Name | COUNTRY WEST |
| Facing Direction | South |
| Garage Y/N | Yes |
| Total Rooms | 22 |
| Full Baths | 3 |
| Status | Active |
| High School | Syracuse |
| City | West Point |
| Senior Community Y/N | No |
| High School District | Davis |
| Zoning Description | R-3 |
| MLS Area | Hooper; Roy |
| Lot Size Units | Acres |
| Lot Size Square Feet | 19602.0 |
| Carport Y/N | No |
| Listing Terms | Cash,Conventional,FHA,VA Loan |
| Elementary School | West Point |
| Property Attached Y/N | No |
| Tax Annual Amount | 4953.0 |
| Home Warranty Y/N | No |
| Middle/Junior High School | West Point |
| Property Condition | Blt./Standing |
| Lease Considered Y/N | No |
| Virtual Tour | https://my.matterport.com/show/?m=qJV6Kd3kdTu& |
| Living Area Units | Square Feet |
| Standard Status | Active |
| Middle/Junior School District | Davis |
| Elementary School District | Davis |
| Virtual Tour | https://my.matterport.com/show/?m=qJV6Kd3kdTu&brand=0&mls=1& |
| PostalCity | West Point |
| ADU | No |
Interior Features
| Interior Amenities | Bar: Wet,Bath: Primary,Bath: Sep. Tub/Shower,Central Vacuum,Closet: Walk-In,Den/Office,Disposal,French Doors,Gas Log,Jetted Tub,Oven: Double,Oven: Wall,Range: Countertop,Range: Down Vent,Range: Gas |
|---|---|
| Basement | Daylight,Entrance,Full,Walk-Out Access |
| Flooring | Carpet,Hardwood,Tile |
| Total Fireplaces | 2 |
| Air Conditioning Y/N | Yes |
| Heating Y/N | Yes |
| Window Features | Blinds,Shades |
| Fireplace Y/N | Yes |
| Above Grade Finished Area | 2984.0 |
| Half Baths | 1 |
| 3/4 Baths | 1 |
| Total Bedrooms | 7 |
| Main Level Bedrooms | 3 |
| Total Baths | 5 |
| 1/2 Baths | 1 |
| Basement Finished | 100 |
Exterior Features
| Exterior Amenities | Basement Entrance,Bay Box Windows,Deck; Covered,Entry (Foyer),Patio: Covered,Walkout |
|---|---|
| Vegetation | Landscaping: Full |
| Parking Features | Parking: Uncovered |
| Lot Features | Curb & Gutter,Fenced: Full,Sprinkler: Auto-Full |
| Water Source | Culinary,Secondary |
| Total Parking | 3.0 |
| Inclusions | Ceiling Fan,Dryer,Microwave,Refrigerator,Satellite Dish,Storage Shed(s),Washer,Water Softener: Own,Window Coverings |
| Lot Size Area | 0.45 |
| Spa | No |
| Building Area Total | 5948.0 |
| Lot Dimensions | 0.0x0.0x0.0 |
| Lot Size Acres | 0.45 |
| Frontage Length | 0.0 |
| Private Pool | No |
| Waterfront Y/N | No |
| Covered Spaces | 3.0 |
| Door Features | French Doors |
| RV Parking Dimensions | 0.00 |
| Other Equipment | Storage Shed(s),Window Coverings |
| Horse Y/N | No |
Amenities
- Foreclosure
- Views
- Short Sale
- New Construction
- Adult 55+
- Lease To Own
- No HOA Fees
- Furnished
- Primary On Main
- Air Conditioning
- Seller Finance
- Green
- Fixer Upper
- Horse
- Golf
- Fireplace
- Deck
- Garage
- Basement
- Pool
Property vs Single Family Average in 84015
Price
Taxes
Year Built
Visits
 Wasatch Front Regional MLS - Salt Lake Board of REALTORS® All information deemed reliable but not guaranteed. All properties are subject to prior sale, change or withdrawal. Neither listing broker(s) or information provider(s) shall be responsible for any typographical errors, misinformation, misprints and shall be held totally harmless. Listing(s) information is provided for consumer's personal, non-commercial use and may not be used for any purpose other than to identify prospective properties
