
Address
6294 W Sutherland Dr S, Highland, UT
Price
$ 949,900
Property Attributes
- MLS#2158722
- TypeSingle Family
- Listing Status Active
- CountyUTAH
- CityHighland
- AreaAm Fork
- NeighborhoodSKYE ESTATES
- Zip84003
- StyleRambler/Ranch
- Year Built2017
- Taxes$ 3829
- Price$ 949,900
- Bedrooms3
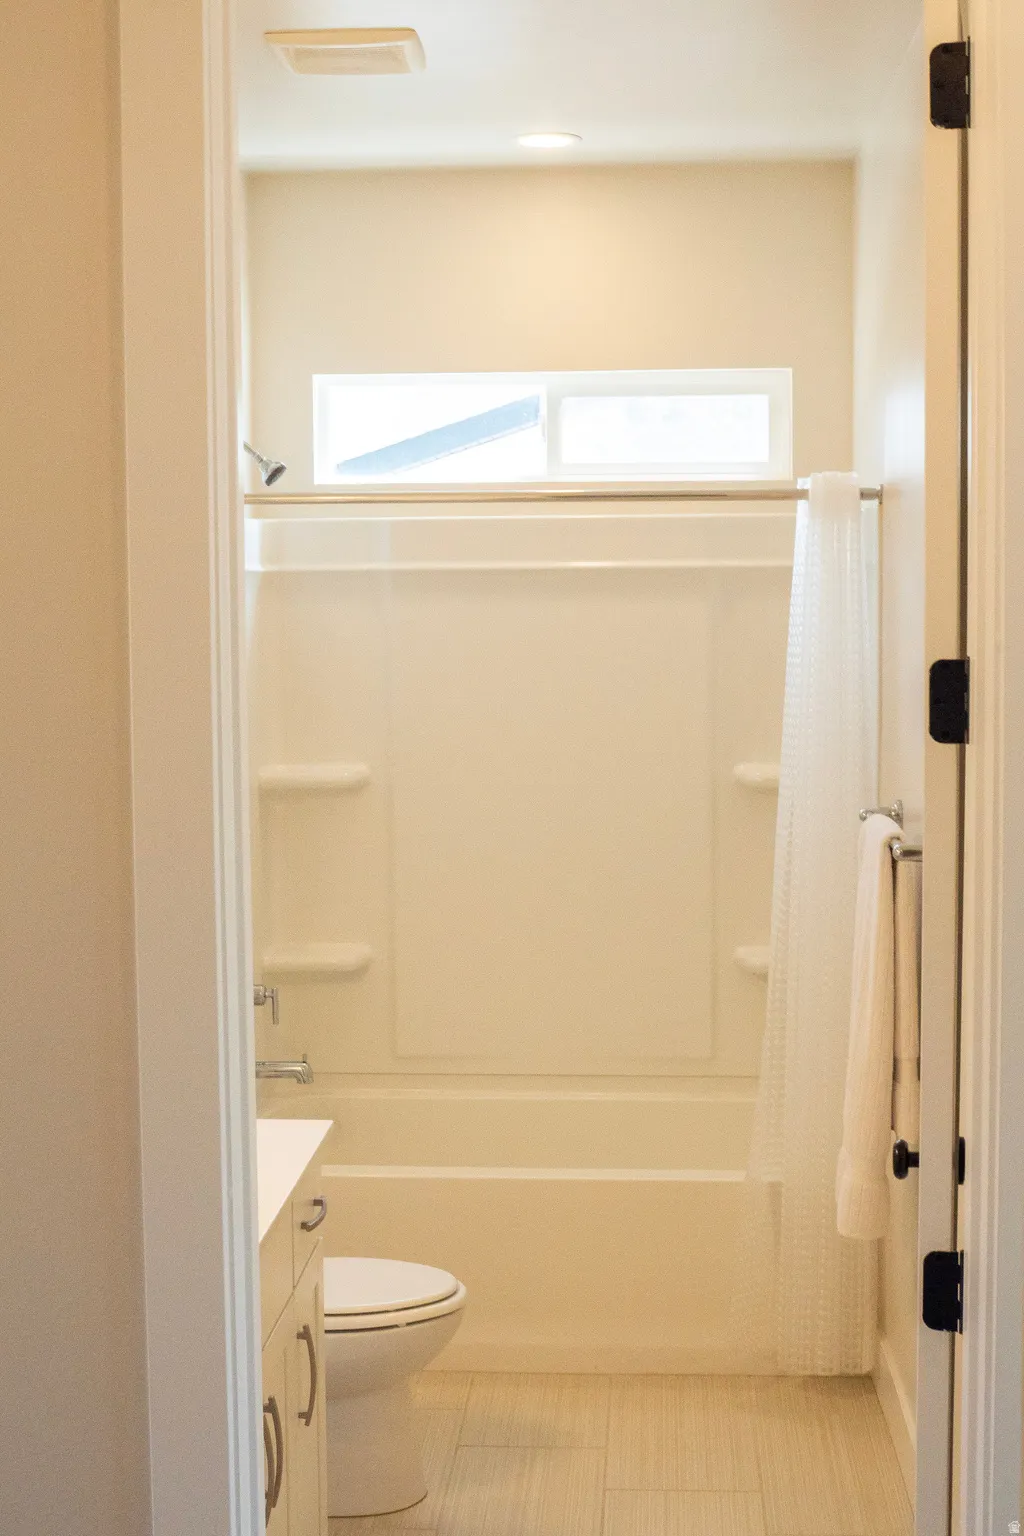
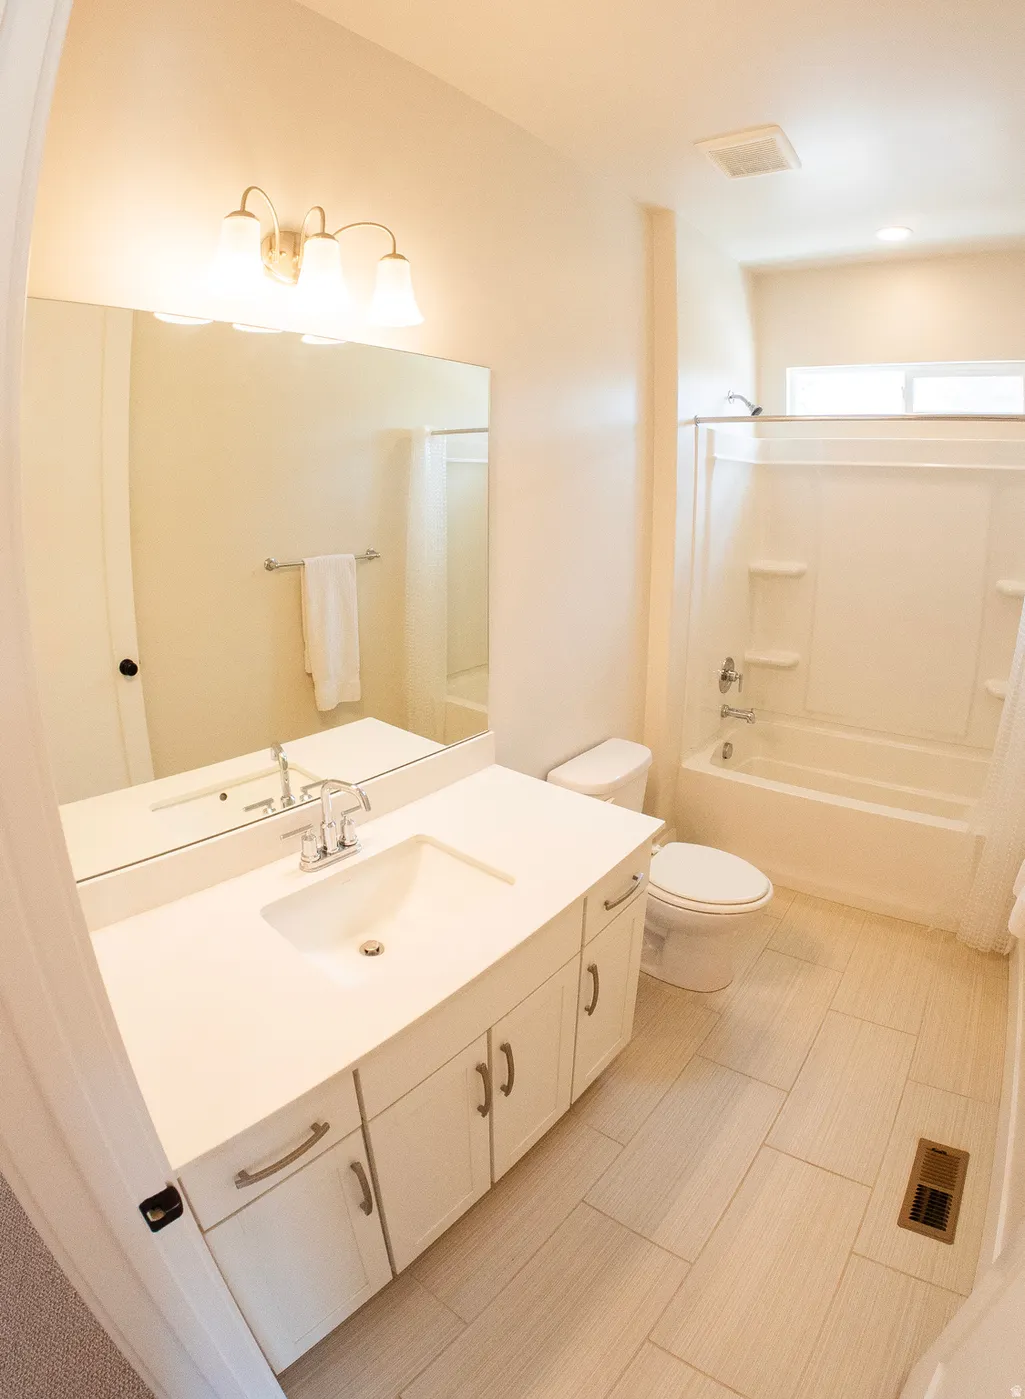
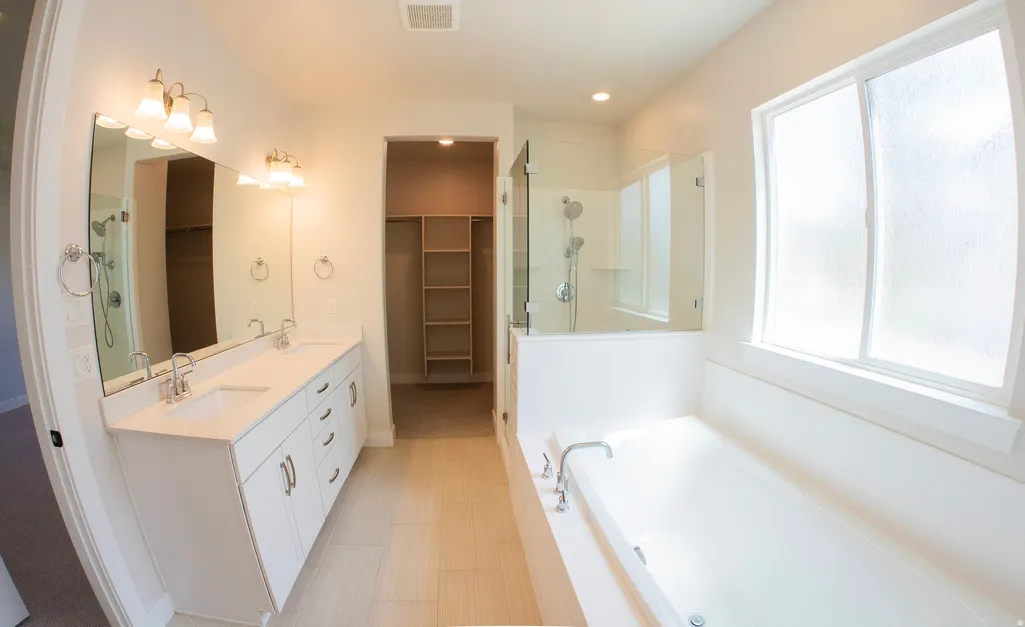
- Full Bathrooms2
- Half Bathrooms1
- Sqr Footage3732
- Lot Size0.26 Acres
Data Source:
Wasatch Front Regional MLS (WFRMLS)
Property Description
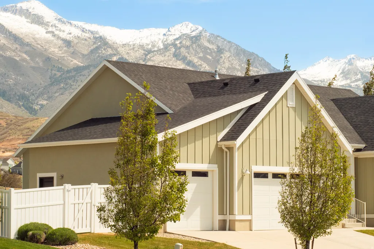
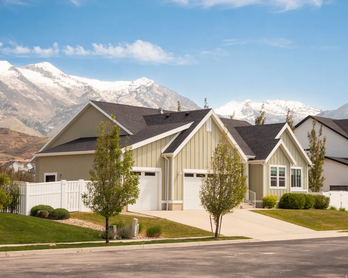
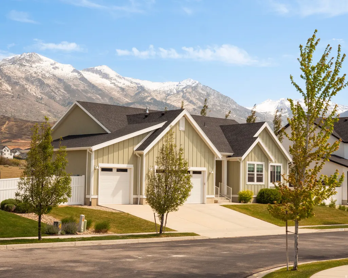
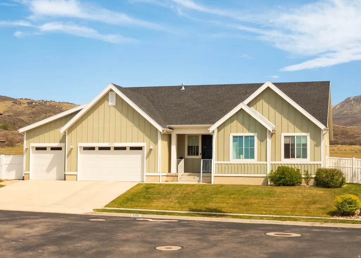
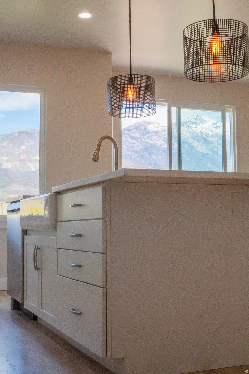
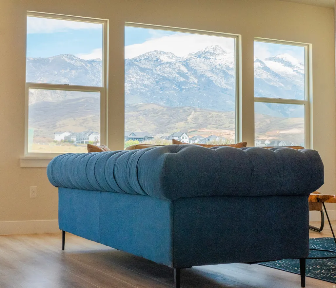
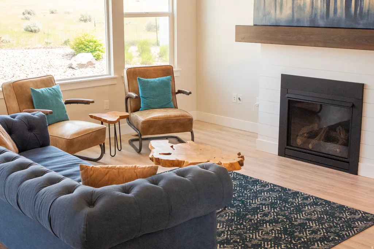
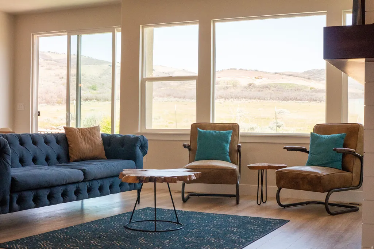
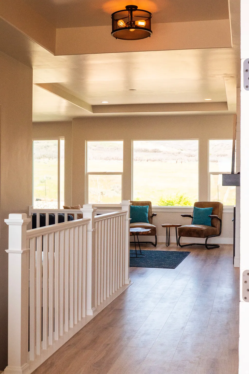
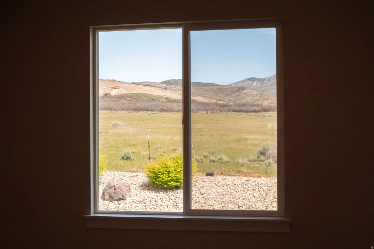
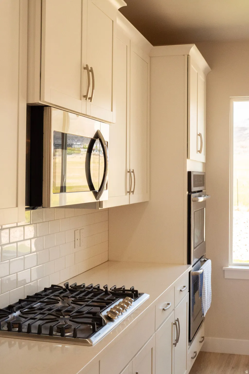
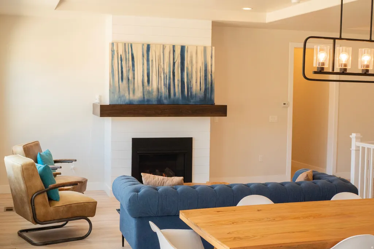
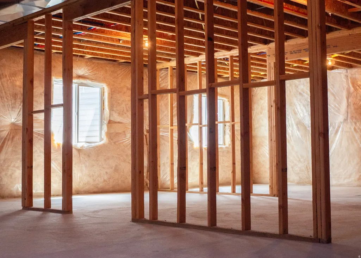
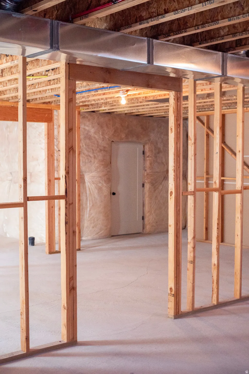
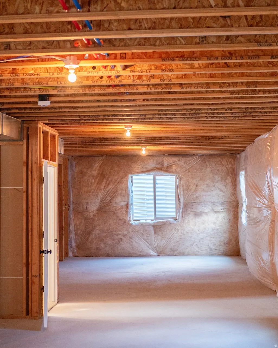
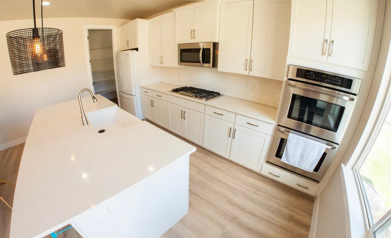
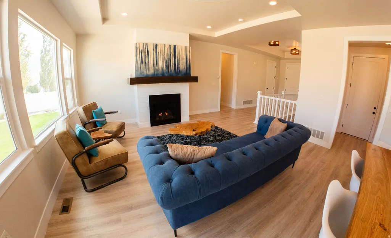
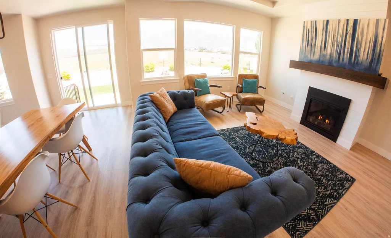
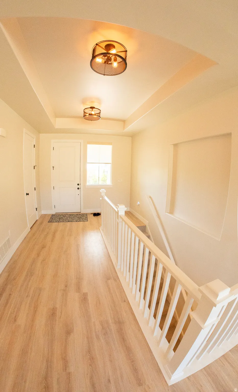
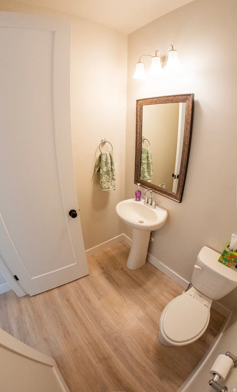
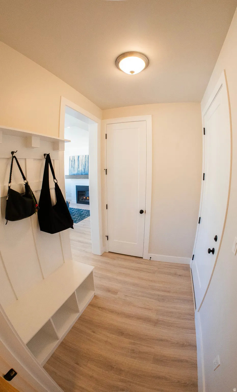
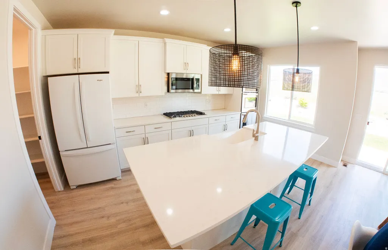
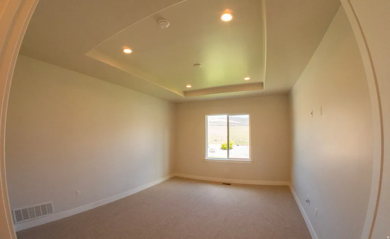
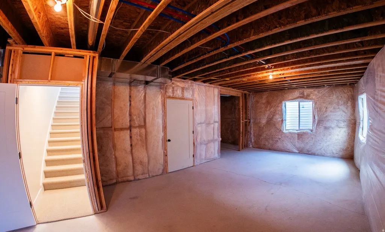
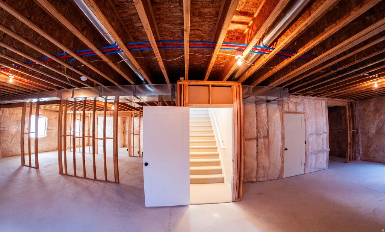
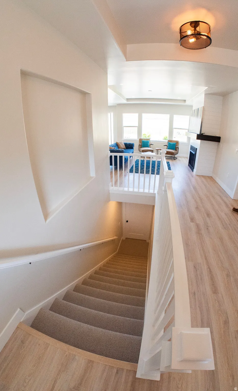
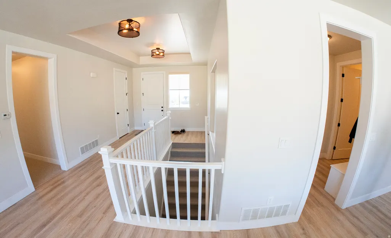
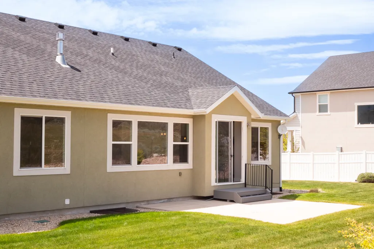
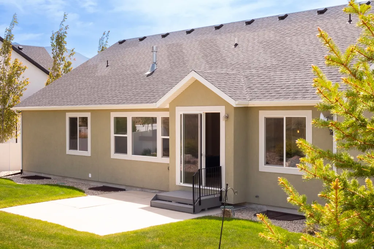
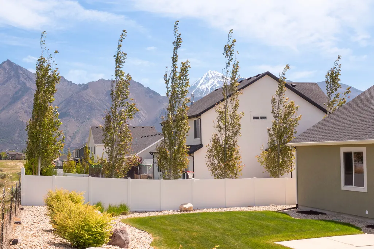
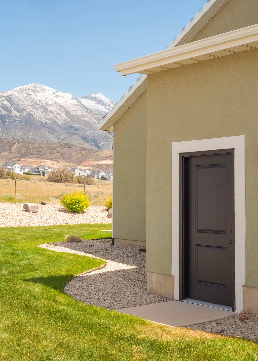
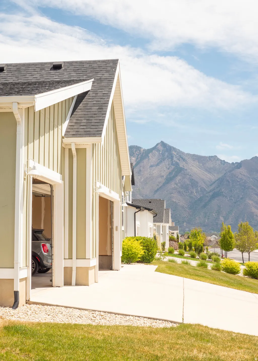
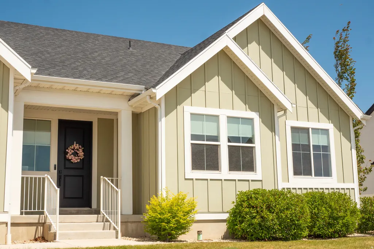
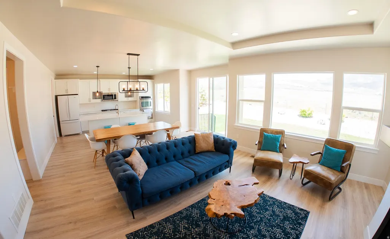
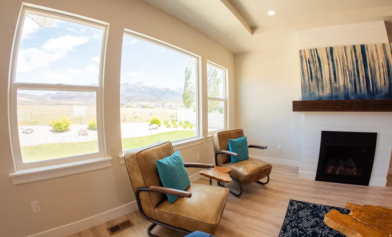
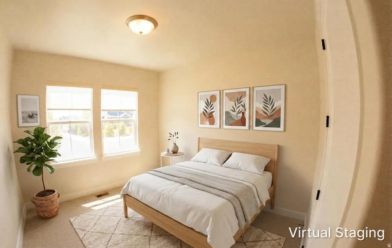
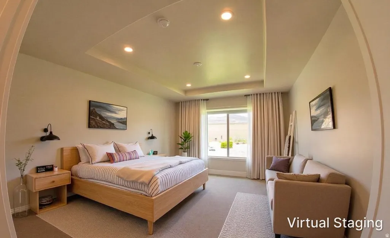
This home is adjacent to open space with unobstructed mountain and lake views. Welcome to one of Highland's most desirable locations in Skye Estates, where breathtaking mountain vistas, tranquil lake views, create a backyard setting that simply cannot be replicated. With no immediate rear neighbors, you'll enjoy unmatched privacy, spectacular sunsets, and direct access to the natural beauty that makes Highland one of Utah's most sought-after communities. Designed for comfortable main-level living, this beautifully maintained rambler offers 3 bedrooms, 2.5 bathrooms, and 3,732 square feet, including nearly 1,900 square feet of unfinished space that provides the opportunity to create a 5-bedroom, 3.5-bath home while customizing the basement to fit your lifestyle and building future equity. The spacious great room flows seamlessly into the open and bright kitchen, creating an ideal space for entertaining family and friends while taking in the incredible scenery beyond. The unfinished lower level is one of this home's greatest opportunities-offering nearly 1,900 square feet to configure and design the space you want. Whether you envision additional bedrooms, a luxury theater, fitness studio, golf simulator, home office, or an expansive family room with a custom wet bar, you'll have the rare opportunity to personalize the home while adding valuable finished living space. Life in Skye Estates extends well beyond your front door. Enjoy resort-style HOA amenities including a clubhouse, fitness center, swimming pool, playgrounds, and gathering spaces, while world-class hiking, mountain biking, golf, skiing, shopping, and dining are all just minutes away. Convenient access to Silicon Slopes, Thanksgiving Point, and I-15 makes commuting effortless while preserving the peaceful atmosphere of Highland living. If you've been searching for a home that combines exceptional views, privacy, location, and the opportunity to create a home uniquely your own, this is a rare offering that deserves your attention.
| Elementary School | Middle School | High School |
|---|---|---|
| Ridgeline Elementary School | Timberline Middle School | Lone Peak High School |
| Price History | |
|---|---|
| 5/18/2026 | Listed $975,000 |
| 5/30/2026 | 1$969,900 |
| 6/18/2026 | 3$949,900 |
General Features
| Living Area | 3732.0 |
|---|---|
| Sewer | Sewer: Connected |
| Heating | Forced Air,Gas: Central |
| Cooling | Central Air |
| Utilities | Natural Gas Connected,Electricity Connected,Sewer Connected,Water Connected |
| Roof | Asphalt |
| Appliances | Portable Dishwasher,Dryer,Microwave,Range Hood,Refrigerator,Washer |
| Zoning | Single-Family |
| HOA Fee | 75.0 |
| Garage Spaces | 3.0 |
| Patio/Porch Features | Porch: Open,Patio: Open |
| Architectural Style | Rambler/Ranch |
| Security Features | Fire Alarm |
| Construction Materials | Stucco,Cement Siding |
| Exclusions | Video Camera(s) |
| Year Built | 2017 |
| View | Lake,Mountain(s) |
| Stories Count | 2 |
| Topography | Cul-de-Sac,Fenced: Full,Road: Paved,Sidewalks,Sprinkler: Auto-Full,Terrain: Grad Slope,View: Lake,View: Mountain |
| Property Subtype | Single Family Residence |
| Current Use | Single Family |
| Community Features | Clubhouse |
| Assoc Fee Paid Per | Monthly |
| County | Utah |
| New Construction | No |
| Property Type | Residential |
| Association Amenities | Clubhouse,Fitness Center,Playground,Pool |
| HOA | Yes |
| Attached Garage | Yes |
| Subdivision Name | SKYE ESTATES |
| Facing Direction | South |
| Garage Y/N | Yes |
| Total Rooms | 10 |
| Full Baths | 2 |
| Status | Active |
| High School | Lone Peak |
| City | Highland |
| Senior Community Y/N | No |
| High School District | Alpine |
| MLS Area | Am Fork; Hlnd; Lehi; Saratog. |
| Lot Size Units | Acres |
| Lot Size Square Feet | 11325.6 |
| Carport Y/N | No |
| Elementary School | Ridgeline |
| Property Attached Y/N | No |
| Tax Annual Amount | 3829.0 |
| Home Warranty Y/N | No |
| Middle/Junior High School | Timberline |
| Property Condition | Blt./Standing |
| Lease Considered Y/N | No |
| Living Area Units | Square Feet |
| Standard Status | Active |
| Middle/Junior School District | Alpine |
| Elementary School District | Alpine |
| PostalCity | Highland |
| ADU | No |
Interior Features
| Interior Amenities | Alarm: Fire,Disposal,Gas Log,Great Room,Oven: Wall,Range: Countertop,Range/Oven: Built-In |
|---|---|
| Basement | Full |
| Flooring | Carpet,Tile |
| Total Fireplaces | 1 |
| Fireplace Features | Insert |
| Air Conditioning Y/N | Yes |
| Heating Y/N | Yes |
| Window Features | Blinds |
| Fireplace Y/N | Yes |
| Above Grade Finished Area | 1866.0 |
| Half Baths | 1 |
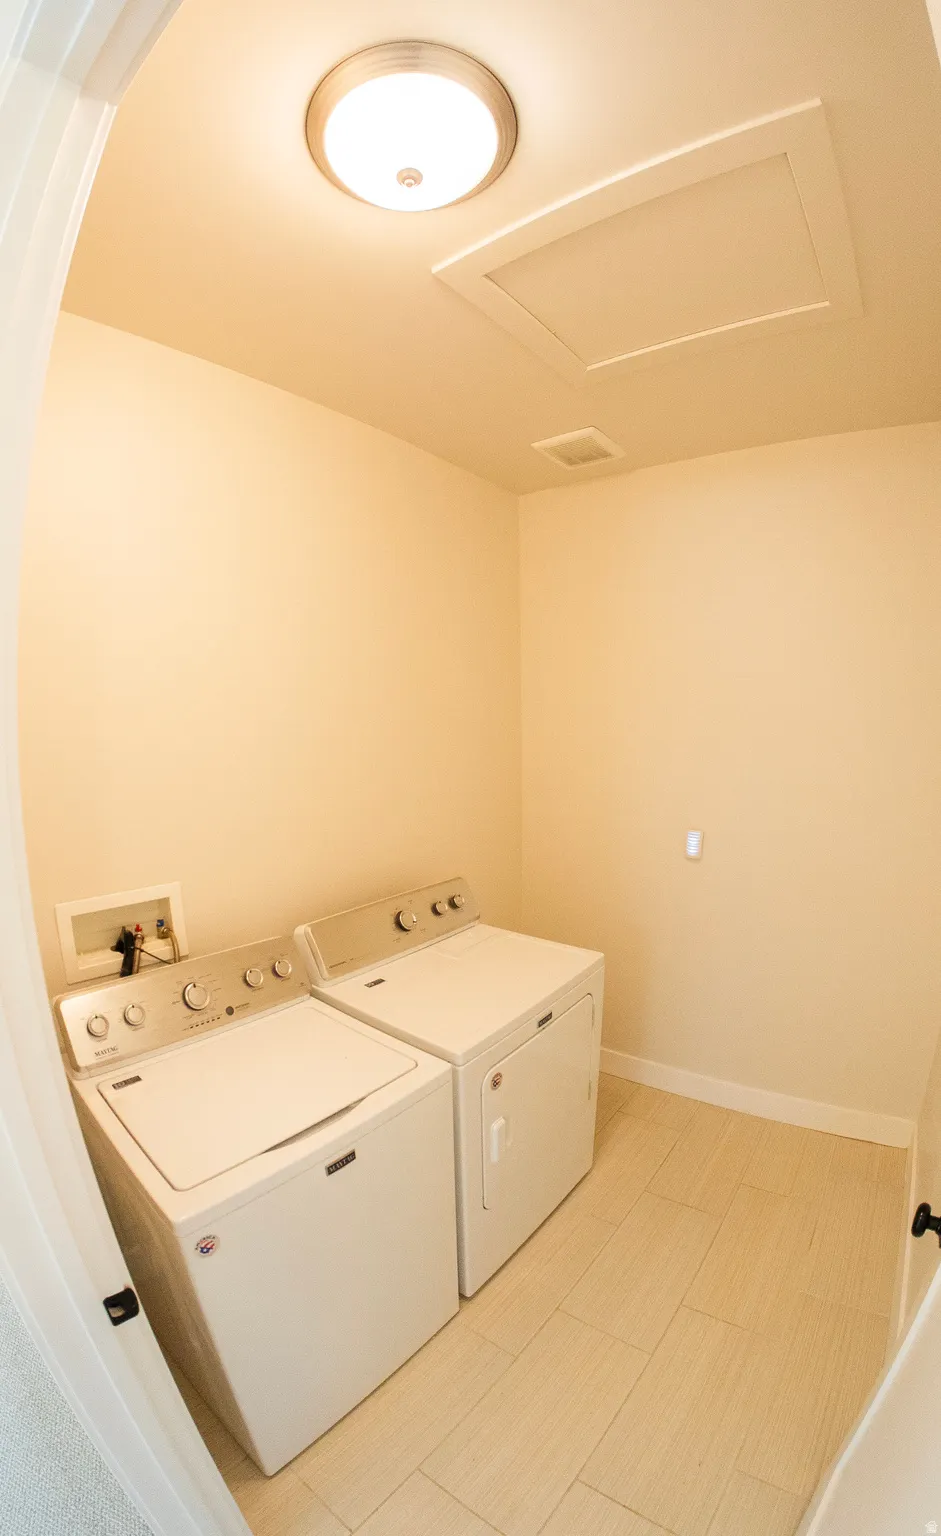
| Laundry Features | Electric Dryer Hookup |
| Total Bedrooms | 3 |
| Main Level Bedrooms | 3 |
| Total Baths | 3 |
| 1/2 Baths | 1 |
Exterior Features
| Exterior Amenities | Porch: Open,Sliding Glass Doors,Patio: Open |
|---|---|
| Vegetation | Landscaping: Full,Landscaping: Part |
| Lot Features | Cul-De-Sac,Fenced: Full,Road: Paved,Sidewalks,Sprinkler: Auto-Full,Terrain: Grad Slope,View: Lake,View: Mountain |
| Water Source | Culinary |
| Total Parking | 3.0 |
| Inclusions | Dishwasher: Portable,Dryer,Fireplace Insert,Microwave,Range,Range Hood,Refrigerator,Washer,Window Coverings,Video Door Bell(s) |
| Lot Size Area | 0.26 |
| Spa | No |
| Building Area Total | 3732.0 |
| Lot Dimensions | 0.0x0.0x0.0 |
| Lot Size Acres | 0.26 |
| Frontage Length | 0.0 |
| Private Pool | No |
| Waterfront Y/N | No |
| Covered Spaces | 3.0 |
| RV Parking Dimensions | 0.00 |
| Other Equipment | Fireplace Insert,Window Coverings |
| Horse Y/N | No |
Amenities
- Foreclosure
- Views
- Short Sale
- New Construction
- Adult 55+
- Lease To Own
- No HOA Fees
- Furnished
- Primary On Main
- Air Conditioning
- Seller Finance
- Green
- Fixer Upper
- Horse
- Golf
- Fireplace
- Deck
- Garage
- Basement
- Pool
Property vs Single Family Average in 84003
Price
Taxes
Year Built
Visits
 Wasatch Front Regional MLS - Salt Lake Board of REALTORS® All information deemed reliable but not guaranteed. All properties are subject to prior sale, change or withdrawal. Neither listing broker(s) or information provider(s) shall be responsible for any typographical errors, misinformation, misprints and shall be held totally harmless. Listing(s) information is provided for consumer's personal, non-commercial use and may not be used for any purpose other than to identify prospective properties
