
Address
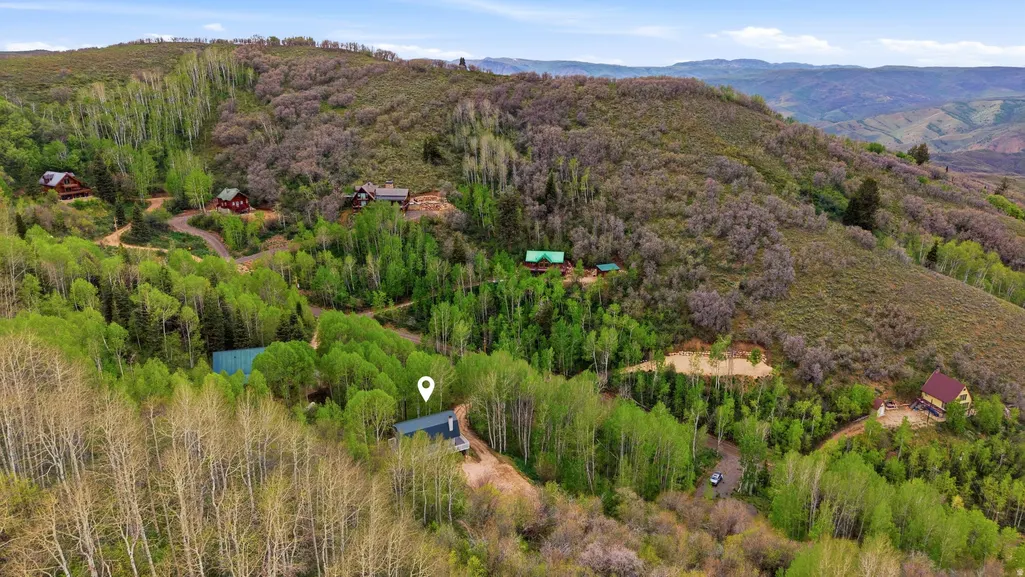
15303 E Aspen Cir S # 12, Huntsville, UT
Price
$ 435,000
Property Attributes
- MLS#2158712
- TypeSingle Family
- Listing Status Active
- CountyWEBER
- CityHuntsville
- AreaLbrty
- NeighborhoodCAUSEY ESTATES SUBDI
- Zip84317
- StyleA-Frame
- Year Built1980
- Taxes$ 3533
- Price$ 435,000
- Bedrooms3
- Full Bathrooms2
- Half Bathrooms0
- Sqr Footage1664
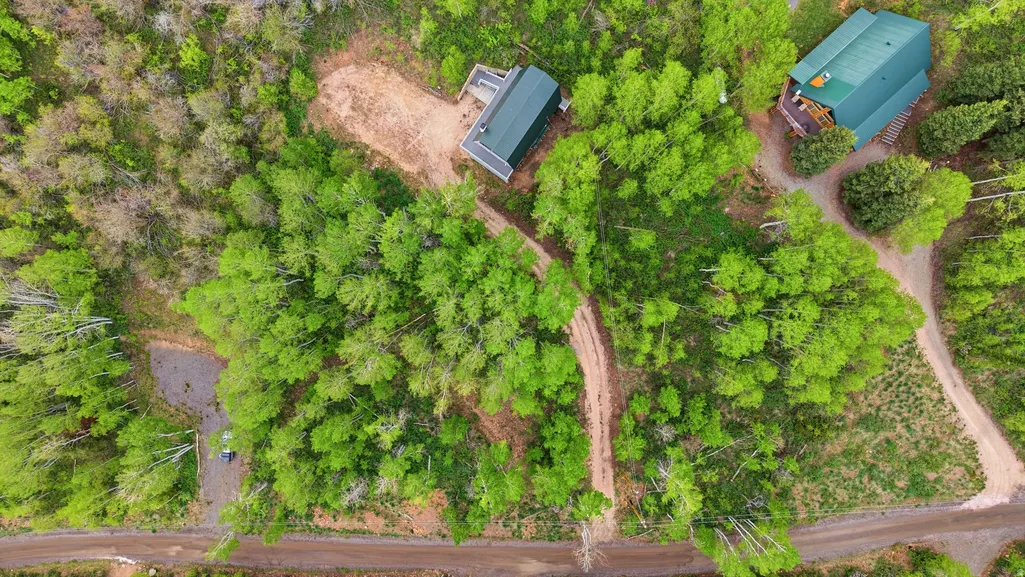
- Lot Size2.12 Acres
Data Source:
Wasatch Front Regional MLS (WFRMLS)
Property Description
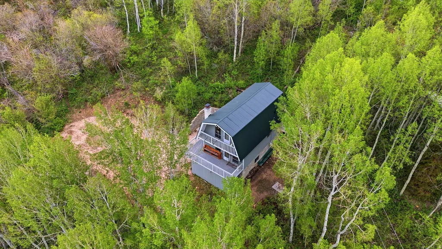
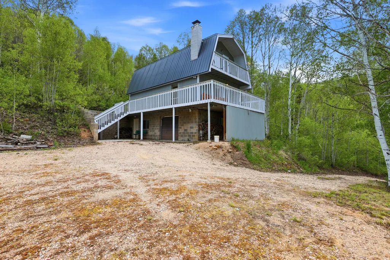
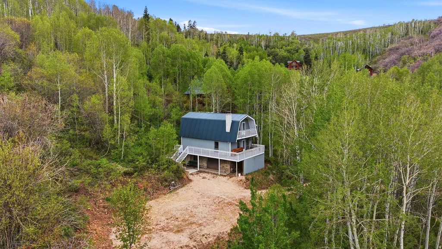
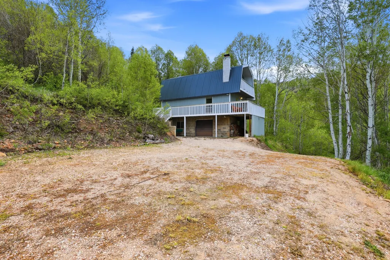
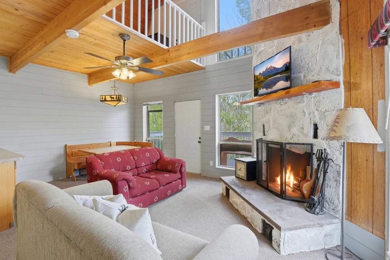
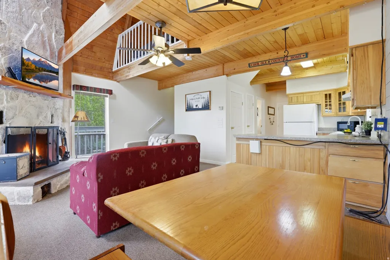
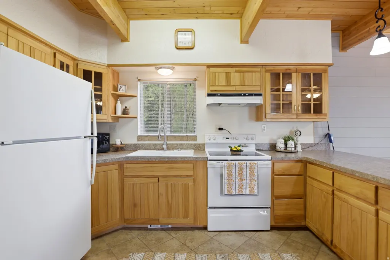
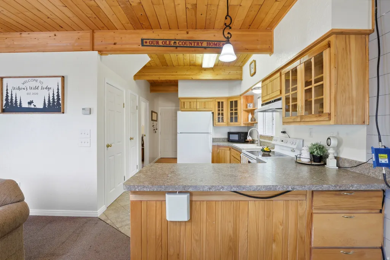
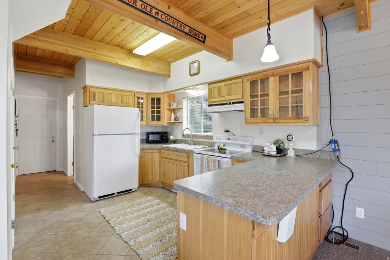
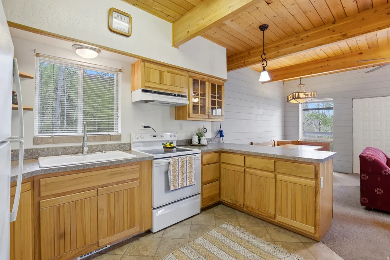
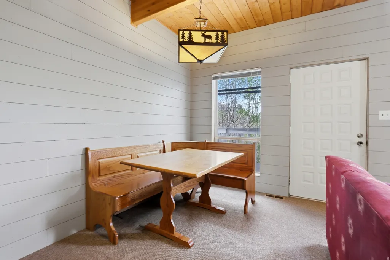
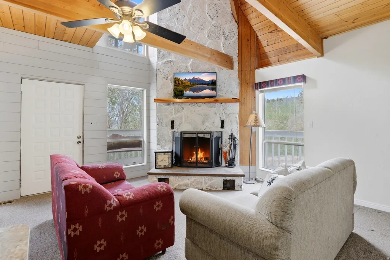
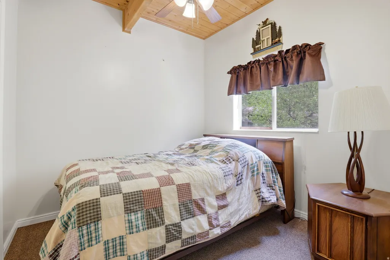
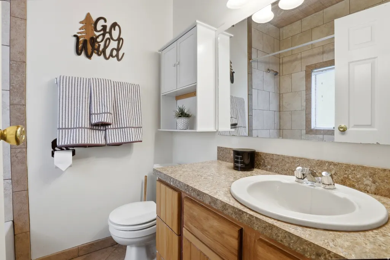
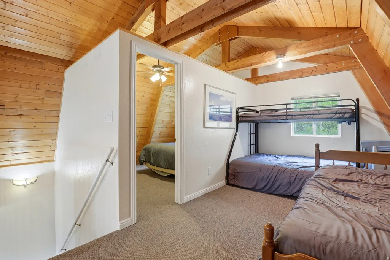
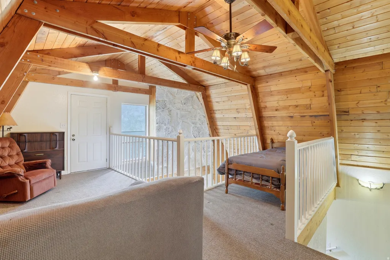
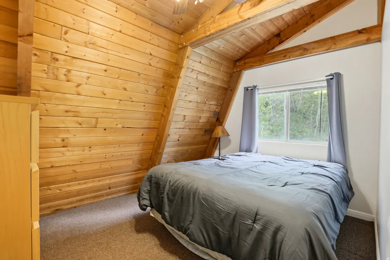
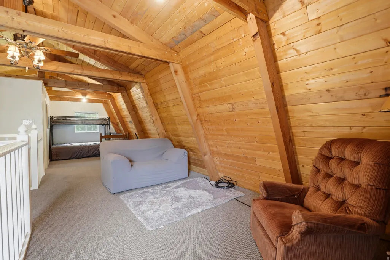
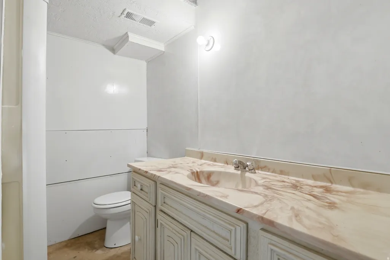
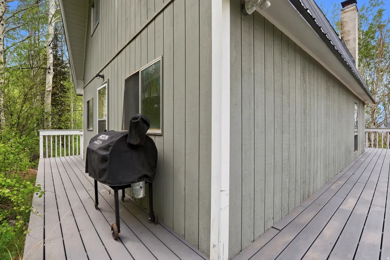
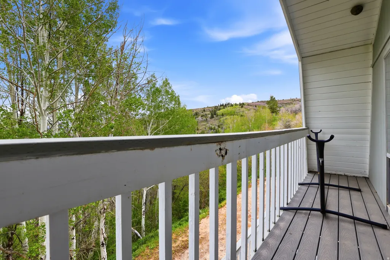
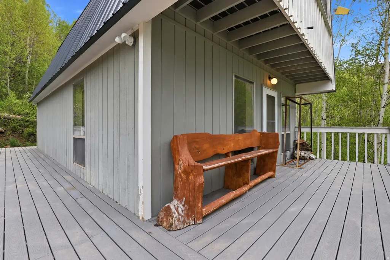
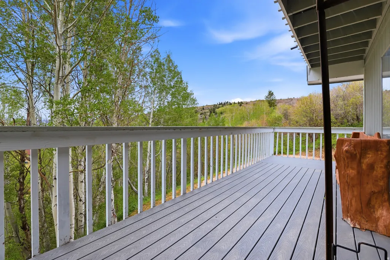
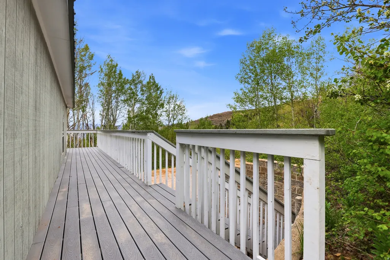
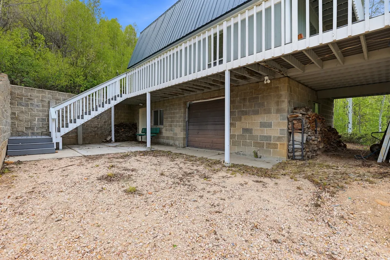
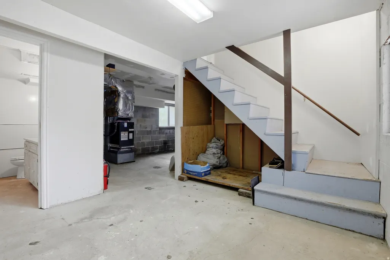
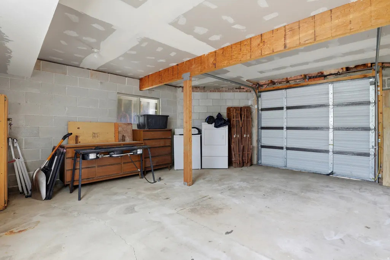
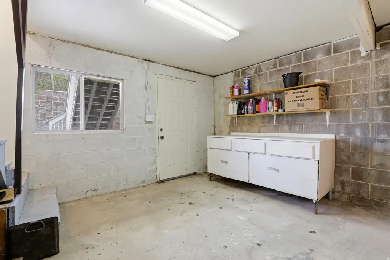
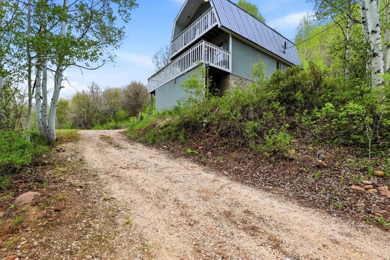
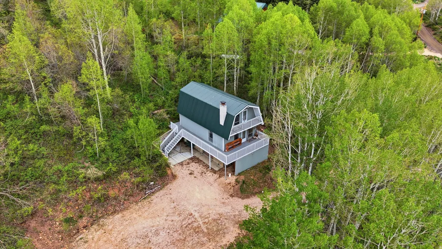
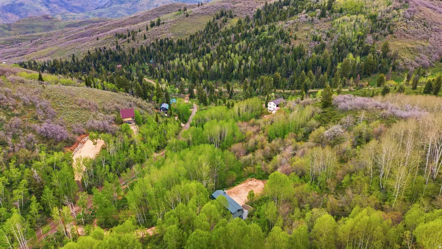
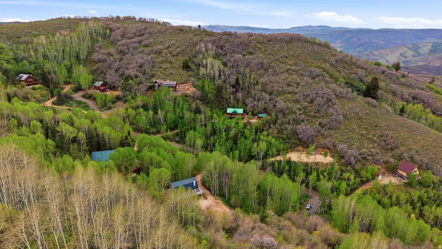
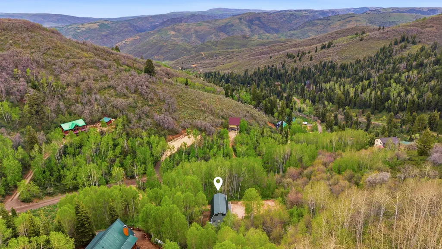
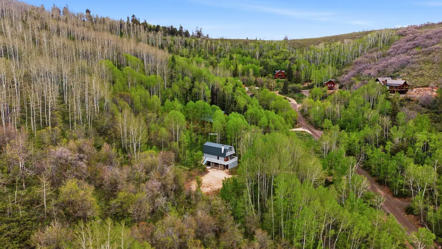
Welcome to this 1980 A-frame cabin in Causey Estates, on 2.12 acres this 1,664 sq ft cabin is one you won't want to miss. Great for creating memories with family and friends or for a quiet private getaway. The main level features 1 bedroom and a full bath, with an open kitchen, living room, and dining area anchored by a wood-burning fireplace. Vaulted ceilings open into a loft with a second bedroom and multiple sleeping areas for guests. Sleeps nine or more. Electric furnace installed 2024. New metal roof installed in 2020. Outdoor living includes a wraparound deck and a balcony. An attached basement-level garage provides parking and extra storage. Floor drains in the basement. Great as a vacation retreat or year-round escape with room to personalize. Make this cabin your very own!
| Elementary School | Middle School | High School |
|---|---|---|
| Valley Elementary School | Snowcrest Middle School | Weber High School |
| Price History | |
|---|---|
| 5/18/2026 | Listed $459,000 |
| 7/8/2026 | 5$439,000 |
| 7/24/2026 | 1$435,000 |
General Features
| Living Area | 1664.0 |
|---|---|
| Sewer | Septic Tank |
| Heating | Electric,Wood |
| Cooling | Natural Ventilation |
| Utilities | Electricity Connected,Sewer: Septic Tank,Water Connected |
| Roof | Metal |
| Appliances | Ceiling Fan,Microwave,Refrigerator |
| Zoning | Single-Family |
| HOA Fee | 1050.0 |
| Garage Spaces | 1.0 |
| Association Fee Includes | Water |
| Patio/Porch Features | Covered |
| Architectural Style | A-Frame |
| Construction Materials | Metal Siding,Other |
| Exclusions | Gas Grill/BBQ |
| Year Built | 1980 |
| View | Mountain(s) |
| Stories Count | 3 |
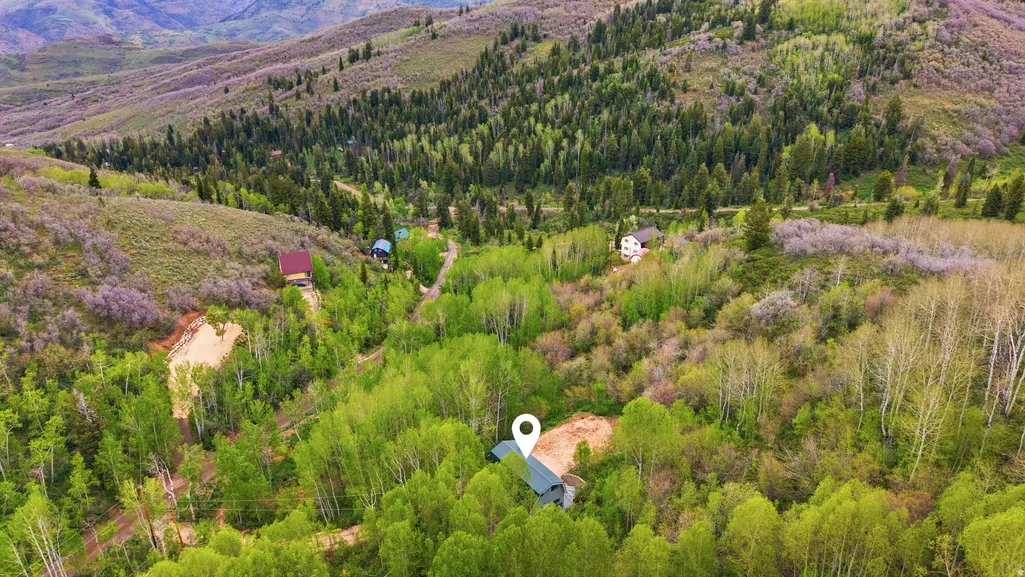
| Topography | Terrain: Grad Slope,Terrain: Hilly,Terrain: Mountain,View: Mountain,Wooded |
| Unit Number | 12 |
| Property Subtype | Recreational |
| Current Use | Recreational |
| Assoc Fee Paid Per | Annually |
| County | Weber |
| New Construction | No |
| Property Type | Residential |
| Association Amenities | Biking Trails,Gated,Hiking Trails,Horse Trails,Pets Permitted,Picnic Area,Water |
| HOA | Yes |
| Attached Garage | No |
| Subdivision Name | CAUSEY ESTATES SUBDI |
| Facing Direction | North |
| Garage Y/N | Yes |
| Total Rooms | 8 |
| Full Baths | 1 |
| Status | Active |
| Directions | Cabin is about 10 minutes from the gate. Go straight through the four-way stop at the fire station and take your second right. Pass the log cabin on the right and continue left up the hill until you |
| High School | Weber |
| City | Huntsville |
| Association Name | Sheri Hardy |
| Senior Community Y/N | No |
| High School District | Weber |
| Zoning Description | RECREA |
| MLS Area | Lbrty; Edn; Nordic Vly; Huntsvl |
| Lot Size Units | Acres |
| Lot Size Square Feet | 92347.2 |
| Carport Y/N | No |
| Listing Terms | Cash,Conventional,VA Loan |
| Elementary School | Valley |
| Property Attached Y/N | No |
| Tax Annual Amount | 3533.0 |
| Home Warranty Y/N | No |
| Middle/Junior High School | Snowcrest |
| Property Condition | Blt./Standing |
| Lease Considered Y/N | No |
| Living Area Units | Square Feet |
| Standard Status | Active |
| Middle/Junior School District | Weber |
| Elementary School District | Weber |
| PostalCity | Huntsville |
| ADU | No |
Interior Features
| Interior Amenities | Range/Oven: Built-In,Vaulted Ceilings |
|---|---|
| Basement | Walk-Out Access |
| Flooring | Carpet,Tile |
| Total Fireplaces | 1 |
| Fireplace Features | Fireplace Equipment |
| Air Conditioning Y/N | Yes |
| Heating Y/N | Yes |
| Window Features | Blinds,Drapes |
| Fireplace Y/N | Yes |
| Above Grade Finished Area | 1024.0 |
| 3/4 Baths | 1 |
| Total Bedrooms | 3 |
| Main Level Bedrooms | 1 |
| Total Baths | 2 |
| Basement Finished | 15 |
Exterior Features
| Exterior Amenities | Balcony,Basement Entrance,Deck; Covered,Double Pane Windows,Patio: Covered,Walkout |
|---|---|
| Lot Features | Terrain: Grad Slope,Terrain: Hilly,Terrain: Mountain,View: Mountain,Wooded |
| Water Source | Private |
| Total Parking | 1.0 |
| Inclusions | Ceiling Fan,Fireplace Equipment,Microwave,Refrigerator,Window Coverings |
| Lot Size Area | 2.12 |
| Spa | No |
| Building Area Total | 1664.0 |
| Lot Dimensions | 0.0x0.0x0.0 |
| Lot Size Acres | 2.12 |
| Frontage Length | 0.0 |
| Private Pool | No |
| Waterfront Y/N | No |
| Covered Spaces | 1.0 |
| RV Parking Dimensions | 0.00 |
| Other Equipment | Fireplace Equipment,Window Coverings |
| Horse Y/N | No |
Amenities
- Foreclosure
- Views
- Short Sale
- New Construction
- Adult 55+
- Lease To Own
- No HOA Fees
- Furnished
- Primary On Main
- Air Conditioning
- Seller Finance
- Green
- Fixer Upper
- Horse
- Golf
- Fireplace
- Deck
- Garage
- Basement
- Pool
Property vs Single Family Average in 84317
Price
Taxes
Year Built
Visits
 Wasatch Front Regional MLS - Salt Lake Board of REALTORS® All information deemed reliable but not guaranteed. All properties are subject to prior sale, change or withdrawal. Neither listing broker(s) or information provider(s) shall be responsible for any typographical errors, misinformation, misprints and shall be held totally harmless. Listing(s) information is provided for consumer's personal, non-commercial use and may not be used for any purpose other than to identify prospective properties
