
Address
5544 W Venetia St, Herriman, UT
Price
$ 750,000
Property Attributes
- MLS#2158683
- TypeSingle Family
- Listing Status Active
- CountySALT LAKE
- CityHerriman
- AreaWj
- NeighborhoodTUSCANY ESTATES AT HERRIMAN
- Zip84096
- StyleStories: 2
- Year Built2002
- Taxes$ 4385
- Price$ 750,000
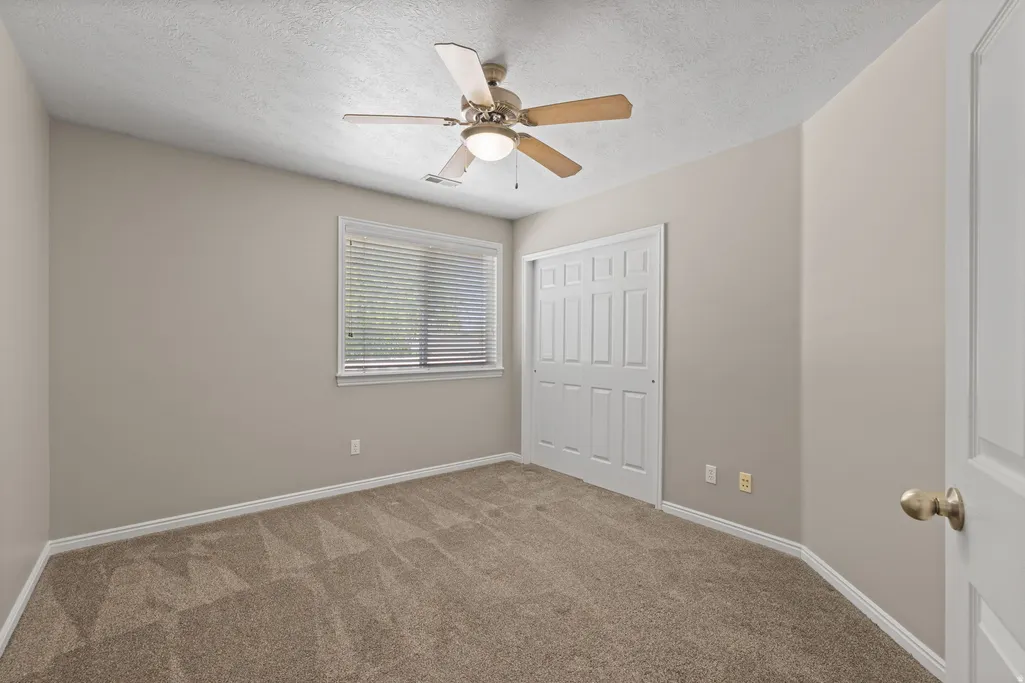
- Bedrooms5
- Full Bathrooms3
- Half Bathrooms1
- Sqr Footage3639
- Lot Size0.27 Acres
Data Source:
Wasatch Front Regional MLS (WFRMLS)
Property Description
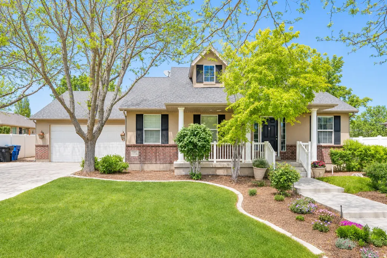
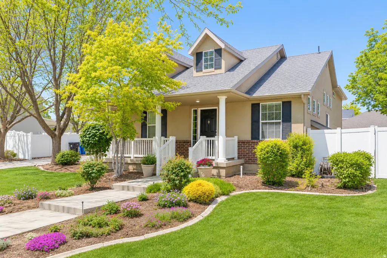
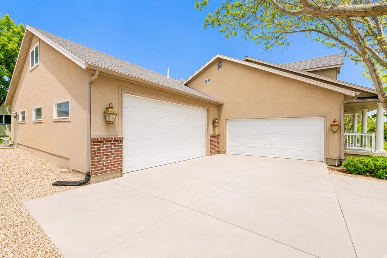
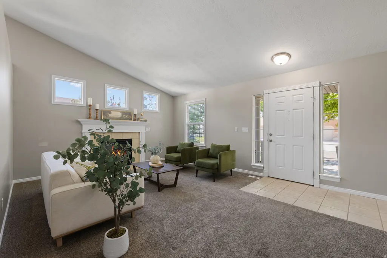
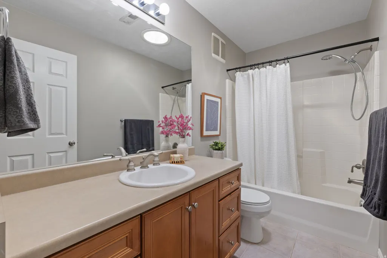
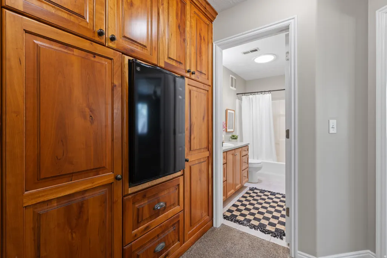
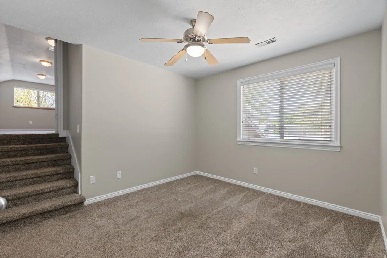
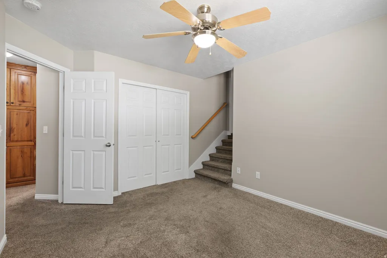
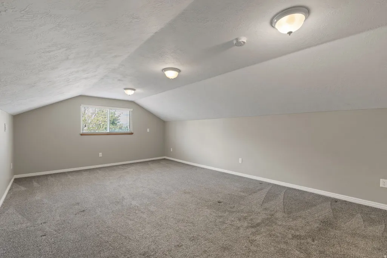
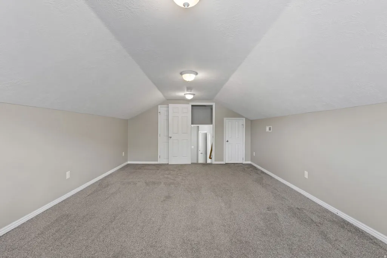
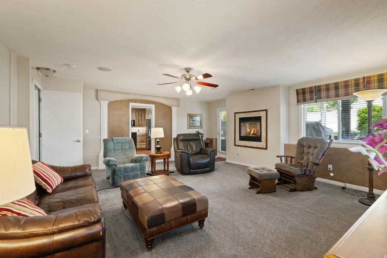
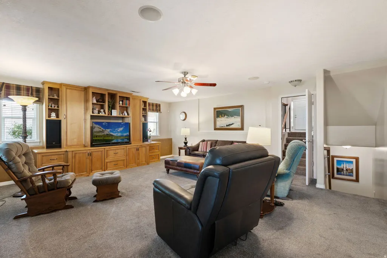
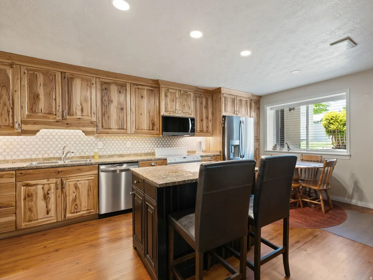
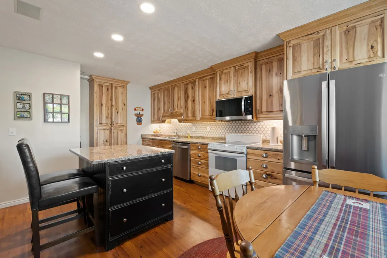
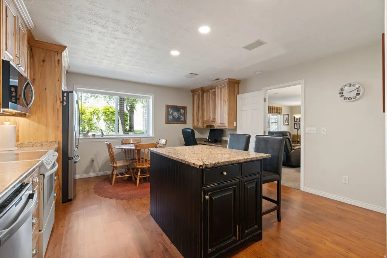
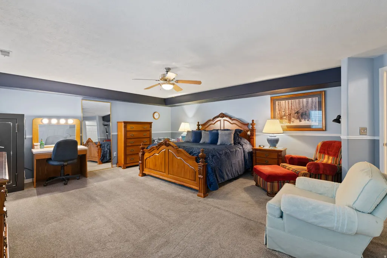
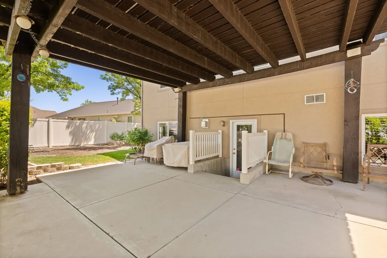
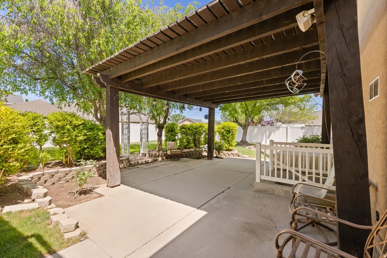
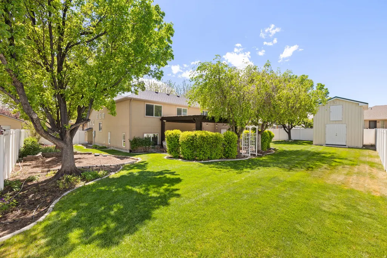
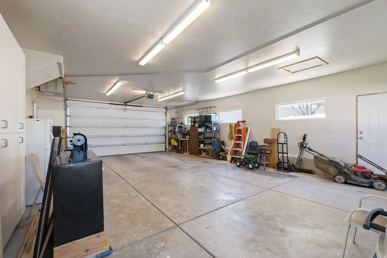
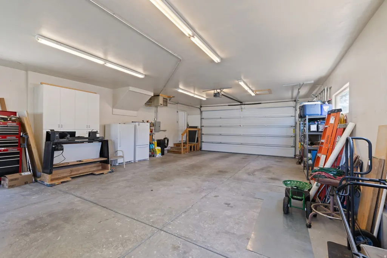
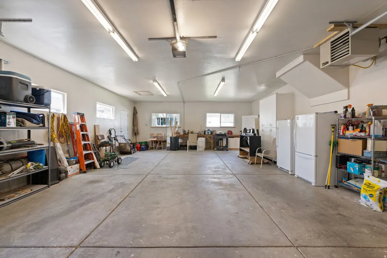
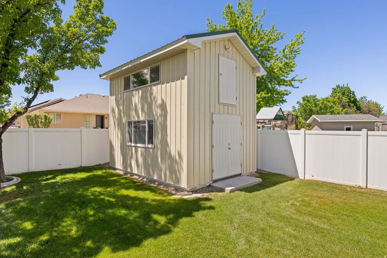
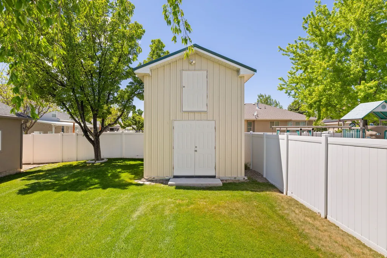
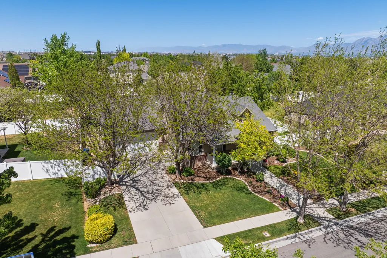
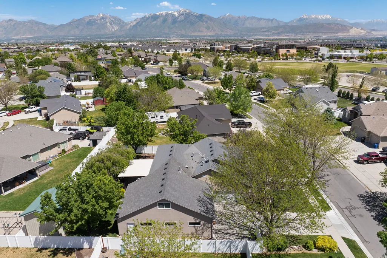
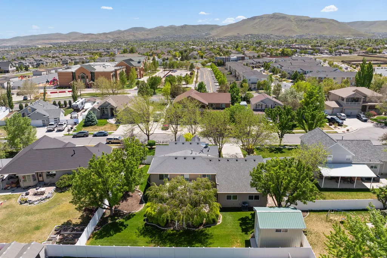
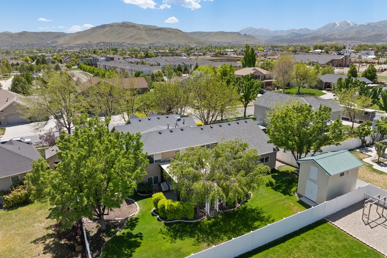
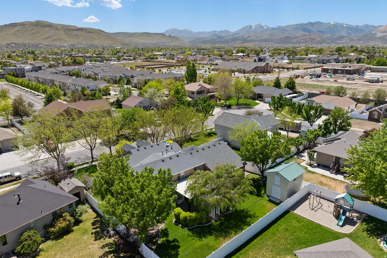
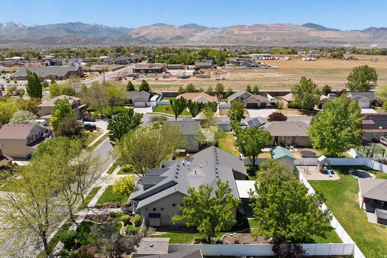
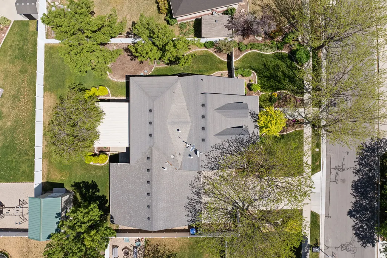
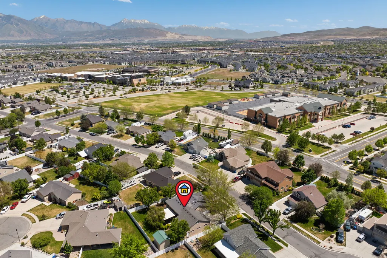
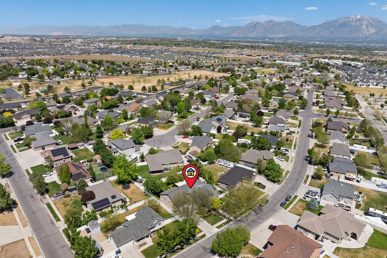
6 car garage with workshop + Mother in Law apartment! Tucked into a beautiful, well established neighborhood, this home offers the kind of flexibility and functionality that is increasingly hard to find. With courtyard attached garage parking for up to 6 vehicles, one garage is a standard 2 car garage. With the standout separate 4 car garage/workshop that is fully equipped with heat, workbench and 220 electric hookups; ideal for contractors, car enthusiasts, or anyone needing dedicated workspace at home. Inside, the thoughtful layout includes a walkout basement with full apartment, creating an excellent opportunity for multigenerational living or rental income to help offset monthly payments. Above the garage, a versatile loft space provides endless possibilities for a home office, playroom, gym, or studio space. Step outside and enjoy mature landscaping designed for year-round beauty, with established trees and blooms that create an inviting setting go host friends and family. The backyard also features a unique two-story shed with finished interior space and power, offering exceptional storage, additional workshop potential, creative space, or a separate work from home areas. Relax and entertain under the covered north-facing patio, perfectly positioned for shaded evening gatherings and comfortable outdoor living. Conveniently located within walking distance to the JL Sorensen Rec Center; featuring a gym and pool, as well as Silver Crest Elementary school, This location in Herriman can't be beat; near Mountain View Corridor for an easy commute and Mountain Village with great shopping and local dining spots, plus you'll find one of the best Harmon's in the state. Buyer to verify all information contained in listing.
| Elementary School | Middle School | High School |
|---|---|---|
| Silver Crest Elementary School | Copper Mountain Middle School | Herriman High School |
| Price History | |
|---|---|
| 5/18/2026 | Listed $825,000 |
| 6/9/2026 | 2$815,000 |
| 7/7/2026 | 2$799,000 |
| 7/29/2026 | 4$775,000 |
| 8/18/2026 | 4$750,000 |
General Features
| Living Area | 3639.0 |
|---|---|
| Sewer | Sewer: Connected,Sewer: Public |
| Heating | Forced Air,Gas: Central |
| Cooling | Central Air |
| Utilities | Natural Gas Connected,Electricity Connected,Sewer Connected,Sewer: Public,Water Connected |
| Roof | Asphalt |
| Appliances | Microwave,Water Softener Owned |
| Zoning | Single-Family |
| Garage Spaces | 6.0 |
| Patio/Porch Features | Covered |
| Architectural Style | Stories: 2 |
| Construction Materials | Brick,Stucco |
| Exclusions | Dryer,Freezer,Refrigerator,Washer |
| Year Built | 2002 |
| View | Mountain(s) |
| Stories Count | 3 |
| Topography | Curb & Gutter,Fenced: Full,Secluded Yard,Sidewalks,Sprinkler: Auto-Full,View: Mountain |
| Property Subtype | Single Family Residence |
| Current Use | Single Family |
| County | Salt Lake |
| New Construction | No |
| Property Type | Residential |
| HOA | No |
| Attached Garage | Yes |
| Subdivision Name | TUSCANY ESTATES AT HERRIMAN |
| Facing Direction | South |
| Garage Y/N | Yes |
| Total Rooms | 16 |
| Full Baths | 2 |
| Status | Active |
| High School | Herriman |
| City | Herriman |
| Senior Community Y/N | No |
| High School District | Jordan |
| Zoning Description | 1121 |
| Open Parking Spaces | 10.0 |
| MLS Area | WJ; SJ; Rvrton; Herriman; Bingh |
| Lot Size Units | Acres |
| Lot Size Square Feet | 11761.2 |
| Carport Y/N | No |
| Listing Terms | Cash,Conventional,FHA,VA Loan |
| Elementary School | Silver Crest |
| Property Attached Y/N | No |
| Tax Annual Amount | 4385.0 |
| Home Warranty Y/N | No |
| Middle/Junior High School | Copper Mountain |
| Property Condition | Blt./Standing |
| Lease Considered Y/N | No |
| Virtual Tour | https://tour.deliverypic.com/5544-venetia-street# |
| Living Area Units | Square Feet |
| Standard Status | Active |
| Middle/Junior School District | Jordan |
| Elementary School District | Jordan |
| Virtual Tour | https://tour.deliverypic.com/5544-venetia-street |
| PostalCity | Herriman |
| ADU | Yes |
Interior Features
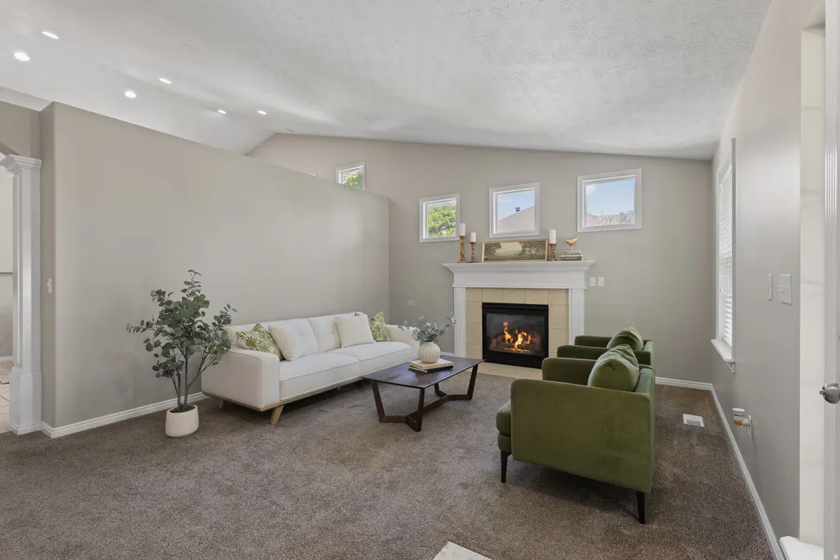
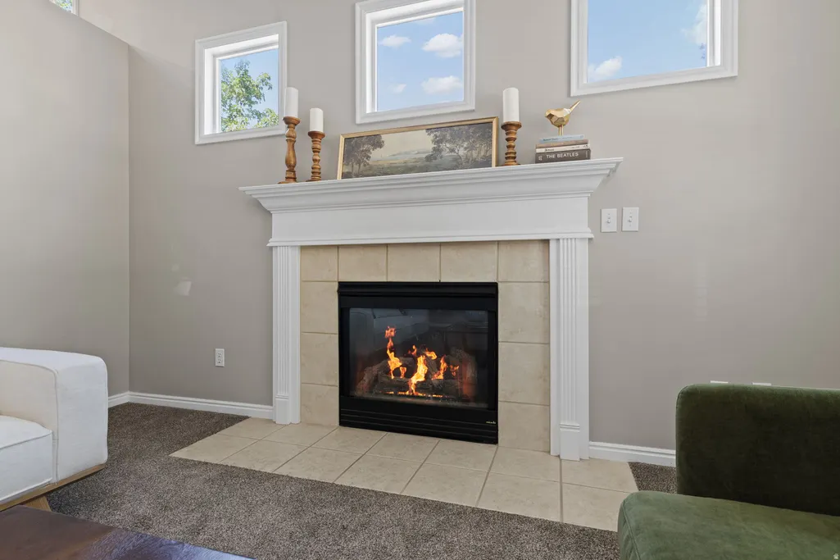
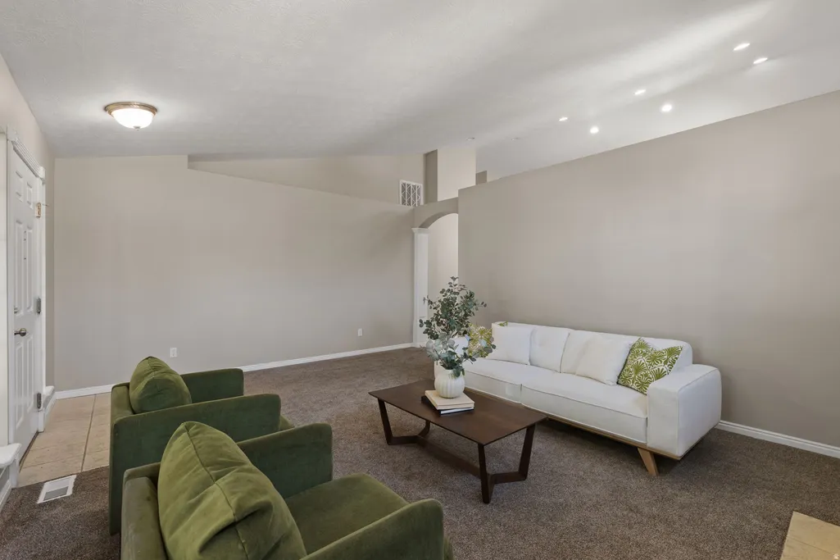
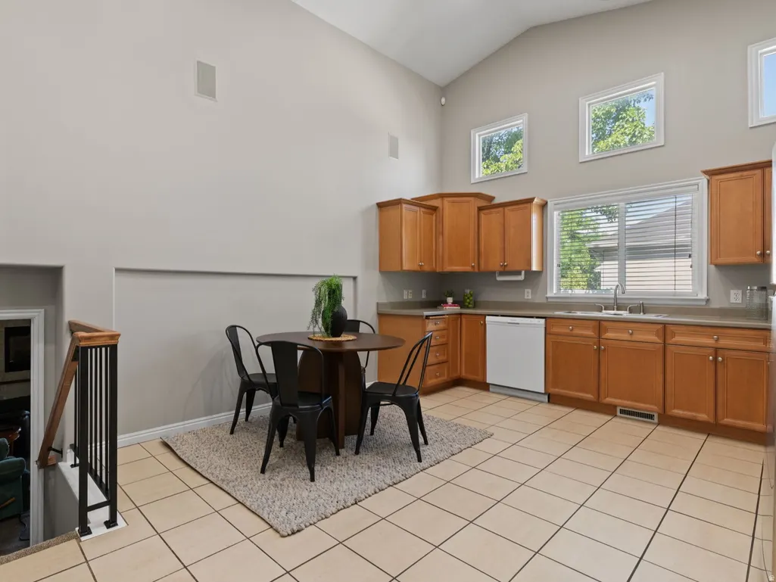
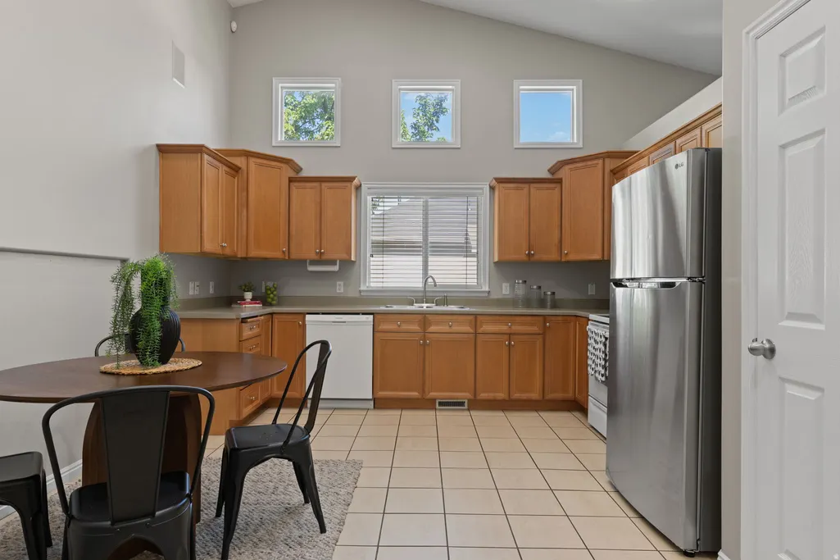
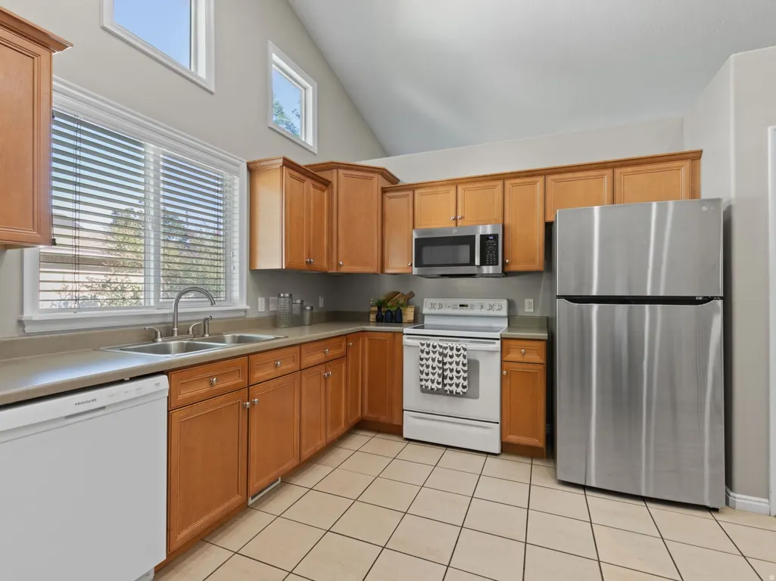
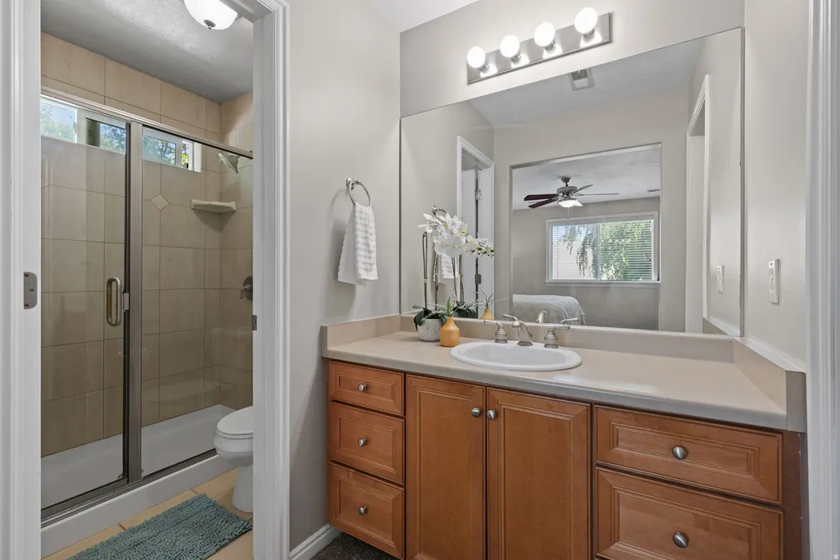
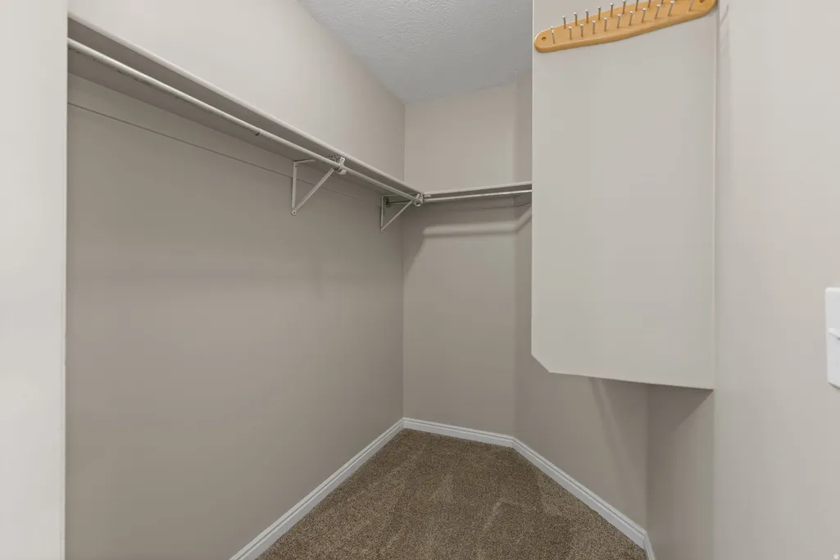
| Interior Amenities | Basement Apartment,Bath: Primary,Closet: Walk-In,Gas Log,Kitchen: Second,Mother-in-Law Apt.,Range/Oven: Built-In,Vaulted Ceilings |
|---|---|
| Basement | Daylight,Full,Walk-Out Access |
| Flooring | Carpet,Laminate,Tile |
| Total Fireplaces | 1 |
| Fireplace Features | Insert |
| Air Conditioning Y/N | Yes |
| Heating Y/N | Yes |
| Window Features | Blinds,Drapes |
| Fireplace Y/N | Yes |
| Above Grade Finished Area | 2218.0 |
| Half Baths | 1 |
| 3/4 Baths | 1 |
| Laundry Features | Electric Dryer Hookup |
| Total Bedrooms | 5 |
| Total Baths | 4 |
| 1/2 Baths | 1 |
| Basement Finished | 100 |
Exterior Features
| Exterior Amenities | Awning(s),Double Pane Windows,Out Buildings,Lighting,Patio: Covered,Walkout |
|---|---|
| Vegetation | Landscaping: Full,Mature Trees |
| Lot Features | Curb & Gutter,Fenced: Full,Secluded,Sidewalks,Sprinkler: Auto-Full,View: Mountain |
| Water Source | Culinary |
| Total Parking | 16.0 |
| Inclusions | Fireplace Insert,Microwave,Range,Storage Shed(s),Water Softener: Own,Window Coverings,Workbench |
| Lot Size Area | 0.27 |
| Spa | No |
| Building Area Total | 3639.0 |
| Lot Dimensions | 0.0x0.0x0.0 |
| Lot Size Acres | 0.27 |
| Frontage Length | 0.0 |
| Private Pool | No |
| Waterfront Y/N | No |
| Covered Spaces | 6.0 |
| RV Parking Dimensions | 0.00 |
| Other Equipment | Fireplace Insert,Storage Shed(s),Window Coverings,Workbench |
| Horse Y/N | No |
Amenities
- Foreclosure
- Views
- Short Sale
- New Construction
- Adult 55+
- Lease To Own
- No HOA Fees
- Furnished
- Primary On Main
- Air Conditioning
- Seller Finance
- Green
- Fixer Upper
- Horse
- Golf
- Fireplace
- Deck
- Garage
- Basement
- Pool
Property vs Single Family Average in 84096
Price
Taxes
Year Built
Visits
 Wasatch Front Regional MLS - Salt Lake Board of REALTORS® All information deemed reliable but not guaranteed. All properties are subject to prior sale, change or withdrawal. Neither listing broker(s) or information provider(s) shall be responsible for any typographical errors, misinformation, misprints and shall be held totally harmless. Listing(s) information is provided for consumer's personal, non-commercial use and may not be used for any purpose other than to identify prospective properties
