
Address
1820 W Farmhouse Flats Rd, Peoa, UT
Price
$ 2,349,900
Property Attributes
- MLS#2158491
- TypeSingle Family
- Listing Status Active
- CountySUMMIT
- CityPeoa
- AreaPeoa
- NeighborhoodTS SUBDIVISION
- Zip84061
- StyleRambler/Ranch
- Year Built2022
- Taxes$ 12435
- Price$ 2,349,900
- Bedrooms9
- Full Bathrooms6
- Half Bathrooms1
- Sqr Footage8763
- Lot Size2.25 Acres
Data Source:
Wasatch Front Regional MLS (WFRMLS)
Property Description
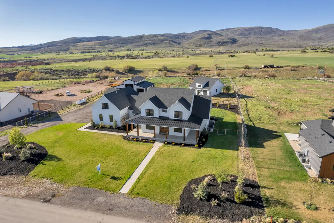
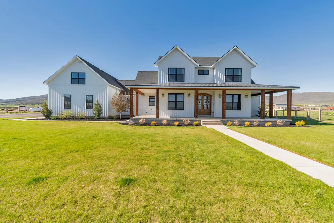
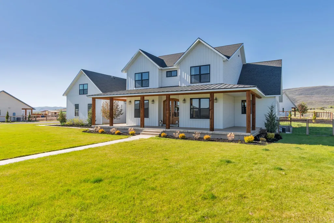
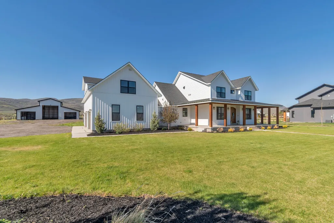
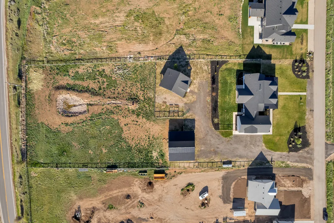
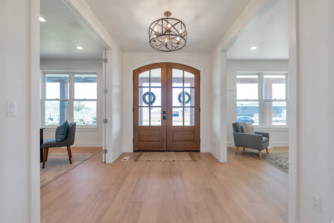
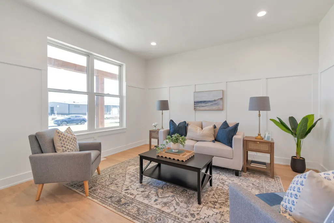
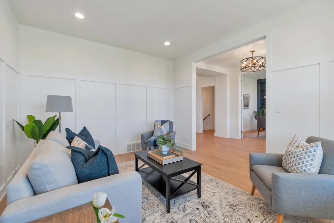
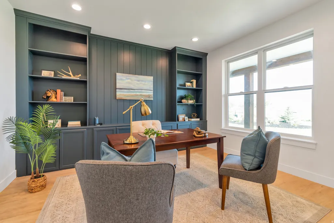
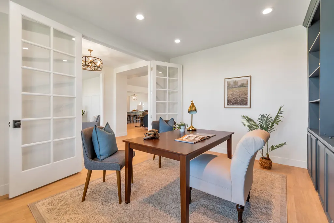
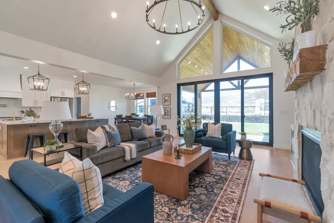
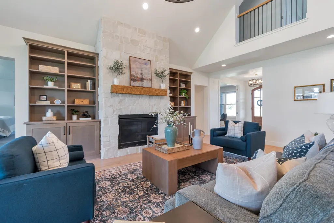
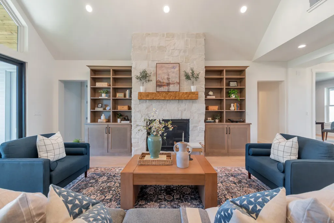
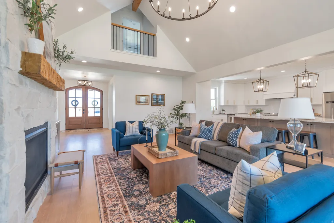
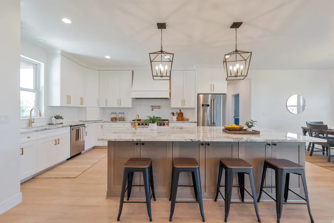
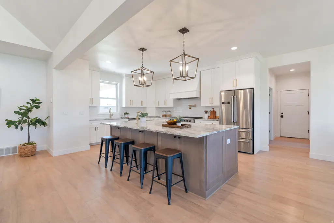
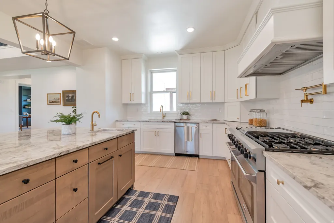
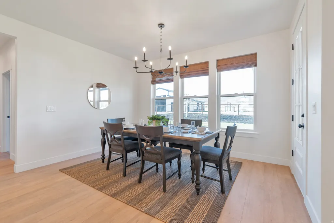
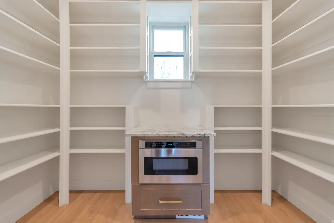
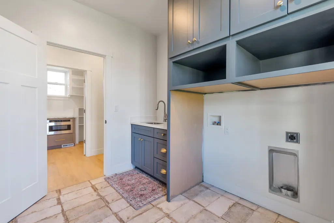
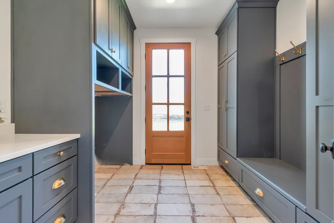
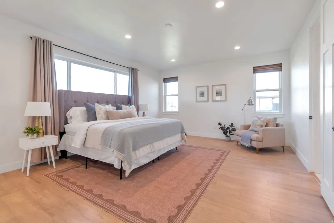
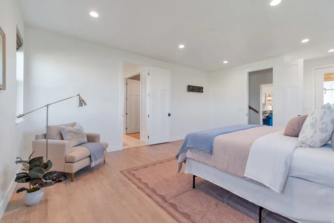
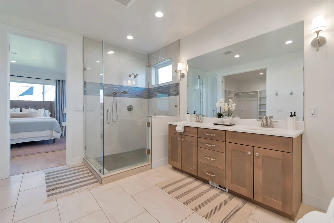
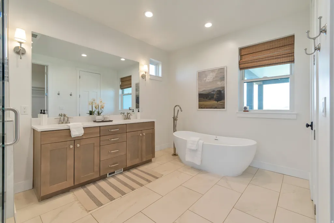
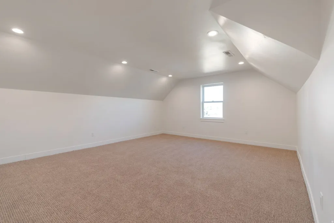
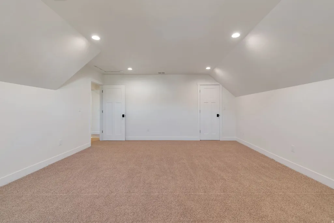
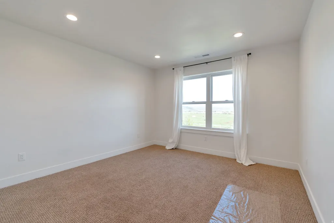
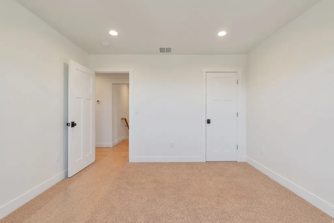
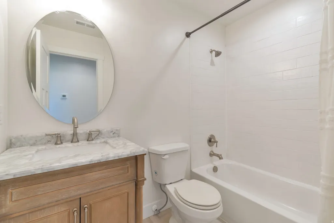
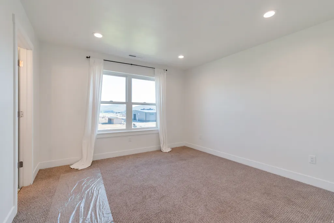
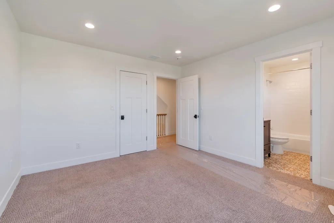
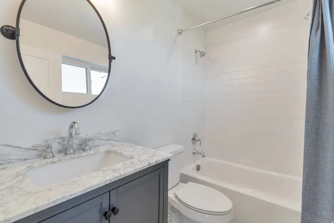
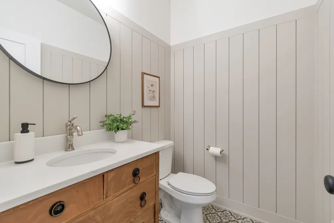
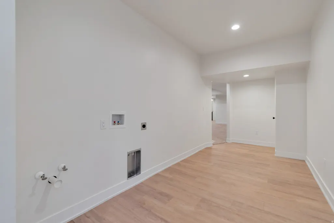
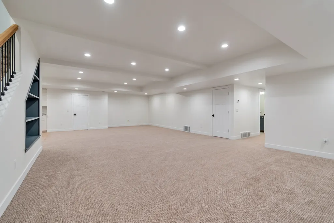
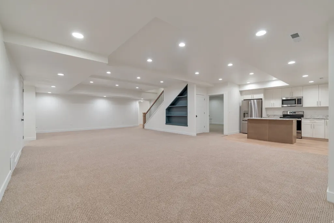
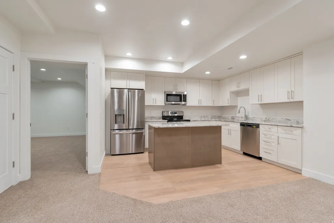

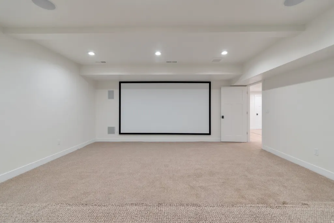
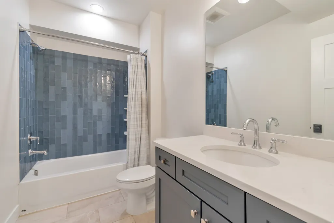
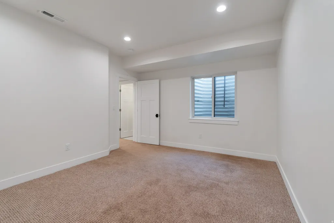
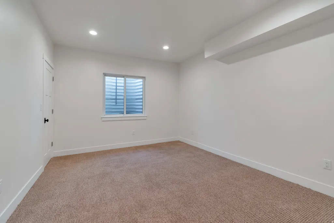
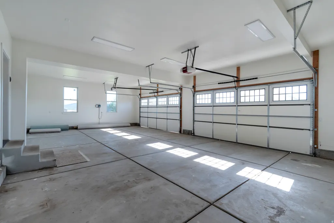
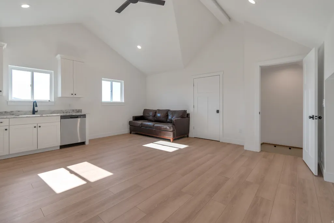
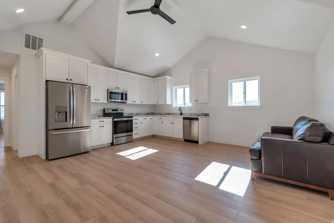
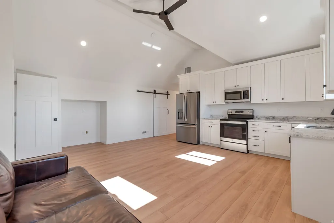
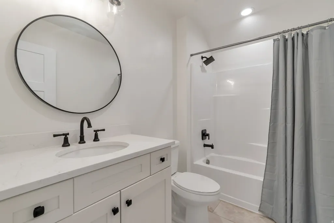
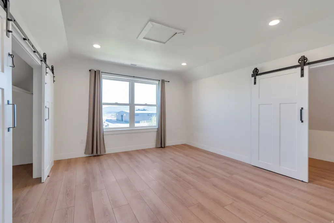
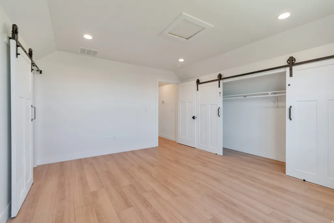
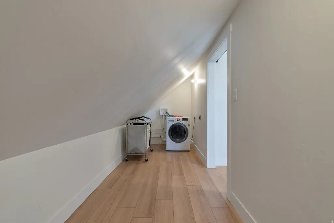
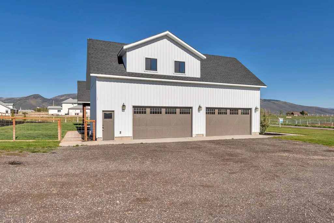
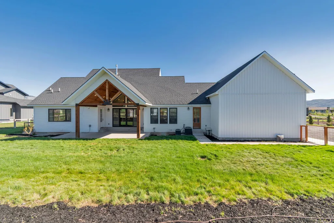
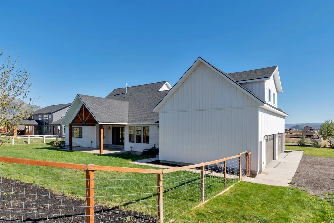
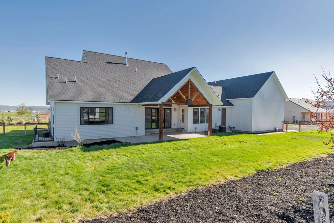
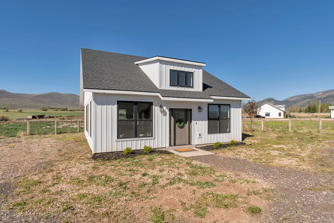
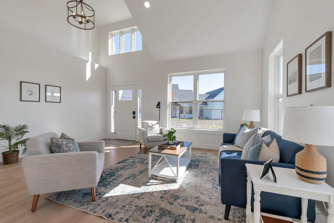
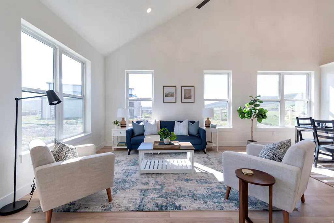
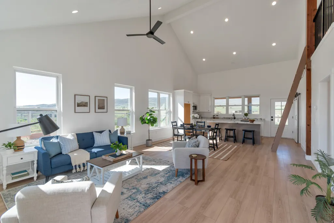
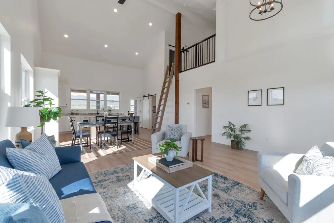
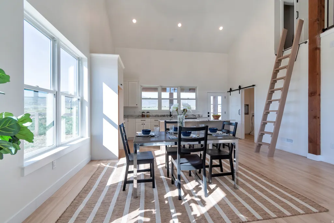
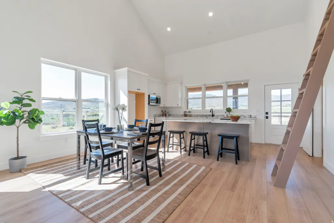
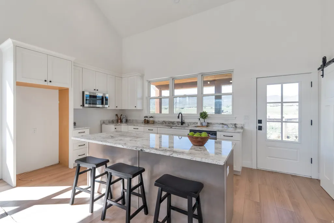
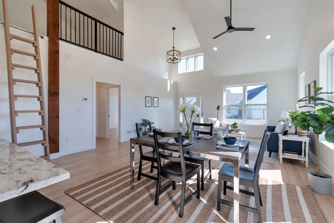
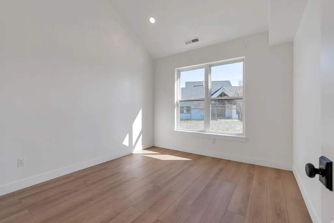
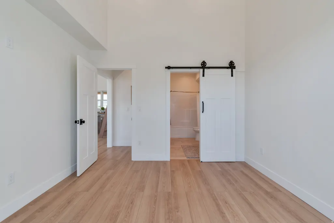
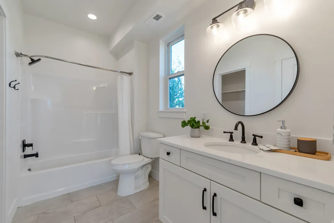
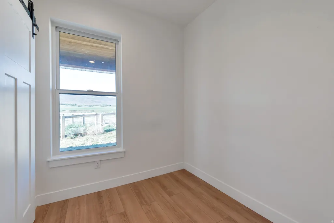
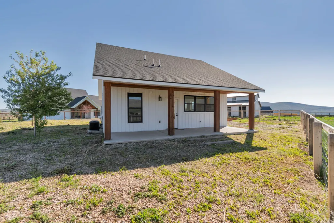
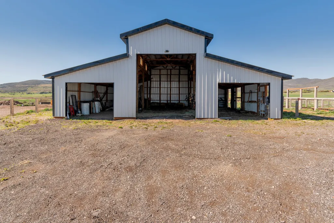
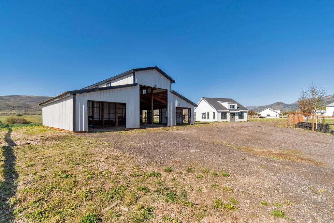
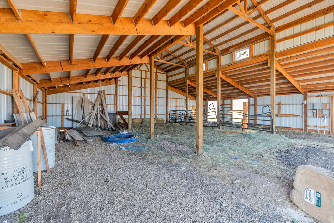
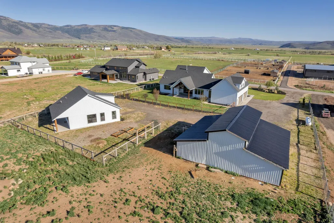
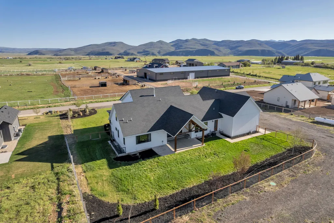
HUGE PRICE DROP! SELLER IS WILLING TO PROVIDE CREDIT TOWARDS DOORS ON BARN AND OR PARTIAL CREDIT TOWARDS A NEW BARN WITH FULL PRICE OFFER. SELLER FINANCING AVAILABLE Located in the exclusive Farmhouse Flats mini-ranch community in Oakley's scenic Kamas Valley, this stunning 2.25-acre estate sits atop a flat bluff with breathtaking 360-degree mountain views. The property features a custom-designed modern farmhouse, matching detached guest house, and spacious barn/toy garage with high-end finishes throughout, including a home theatre with included equipment, smart home technology, custom landscaping, hot tub, and private pond ideal for leisure or stocking with fish. Designed for both entertaining and everyday living, the home offers a main-level primary suite, home office, and open-concept kitchen, dining, and great room flowing seamlessly to expansive outdoor living spaces. In total, the estate offers approximately 8,763 square feet including ADU space, with 9 bedrooms, 4 full bathrooms, 2 half baths, and an oversized 4-car garage. A private apartment above the garage and detached guest house provide excellent flexibility for guests, multi-generational living, or potential rental income opportunities to help offset your monthly payment! The 1,840 sq ft barn offers room for future expansion. Horses, chickens, nightly rentals, and long-term rentals are permitted, allowing owners the ability to rent the guest house and garage apartment if desired. A commercial equestrian facility with boarding and an indoor riding arena is also being developed adjacent to the community. Square footage figures are provided as a courtesy estimate only and were obtained from Previous Listing. Buyer is advised to obtain an independent measurement.
| Elementary School | Middle School | High School |
|---|---|---|
| South Summit Elementary School | South Summit Middle School | South Summit High School |
| Price History | |
|---|---|
| 5/16/2026 | Listed $2,750,000 |
| 6/6/2026 | 2$2,699,000 |
| 6/15/2026 | 2$2,649,000 |
| 7/7/2026 | 2$2,599,000 |
| 7/16/2026 | 2$2,550,000 |
| 7/23/2026 | 3$2,490,000 |
| 8/3/2026 | 5$2,390,000 |
| 8/12/2026 | 2$2,350,000 |
| 8/16/2026 | 1$2,349,900 |
General Features
| Living Area | 8763.0 |
|---|---|
| Sewer | Septic Tank |
| Heating | Gas: Central,Propane |
| Cooling | Central Air |
| Utilities | Electricity Available,Sewer: Septic Tank,Water Connected |
| Roof | Asphalt |
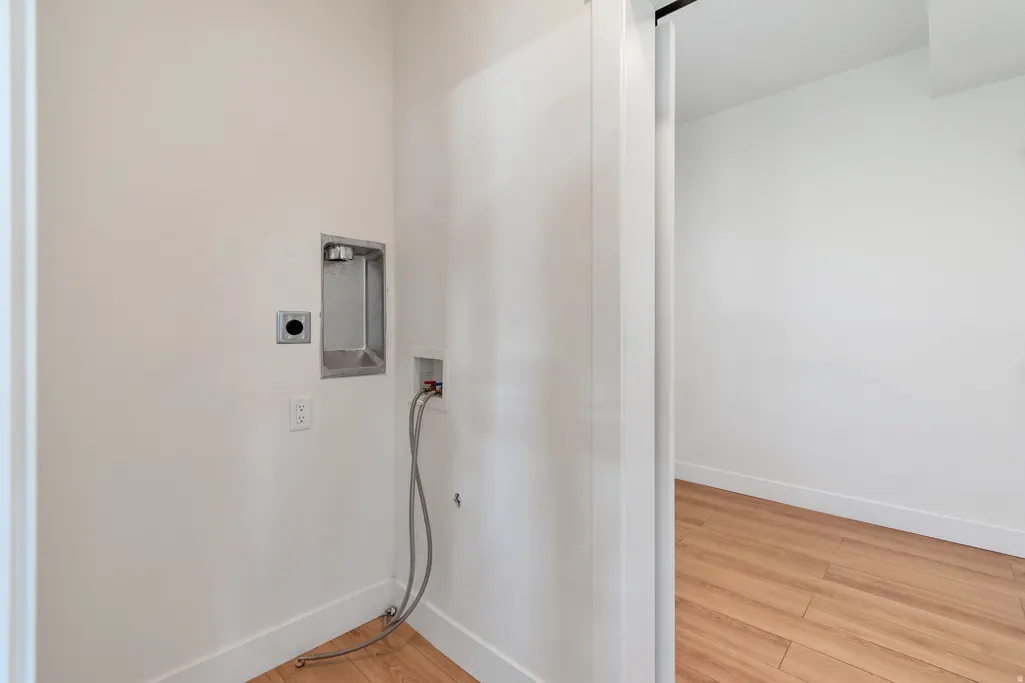
| Appliances | Ceiling Fan,Dryer,Microwave,Range Hood,Refrigerator,Washer |
| Zoning | Single-Family |
| Garage Spaces | 4.0 |
| Patio/Porch Features | Covered |
| Architectural Style | Rambler/Ranch |
| Construction Materials | Metal Siding |
| Year Built | 2022 |
| View | Mountain(s),Valley |
| Stories Count | 3 |
| Topography | Fenced: Part,Sprinkler: Auto-Full,Terrain,Flat,View: Mountain,View: Valley,Private |
| Property Subtype | Single Family Residence |
| Current Use | Single Family |
| Ownership | Agent Owned |
| County | Summit |
| New Construction | No |
| Property Type | Residential |
| HOA | No |
| Attached Garage | No |
| Subdivision Name | TS SUBDIVISION |
| Garage Y/N | Yes |
| Total Rooms | 23 |
| Full Baths | 6 |
| Status | Active |
| High School | South Summit |
| City | Peoa |
| Senior Community Y/N | No |
| High School District | South Summit |
| MLS Area | Peoa |
| Lot Size Units | Acres |
| Lot Size Square Feet | 98010.0 |
| Carport Y/N | No |
| Listing Terms | Cash,Conventional,FHA,Seller Finance,VA Loan,USDA Rural Development |
| Elementary School | South Summit |
| Property Attached Y/N | No |
| Tax Annual Amount | 12435.0 |
| Home Warranty Y/N | No |
| Middle/Junior High School | South Summit |
| Property Condition | Blt./Standing |
| Lease Considered Y/N | No |
| Living Area Units | Square Feet |
| Standard Status | Active |
| Middle/Junior School District | South Summit |
| Elementary School District | South Summit |
| PostalCity | Peoa |
| ADU | Yes |
Interior Features
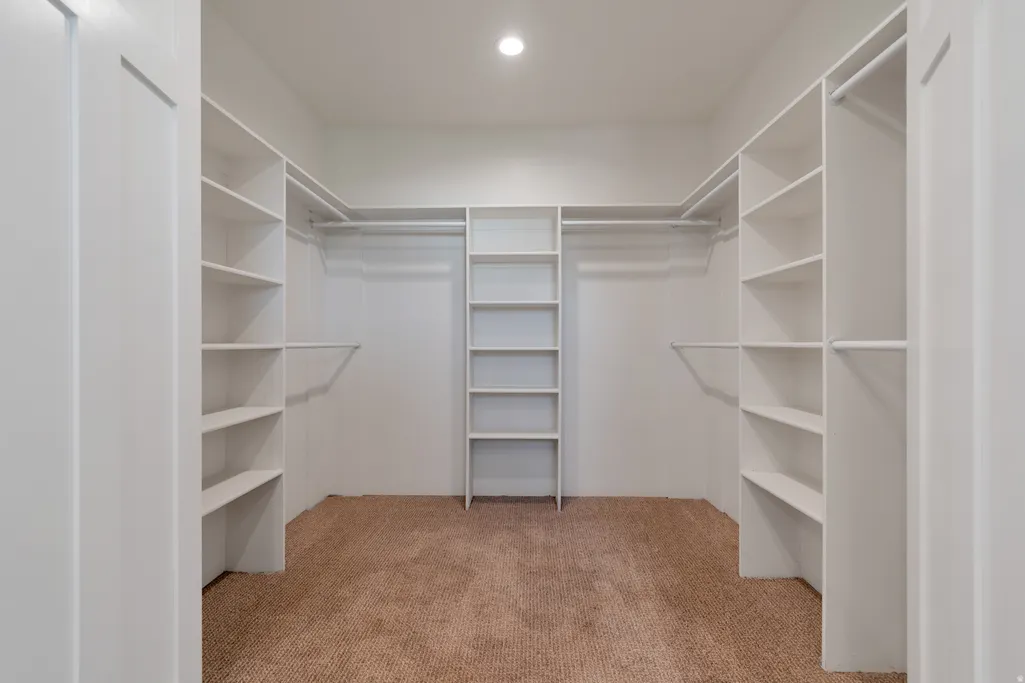
| Interior Amenities | Accessory Apt,Bath: Primary,Closet: Walk-In,Kitchen: Second,Oven: Double,Oven: Gas,Range: Gas,Vaulted Ceilings,Granite Countertops |
|---|---|
| Basement | Daylight,Walk-Out Access |
| Flooring | Carpet,Tile |
| Total Fireplaces | 1 |
| Air Conditioning Y/N | Yes |
| Heating Y/N | Yes |
| Window Features | Blinds,Full,Plantation Shutters |
| Fireplace Y/N | Yes |
| Above Grade Finished Area | 5793.0 |
| Half Baths | 1 |
| Total Bedrooms | 9 |
| Main Level Bedrooms | 3 |
| Total Baths | 7 |
| 1/2 Baths | 1 |
| Basement Finished | 90 |
Exterior Features
| Exterior Amenities | Barn,Horse Property,Lighting,Patio: Covered,Walkout |
|---|---|
| Vegetation | Landscaping: Full |
| Parking Features | Covered,Rv Parking |
| Lot Features | Fenced: Part,Sprinkler: Auto-Full,View: Mountain,View: Valley,Private |
| Water Source | Secondary,Well |
| Total Parking | 4.0 |
| Inclusions | Ceiling Fan,Dryer,Hot Tub,Microwave,Range,Range Hood,Refrigerator,Washer,Projector,Smart Thermostat(s) |
| Lot Size Area | 2.25 |
| Spa | No |
| Building Area Total | 8763.0 |
| Lot Dimensions | 0.0x0.0x0.0 |
| Lot Size Acres | 2.25 |
| Frontage Length | 0.0 |
| Private Pool | No |
| Waterfront Y/N | No |
| Covered Spaces | 4.0 |
| RV Parking Dimensions | 0.00 |
| Other Equipment | Hot Tub,Projector |
| Horse Y/N | Yes |
Amenities
- Foreclosure
- Views
- Short Sale
- New Construction
- Adult 55+
- Lease To Own
- No HOA Fees
- Furnished
- Primary On Main
- Air Conditioning
- Seller Finance
- Green
- Fixer Upper
- Horse
- Golf
- Fireplace
- Deck
- Garage
- Basement
- Pool
Property vs Single Family Average in 84061
Price
Taxes
Year Built
Visits
 Wasatch Front Regional MLS - Salt Lake Board of REALTORS® All information deemed reliable but not guaranteed. All properties are subject to prior sale, change or withdrawal. Neither listing broker(s) or information provider(s) shall be responsible for any typographical errors, misinformation, misprints and shall be held totally harmless. Listing(s) information is provided for consumer's personal, non-commercial use and may not be used for any purpose other than to identify prospective properties
