
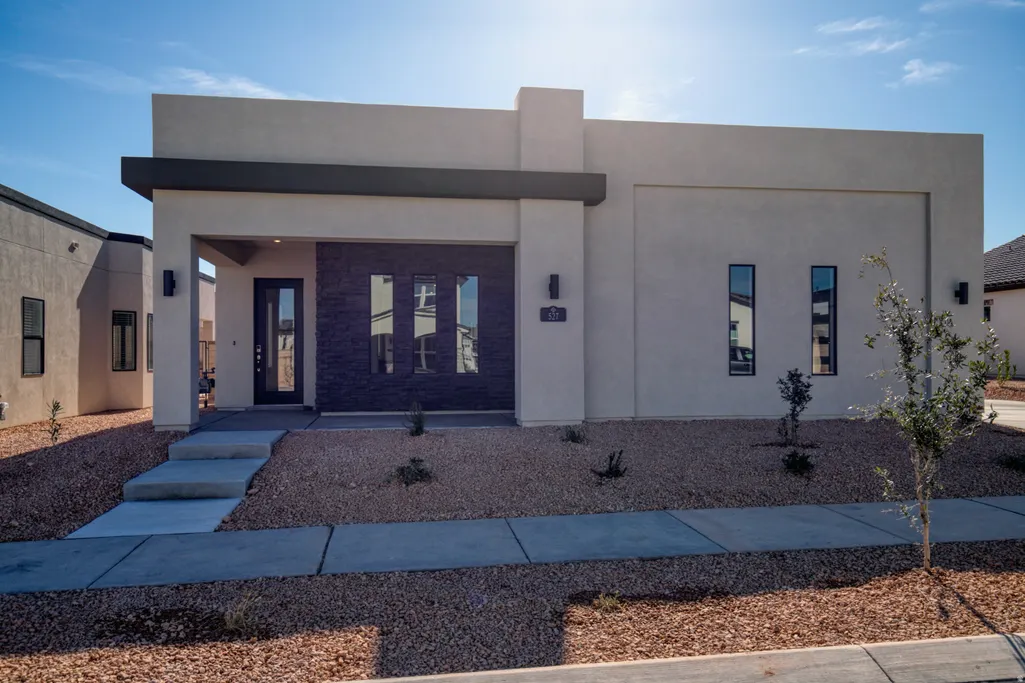
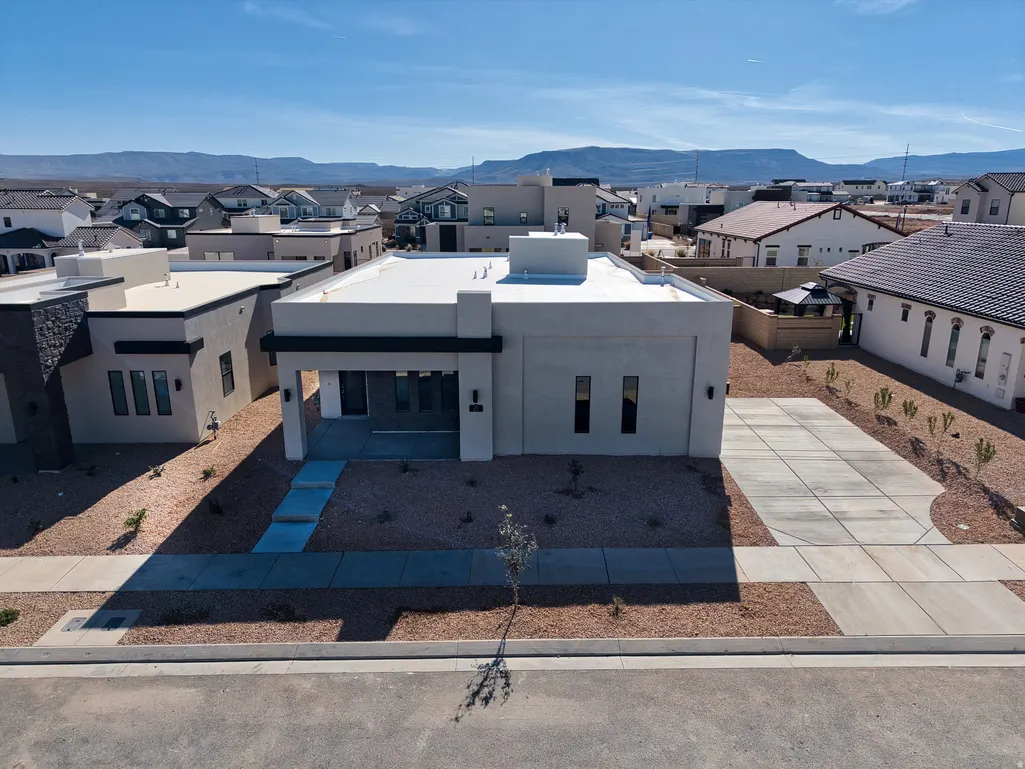
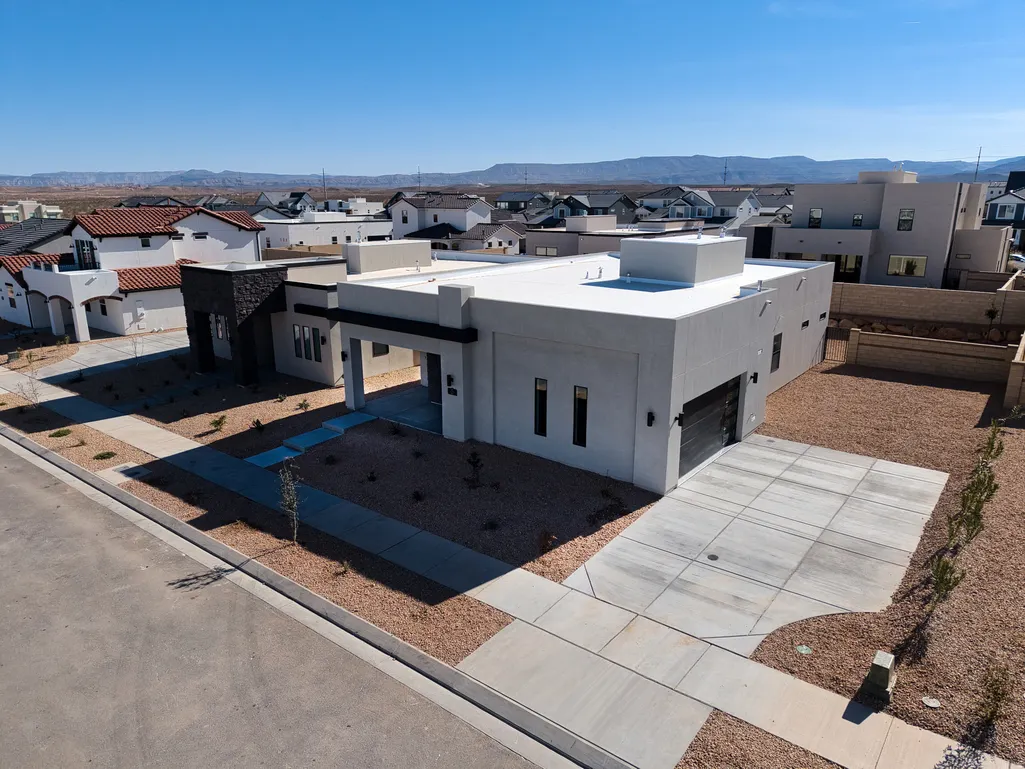
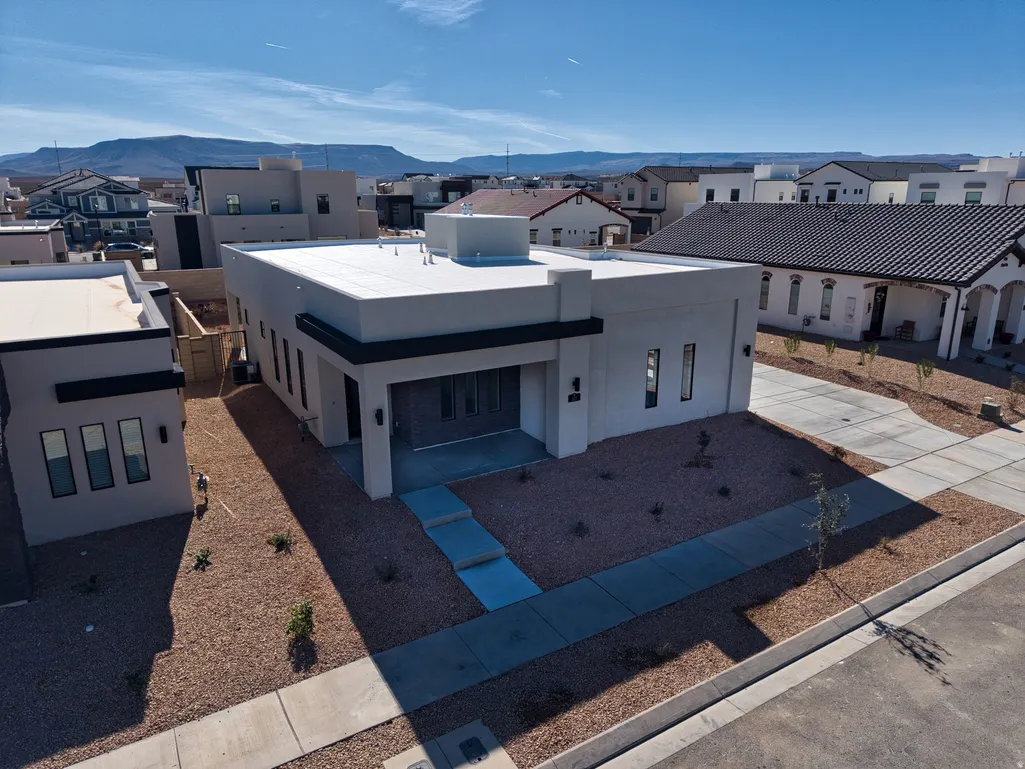
Address
527 W Avery Ln, St. George, UT
Price
$ 520,000
Property Attributes
- MLS#2158379
- TypeSingle Family
- Listing Status Active
- CountyWASHINGTON
- CitySt. George
- AreaSt. George
- NeighborhoodSAGE HAVEN
- Zip84790
- StyleRambler/Ranch
- Year Built2025
- Taxes$ 1152
- Price$ 520,000
- Bedrooms3
- Full Bathrooms2
- Half Bathrooms0
- Sqr Footage1676
- Lot Size0.18 Acres
Data Source:
Wasatch Front Regional MLS (WFRMLS)
Property Description
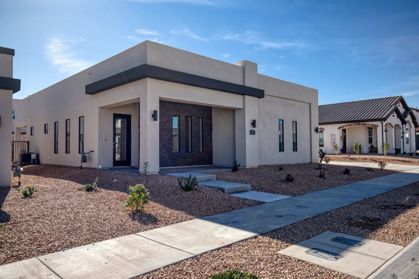
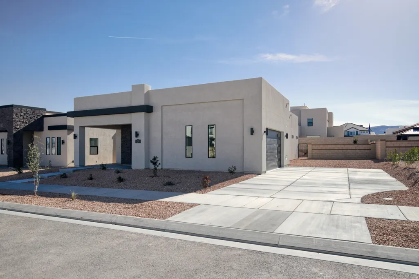
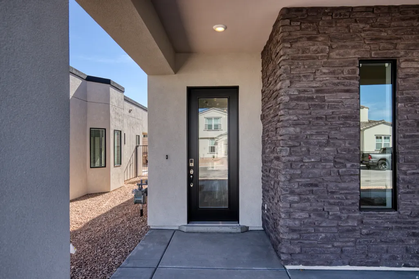
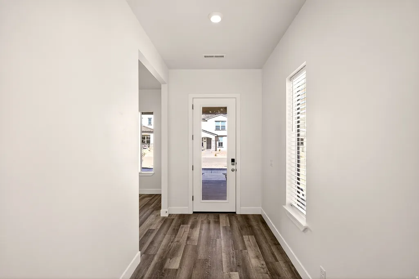
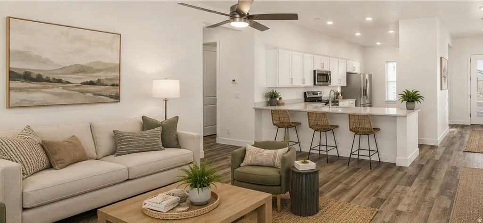

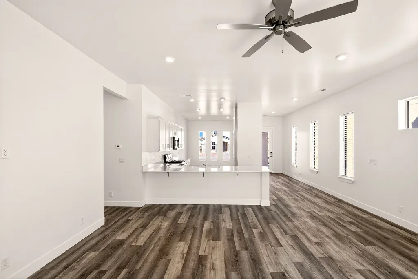
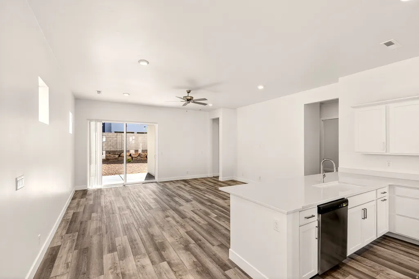
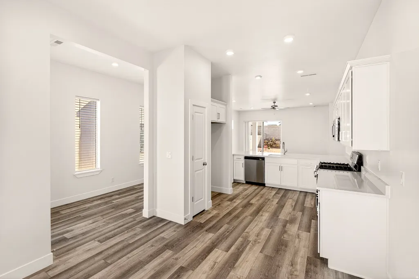
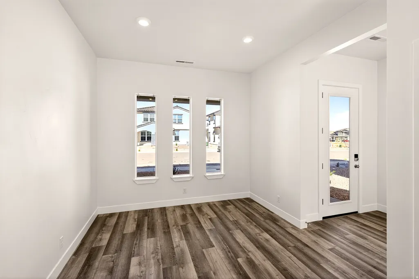
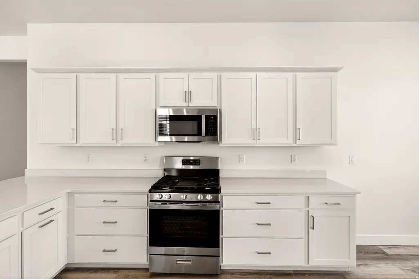
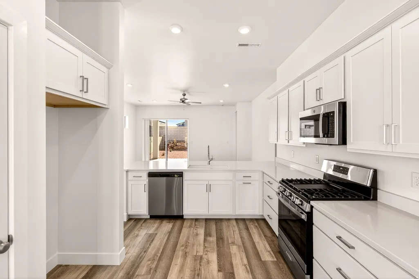
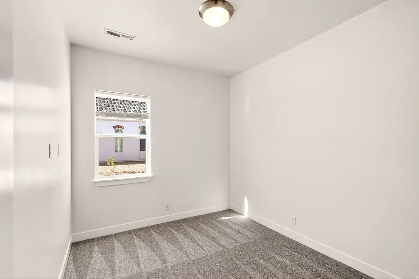
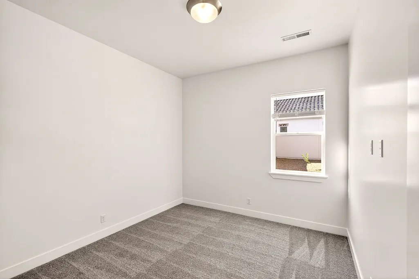
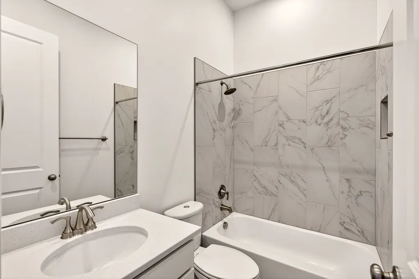
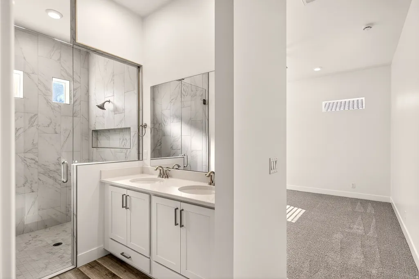
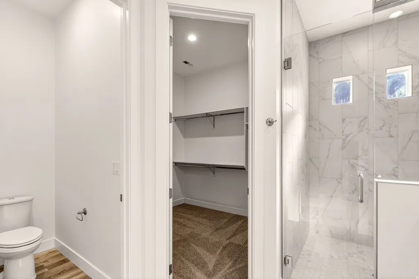
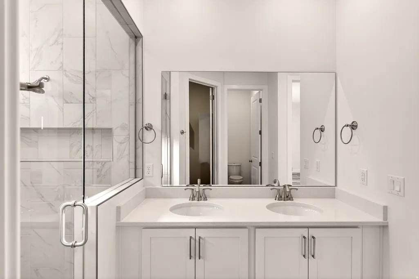
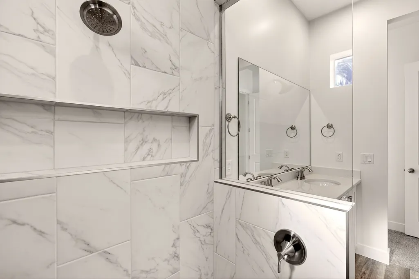
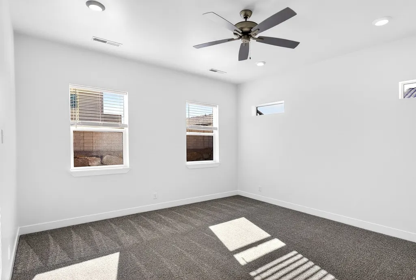
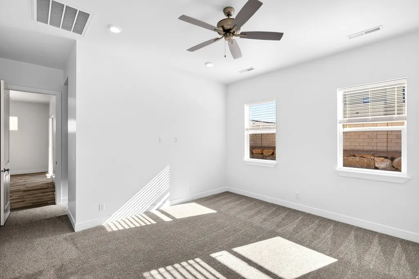
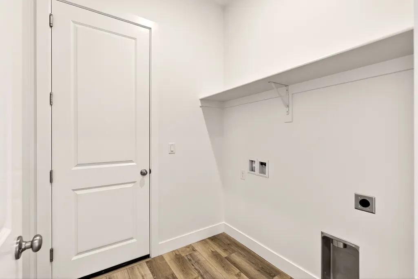
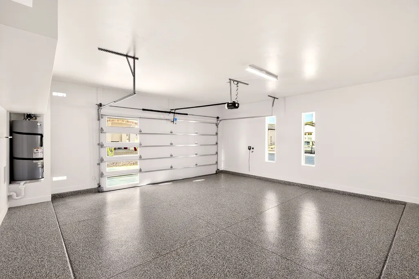
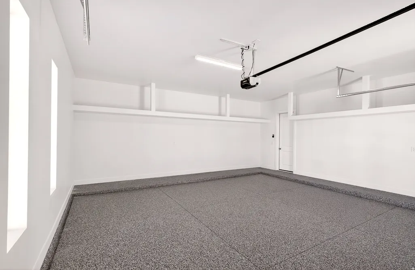
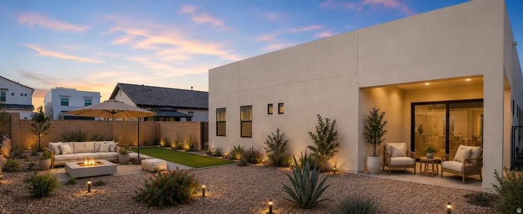
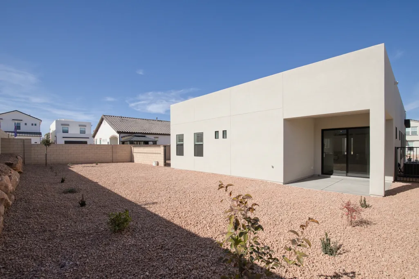
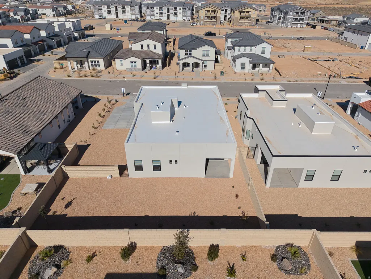
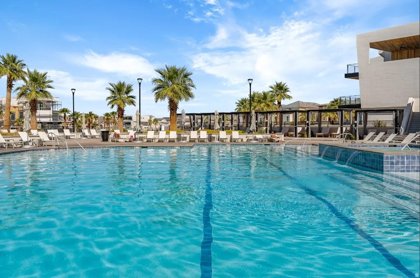
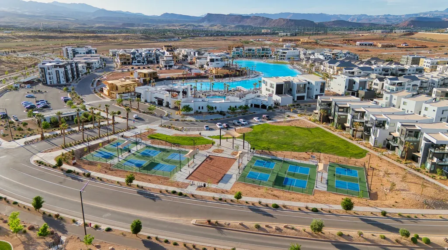
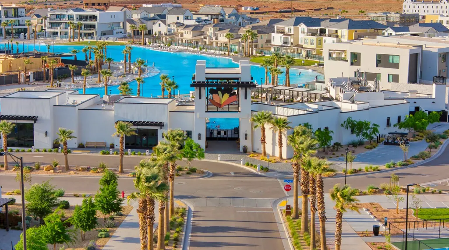
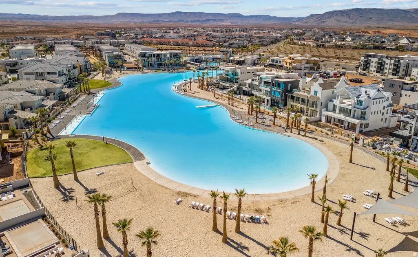
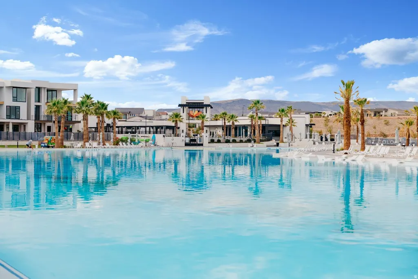
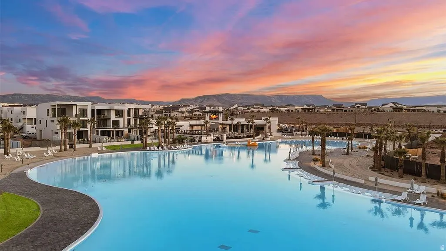
LIMITED INVENTORY ON MOVE-IN READY HOMES! This beautiful new construction home features the Avail DM floor plan, thoughtfully designed and built by Carefree Homes--Southern Utah's trusted builder. Carefree delivers service that exceeds our home buyers expectations before, during and after the sale! Conveniently located near major highways and just minutes from exciting new commercial developments, this home is perfect for both work and leisure. Highlights include durable 2x6 construction, stylish 2'' faux wood blinds, epoxy-coated garage floors, a fully landscaped yard, quartz/granite countertops, and soft close drawers. More... Nestled within a vibrant and growing community, you'll enjoy a wealth of amenities right at your doorstep, including a state-of-the-art lagoon and all year long heated pool with several pickleball courts, perfect for outdoor fun and relaxation with family, friends and neighbors. Call today for a showing or for more information about Southern Utah's unique community, Desert Color.
| Middle School | High School |
|---|---|
| Dixie Middle | Dixie High School |
| Price History | |
|---|---|
| 5/15/2026 | Listed $520,000 |
General Features
| Living Area | 1676.0 |
|---|---|
| Sewer | Sewer: Connected |
| Heating | Gas: Central |
| Cooling | Central Air |
| Utilities | Natural Gas Connected,Electricity Connected,Sewer Connected,Water Connected |
| Roof | Flat |
| Appliances | Ceiling Fan,Microwave |
| Zoning | Single-Family |
| HOA Fee | 187.0 |
| Garage Spaces | 2.0 |
| Patio/Porch Features | Covered |
| Architectural Style | Rambler/Ranch |
| Construction Materials | Stucco |
| Year Built | 2025 |
| Stories Count | 1 |
| Topography | Curb & Gutter,Fenced: Full,Sidewalks,Sprinkler: Auto-Full |
| Property Subtype | Single Family Residence |
| Current Use | Single Family |
| Community Features | Clubhouse |
| Assoc Fee Paid Per | Monthly |
| County | Washington |
| New Construction | No |
| Property Type | Residential |
| Association Amenities | Clubhouse,Playground,Pool |
| HOA | Yes |
| Attached Garage | Yes |
| Subdivision Name | SAGE HAVEN |
| Facing Direction | North |
| Garage Y/N | Yes |
| Total Rooms | 8 |
| Full Baths | 2 |
| Status | Active |
| Directions | I-15 to Exit 2 toward UT-7/Southern Pkwy; Merge onto UT-7 E/Southern Pkwy; Continue on Southern Pkwy(UT-7 E); Drive east on Southern Pkwy (UT-7 E); Exit Desert Color Pkwy; Take the exit for Desert Co |
| High School | Dixie |
| City | St. George |
| Senior Community Y/N | No |
| High School District | Washington |
| Zoning Description | R-1 |
| Open Parking Spaces | 2.0 |
| MLS Area | St. George; Bloomington |
| Lot Size Units | Acres |
| Lot Size Square Feet | 7840.8 |
| Carport Y/N | No |
| Listing Terms | Cash,Conventional,FHA,VA Loan |
| Property Attached Y/N | No |
| Tax Annual Amount | 1152.0 |
| Home Warranty Y/N | No |
| Middle/Junior High School | Dixie Middle |
| Property Condition | Blt./Standing |
| Lease Considered Y/N | No |
| Living Area Units | Square Feet |
| Standard Status | Active |
| Middle/Junior School District | Washington |
| Elementary School District | Washington |
| PostalCity | St. George |
| ADU | No |
Interior Features
| Interior Amenities | Bath: Primary,Closet: Walk-In,Disposal,Oven: Gas,Range/Oven: Free Stdng. |
|---|---|
| Basement | None |
| Flooring | Carpet |
| Air Conditioning Y/N | Yes |
| Heating Y/N | Yes |
| Window Features | Blinds |
| Fireplace Y/N | No |
| Above Grade Finished Area | 1676.0 |
| Total Bedrooms | 3 |
| Main Level Bedrooms | 3 |
| Total Baths | 2 |
Exterior Features
| Exterior Amenities | Double Pane Windows,Patio: Covered |
|---|---|
| Vegetation | Landscaping: Full |
| Lot Features | Curb & Gutter,Fenced: Full,Sidewalks,Sprinkler: Auto-Full |
| Water Source | Culinary |
| Total Parking | 4.0 |
| Inclusions | Ceiling Fan,Microwave,Range,Window Coverings |
| Lot Size Area | 0.18 |
| Spa | No |
| Building Area Total | 1676.0 |
| Lot Dimensions | 0.0x0.0x0.0 |
| Lot Size Acres | 0.18 |
| Frontage Length | 0.0 |
| Private Pool | No |
| Waterfront Y/N | No |
| Covered Spaces | 2.0 |
| RV Parking Dimensions | 0.00 |
| Other Equipment | Window Coverings |
| Horse Y/N | No |
Amenities
- Foreclosure
- Views
- Short Sale
- New Construction
- Adult 55+
- Lease To Own
- No HOA Fees
- Furnished
- Primary On Main
- Air Conditioning
- Seller Finance
- Green
- Fixer Upper
- Horse
- Golf
- Fireplace
- Deck
- Garage
- Basement
- Pool
Property vs Single Family Average in 84790
Price
Taxes
Year Built
Visits
 Wasatch Front Regional MLS - Salt Lake Board of REALTORS® All information deemed reliable but not guaranteed. All properties are subject to prior sale, change or withdrawal. Neither listing broker(s) or information provider(s) shall be responsible for any typographical errors, misinformation, misprints and shall be held totally harmless. Listing(s) information is provided for consumer's personal, non-commercial use and may not be used for any purpose other than to identify prospective properties
