
Address
1489 E Millcreek Way S, Salt Lake City, UT
Price
$ 4,900,000
Property Attributes
- MLS#2158268
- TypeSingle Family
- Listing Status Active
- CountySALT LAKE
- CitySalt Lake City
- AreaSalt Lake City
- NeighborhoodMILLCREEK PARK
- Zip84106
- StyleStories: 2
- Year Built2010
- Taxes$ 19942
- Price$ 4,900,000
- Bedrooms5
- Full Bathrooms5
- Half Bathrooms1
- Sqr Footage6681
- Lot Size1 Acres
Data Source:
Wasatch Front Regional MLS (WFRMLS)
Property Description
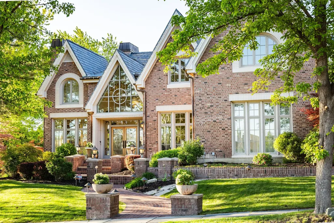
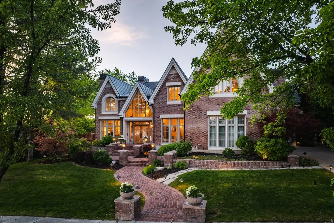
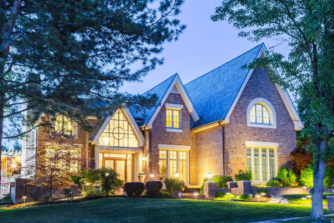
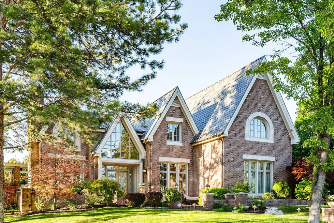
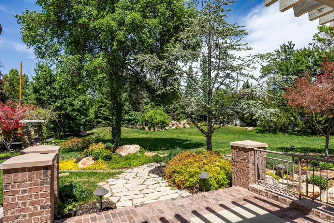
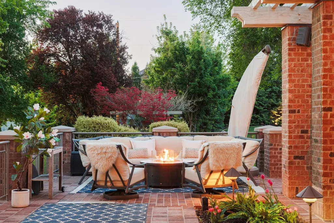
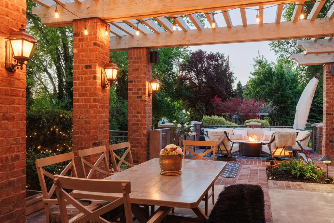
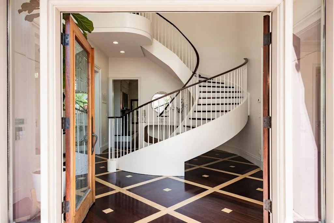
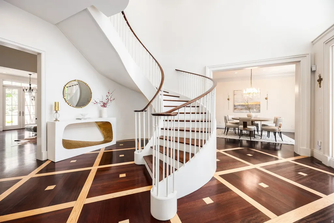
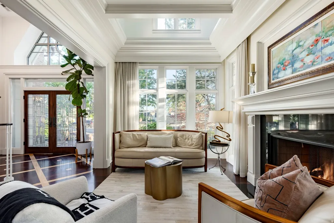
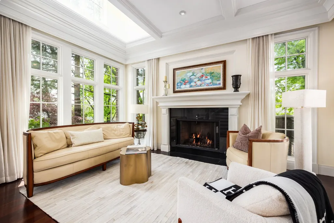
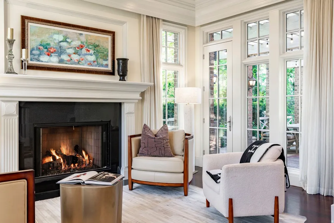
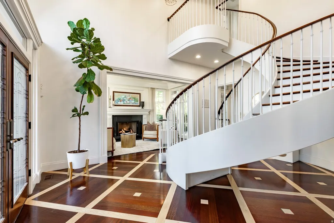
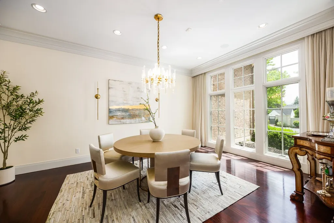
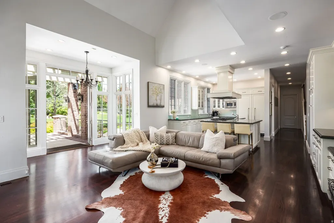
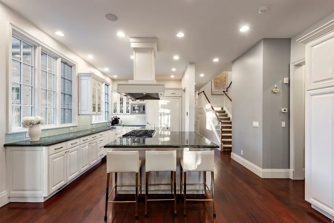
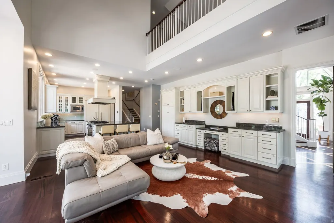
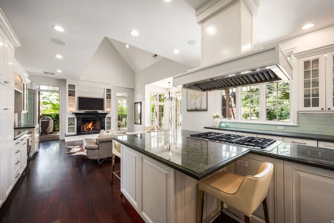
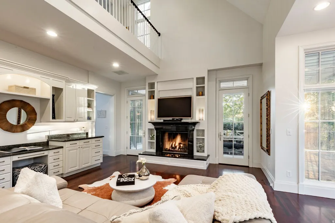
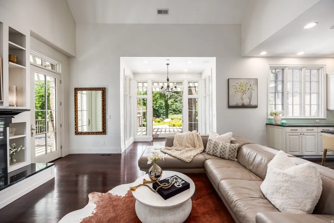
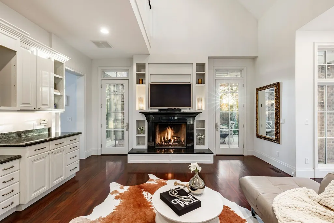
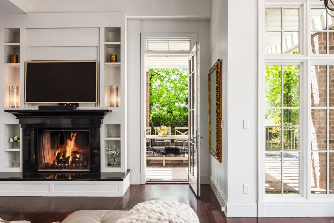
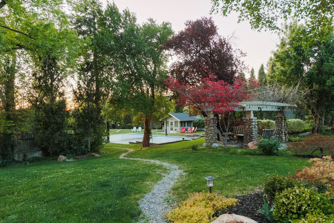
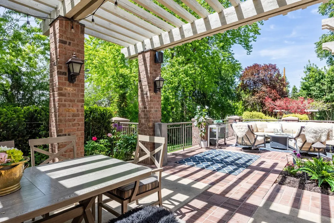
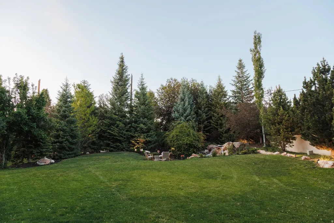
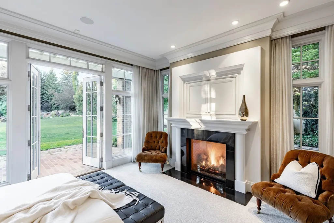
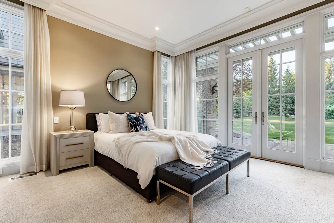
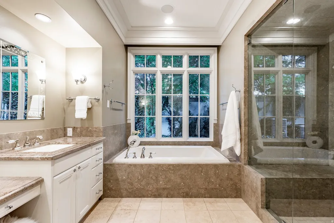
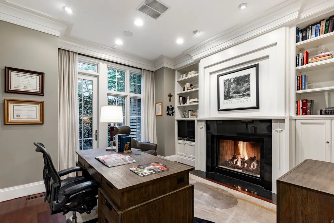
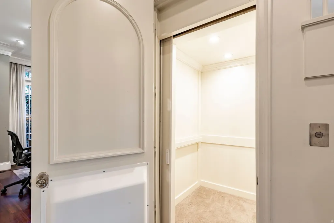
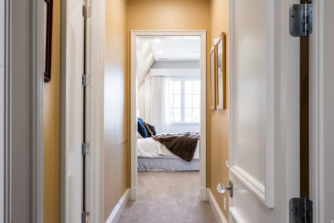
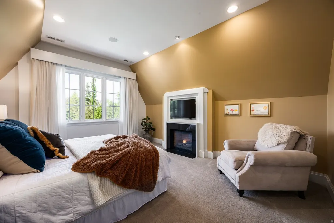
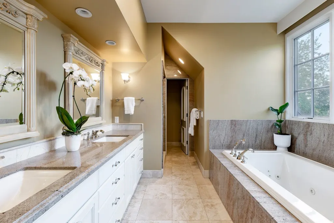
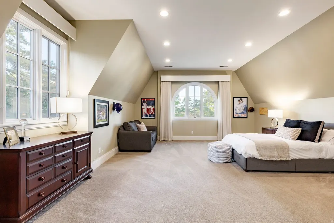
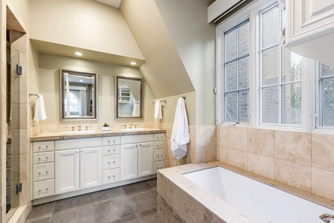
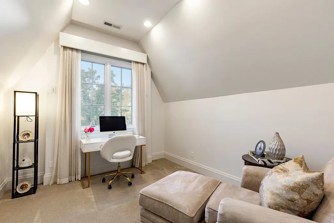
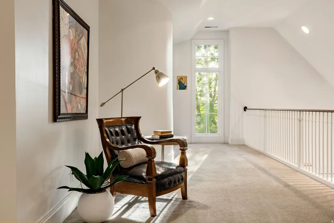
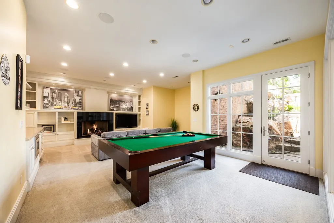
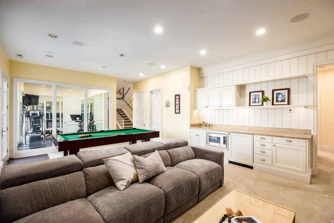
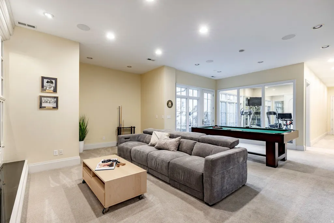
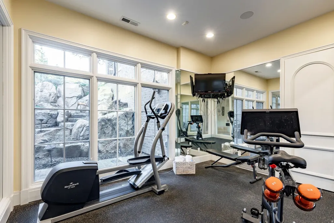
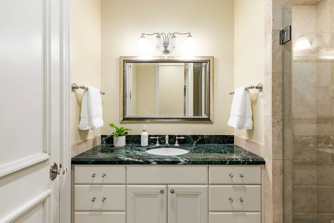
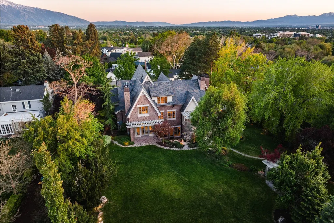
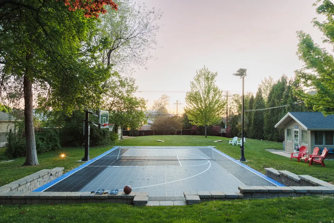
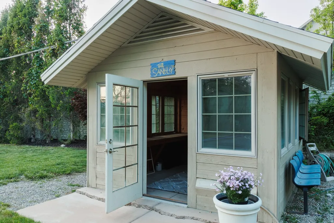
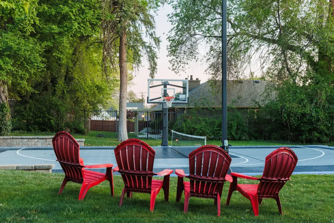
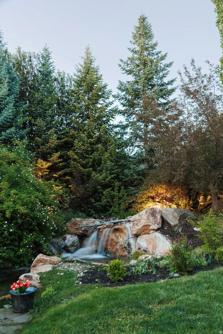
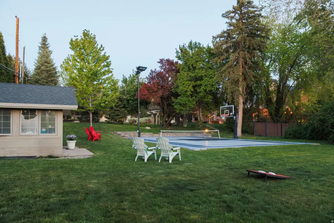
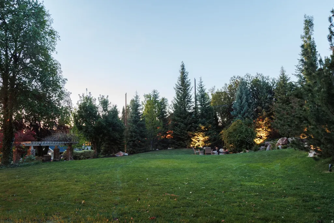
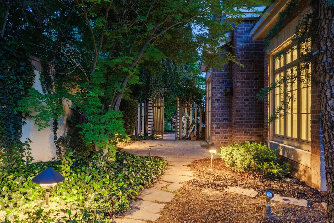
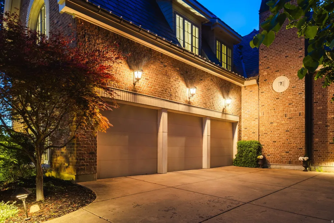
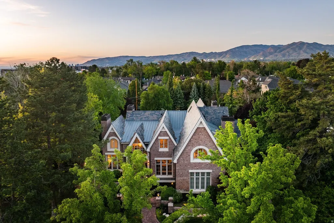
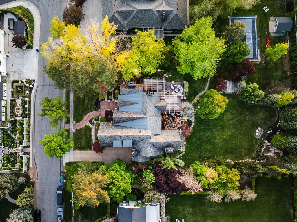
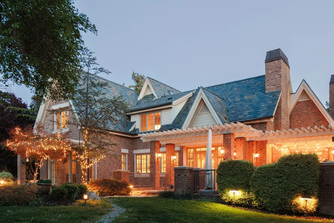
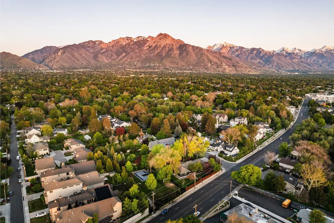
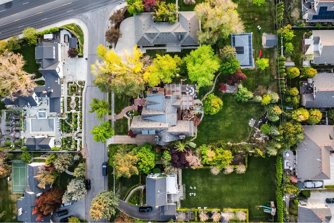
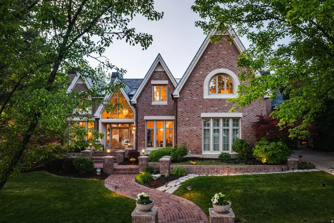
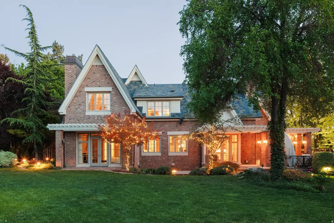
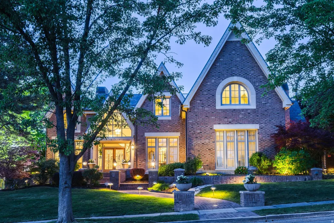
Once-in-a-Lifetime Custom Architectural Home | Private 1.0 acre Oasis in Prestigious Millcreek Nestled in the heart of Salt Lake City, this extraordinary custom residence offers the ultimate in refined luxury - a serene country estate seamlessly integrated into one of the city's most coveted, tree-lined neighborhoods. Designed by renowned architect Kevin Watts and meticulously crafted by Watts Construction, the home rests on a rare, flat 1.0 acre lot providing complete privacy and a park-like sanctuary, all while enjoying effortless access to Sugar House, Millcreek Commons , Canyon Rim, the majestic hiking trails of Millcreek Canyon and Utahs famous ski resorts. This quiet, family-friendly enclave within Millcreek Township is highly regarded for its mature trees, and exceptional walkability to nearby cafes, coffee shops, skating rinks, and boutique amenities. It masterfully blends peaceful suburban charm with close proximity to nature and vibrant city conveniences - a rare and highly sought-after lifestyle. A dramatic suspended spiral staircase greets you upon entry, setting the tone for the home's unparalleled craftsmanship. Soaring ceilings reach up to 30 feet, complemented by walls of windows that flood the interior with natural light. Brazilian cherry inlay hardwood floors, exquisite custom millwork, intricate crown molding, and extensive marble and granite surfaces throughout reflect the highest standards of timeless elegance. The gourmet chef's kitchen is a culinary masterpiece, featuring premium Sub-Zero refrigeration and a Dacor professional range. Five luxurious bedrooms, including three en-suite, and six baths offer spa-like indulgence with steam showers, jetted tubs, Rohl fixtures, and exquisite marble finishes. Signature elements include a private elevator, six fireplaces, radiant floor heating supplemented by furnaces, and advanced Lutron lighting with Control 4 home automation. Outdoor living is equally spectacular. Stunning full Brick exterior, slate roof, and copper gutter system for free many years of low maintenance living. The lush grounds, adorned with mature trees, outdoor lighting, peonies, hydrangeas, and tulips, create vibrant seasonal beauty. Multiple outdoor patios with elegant trellises promote seamless indoor-outdoor flow, enhanced by a tranquil pond with fountain, and a charming gazebo. Sale includes the adjacent to the property with wonderful amenities including a private pickleball court & sport court, a versatile greenhouse ideal for gardening or recreation, and open space perfect for future pool or garden space. This one of kind property represents a singular opportunity: a private, architecturally significant home that delivers uncompromising luxury, complete privacy, and an enviable location in the heart of Salt Lake City. Truly one of a kind - for the most discerning buyer. Price includes 2 parcels (16-33-128-064 and 16-33-128-063). 2024 Taxes for the additional parcel were approx. $1798
| Elementary School | Middle School | High School |
|---|---|---|
| William Penn Elementary School | Evergreen Middle School | Olympus High School |
| Price History | |
|---|---|
| 5/15/2026 | Listed $4,900,000 |
General Features
| Living Area | 6681.0 |
|---|---|
| Sewer | Sewer: Connected,Sewer: Public |
| Heating | Forced Air,Gas: Radiant |
| Cooling | Central Air |
| Utilities | Natural Gas Connected,Electricity Connected,Sewer Connected,Sewer: Public,Water Connected |
| Roof | Tile |
| Appliances | Trash Compactor,Dryer,Microwave,Range Hood,Refrigerator,Washer |
| Zoning | Single-Family |
| Garage Spaces | 3.0 |
| Patio/Porch Features | Porch: Open,Patio: Open |
| Architectural Style | Stories: 2 |
| Security Features | Fire Alarm,Security System |
| Construction Materials | Brick |
| Year Built | 2010 |
| View | Mountain(s),Valley |
| Stories Count | 3 |
| Topography | Additional Land Available,Curb & Gutter,Fenced: Part,Road: Paved,Secluded Yard,Sidewalks,Sprinkler: Auto-Full,Terrain,Flat,View: Mountain,View: Valley,Drip Irrigation: Auto-Part,Private |
| Property Subtype | Single Family Residence |
| Current Use | Single Family |
| Accessibility | Accessible Doors,Accessible Elevator Installed |
| County | Salt Lake |
| New Construction | No |
| Property Type | Residential |
| HOA | No |
| Attached Garage | Yes |
| Subdivision Name | MILLCREEK PARK |
| Facing Direction | South |
| Garage Y/N | Yes |
| Total Rooms | 29 |
| Full Baths | 4 |
| Status | Active |
| High School | Olympus |
| City | Salt Lake City |
| Senior Community Y/N | No |
| High School District | Granite |
| MLS Area | Salt Lake City; So. Salt Lake |
| Lot Size Units | Acres |
| Lot Size Square Feet | 43560.0 |
| Carport Y/N | No |
| Listing Terms | Cash,Conventional |
| Elementary School | William Penn |
| Property Attached Y/N | No |
| Tax Annual Amount | 19942.0 |
| Home Warranty Y/N | No |
| Middle/Junior High School | Evergreen |
| Property Condition | Blt./Standing |
| Lease Considered Y/N | No |
| Virtual Tour | https://u.listvt.com/mls/245441856 |
| Living Area Units | Square Feet |
| Standard Status | Active |
| Middle/Junior School District | Granite |
| Elementary School District | Granite |
| Virtual Tour | https://visualize.summitsothebysrealty.com/1489eastmillcreekway |
| PostalCity | Salt Lake City |
| ADU | No |
Interior Features
| Interior Amenities | Alarm: Fire,Alarm: Security,Bar: Wet,Bath: Primary,Bath: Sep. Tub/Shower,Closet: Walk-In,Den/Office,Disposal,Floor Drains,French Doors,Gas Log,Great Room,Jetted Tub,Oven: Double,Oven: Gas,Range: Gas, |
|---|---|
| Basement | Daylight,Entrance,Full,Walk-Out Access |
| Flooring | Carpet,Hardwood,Tile,Travertine |
| Total Fireplaces | 6 |
| Air Conditioning Y/N | Yes |
| Heating Y/N | Yes |
| Window Features | Drapes,Part,Shades |
| Fireplace Y/N | Yes |
| Above Grade Finished Area | 4687.0 |
| Half Baths | 1 |
| 3/4 Baths | 1 |
| Laundry Features | Electric Dryer Hookup |
| Total Bedrooms | 5 |
| Main Level Bedrooms | 1 |
| Total Baths | 6 |
| 1/2 Baths | 1 |
| Basement Finished | 100 |
Exterior Features
| Exterior Amenities | Basement Entrance,Bay Box Windows,Double Pane Windows,Entry (Foyer),Out Buildings,Lighting,Porch: Open,Skylights,Walkout,Patio: Open |
|---|---|
| Vegetation | Fruit Trees,Landscaping: Full,Mature Trees,Pines,Waterfall |
| Parking Features | Covered,Parking: Uncovered |
| Lot Features | Additional Land Available,Curb & Gutter,Fenced: Part,Road: Paved,Secluded,Sidewalks,Sprinkler: Auto-Full,View: Mountain,View: Valley,Drip Irrigation: Auto-Part,Private |
| Water Source | Culinary |
| Total Parking | 3.0 |
| Inclusions | Alarm System,Compactor,Dryer,Gazebo,Humidifier,Microwave,Range,Range Hood,Refrigerator,Storage Shed(s),Washer,Window Coverings,Video Door Bell(s) |
| Lot Size Area | 1.0 |
| Spa | No |
| Building Area Total | 6681.0 |
| Lot Dimensions | 0.0x0.0x0.0 |
| Lot Size Acres | 1.0 |
| Frontage Length | 0.0 |
| Private Pool | No |
| Waterfront Y/N | No |
| Covered Spaces | 3.0 |
| Door Features | French Doors |
| RV Parking Dimensions | 0.00 |
| Other Equipment | Alarm System,Gazebo,Humidifier,Storage Shed(s),Window Coverings |
| Horse Y/N | No |
Amenities
- Foreclosure
- Views
- Short Sale
- New Construction
- Adult 55+
- Lease To Own
- No HOA Fees
- Furnished
- Primary On Main
- Air Conditioning
- Seller Finance
- Green
- Fixer Upper
- Horse
- Golf
- Fireplace
- Deck
- Garage
- Basement
- Pool
Property vs Single Family Average in 84106
Price
Taxes
Year Built
Visits
 Wasatch Front Regional MLS - Salt Lake Board of REALTORS® All information deemed reliable but not guaranteed. All properties are subject to prior sale, change or withdrawal. Neither listing broker(s) or information provider(s) shall be responsible for any typographical errors, misinformation, misprints and shall be held totally harmless. Listing(s) information is provided for consumer's personal, non-commercial use and may not be used for any purpose other than to identify prospective properties
