
Address
2608 W Canyon Ridge Rd, St. George, UT
Price
$ 2,990,000
Property Attributes
- MLS#2158169
- TypeSingle Family
- Listing Status Active
- CountyWASHINGTON
- CitySt. George
- AreaSt. George
- NeighborhoodCANYON VIEW RIDGE AT SUNBROOK 1
- Zip84770
- Style
- Year Built2020
- Taxes$ 6096
- Price$ 2,990,000
- Bedrooms7
- Full Bathrooms6
- Half Bathrooms1
- Sqr Footage7693
- Lot Size0.35 Acres
Data Source:
Wasatch Front Regional MLS (WFRMLS)
Property Description
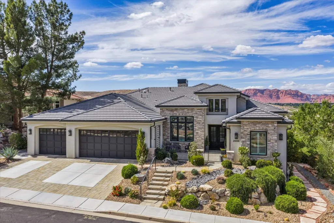
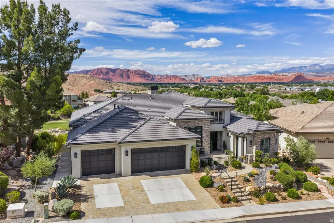
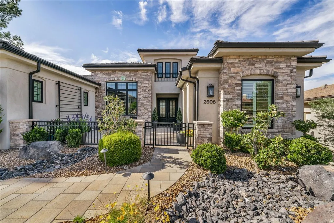
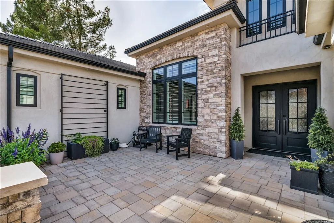
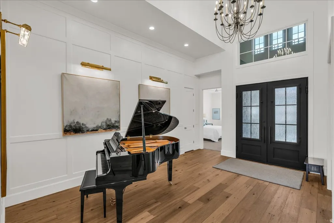
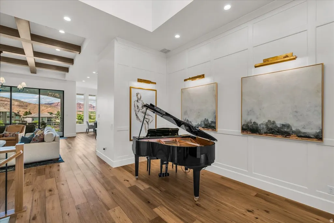
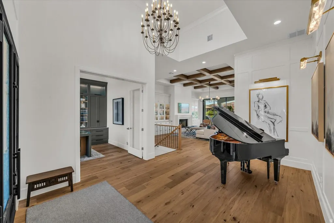
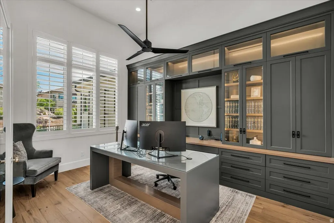
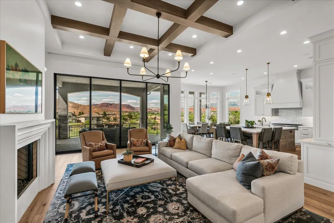
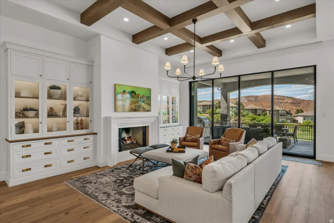
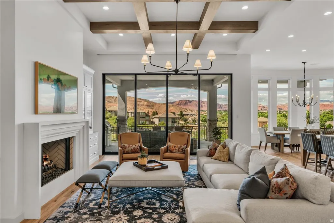
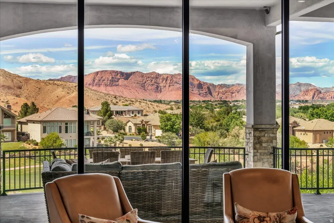
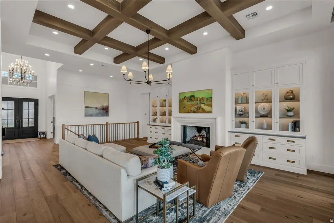
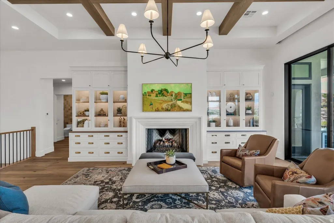
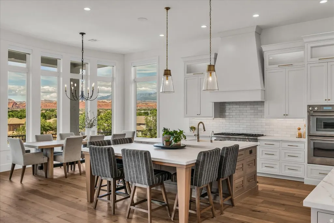
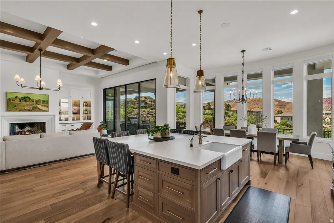
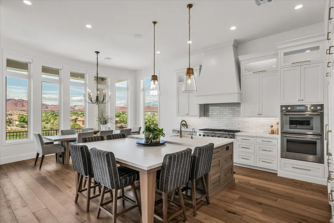
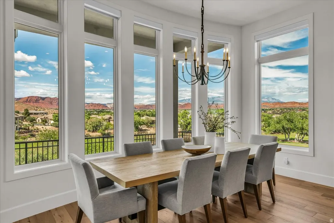
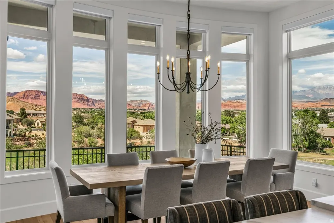
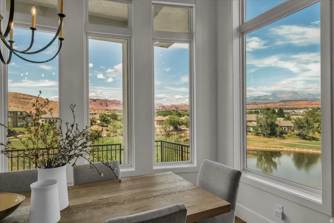
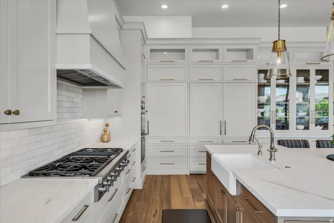
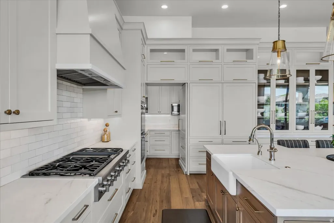
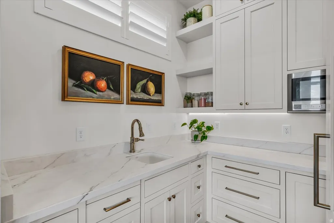
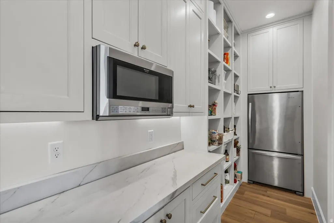
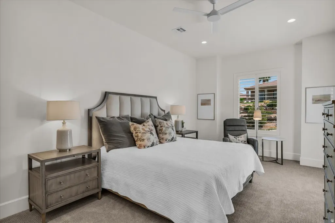
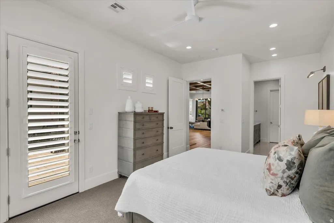
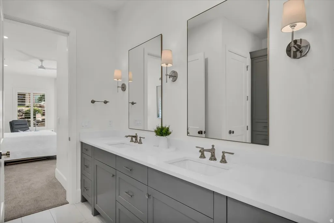
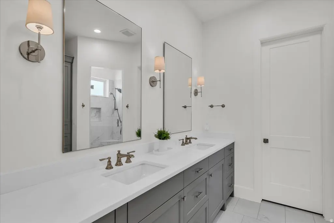
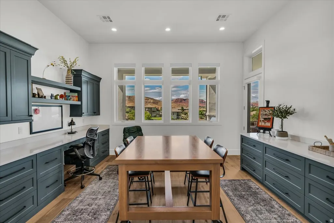
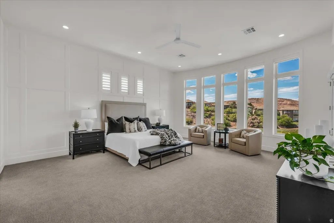
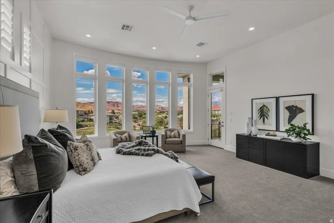
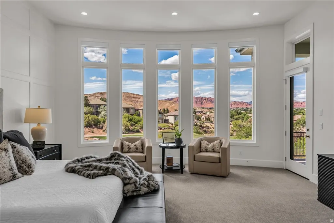
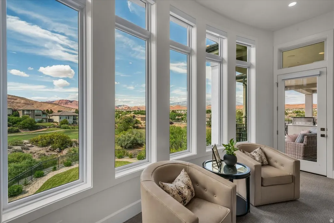
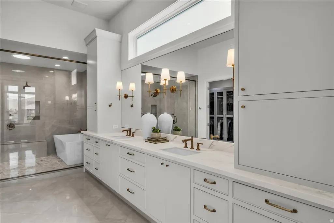
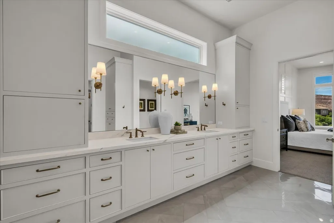
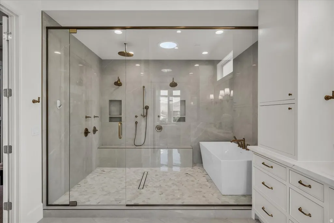
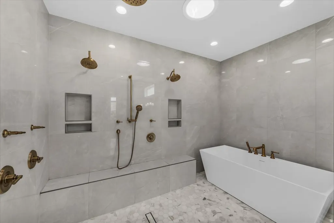
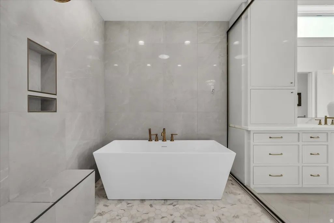
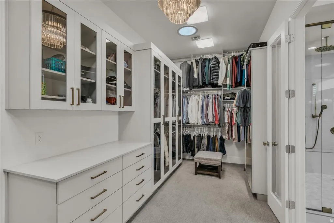
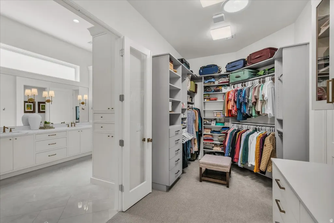
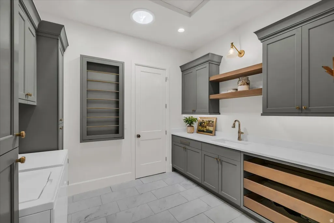
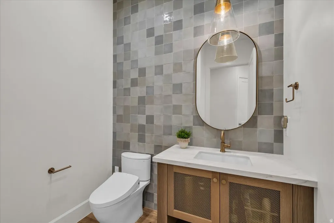
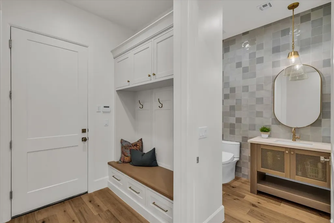
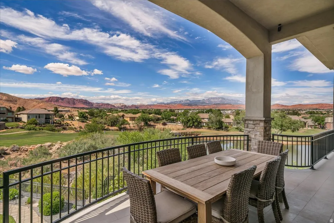
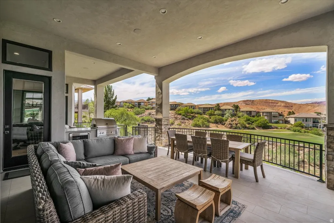
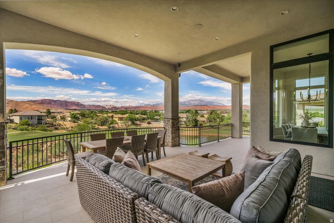
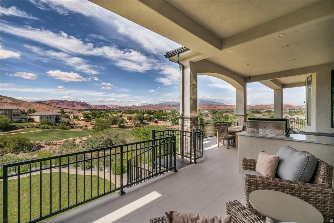
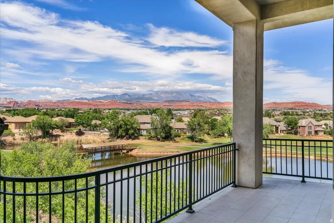
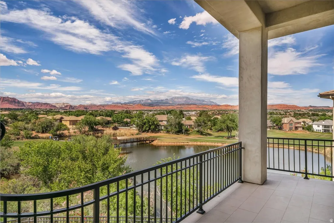
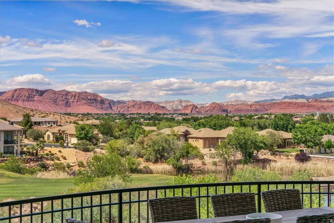
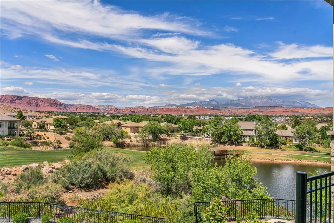
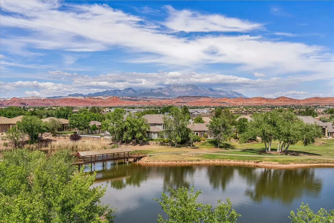
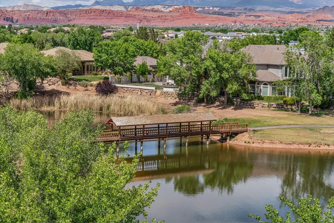
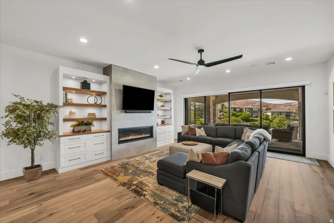
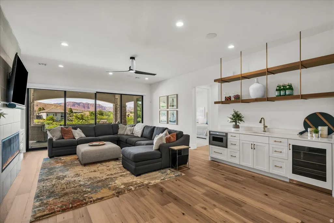
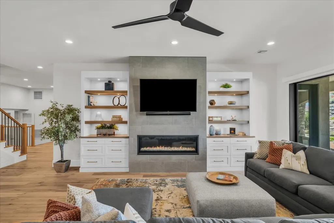
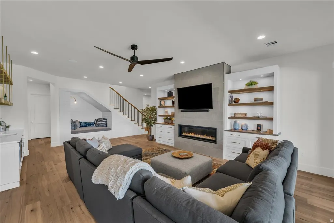
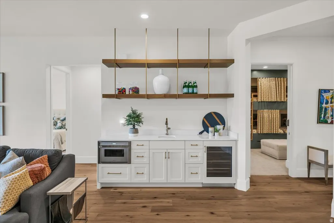
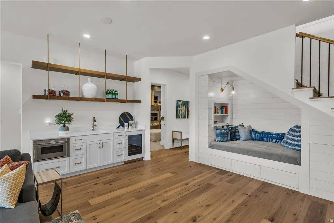
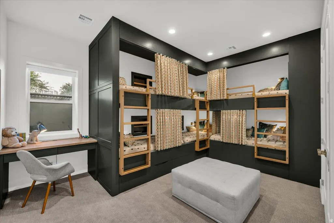
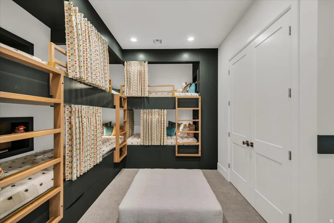
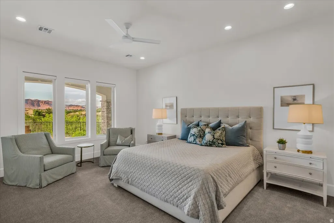
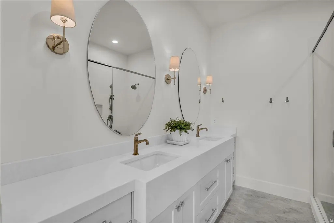
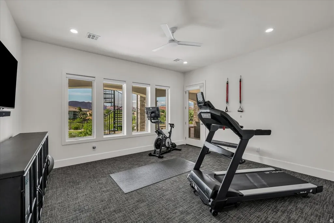
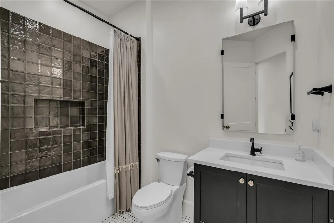
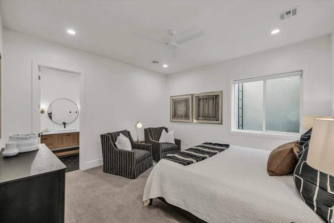
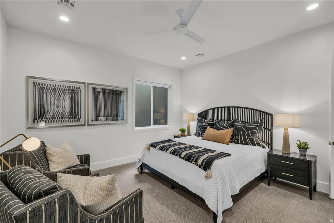
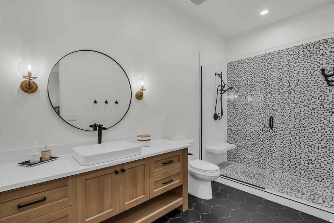
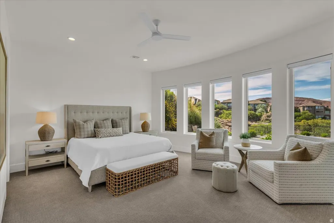
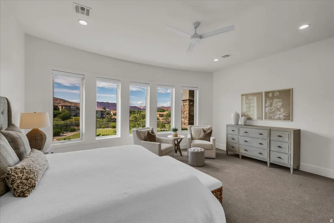
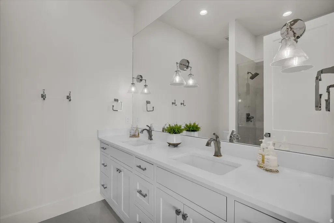
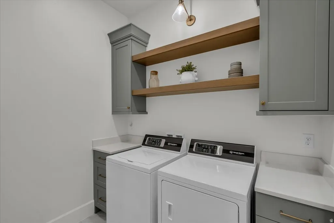
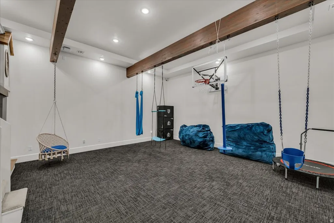
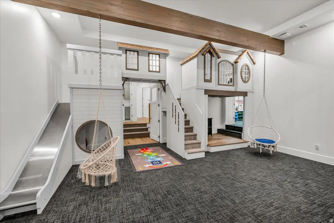
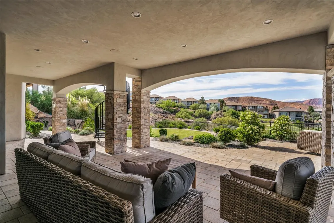
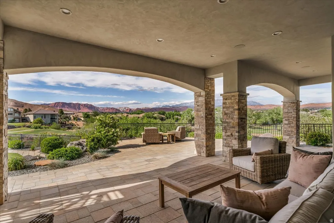
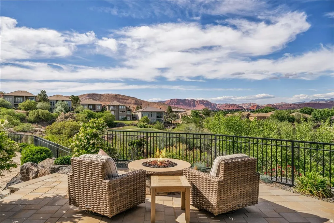
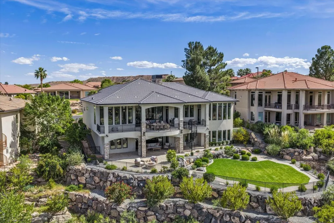
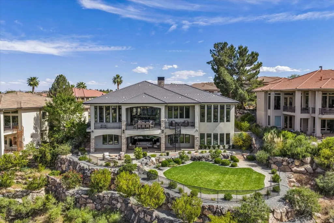
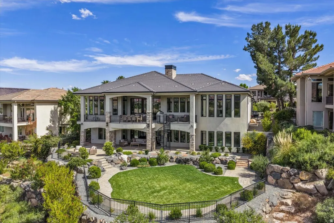
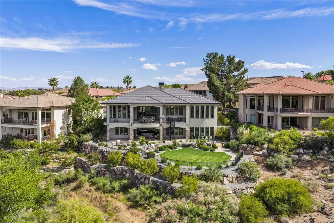
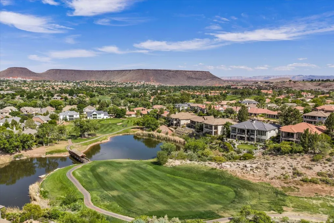
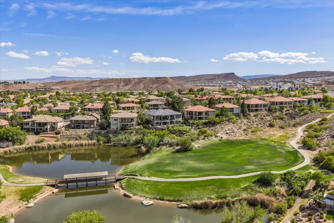
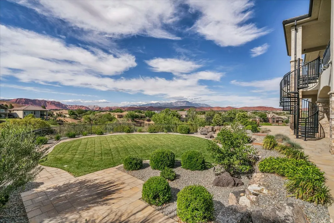
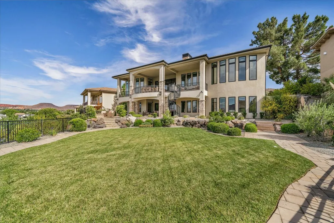
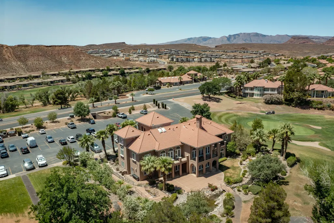
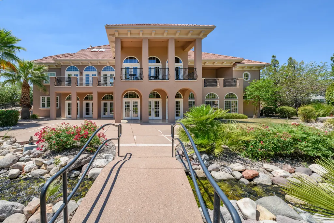
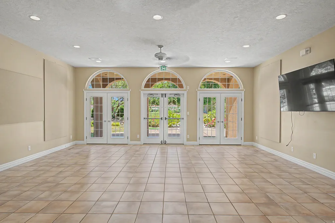
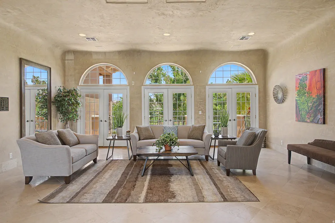
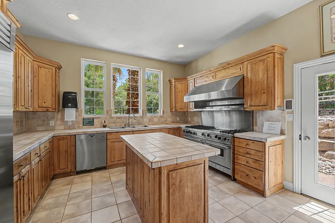
Experience elevated desert living in this stunning 7,700 SF former Parade Home, ideally positioned on the Sunbrook Golf Course with captivating views of the wooden bridge on the signature hole of the golf course and sweeping 180-degree mountain vistas of Red Mountain, Snow Canyon and Pine Mountain. Thoughtfully designed for both luxury and functionality, this exceptional residence offers 6 bedrooms, 6.5 bathrooms, a private office, and a dedicated art or craft room. The expansive layout includes a children's playroom beneath the garage which, if desired, can be easily converted into a custom home theater or entertainment suite. The downstairs exercise room can also be used as a bedroom, providing the 7th bedroom, if desired. Another downstairs bedroom features custom-built bunk beds, with sleeping space for 7, offering both functionality and charm. The upstairs guest bedroom enjoys private access to the courtyard, making it ideal for use as a casita. The kitchen boasts an exceptional butler's pantry - spacious and elegantly designed, rivaling those found in estate-style residences. Dual laundry rooms - conveniently located on the main level and in the walkout basement - add everyday practicality. The home features soaring 12-foot ceilings, two fireplaces, and abundant natural light throughout. The finishes are truly exquisite - luxurious and refined, elevating every space with exceptional craftsmanship and design. Outdoor living is equally impressive, with two covered decks and a fire pit designed to take full advantage of the golf course and mountain views, as well as a charming courtyard. Completing the property is a spacious three-car garage and the prestige of owning a former Parade Home in Sunbrook's most desirable golf course setting. This is a rare opportunity to combine scale, views, and lifestyle in one remarkable residence. Please click on TOUR on top of the listing.
| Elementary School | Middle School | High School |
|---|---|---|
| Arrowhead Elementary School | Dixie Middle | Dixie High School |
| Price History | |
|---|---|
| 5/15/2026 | Listed $2,990,000 |
General Features
| Living Area | 7693.0 |
|---|---|
| Sewer | Sewer: Connected,Sewer: Public |
| Heating | Forced Air,Gas: Central |
| Cooling | Central Air |
| Utilities | Natural Gas Connected,Electricity Connected,Sewer Connected,Sewer: Public,Water Connected |
| Roof | Tile |
| Appliances | Ceiling Fan,Dryer,Microwave,Range Hood,Refrigerator,Washer,Water Softener Owned |
| Zoning | Single-Family |
| HOA Fee | 230.0 |
| Garage Spaces | 3.0 |
| Patio/Porch Features | Covered |
| Security Features | Security System |
| Construction Materials | Stone,Stucco |
| Year Built | 2020 |
| View | Mountain(s),View: Red Rock |
| Stories Count | 2 |
| Topography | Curb & Gutter,Fenced: Part,Road: Paved,Sidewalks,Sprinkler: Auto-Full,Terrain: Grad Slope,View: Mountain,Adjacent to Golf Course,Drip Irrigation: Auto-Full,View: Red Rock,View: Water |
| Property Subtype | Single Family Residence |
| Current Use | Single Family |
| Community Features | Clubhouse |
| Assoc Fee Paid Per | Monthly |
| County | Washington |
| New Construction | No |
| Property Type | Residential |
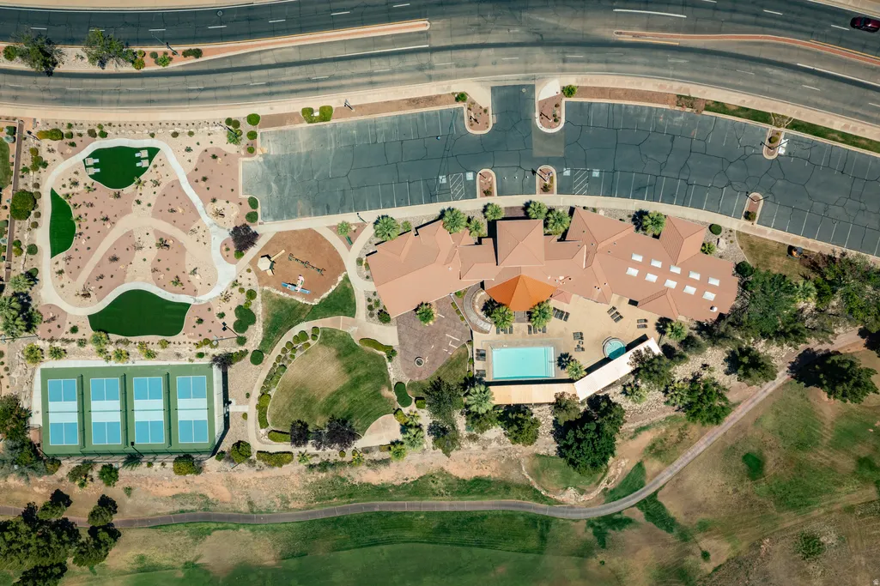
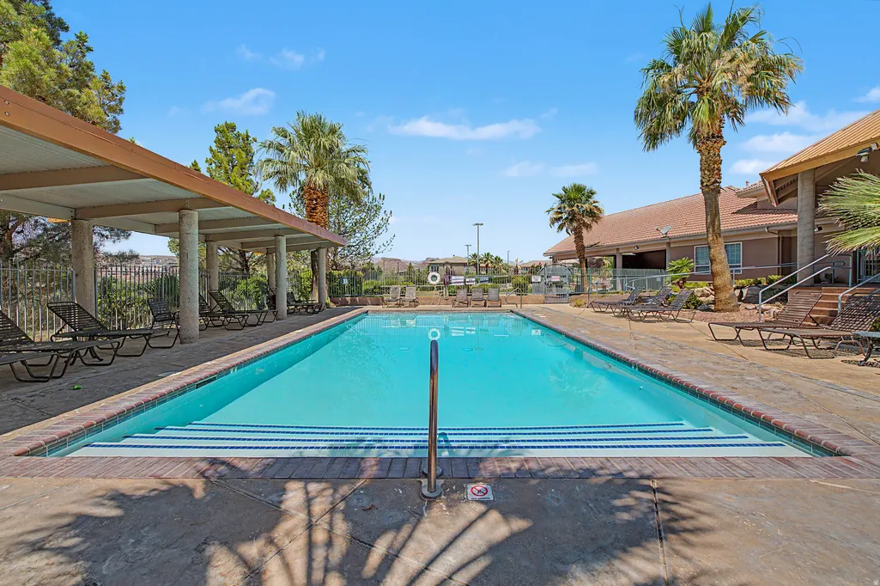
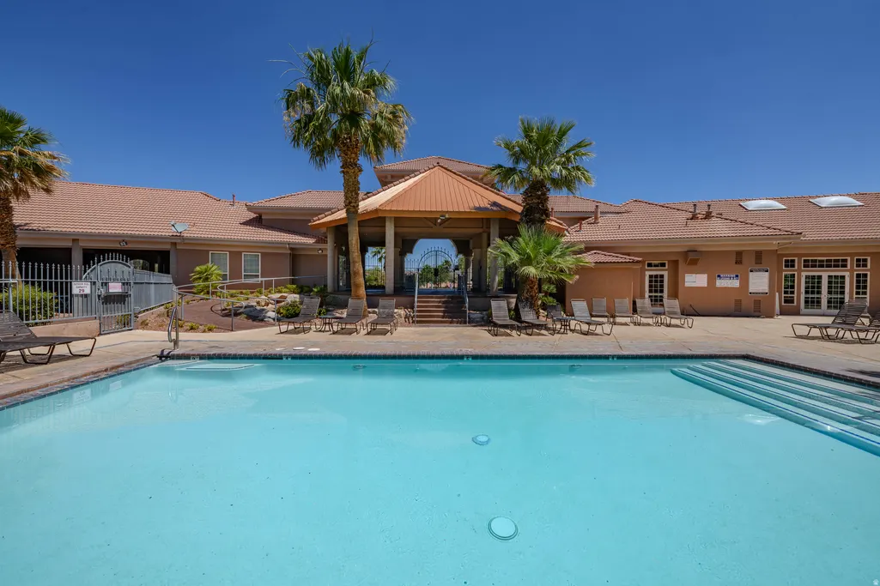
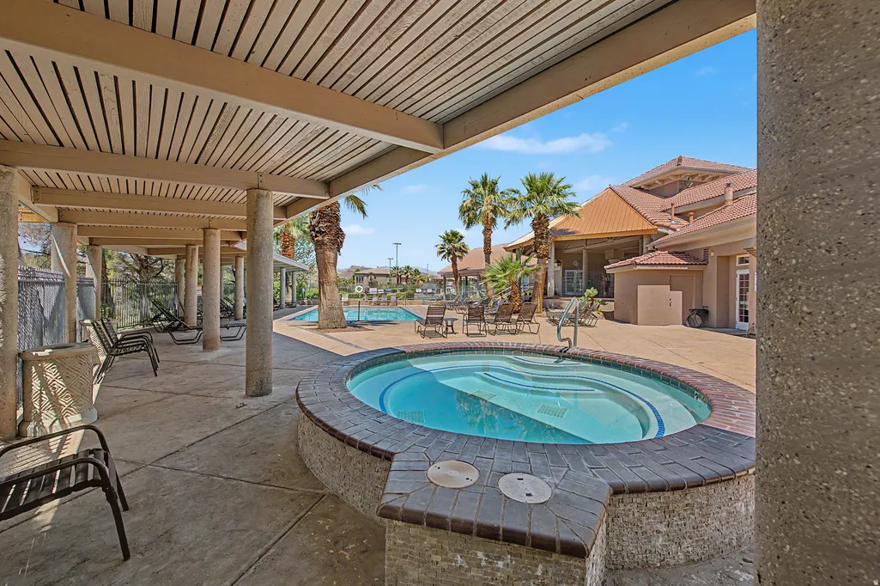
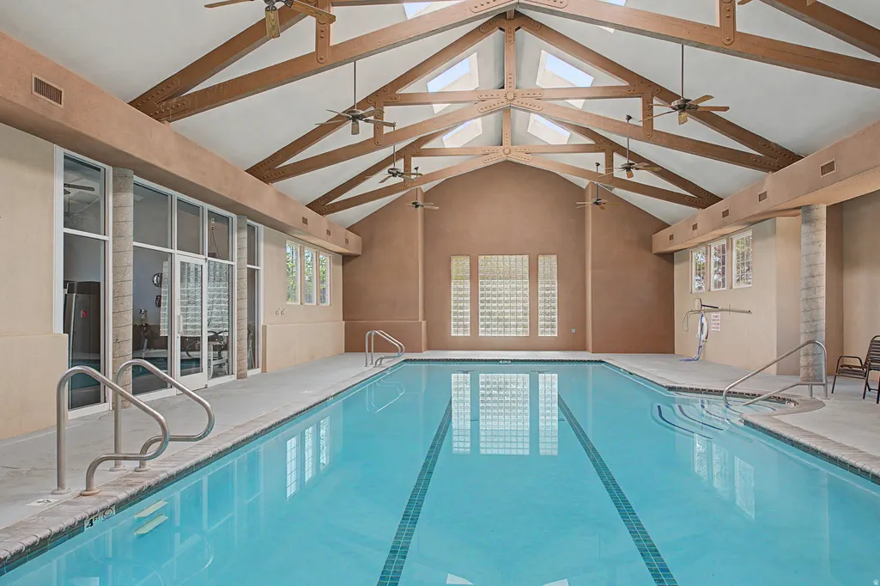
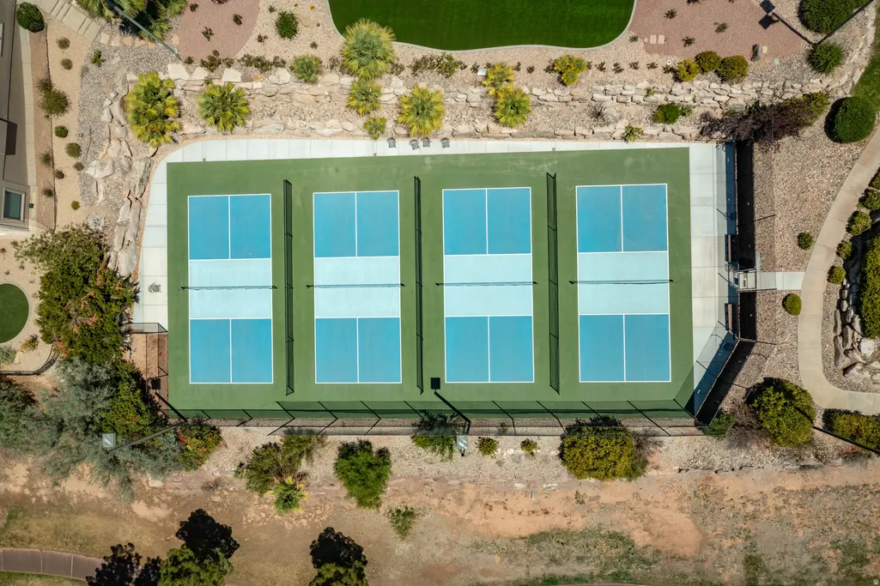
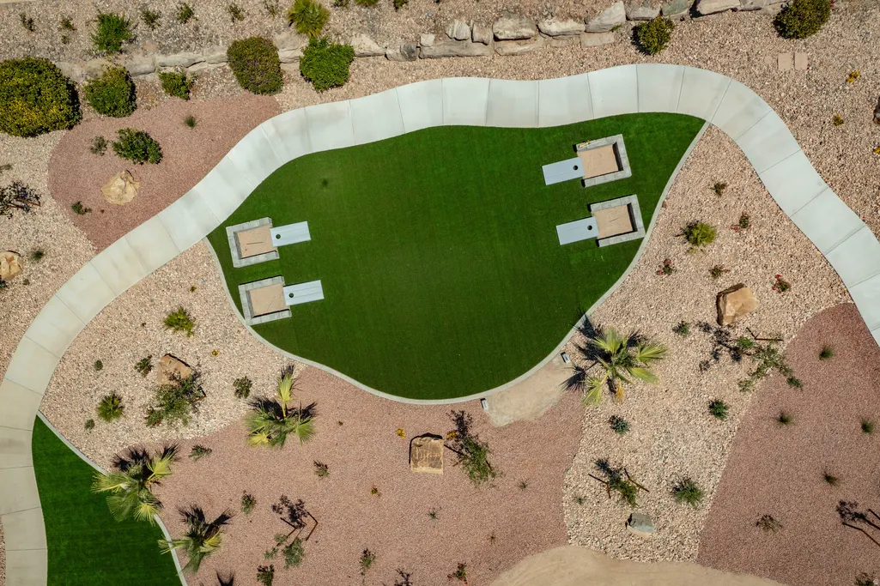
| Association Amenities | Bocce Ball Court,Clubhouse,Fire Pit,Fitness Center,Pets Permitted,Picnic Area,Playground,Pool,Spa/Hot Tub |
| HOA | Yes |
| Attached Garage | Yes |
| Subdivision Name | CANYON VIEW RIDGE AT SUNBROOK 1 |
| Facing Direction | South |
| Garage Y/N | Yes |
| Total Rooms | 23 |
| Full Baths | 6 |
| Status | Active |
| Directions | Take Exit 5 in Saint George - Dixie Exit - and stay on Dixie Drive for about 2 miles. Turn left onto Sunbrook Drive off Dixie Drive,turn right on Emeraud Drive and left on Canyon Ridge Road. House # |
| High School | Dixie |
| City | St. George |
| Association Name | CAM |
| Senior Community Y/N | No |
| High School District | Washington |
| Zoning Description | R-1 |
| MLS Area | St. George; Santa Clara; Ivins |
| Lot Size Units | Acres |
| Lot Size Square Feet | 15246.0 |
| Carport Y/N | No |
| Listing Terms | Cash,Conventional,Exchange |
| Elementary School | Arrowhead |
| Property Attached Y/N | No |
| Tax Annual Amount | 6096.0 |
| Home Warranty Y/N | No |
| Middle/Junior High School | Dixie Middle |
| Property Condition | Blt./Standing |
| Lease Considered Y/N | No |
| Virtual Tour | https://iframe.videodelivery.net/e4a2e0ccb1d95c040fc831fb55a49082 |
| Living Area Units | Square Feet |
| Standard Status | Active |
| Middle/Junior School District | Washington |
| Elementary School District | Washington |
| PostalCity | St. George |
| ADU | Yes |
Interior Features
| Interior Amenities | Alarm: Security,Bath: Sep. Tub/Shower,Central Vacuum,Closet: Walk-In,Den/Office,Disposal,Oven: Gas,Range: Gas,Range/Oven: Built-In,Video Door Bell(s),Smart Thermostat(s) |
|---|---|
| Basement | Walk-Out Access |
| Flooring | Hardwood,Tile |
| Total Fireplaces | 2 |
| Air Conditioning Y/N | Yes |
| Heating Y/N | Yes |
| Window Features | Blinds |
| Fireplace Y/N | Yes |
| Above Grade Finished Area | 3717.0 |
| Half Baths | 1 |
| Total Bedrooms | 7 |
| Main Level Bedrooms | 2 |
| Total Baths | 7 |
| 1/2 Baths | 1 |
| Basement Finished | 100 |
Exterior Features
| Exterior Amenities | Basement Entrance,Lighting,Patio: Covered,Sliding Glass Doors,Walkout |
|---|---|
| Vegetation | Landscaping: Full |
| Lot Features | Curb & Gutter,Fenced: Part,Road: Paved,Sidewalks,Sprinkler: Auto-Full,Terrain: Grad Slope,View: Mountain,Near Golf Course,Drip Irrigation: Auto-Full,View: Red Rock,View: Water |
| Water Source | Culinary |
| Total Parking | 3.0 |
| Inclusions | Ceiling Fan,Dryer,Microwave,Play Gym,Range,Range Hood,Refrigerator,Washer,Water Softener: Own,Window Coverings,Video Door Bell(s) |
| Lot Size Area | 0.35 |
| Spa | No |
| Building Area Total | 7693.0 |
| Lot Dimensions | 0.0x0.0x0.0 |
| Lot Size Acres | 0.35 |
| Frontage Length | 0.0 |
| Private Pool | No |
| Waterfront Y/N | No |
| Covered Spaces | 3.0 |
| RV Parking Dimensions | 0.00 |
| Other Equipment | Play Gym,Window Coverings |
| Horse Y/N | No |
Amenities
- Foreclosure
- Views
- Short Sale
- New Construction
- Adult 55+
- Lease To Own
- No HOA Fees
- Furnished
- Primary On Main
- Air Conditioning
- Seller Finance
- Green
- Fixer Upper
- Horse
- Golf
- Fireplace
- Deck
- Garage
- Basement
- Pool
Property vs Single Family Average in 84770
Price
Taxes
Year Built
Visits
 Wasatch Front Regional MLS - Salt Lake Board of REALTORS® All information deemed reliable but not guaranteed. All properties are subject to prior sale, change or withdrawal. Neither listing broker(s) or information provider(s) shall be responsible for any typographical errors, misinformation, misprints and shall be held totally harmless. Listing(s) information is provided for consumer's personal, non-commercial use and may not be used for any purpose other than to identify prospective properties
