
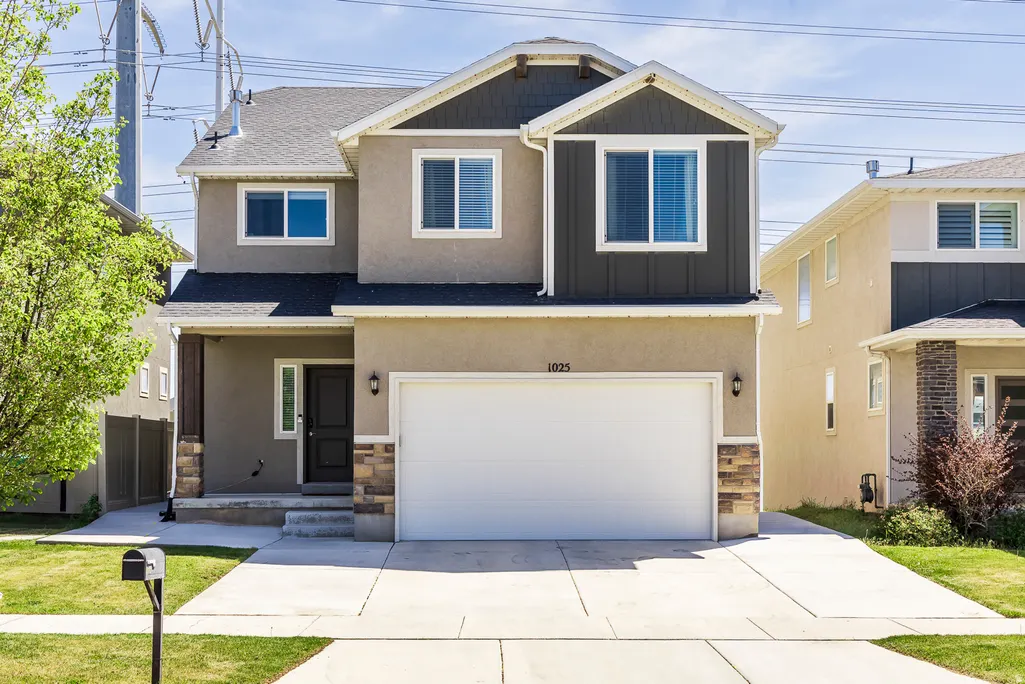
Address
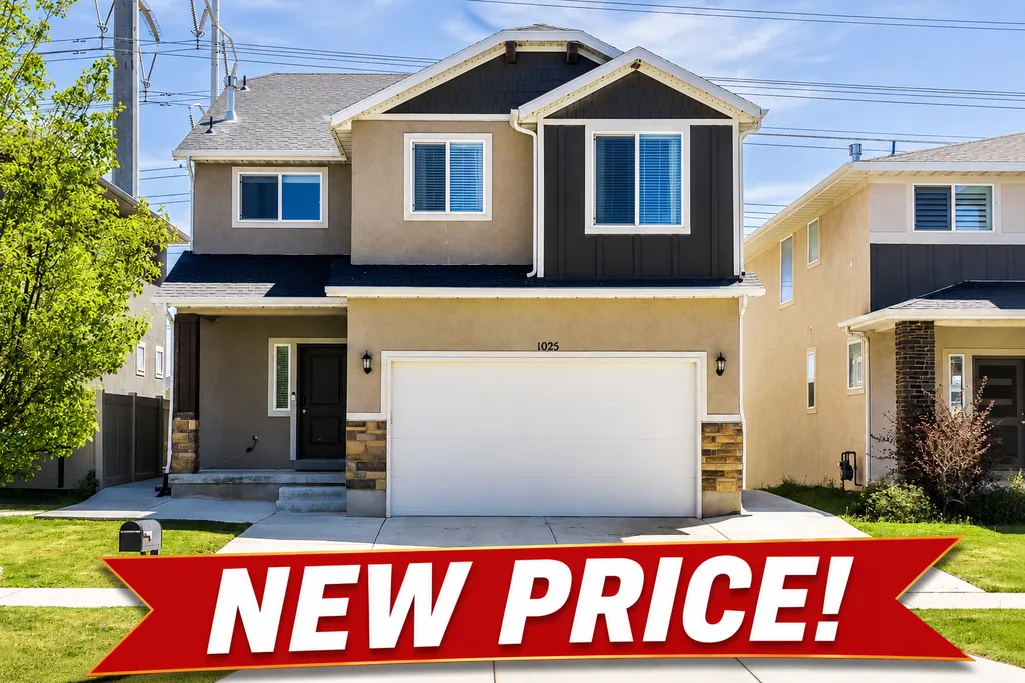
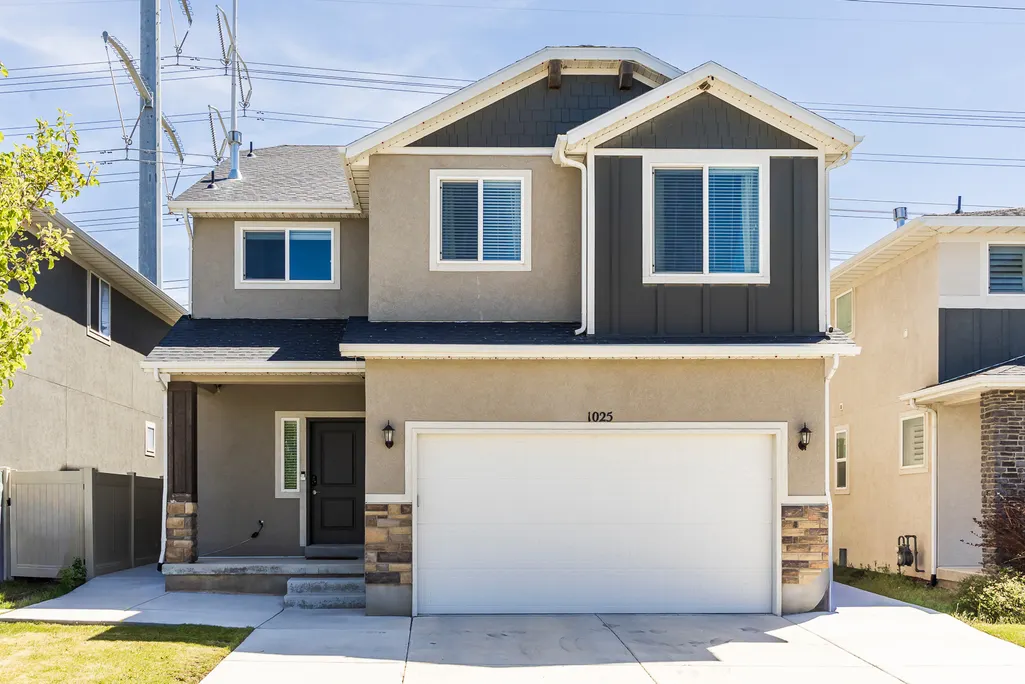
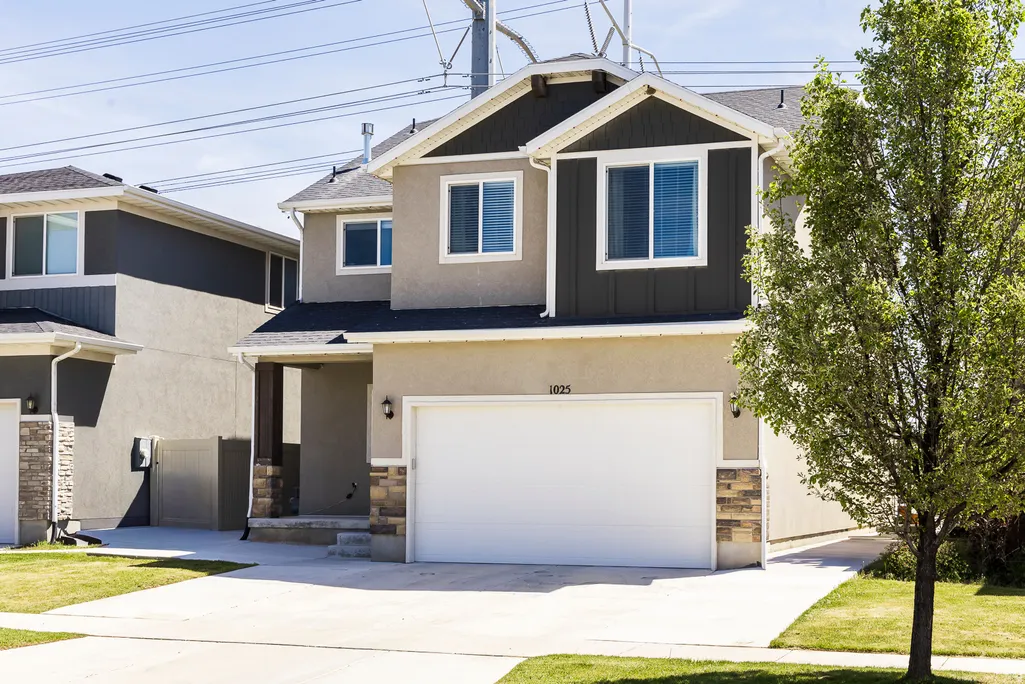
1025 W Coyote Gulch Way, Bluffdale, UT
Price
$ 644,900
Property Attributes
- MLS#2157880
- TypeSingle Family
- Listing Status Active
- CountySALT LAKE
- CityBluffdale
- AreaWj
- NeighborhoodWESTGATE
- Zip84065
- StyleStories: 2
- Year Built2016
- Taxes$ 3012
- Price$ 644,900
- Bedrooms5
- Full Bathrooms3
- Half Bathrooms1
- Sqr Footage3416
- Lot Size0.09 Acres
Data Source:
Wasatch Front Regional MLS (WFRMLS)
Property Description
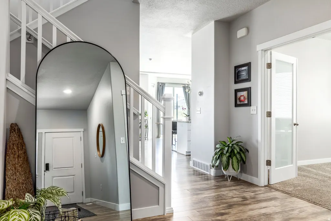
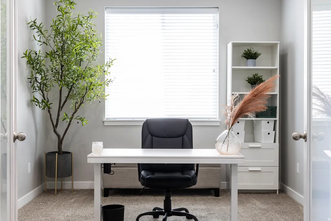
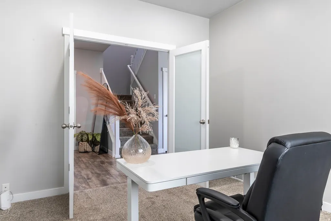
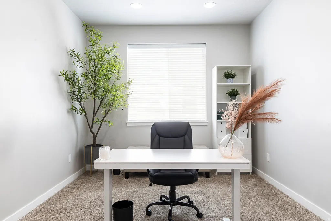
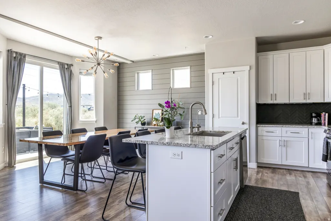
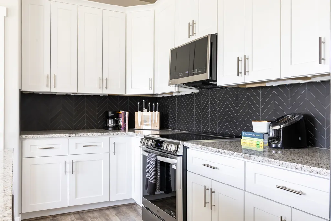
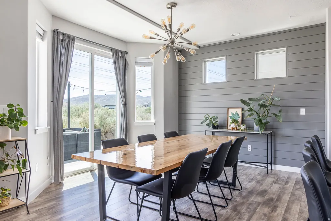
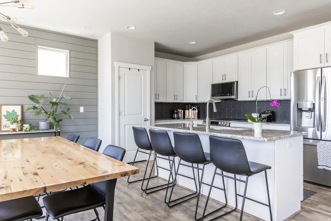
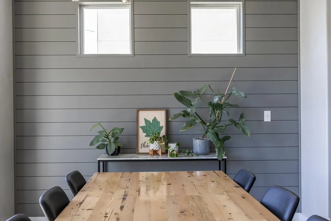
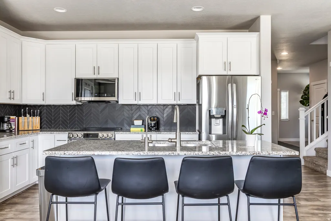
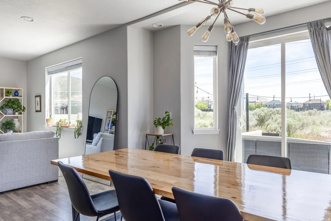
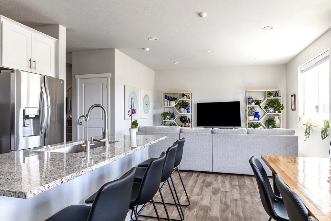
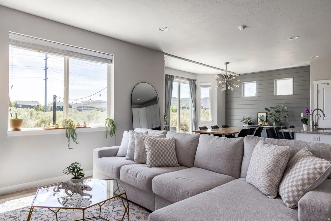
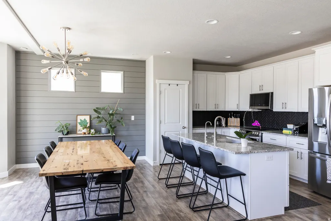
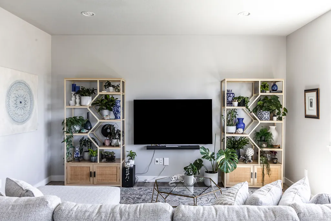
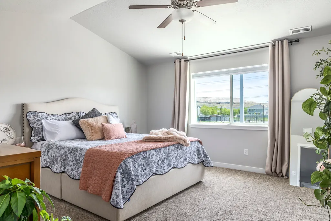
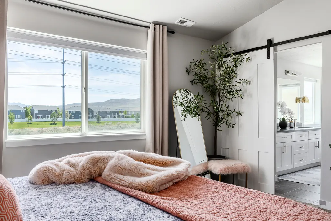
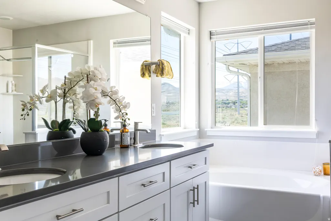
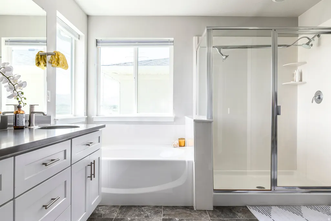
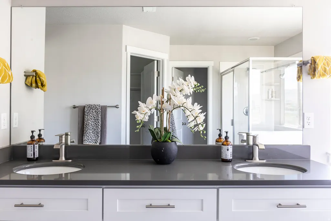
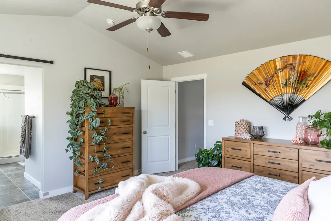
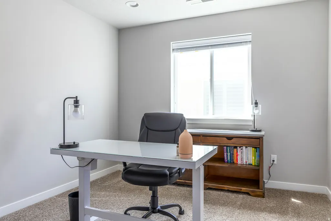
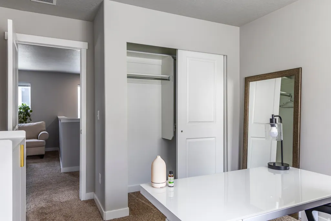
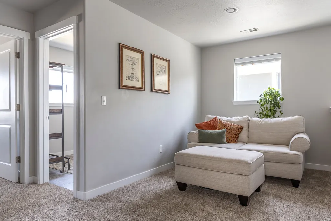
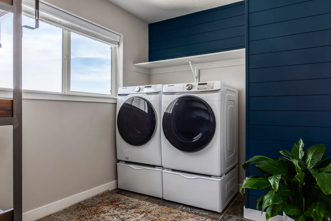
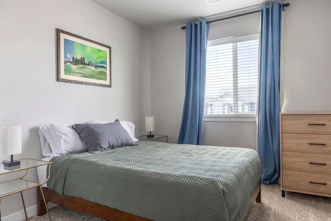
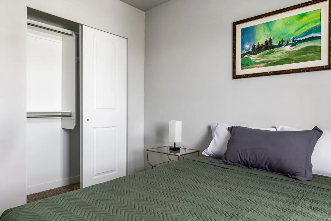
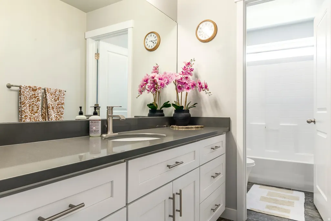
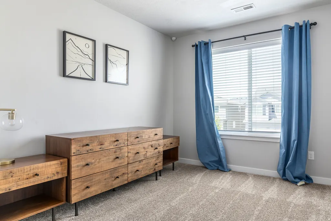
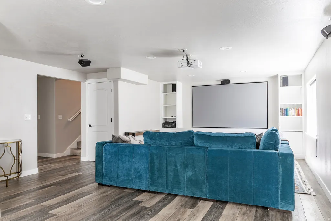
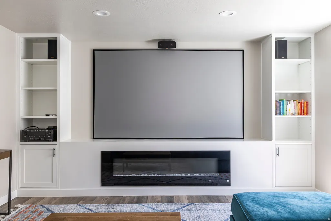
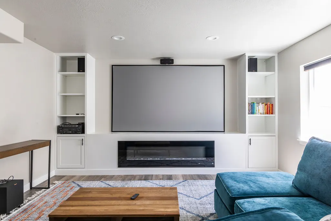
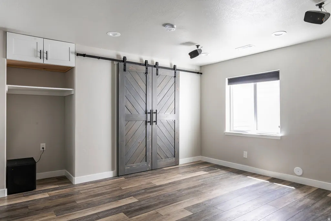
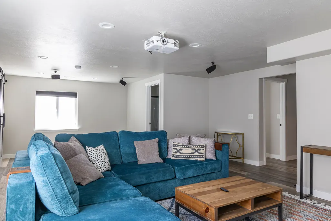
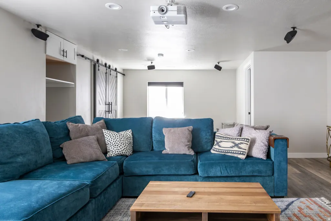
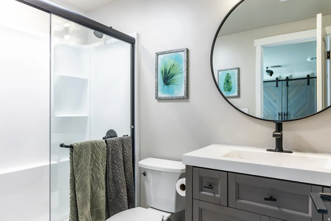
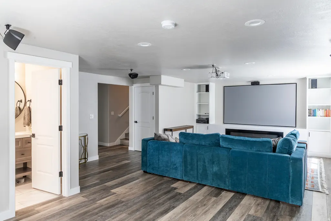
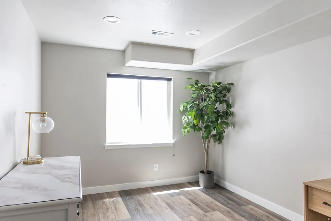
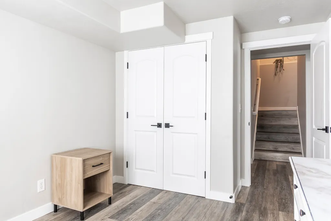
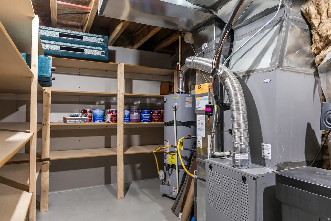
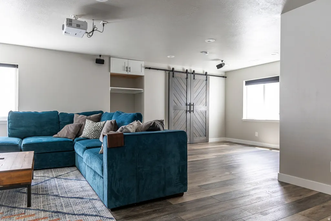
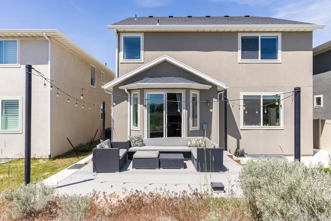
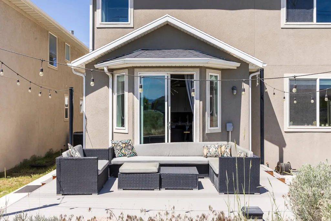
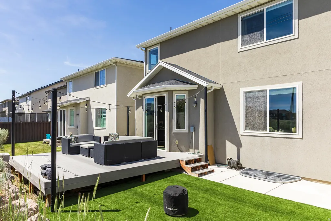
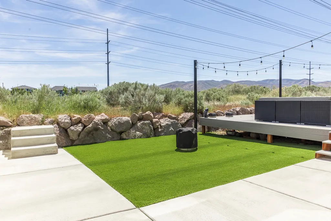
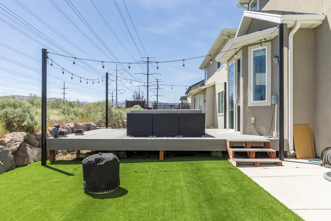
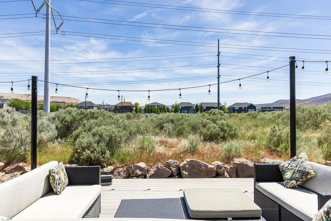
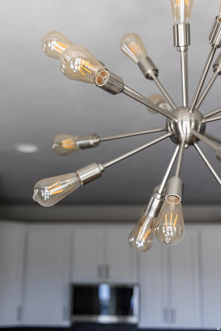
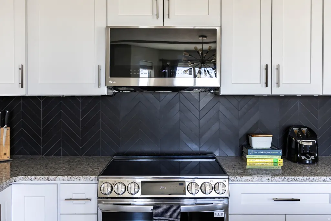
NEW IMPROVED PRICE FOR A MUST-SEE HOME!! Welcome to this stunning, impeccably maintained home nestled in a highly desirable neighborhood with no backyard neighbors for added privacy and peaceful views. Light-filled and inviting, the main level features soaring 9-foot ceilings and a spacious, functional layout complete with a versatile office or den perfect for working from home, hobbies, or additional living space. The beautifully appointed kitchen offers stainless steel appliances with convection range, instantaneous hot water, a modern designer backsplash, and an ideal open-concept flow for entertaining family and friends. Upstairs, retreat to the luxurious primary suite featuring vaulted ceilings, a large walk-in closet, and a spa-like bathroom with a corner soaking tub and oversized separate walk-in shower. You'll also appreciate the flexible loft area and conveniently located upstairs laundry room. The fully finished basement is ready for unforgettable movie and game nights, complete with theater projector and surround sound setup, plus an additional bedroom and full bathroom for guests or extended living options. Step outside to your private backyard oasis where the absence of rear neighbors allows you to relax in peace, enjoy the scent of sage in the evening air, and unwind on the oversized deck beneath the shade sail or soaking up the sunshine. Other upgrades and features are the luxury specialty water chemical filter, water softener, two EV chargers in the garage, commercial-grade support posts for shade on the back deck, and numerous other touches that show the care given and immaculate condition of this home. Conveniently located less than 5 minutes from I-15 and close to shopping, schools, walking distance to multiple parks and playgrounds, Independence Park splash pad, and pickleball courts - all with NO HOA. This move-in ready home truly has it all! AGENTS SEE REMARKS AND REQUIRED ADDENDUM
| Elementary School | Middle School | High School |
|---|---|---|
| Mountain Point Elementary School | Hidden Valley Middle School | Riverton High School |
| Price History | |
|---|---|
| 5/14/2026 | Listed $675,000 |
| 6/27/2026 | 3$659,900 |
| 8/10/2026 | 3$644,900 |
General Features
| Living Area | 3416.0 |
|---|---|
| Sewer | Sewer: Connected,Sewer: Public |
| Heating | Gas: Central |
| Cooling | Central Air |
| Utilities | Natural Gas Connected,Electricity Connected,Sewer Connected,Sewer: Public,Water Connected |
| Roof | Asphalt,Pitched |
| Appliances | Microwave,Water Softener Owned |
| Zoning | Single-Family |
| Garage Spaces | 2.0 |
| Architectural Style | Stories: 2 |
| Construction Materials | Stucco,Other |
| Exclusions | Dryer,Refrigerator,Washer,Projector |
| Year Built | 2016 |
| View | Mountain(s) |
| Stories Count | 3 |
| Topography | Curb & Gutter,Road: Paved,Sidewalks,Sprinkler: Auto-Part,Terrain,Flat,View: Mountain |
| Property Subtype | Single Family Residence |
| Current Use | Single Family |
| County | Salt Lake |
| New Construction | No |
| Property Type | Residential |
| HOA | No |
| Attached Garage | Yes |
| Subdivision Name | WESTGATE |
| Facing Direction | North |
| Garage Y/N | Yes |
| Total Rooms | 15 |
| Full Baths | 3 |
| Status | Active |
| High School | Riverton |
| City | Bluffdale |
| Senior Community Y/N | No |
| High School District | Jordan |
| Zoning Description | 5144 |
| Open Parking Spaces | 2.0 |
| MLS Area | WJ; SJ; Rvrton; Herriman; Bingh |
| Lot Size Units | Acres |
| Lot Size Square Feet | 3920.4 |
| Carport Y/N | No |
| Listing Terms | Cash,Conventional,FHA,VA Loan |
| Elementary School | Mountain Point |
| Property Attached Y/N | No |
| Tax Annual Amount | 3012.0 |
| Home Warranty Y/N | No |
| Middle/Junior High School | Hidden Valley |
| Property Condition | Blt./Standing |
| Lease Considered Y/N | No |
| Virtual Tour | https://www.utahrealestate.com/report/display/report/photo/listno/2157880/type/1/pub/0 |
| Living Area Units | Square Feet |
| Standard Status | Active |
| Middle/Junior School District | Jordan |
| Elementary School District | Jordan |
| Virtual Tour | https://www.utahrealestate.com/report/display/report/photo/listno/2157880/type/1 |
| PostalCity | Bluffdale |
| ADU | No |
Interior Features
| Interior Amenities | Bath: Primary,Bath: Sep. Tub/Shower,Closet: Walk-In,Den/Office,Disposal,Kitchen: Updated,Range/Oven: Free Stdng.,Vaulted Ceilings,Instantaneous Hot Water,Granite Countertops,Video Door Bell(s),Smart |
|---|---|
| Basement | Full |
| Flooring | Carpet,Laminate,Tile |
| Total Fireplaces | 1 |
| Air Conditioning Y/N | Yes |
| Heating Y/N | Yes |
| Window Features | Blinds |
| Fireplace Y/N | Yes |
| Above Grade Finished Area | 2396.0 |
| Half Baths | 1 |
| Total Bedrooms | 5 |
| Total Baths | 4 |
| 1/2 Baths | 1 |
| Basement Finished | 100 |
Exterior Features
| Exterior Amenities | Double Pane Windows,Sliding Glass Doors |
|---|---|
| Vegetation | Landscaping: Full |
| Lot Features | Curb & Gutter,Road: Paved,Sidewalks,Sprinkler: Auto-Part,View: Mountain |
| Water Source | Culinary |
| Total Parking | 4.0 |
| Inclusions | Microwave,Range,Water Softener: Own,Window Coverings,Video Door Bell(s),Smart Thermostat(s) |
| Lot Size Area | 0.09 |
| Spa | No |
| Building Area Total | 3416.0 |
| Lot Dimensions | 0.0x0.0x0.0 |
| Lot Size Acres | 0.09 |
| Frontage Length | 0.0 |
| Private Pool | No |
| Waterfront Y/N | No |
| Covered Spaces | 2.0 |
| RV Parking Dimensions | 0.00 |
| Other Equipment | Window Coverings |
| Horse Y/N | No |
Amenities
- Foreclosure
- Views
- Short Sale
- New Construction
- Adult 55+
- Lease To Own
- No HOA Fees
- Furnished
- Primary On Main
- Air Conditioning
- Seller Finance
- Green
- Fixer Upper
- Horse
- Golf
- Fireplace
- Deck
- Garage
- Basement
- Pool
Property vs Single Family Average in 84065
Price
Taxes
Year Built
Visits
 Wasatch Front Regional MLS - Salt Lake Board of REALTORS® All information deemed reliable but not guaranteed. All properties are subject to prior sale, change or withdrawal. Neither listing broker(s) or information provider(s) shall be responsible for any typographical errors, misinformation, misprints and shall be held totally harmless. Listing(s) information is provided for consumer's personal, non-commercial use and may not be used for any purpose other than to identify prospective properties
