
Address
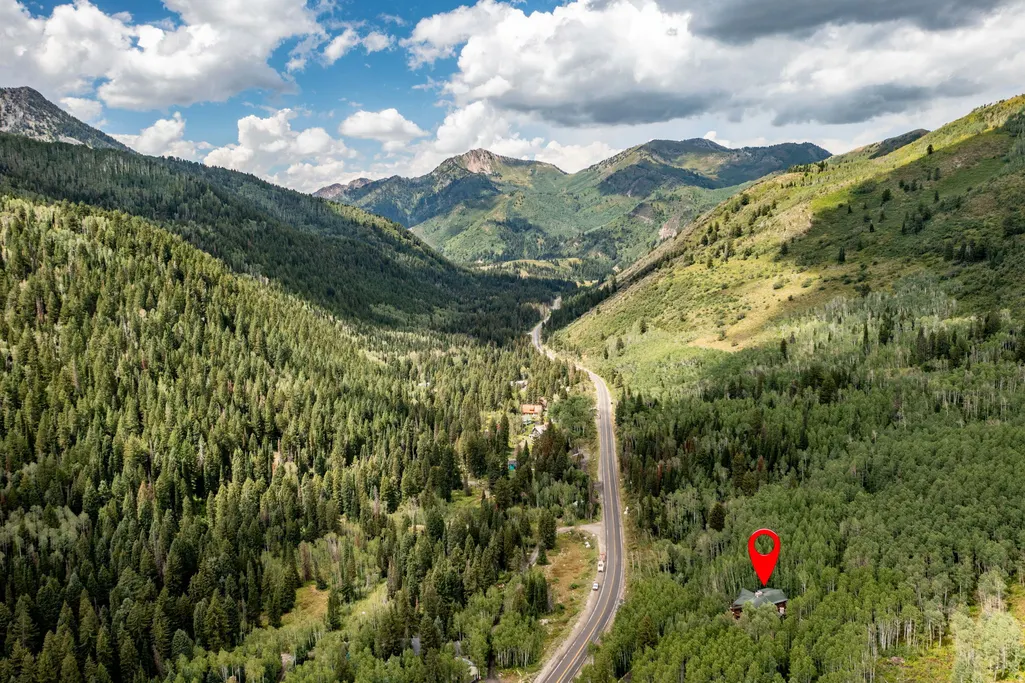
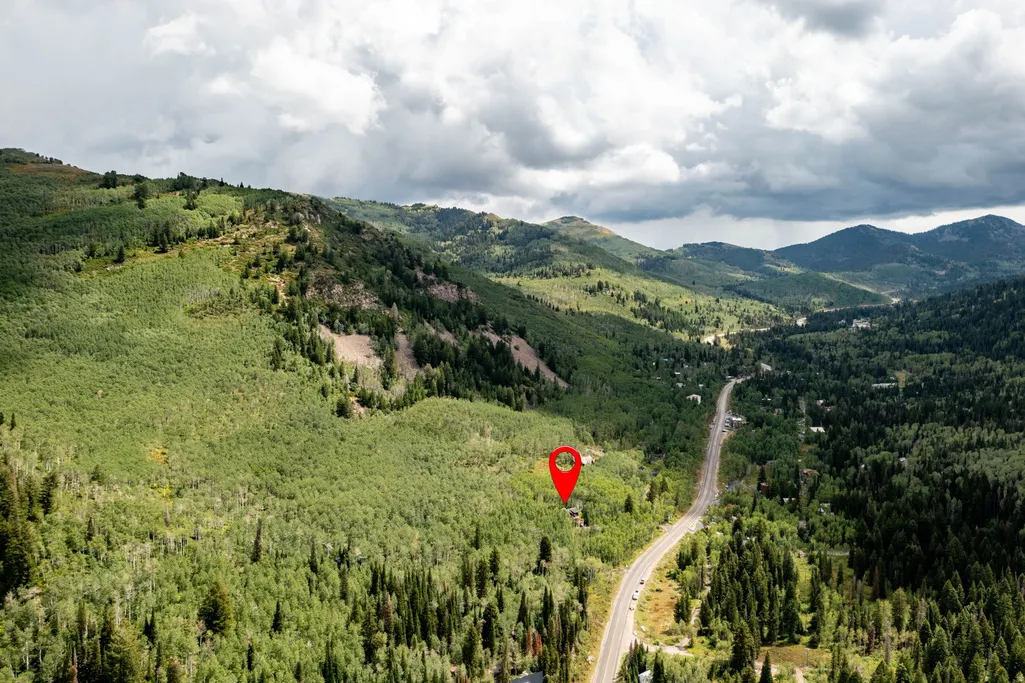
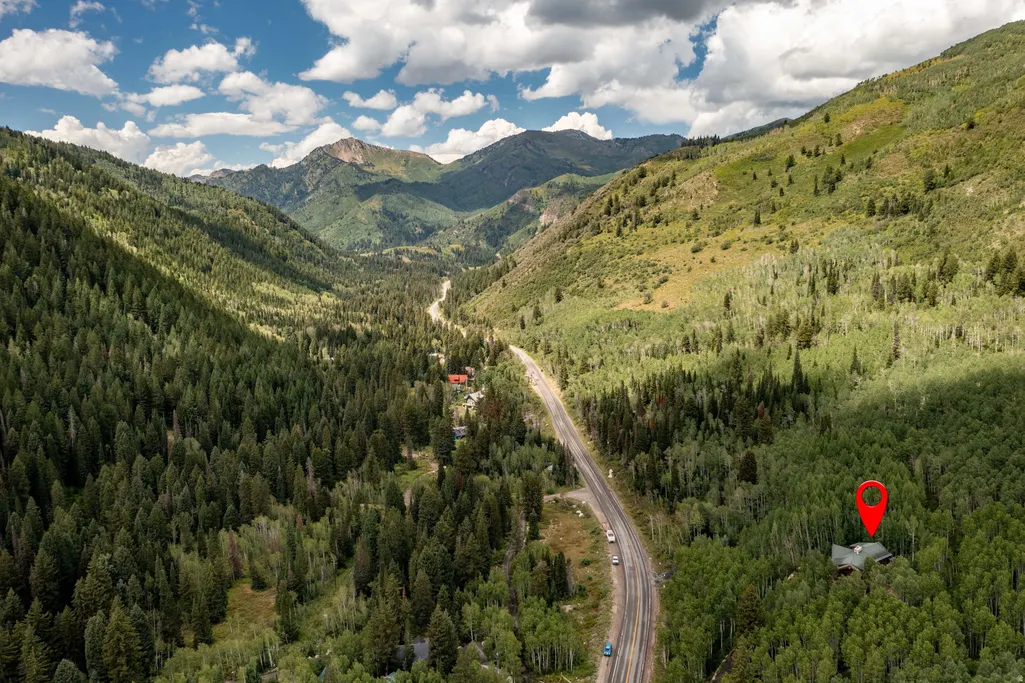
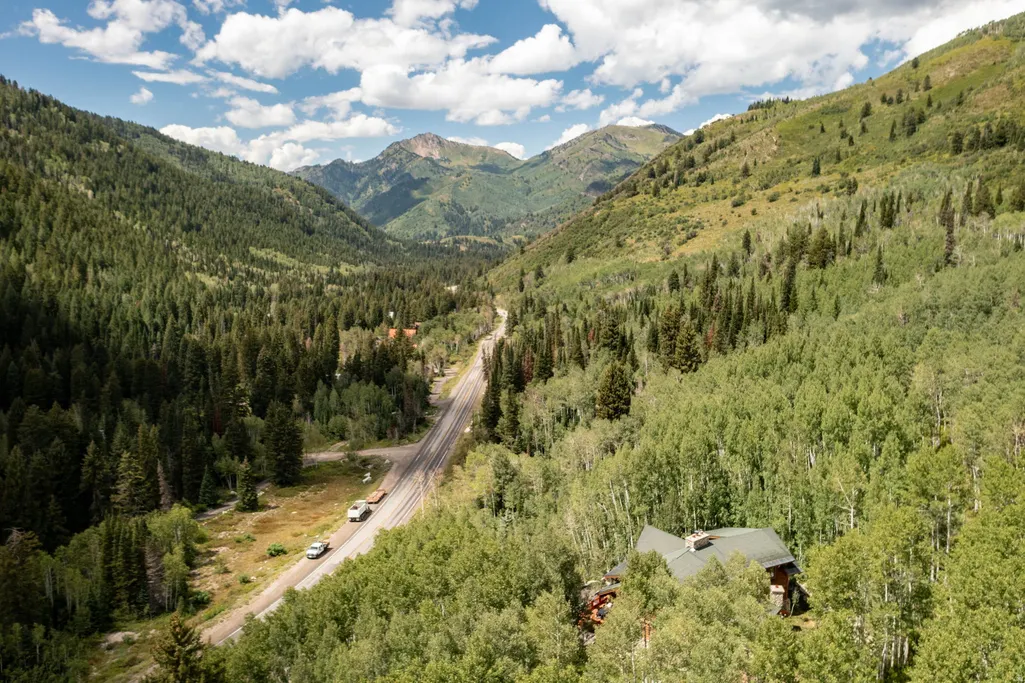
11137 E Big Cottonwood Cyn Rd S, Brighton, UT
Price
$ 3,275,000
Property Attributes
- MLS#2157839
- TypeSingle Family
- Listing Status Active
- CountySALT LAKE
- CityBrighton
- AreaHolladay
- NeighborhoodKNOPP
- Zip84121
- StyleCabin
- Year Built2007
- Taxes$ 15101
- Price$ 3,275,000
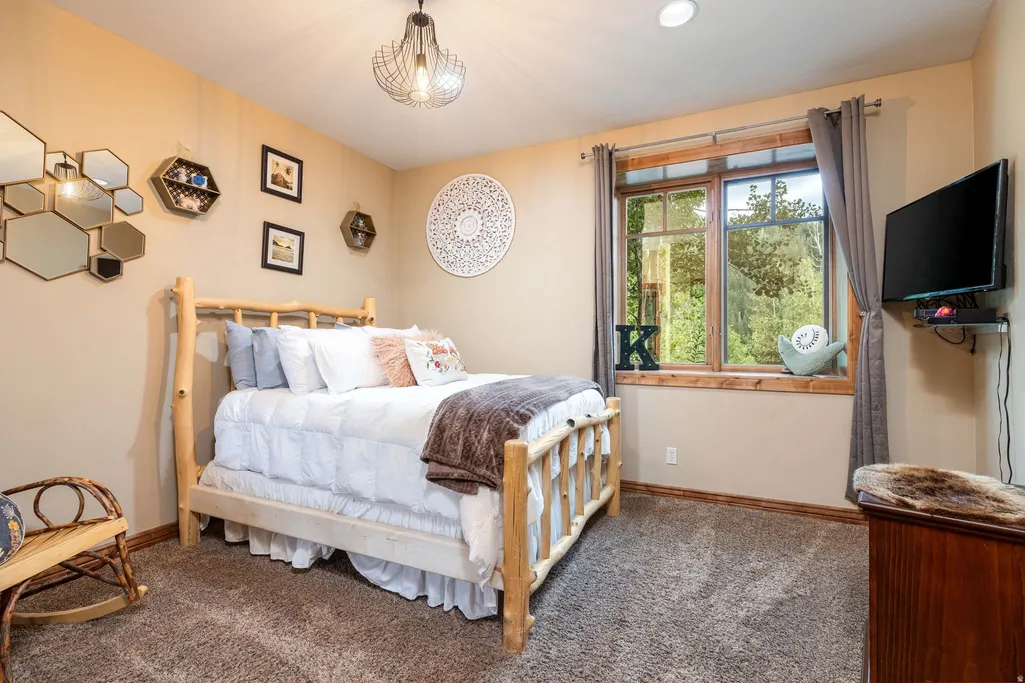
- Bedrooms5
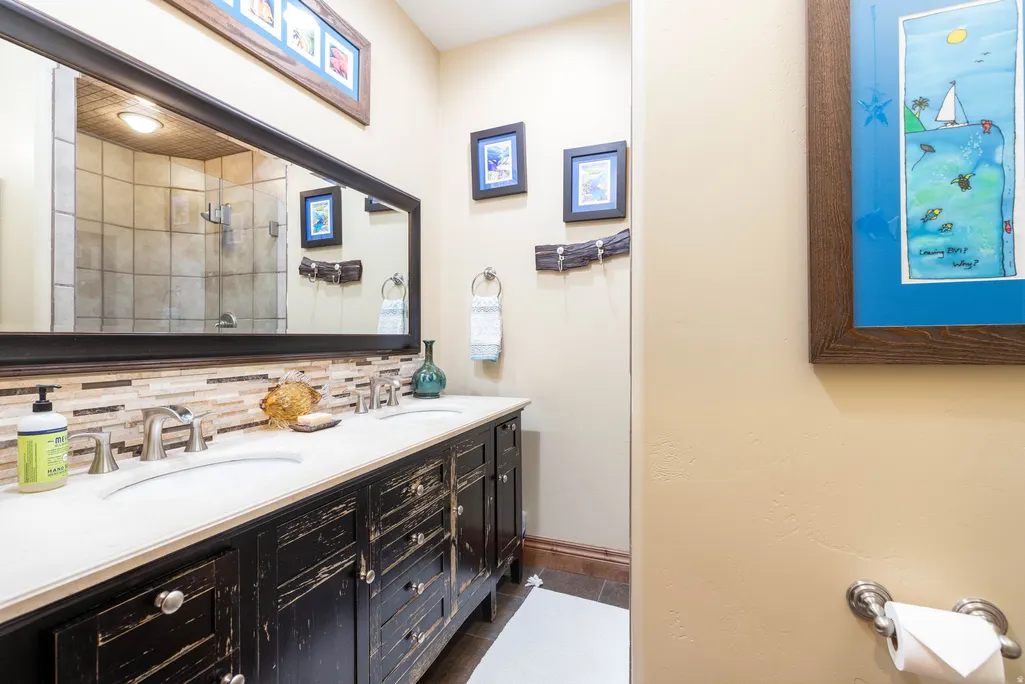
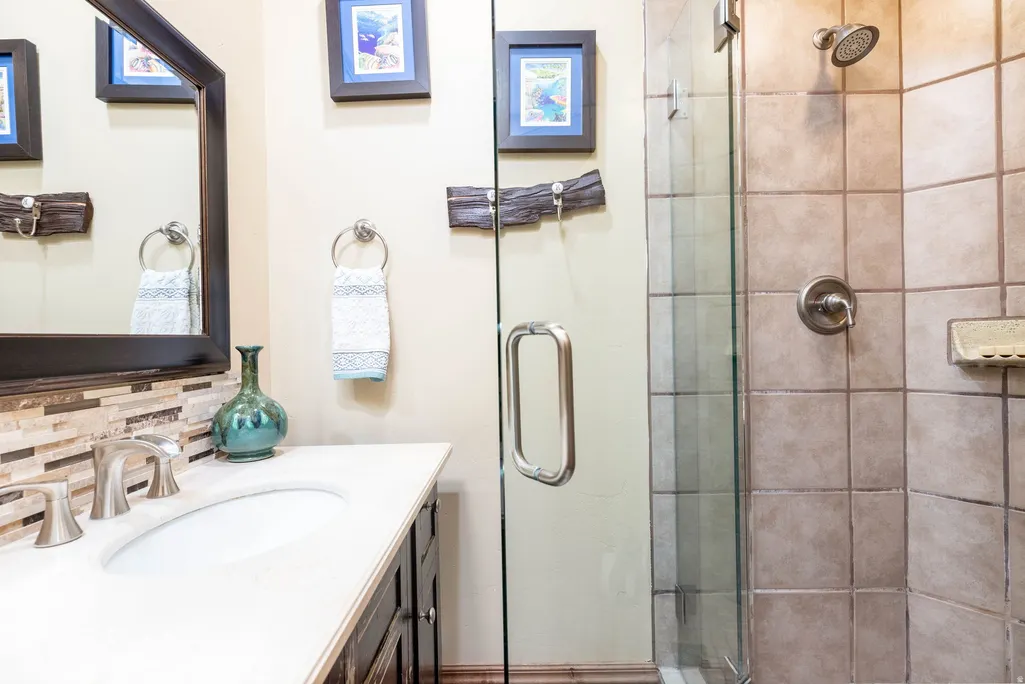
- Full Bathrooms4
- Half Bathrooms0
- Sqr Footage4300
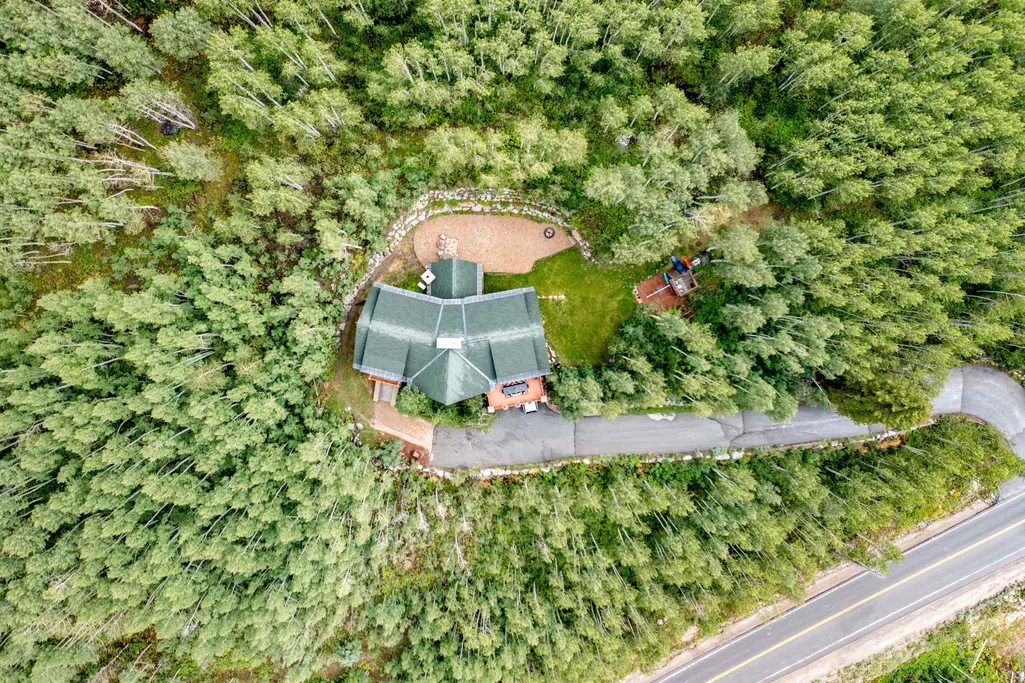
- Lot Size1.72 Acres
Data Source:
Wasatch Front Regional MLS (WFRMLS)
Property Description
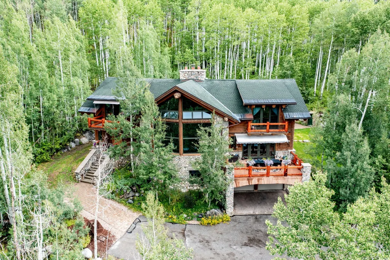
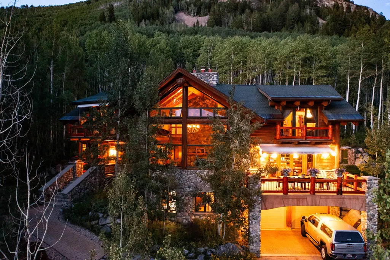
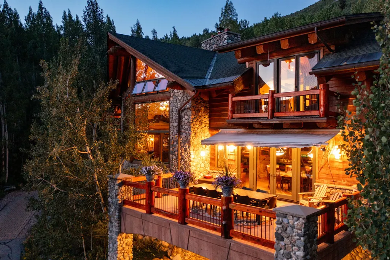
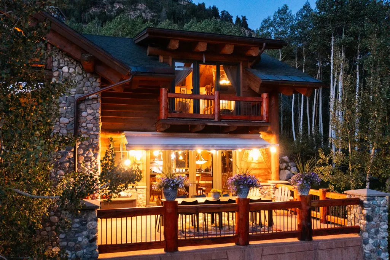
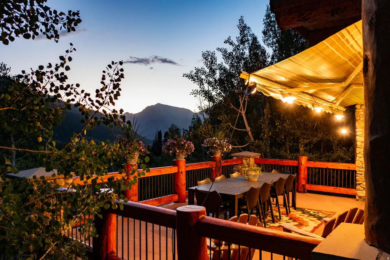
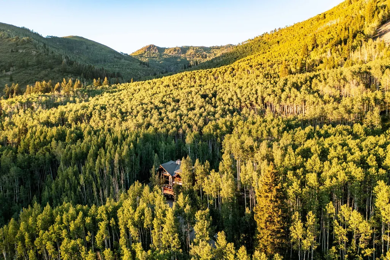
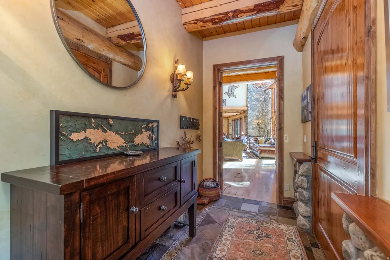
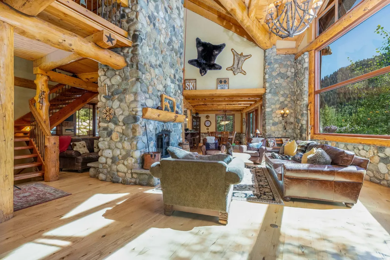
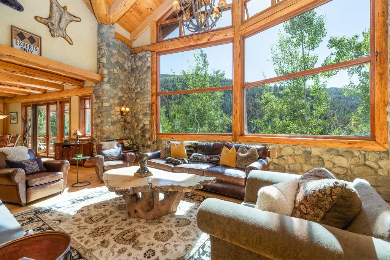
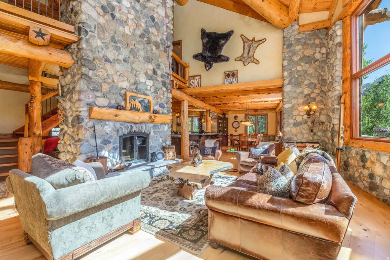
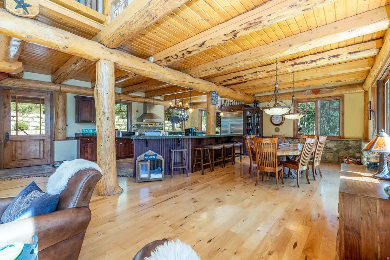
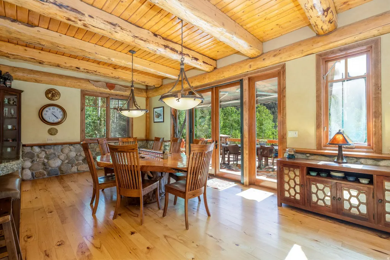
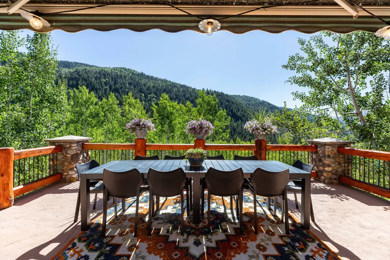
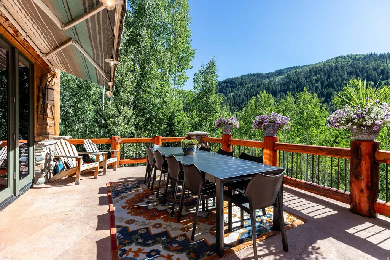
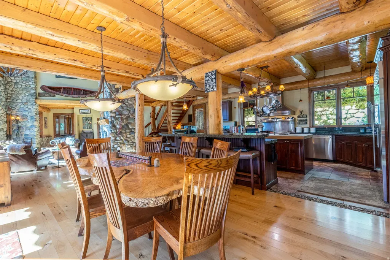
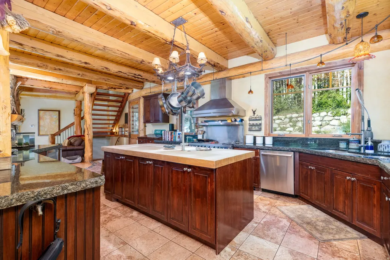
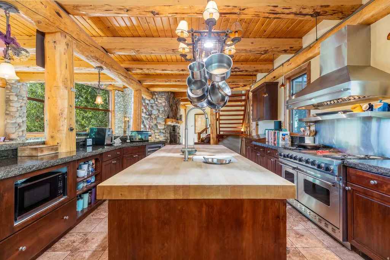
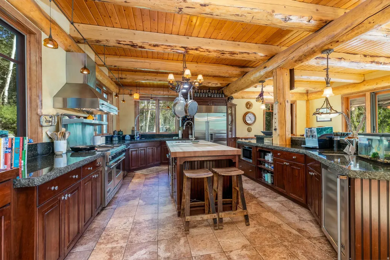
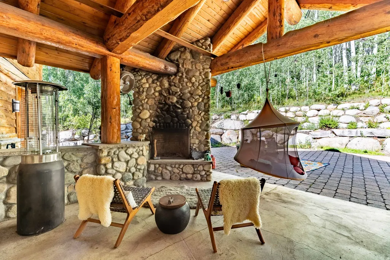
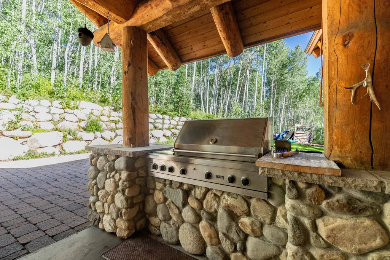
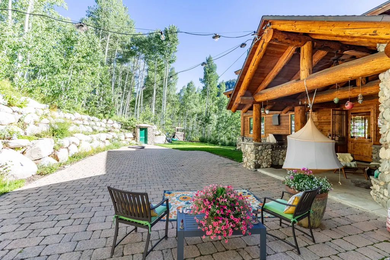
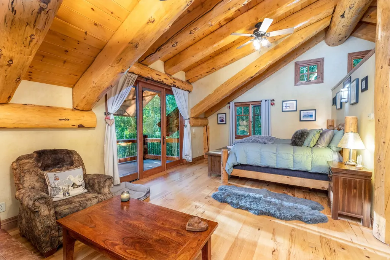
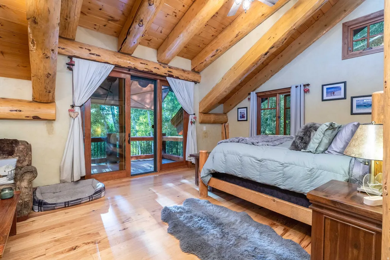
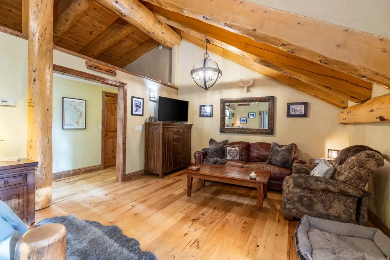
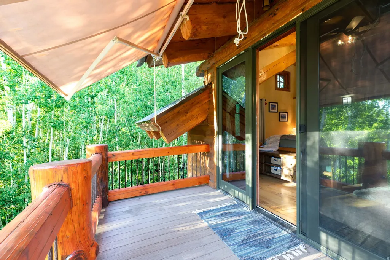
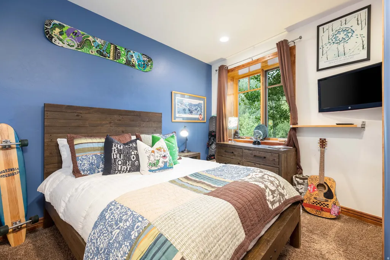
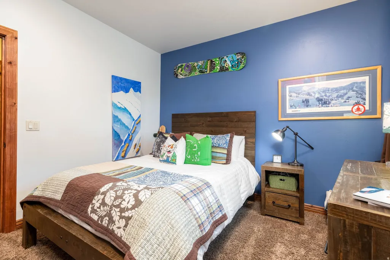
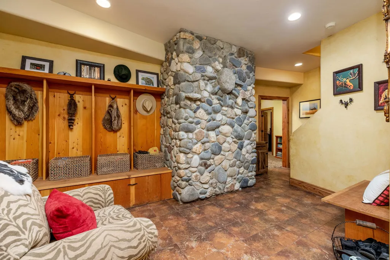
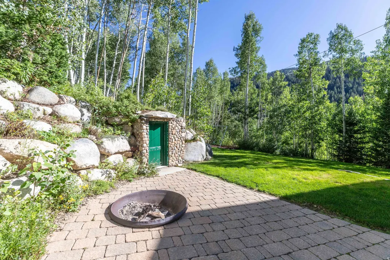
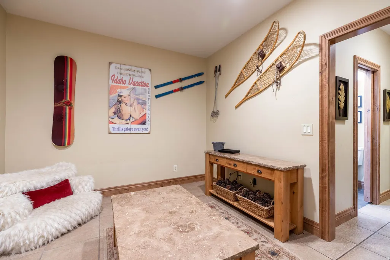
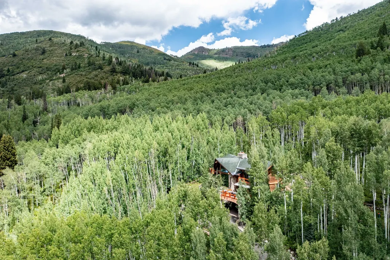
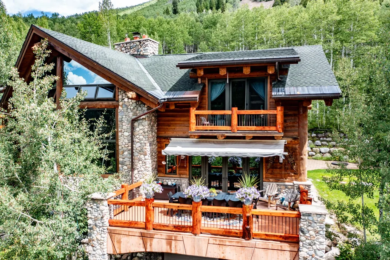
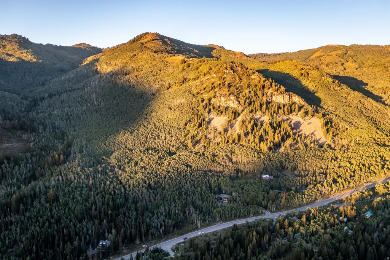
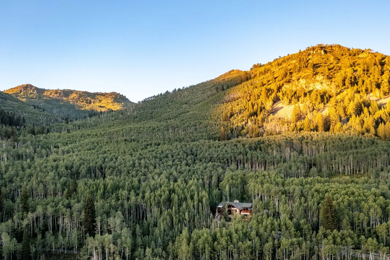
Nestled in a supremely private setting on the coveted south side of Silverfork, this magnificent custom-crafted log home offers an unparalleled mountain living experience. Step inside to discover an expansive, open-concept floor plan that seamlessly blends rustic elegance with modern luxury. The heart of the home is a true chef's gourmet kitchen, outfitted with high-end appliances, custom cabinetry, and a spacious island, perfect for culinary endeavors and lively social gatherings. Designed for effortless entertaining, the residence features both elegant indoor dining areas and inviting outdoor spaces, ideal for al fresco meals while soaking in the serene surroundings. Furthermore, its prime location placing you just a scenic ten-minute drive from the world-class slopes of both Solitude Mountain Resort and Brighton Ski Resort, ensuring year-round adventure is always within easy reach. Buyer to verify all information, including square footage.
| Elementary School | Middle School | High School |
|---|---|---|
| Butler Elementary School | Butler Middle School | Brighton High School |
| Price History | |
|---|---|
| 5/14/2026 | Listed $3,390,000 |
| 6/22/2026 | 4$3,275,000 |
General Features
| Living Area | 4300.0 |
|---|---|
| Sewer | Sewer: Connected,Sewer: Public |
| Heating | Gas: Radiant,Wood |
| Cooling | Natural Ventilation |
| Utilities | Natural Gas Connected,Electricity Connected,Sewer Connected,Sewer: Public,Water Connected |
| Roof | Asphalt,Pitched |
| Appliances | Trash Compactor,Dryer,Gas Grill/BBQ,Microwave,Range Hood,Refrigerator |
| Zoning | Single-Family |
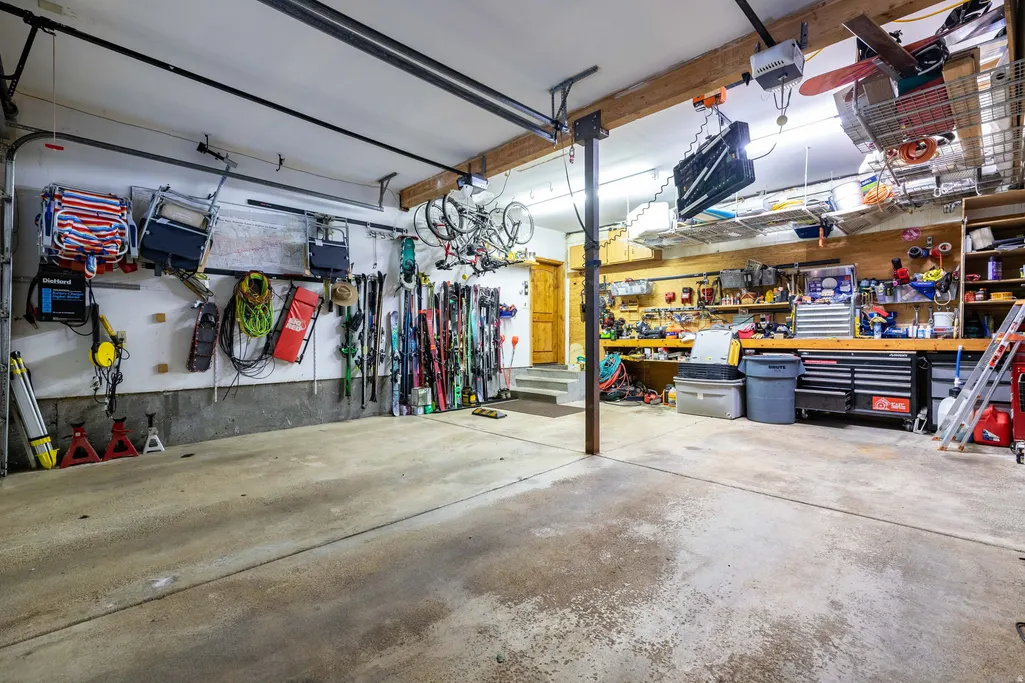
| Garage Spaces | 2.0 |
| Patio/Porch Features | Covered |
| Architectural Style | Cabin |
| Construction Materials | Asphalt,Cedar,Log,Stone |
| Year Built | 2007 |
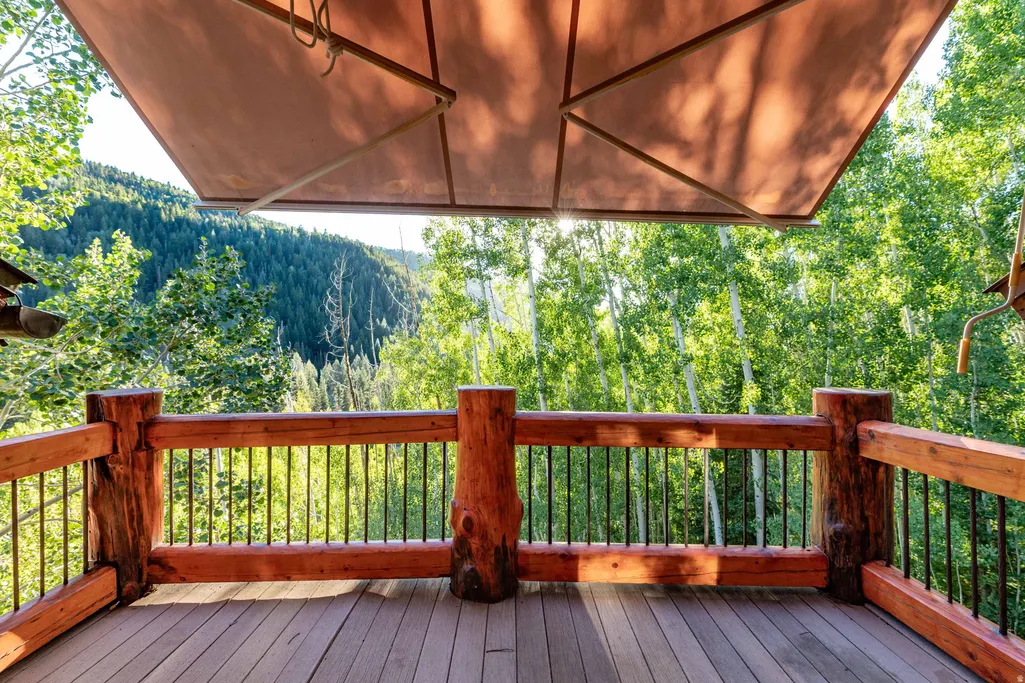
| View | Mountain(s) |
| Stories Count | 3 |
| Topography | Corner Lot,Cul-de-Sac,Road: Paved,Secluded Yard,Terrain,Flat,Terrain: Grad Slope,Terrain: Mountain,View: Mountain,Wooded |
| Property Subtype | Single Family Residence |
| Current Use | Single Family |
| Accessibility | Accessible Hallway(s) |
| County | Salt Lake |
| New Construction | No |
| Property Type | Residential |
| HOA | No |
| Attached Garage | Yes |
| Subdivision Name | KNOPP |
| Facing Direction | West |
| Garage Y/N | Yes |
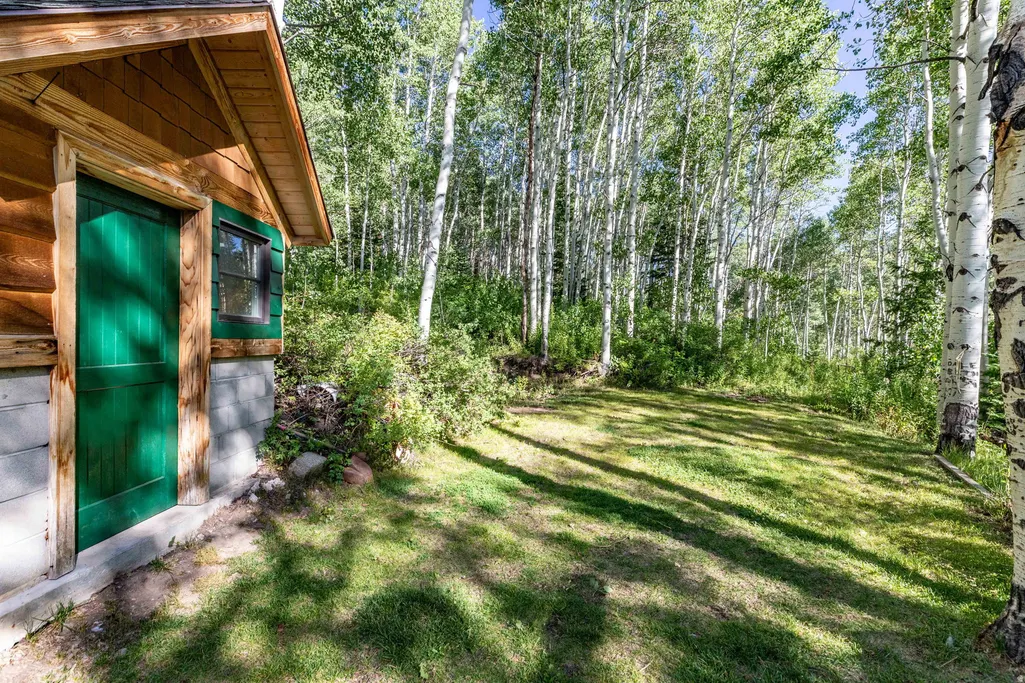
| Other Structures | Workshop |
| Total Rooms | 15 |
| Full Baths | 3 |
| Status | Active |
| High School | Brighton |
| City | Brighton |
| Senior Community Y/N | No |
| High School District | Canyons |
| Open Parking Spaces | 6.0 |
| MLS Area | Holladay; Murray; Cottonwd |
| Lot Size Units | Acres |
| Lot Size Square Feet | 74923.2 |
| Carport Spaces | 2.0 |
| Carport Y/N | Yes |
| Listing Terms | Cash,Conventional,Exchange,FHA |
| Elementary School | Butler |
| Property Attached Y/N | No |
| Tax Annual Amount | 15101.0 |
| Home Warranty Y/N | Yes |
| Middle/Junior High School | Butler |
| Property Condition | Blt./Standing |
| Lease Considered Y/N | No |
| Virtual Tour | https://www.amart.photography/2157839.html |
| Living Area Units | Square Feet |
| Standard Status | Active |
| Middle/Junior School District | Canyons |
| Elementary School District | Canyons |
| Virtual Tour | https://www.amart.photography/2157839.html |
| PostalCity | Brighton |
| ADU | No |
Interior Features
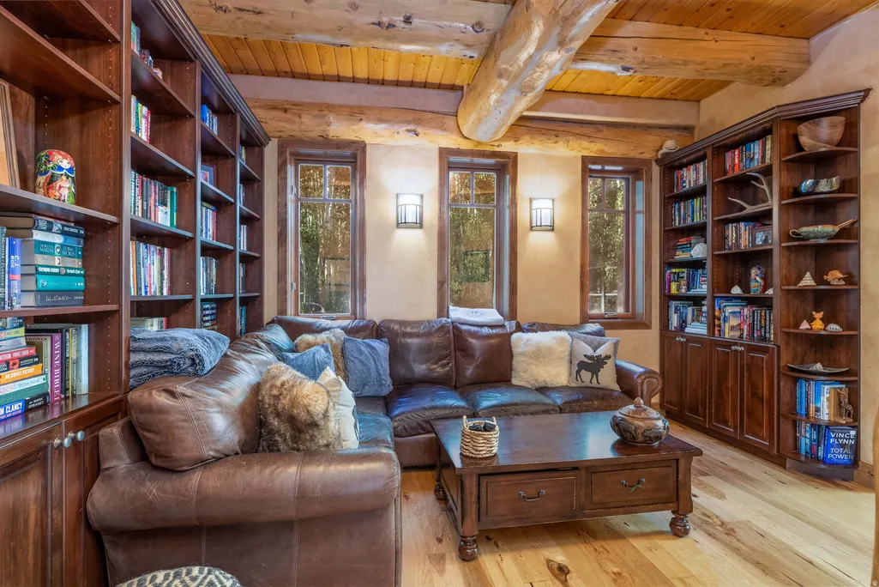
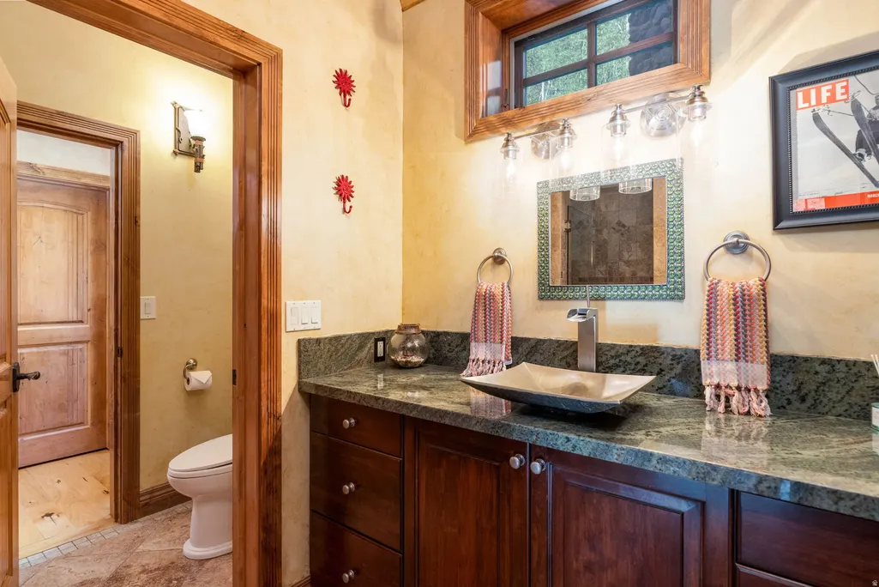
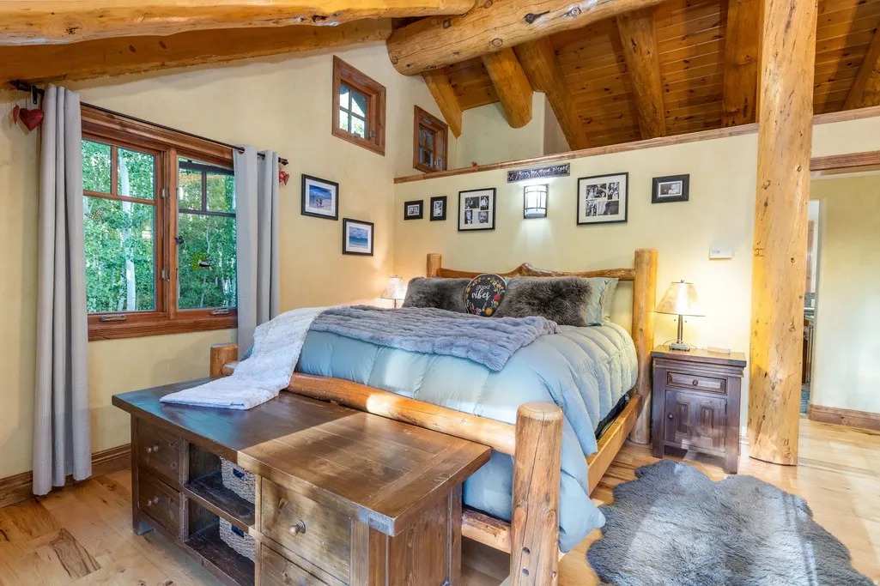
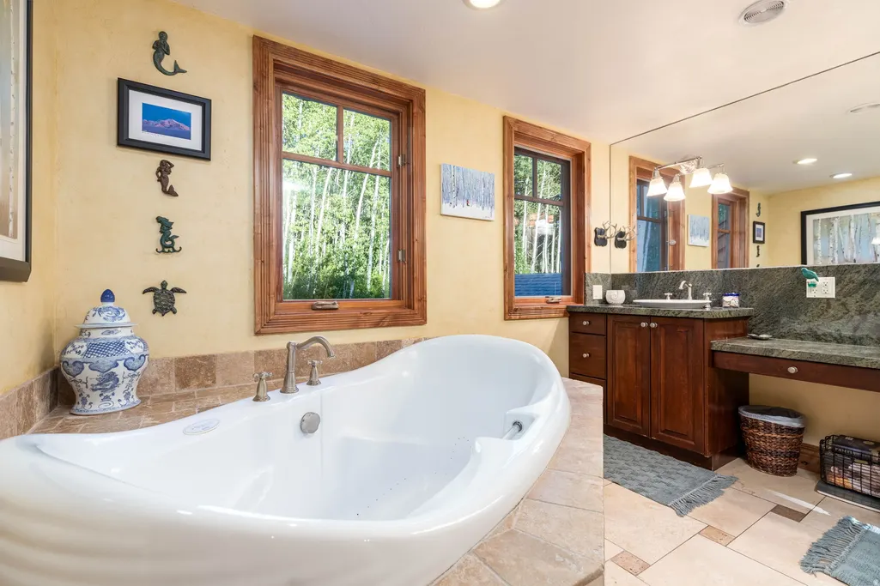
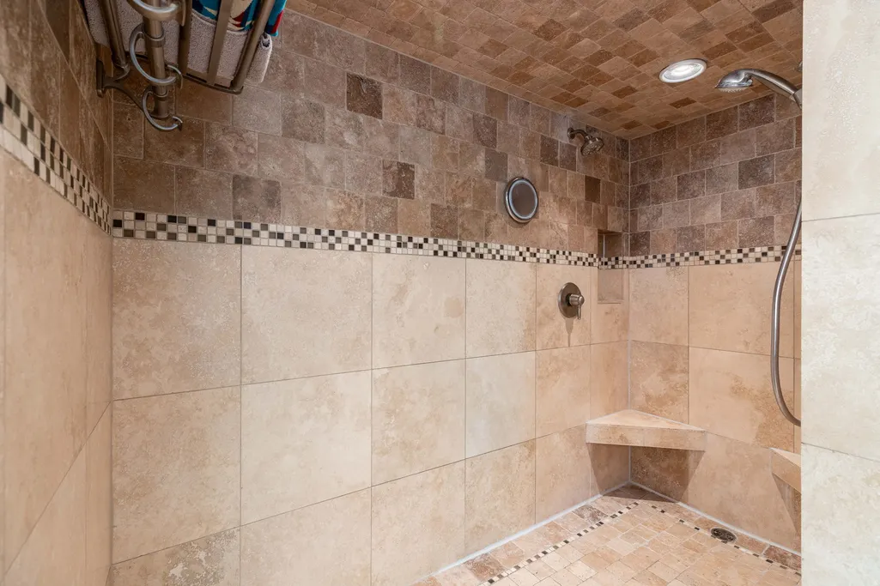
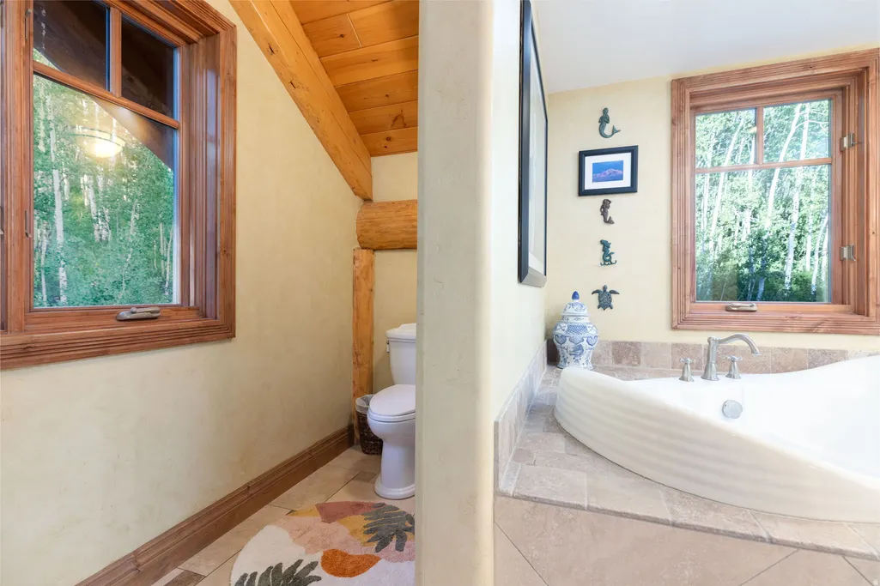
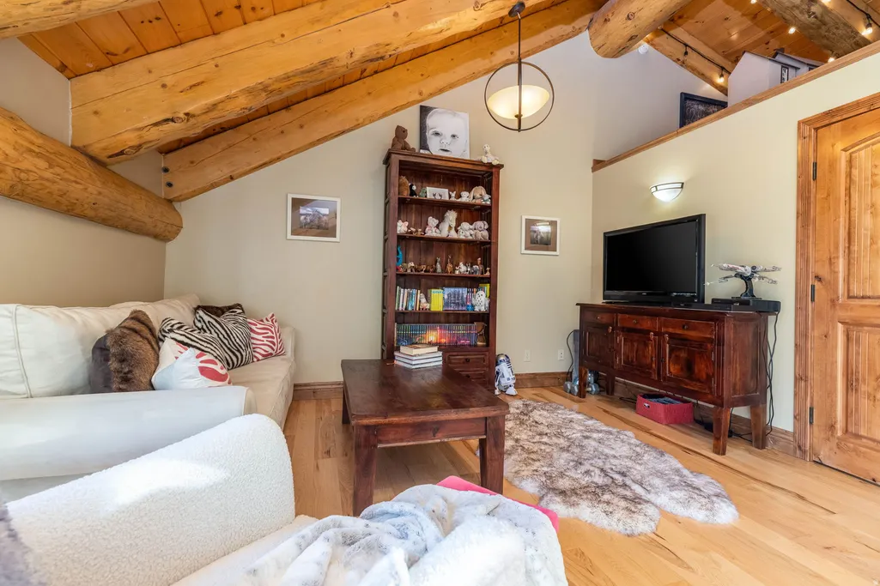
| Interior Amenities | Bath: Primary,Closet: Walk-In,Den/Office,Disposal,Oven: Gas,Vaulted Ceilings,Granite Countertops |
|---|---|
| Basement | Daylight,Entrance,Full |
| Flooring | Carpet,Hardwood,Tile,Slate |
| Total Fireplaces | 1 |
| Air Conditioning Y/N | Yes |
| Heating Y/N | Yes |
| Fireplace Y/N | Yes |
| Above Grade Finished Area | 3514.0 |
| 3/4 Baths | 1 |
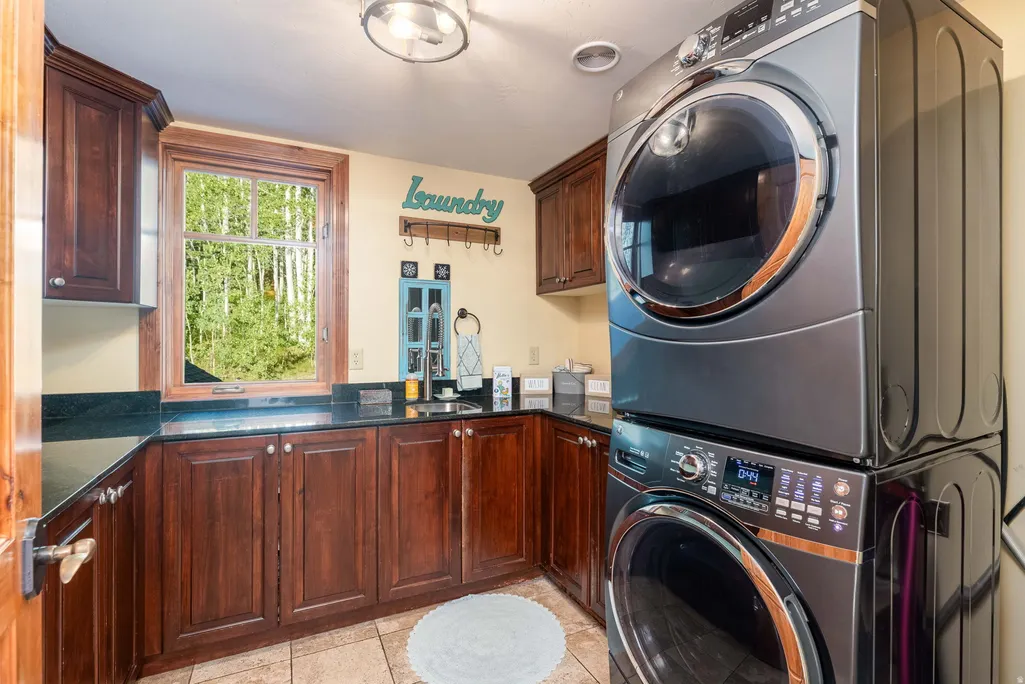
| Laundry Features | Electric Dryer Hookup |
| Total Bedrooms | 5 |
| Main Level Bedrooms | 1 |
| Total Baths | 4 |
| Basement Finished | 95 |
Exterior Features
| Exterior Amenities | Awning(s),Balcony,Basement Entrance,Deck; Covered,Patio: Covered |
|---|---|
| Vegetation | Landscaping: Full,Mature Trees,Pines |
| Lot Features | Corner Lot,Cul-De-Sac,Road: Paved,Secluded,Terrain: Grad Slope,Terrain: Mountain,View: Mountain,Wooded |
| Water Source | Culinary,Rights: Owned |
| Total Parking | 10.0 |
| Inclusions | Compactor,Dryer,Gas Grill/BBQ,Microwave,Range Hood,Refrigerator,Storage Shed(s),Swing Set,Wood Stove |
| Lot Size Area | 1.72 |
| Spa | No |
| Building Area Total | 4300.0 |
| Lot Dimensions | 0.0x0.0x0.0 |
| Lot Size Acres | 1.72 |
| Frontage Length | 0.0 |
| Private Pool | No |
| Waterfront Y/N | No |
| Covered Spaces | 4.0 |
| RV Parking Dimensions | 0.00 |
| Other Equipment | Storage Shed(s),Swing Set,Wood Stove |
| Horse Y/N | No |
Amenities
- Foreclosure
- Views
- Short Sale
- New Construction
- Adult 55+
- Lease To Own
- No HOA Fees
- Furnished
- Primary On Main
- Air Conditioning
- Seller Finance
- Green
- Fixer Upper
- Horse
- Golf
- Fireplace
- Deck
- Garage
- Basement
- Pool
Property vs Single Family Average in 84121
Price
Taxes
Year Built
Visits
 Wasatch Front Regional MLS - Salt Lake Board of REALTORS® All information deemed reliable but not guaranteed. All properties are subject to prior sale, change or withdrawal. Neither listing broker(s) or information provider(s) shall be responsible for any typographical errors, misinformation, misprints and shall be held totally harmless. Listing(s) information is provided for consumer's personal, non-commercial use and may not be used for any purpose other than to identify prospective properties
