
Address
1910 E Creekside Ct S, Heber City, UT
Price
$ 3,449,000
Property Attributes
- MLS#2157810
- TypeSingle Family
- Listing Status Active
- CountyWASATCH
- CityHeber City
- AreaCharleston
- NeighborhoodCREEK SIDE
- Zip84032
- StyleRambler/Ranch
- Year Built1995
- Taxes$ 12854
- Price$ 3,449,000
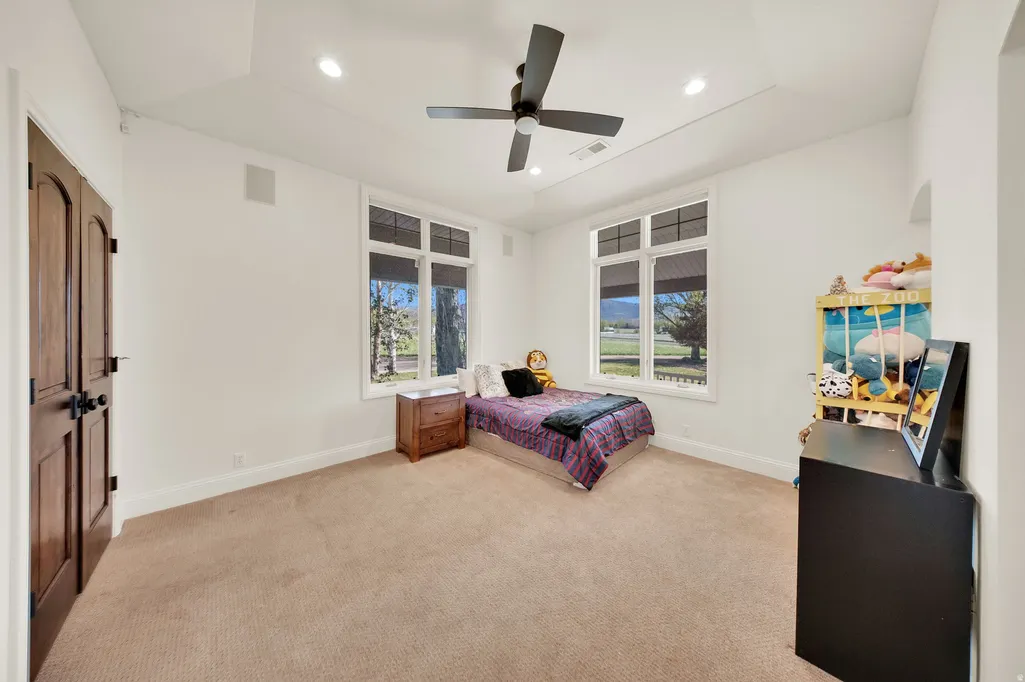
- Bedrooms6
- Full Bathrooms5
- Half Bathrooms1
- Sqr Footage11954
- Lot Size9 Acres
Data Source:
Wasatch Front Regional MLS (WFRMLS)
Property Description
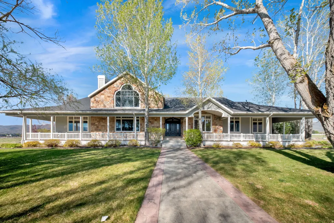
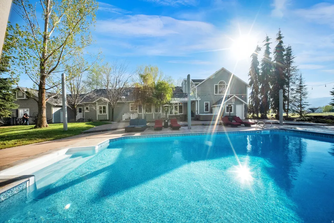
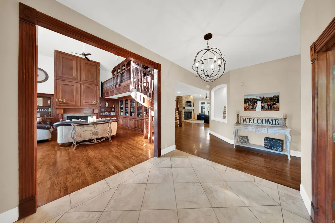
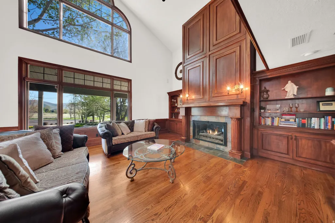
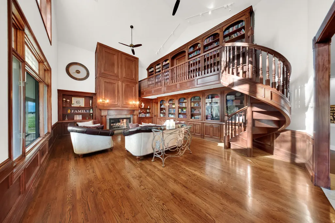
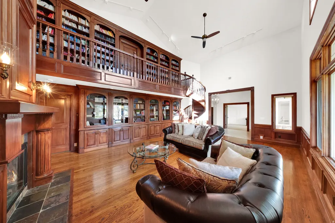
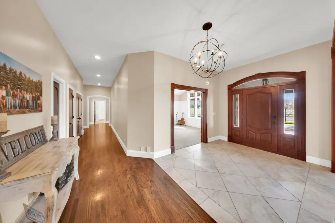
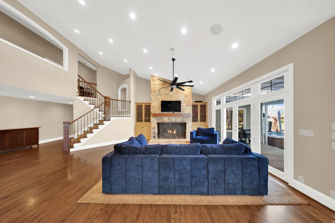
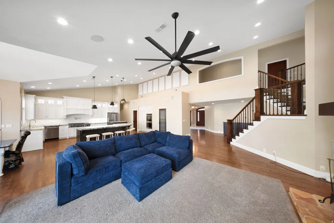
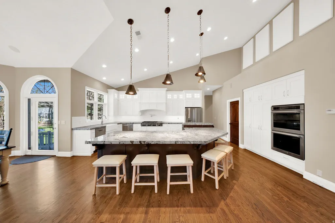
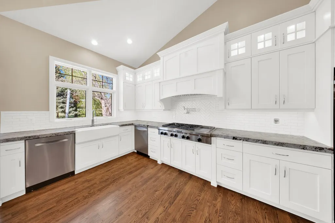
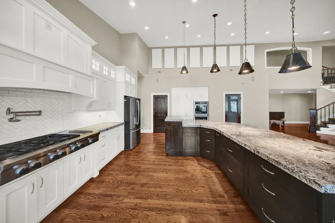
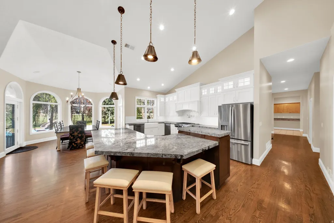
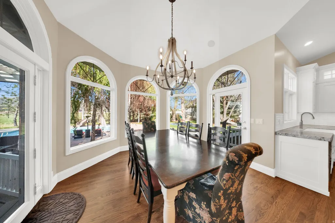
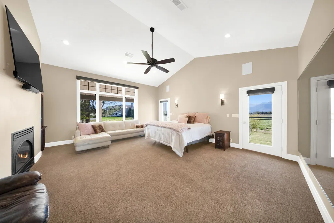
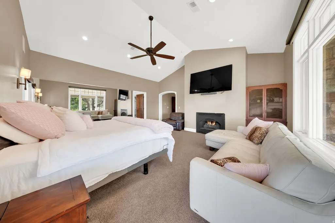
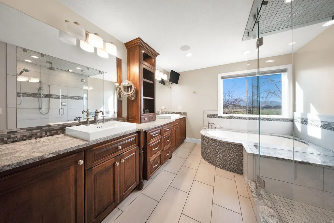
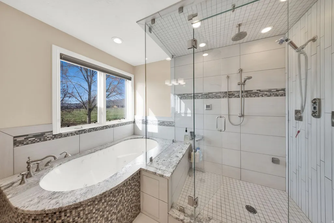
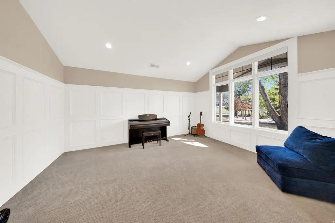
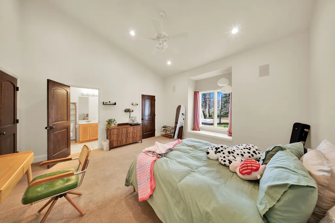
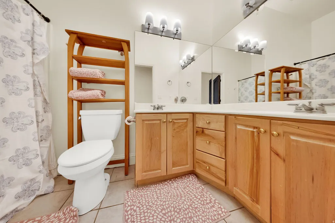
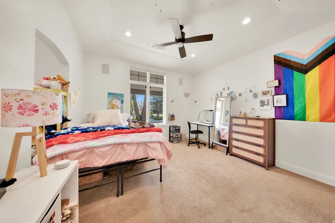
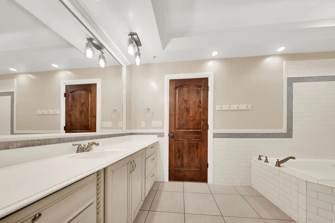
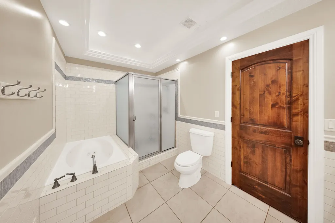
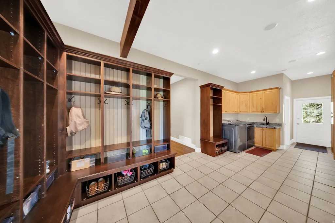
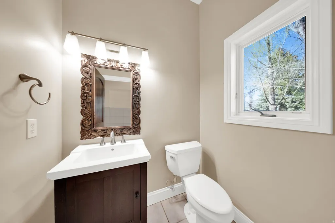
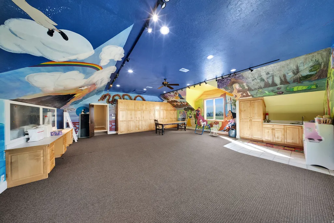
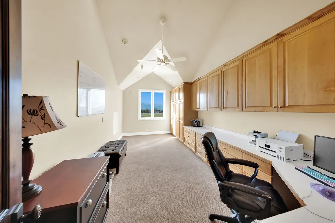
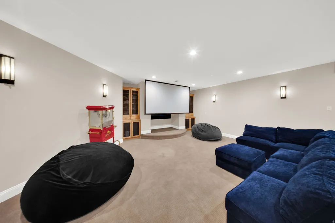
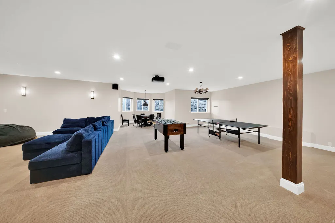
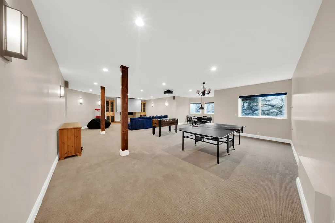
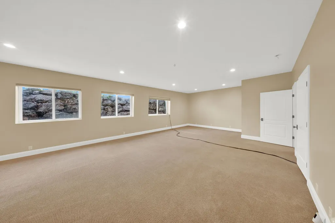
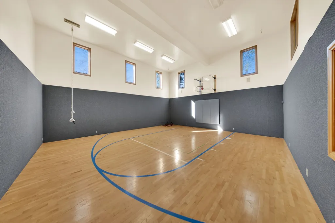
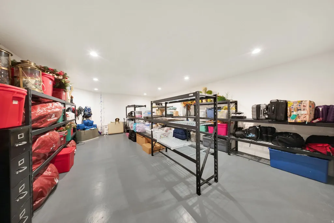
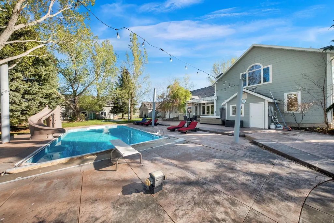
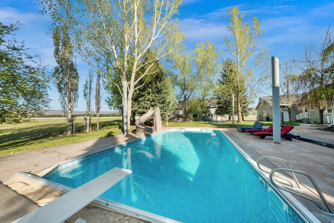
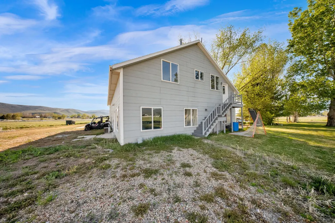
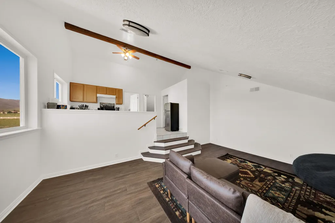
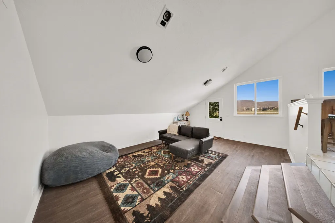
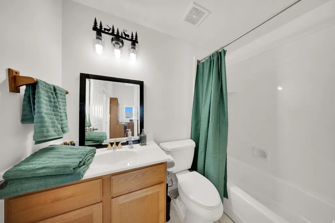
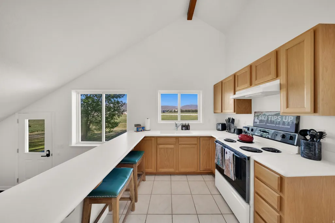
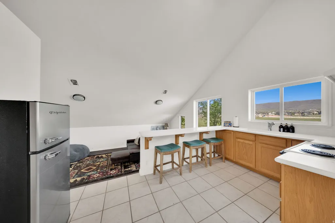
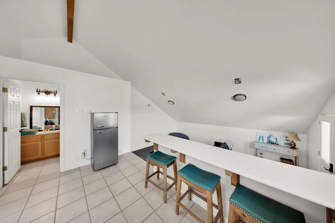
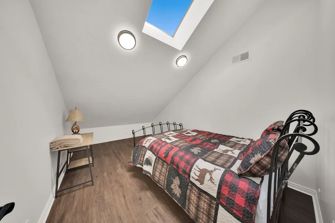
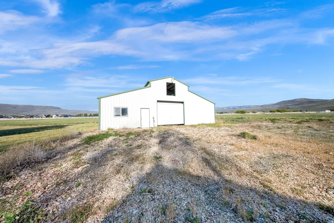
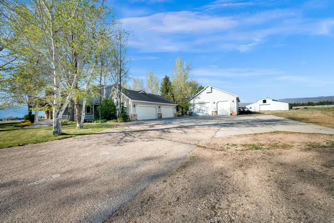
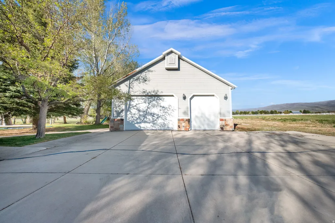
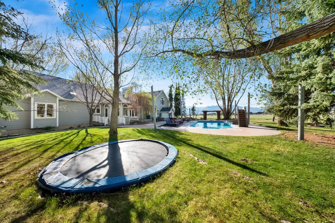
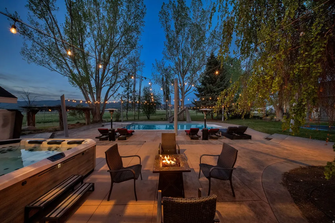
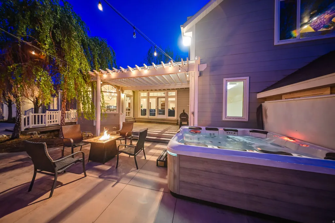
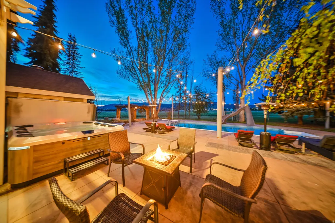
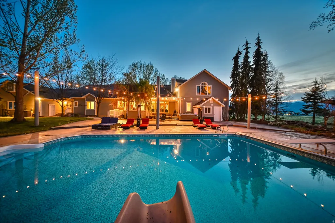
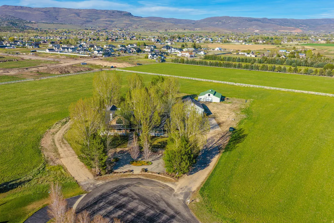
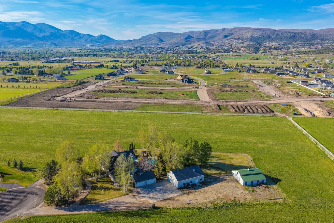
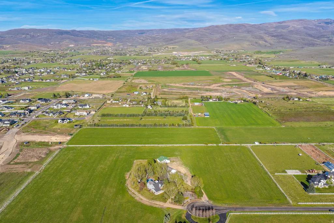
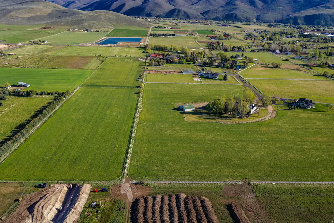
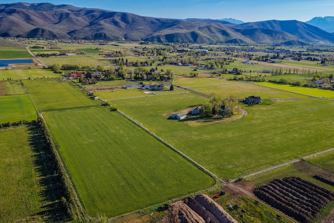
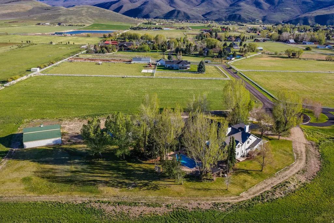
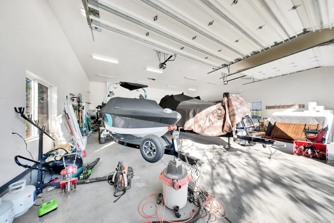
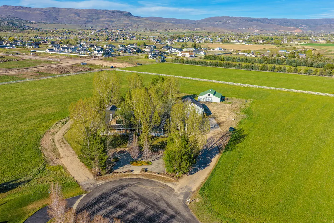
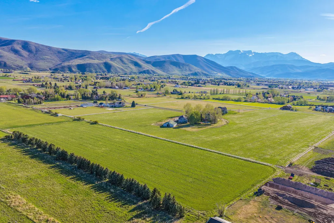
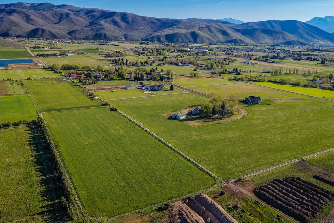
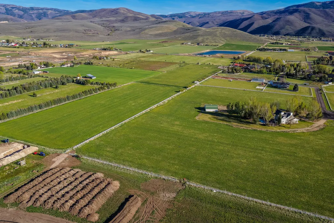
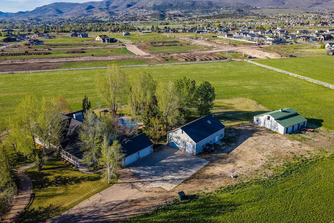
HUGE PRICE REDUCTION!! Tucked away on 9 incredibly private acres with no neighbors in sight, this one-of-a-kind estate is the ultimate retreat for gathering, entertaining, and making lifelong memories. Spend summer nights relaxing by the heated in-ground pool while enjoying the peaceful surroundings and wide-open views. Inside, you'll find expansive family gathering spaces designed for hosting on any scale, along with countless fun areas for kids and grandkids to explore and enjoy. The gorgeous formal living room/library on the main level is an absolute showstopper, offering warmth, character, and the perfect space to relax or entertain. The indoor half-court basketball court adds a rare and exciting feature that makes this property truly unforgettable. The property also includes a detached ADU featuring a two-bedroom apartment, multiple detached garages, a large barn, and exceptional parking accommodations with space for over 25 vehicles and indoor parking for 13+ cars. Located on desirable flat ground, this incredible property offers privacy, versatility, and endless opportunities to make it your own.
| Elementary School | Middle School | High School |
|---|---|---|
| Daniel Canyon Elementary School | Timpanogos Middle | Wasatch High School |
| Price History | |
|---|---|
| 5/14/2026 | Listed $3,900,000 |
| 5/26/2026 | 11$3,499,000 |
| 6/25/2026 | 2$3,449,000 |
General Features
| Living Area | 11954.0 |
|---|---|
| Sewer | Septic Tank |
| Heating | Gas: Central,Gas: Radiant,Hot Water,Radiant Floor |
| Cooling | Central Air |
| Utilities | Natural Gas Connected,Electricity Connected,Sewer: Septic Tank |
| Roof | Asphalt |
| Appliances | Ceiling Fan,Microwave,Range Hood,Refrigerator,Water Softener Owned |
| Zoning | Single-Family |
| Garage Spaces | 12.0 |
| Patio/Porch Features | Patio: Open |
| Architectural Style | Rambler/Ranch |
| Pool Features | Fiberglass,Heated,In Ground |
| Construction Materials | Asphalt,Clapboard/Masonite,Stone,Stucco |
| Exclusions | Dryer,Washer |
| Year Built | 1995 |
| View | Mountain(s) |
| Stories Count | 3 |
| Topography | Additional Land Available,Cul-de-Sac,Curb & Gutter,Fenced: Part,Road: Paved,Secluded Yard,Sprinkler: Auto-Full,Terrain,Flat,View: Mountain,Private |
| Property Subtype | Single Family Residence |
| Current Use | Single Family |
| Accessibility | Single Level Living |
| County | Wasatch |
| New Construction | No |
| Property Type | Residential |
| HOA | No |
| Attached Garage | Yes |
| Subdivision Name | CREEK SIDE |
| Facing Direction | South |
| Garage Y/N | Yes |
| Other Structures | Workshop |
| Total Rooms | 24 |
| Full Baths | 4 |
| Status | Active |
| High School | Wasatch |
| City | Heber City |
| Senior Community Y/N | No |
| High School District | Wasatch |
| Open Parking Spaces | 25.0 |
| MLS Area | Charleston; Heber |
| Lot Size Units | Acres |
| Lot Size Square Feet | 392040.0 |
| Carport Spaces | 13.0 |
| Carport Y/N | Yes |
| Listing Terms | Cash,Conventional |
| Elementary School | Daniel Canyon |
| Property Attached Y/N | No |
| Tax Annual Amount | 12854.0 |
| Home Warranty Y/N | No |
| Middle/Junior High School | Timpanogos Middle |
| Property Condition | Blt./Standing |
| Lease Considered Y/N | No |
| Virtual Tour | https://www.amart.photography/2157810.html |
| Living Area Units | Square Feet |
| Standard Status | Active |
| Middle/Junior School District | Wasatch |
| Elementary School District | Wasatch |
| Virtual Tour | https://www.amart.photography/2157810.html |
| PostalCity | Heber City |
| ADU | Yes |
Interior Features
| Interior Amenities | Accessory Apt,Bath: Sep. Tub/Shower,Central Vacuum,Closet: Walk-In,Den/Office,Disposal,French Doors,Gas Log,Jetted Tub,Kitchen: Second,Oven: Double,Range: Countertop,Range: Gas,Vaulted Ceilings,Grani |
|---|---|
| Basement | Full |
| Flooring | Carpet,Hardwood,Tile |
| Total Fireplaces | 3 |
| Air Conditioning Y/N | Yes |
| Heating Y/N | Yes |
| Window Features | Blinds |
| Fireplace Y/N | Yes |
| Above Grade Finished Area | 6379.0 |
| Half Baths | 1 |
| 3/4 Baths | 1 |
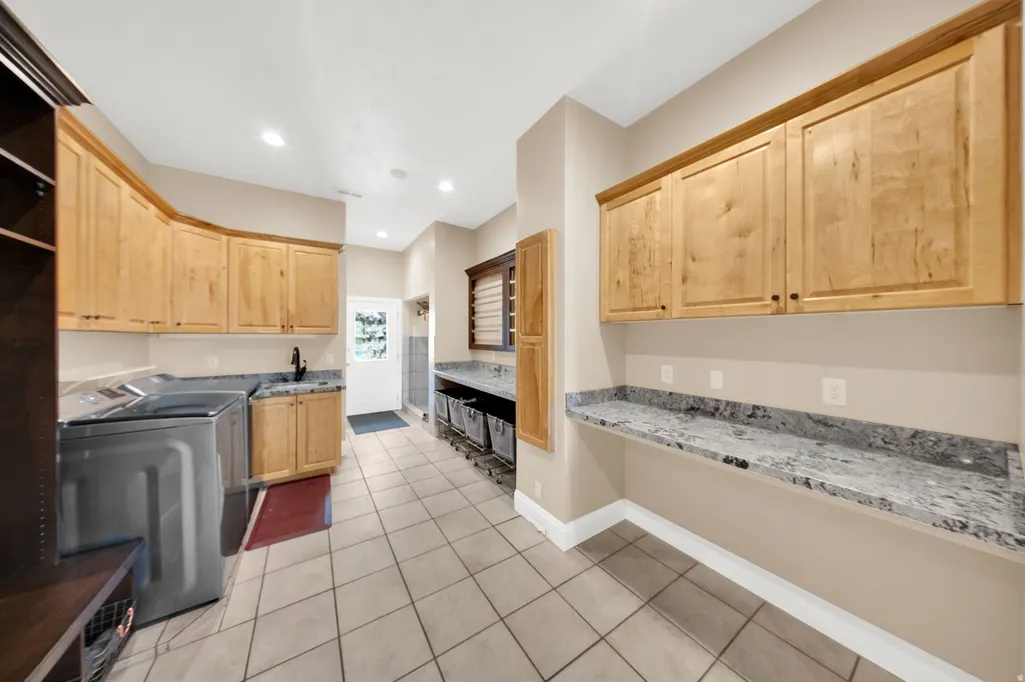
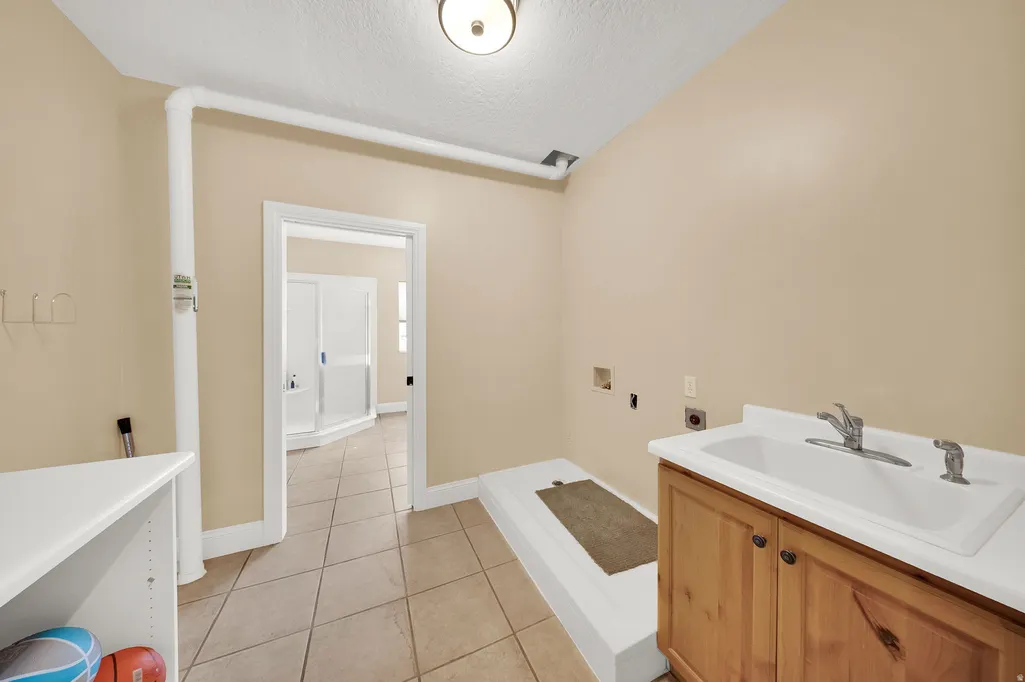
| Laundry Features | Electric Dryer Hookup,Gas Dryer Hookup |
| Total Bedrooms | 6 |
| Main Level Bedrooms | 3 |
| Total Baths | 6 |
| 1/2 Baths | 1 |
| Basement Finished | 90 |
Exterior Features
| Exterior Amenities | Barn,Bay Box Windows,Deck; Covered,Double Pane Windows,Entry (Foyer),Horse Property,Out Buildings,Lighting,Patio: Open |
|---|---|
| Vegetation | Landscaping: Full,Mature Trees |
| Parking Features | Rv Parking |
| Lot Features | Additional Land Available,Cul-De-Sac,Curb & Gutter,Fenced: Part,Road: Paved,Secluded,Sprinkler: Auto-Full,View: Mountain,Private |
| Water Source | Irrigation,Secondary,Well |
| Total Parking | 50.0 |
| Inclusions | Ceiling Fan,Microwave,Range,Range Hood,Refrigerator,Water Softener: Own,Window Coverings,Projector |
| Lot Size Area | 9.0 |
| Spa | No |
| Building Area Total | 11954.0 |
| Lot Dimensions | 0.0x0.0x0.0 |
| Lot Size Acres | 9.0 |
| Frontage Length | 0.0 |
| Private Pool | Yes |
| Waterfront Y/N | No |
| Covered Spaces | 25.0 |
| Door Features | French Doors |
| RV Parking Dimensions | 32.00 |
| Other Equipment | Window Coverings,Projector |
| Horse Y/N | Yes |
Amenities
- Foreclosure
- Views
- Short Sale
- New Construction
- Adult 55+
- Lease To Own
- No HOA Fees
- Furnished
- Primary On Main
- Air Conditioning
- Seller Finance
- Green
- Fixer Upper
- Horse
- Golf
- Fireplace
- Deck
- Garage
- Basement
- Pool
Property vs Single Family Average in 84032
Price
Taxes
Year Built
Visits
 Wasatch Front Regional MLS - Salt Lake Board of REALTORS® All information deemed reliable but not guaranteed. All properties are subject to prior sale, change or withdrawal. Neither listing broker(s) or information provider(s) shall be responsible for any typographical errors, misinformation, misprints and shall be held totally harmless. Listing(s) information is provided for consumer's personal, non-commercial use and may not be used for any purpose other than to identify prospective properties
