
Address
952 W 1910 S, Syracuse, UT
Price
$ 610,000
Property Attributes
- MLS#2157778
- TypeSingle Family
- Listing Status Active
- CountyDAVIS
- CitySyracuse
- AreaHooper
- NeighborhoodANTELOPES EDGE
- Zip84075
- StyleStories: 2
- Year Built2022
- Taxes$ 2985
- Price$ 610,000
- Bedrooms4
- Full Bathrooms2
- Half Bathrooms1
- Sqr Footage2548
- Lot Size0.08 Acres
Data Source:
Wasatch Front Regional MLS (WFRMLS)
Property Description
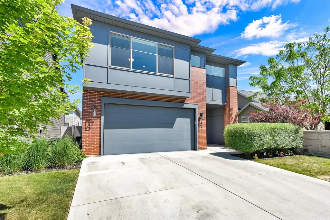
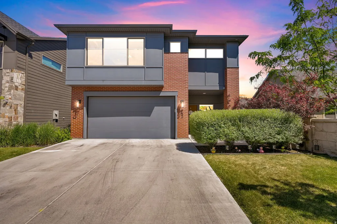
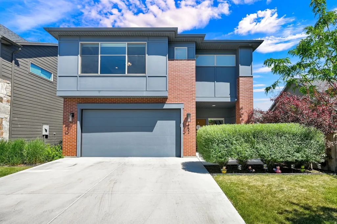
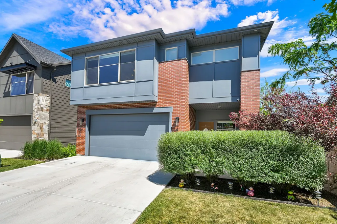
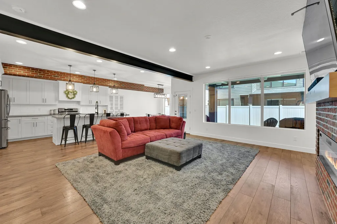
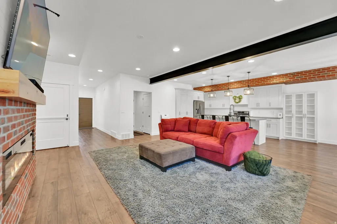
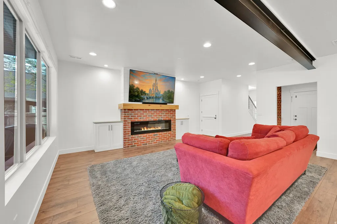
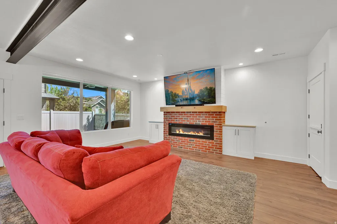
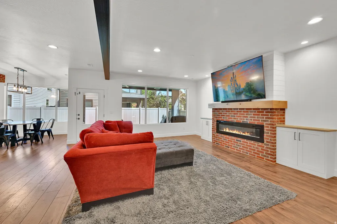
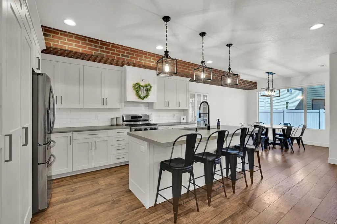
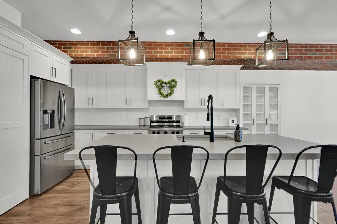
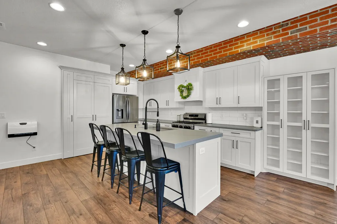
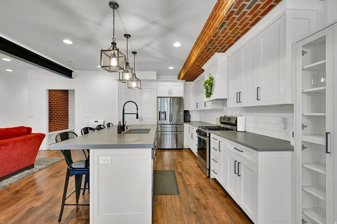
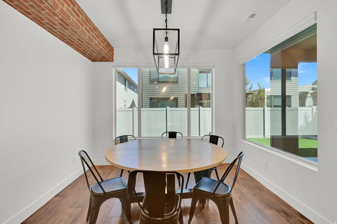
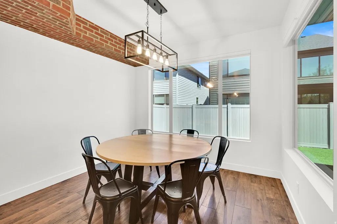
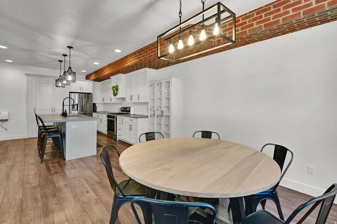
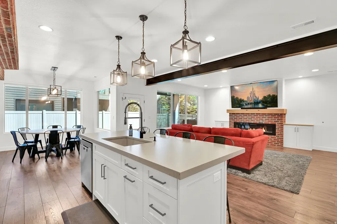
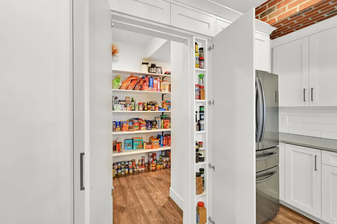
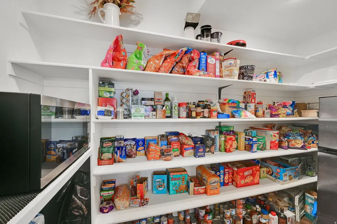
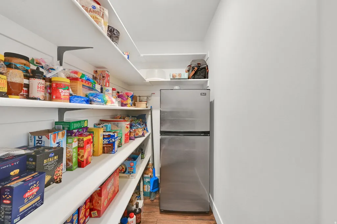
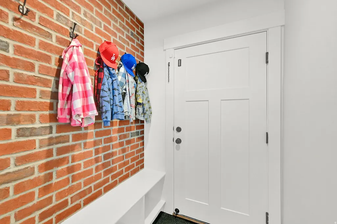
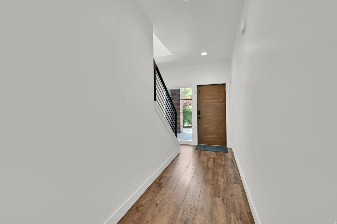
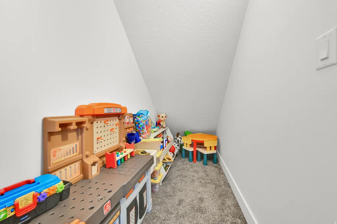
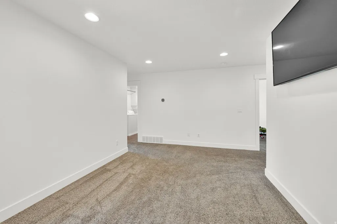
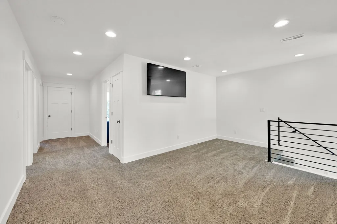
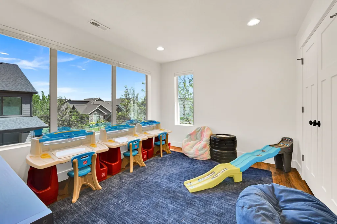
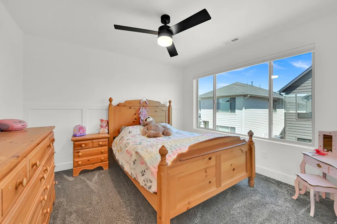
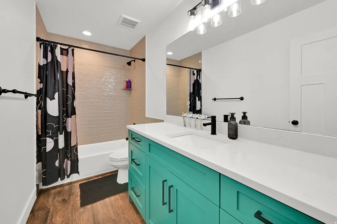
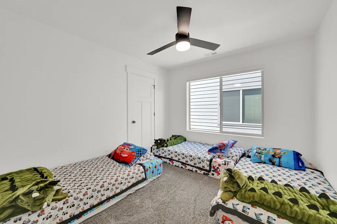
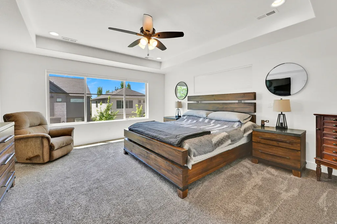
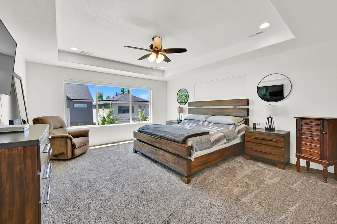
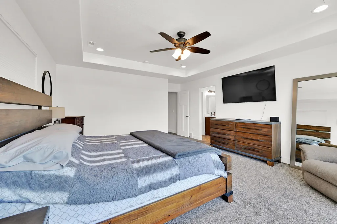
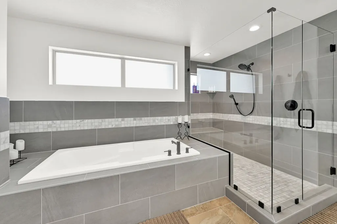
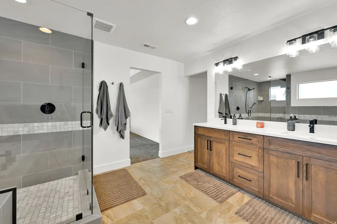
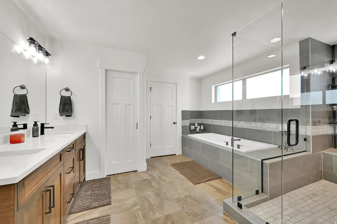
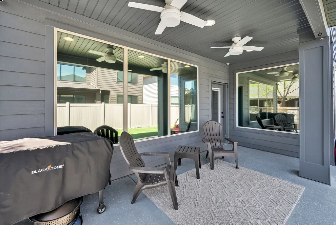
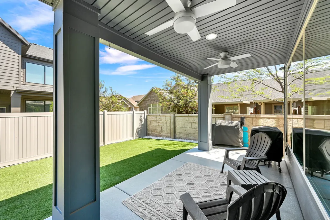
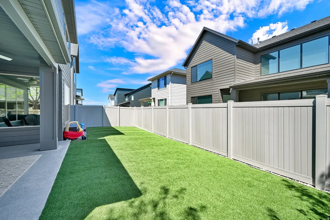
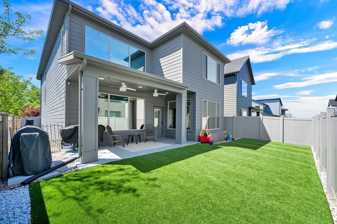
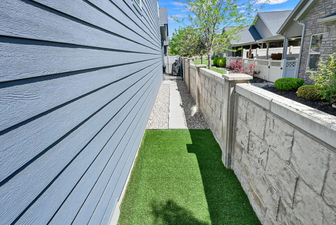
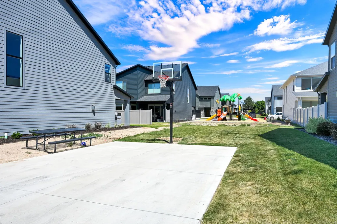
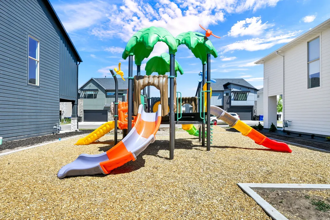
**Sellers willing to pay $10k towards closing costs**Welcome to one of the most upgraded and thoughtfully designed homes in Antelope's Edge. This former builder's home stands out with custom finishes, added functionality, and features you won't find in other homes in the neighborhood. With 4 bedrooms and over 2,500 square feet, this home offers more space and flexibility than most nearby properties. The open-concept main level is highlighted by a stunning interior brick fireplace, creating a warm and inviting focal point for gatherings. The kitchen is both beautiful and practical, featuring a hidden oversized pantry that provides exceptional storage and organization. Upstairs, the primary suite feels like a private retreat, complete with a custom bathroom including a soaking tub, large tiled walk-in shower, and generous storage. Additional upgrades include widened hallways, added storage closets, and a well-designed layout that maximizes livability. Professionally tinted North and East facing windows enhance privacy while maintaining beautiful natural light throughout the home. Step outside to a fully landscaped, low-maintenance backyard with professional turf and a custom dog run-perfect for easy living. The epoxy-coated garage with built-in shelving adds both durability and functionality. Located at the end of a quiet street, this home offers added privacy while still being just steps away from HOA amenities including a playground, basketball court, and pickleball areas. If you've been waiting for a home that offers more upgrades, more space, and better functionality than the rest-this is it.
| Elementary School | Middle School | High School |
|---|---|---|
| Bluff Ridge Elementary School | Legacy Middle School | Clearfield High School |
| Price History | |
|---|---|
| 5/14/2026 | Listed $615,000 |
| 6/6/2026 | 1$610,000 |
General Features
| Living Area | 2548.0 |
|---|---|
| Sewer | Sewer: Connected |
| Heating | Forced Air,Gas: Central,Gas: Stove |
| Cooling | Central Air |
| Utilities | Natural Gas Connected,Electricity Connected,Sewer Connected,Water Connected |
| Roof | Asphalt |
| Appliances | Ceiling Fan,Portable Dishwasher,Range Hood,Refrigerator,Water Softener Owned |
| Zoning | Single-Family |
| HOA Fee | 105.0 |
| Garage Spaces | 2.0 |
| Patio/Porch Features | Covered |
| Architectural Style | Stories: 2 |
| Construction Materials | Asphalt,Brick,Clapboard/Masonite |
| Exclusions | Alarm System,Dryer,Microwave,Washer,Video Door Bell(s),Video Camera(s) |
| Year Built | 2022 |
| Stories Count | 2 |
| Topography | Fenced: Full,Road: Paved,Sprinkler: Auto-Full,Terrain,Flat |
| Property Subtype | Single Family Residence |
| Current Use | Single Family |
| Ownership | Agent Owned |
| Accessibility | Accessible Hallway(s),Accessible Entrance |
| Assoc Fee Paid Per | Monthly |
| County | Davis |
| New Construction | No |
| Property Type | Residential |
| Association Amenities | Pets Permitted,Picnic Area,Playground,Snow Removal |
| HOA | Yes |
| Attached Garage | Yes |
| Subdivision Name | ANTELOPES EDGE |
| Facing Direction | South |
| Garage Y/N | Yes |
| Total Rooms | 12 |
| Full Baths | 2 |
| Status | Active |
| High School | Clearfield |
| City | Syracuse |
| Association Name | Greg Day |
| Senior Community Y/N | No |
| High School District | Davis |
| Open Parking Spaces | 2.0 |
| MLS Area | Hooper; Roy |
| Lot Size Units | Acres |
| Lot Size Square Feet | 3484.8 |
| Carport Y/N | No |
| Listing Terms | Cash,Conventional,FHA,VA Loan |
| Elementary School | Bluff Ridge |
| Property Attached Y/N | No |
| Tax Annual Amount | 2985.0 |
| Home Warranty Y/N | No |
| Middle/Junior High School | Legacy |
| Property Condition | Blt./Standing |
| Lease Considered Y/N | No |
| Living Area Units | Square Feet |
| Standard Status | Active |
| Middle/Junior School District | Davis |
| Elementary School District | Davis |
| PostalCity | Syracuse |
| ADU | No |
Interior Features
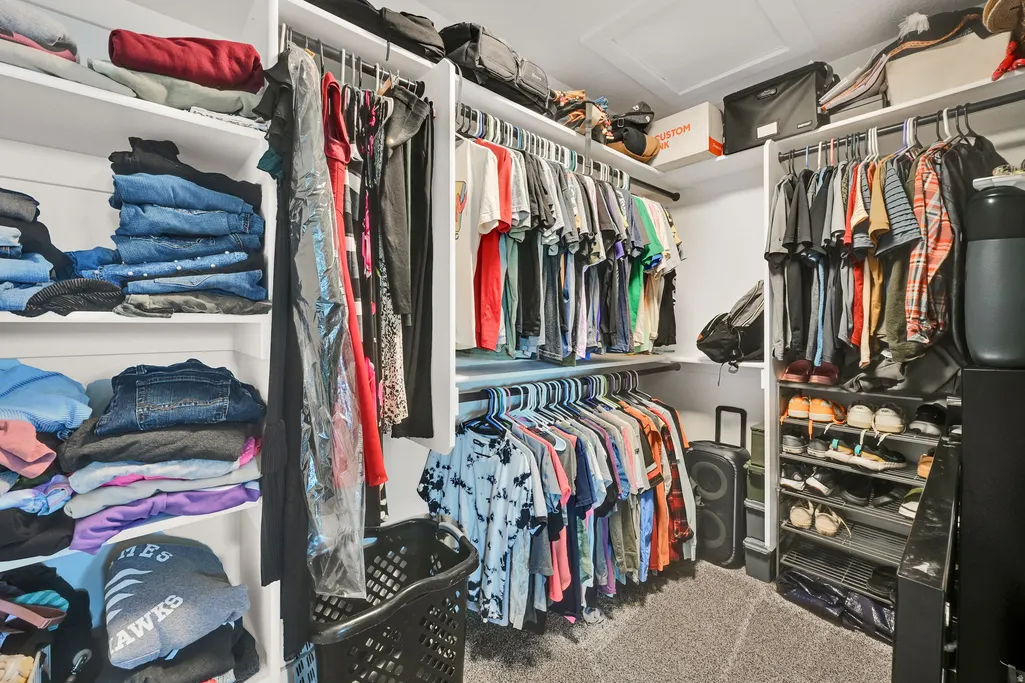
| Interior Amenities | Bath: Sep. Tub/Shower,Closet: Walk-In,Disposal,Oven: Gas,Range: Gas,Smart Thermostat(s) |
|---|---|
| Basement | Slab |
| Flooring | Carpet,Tile |
| Total Fireplaces | 1 |
| Fireplace Features | Fireplace Equipment |
| Air Conditioning Y/N | Yes |
| Heating Y/N | Yes |
| Window Features | Blinds |
| Fireplace Y/N | Yes |
| Above Grade Finished Area | 2548.0 |
| Half Baths | 1 |
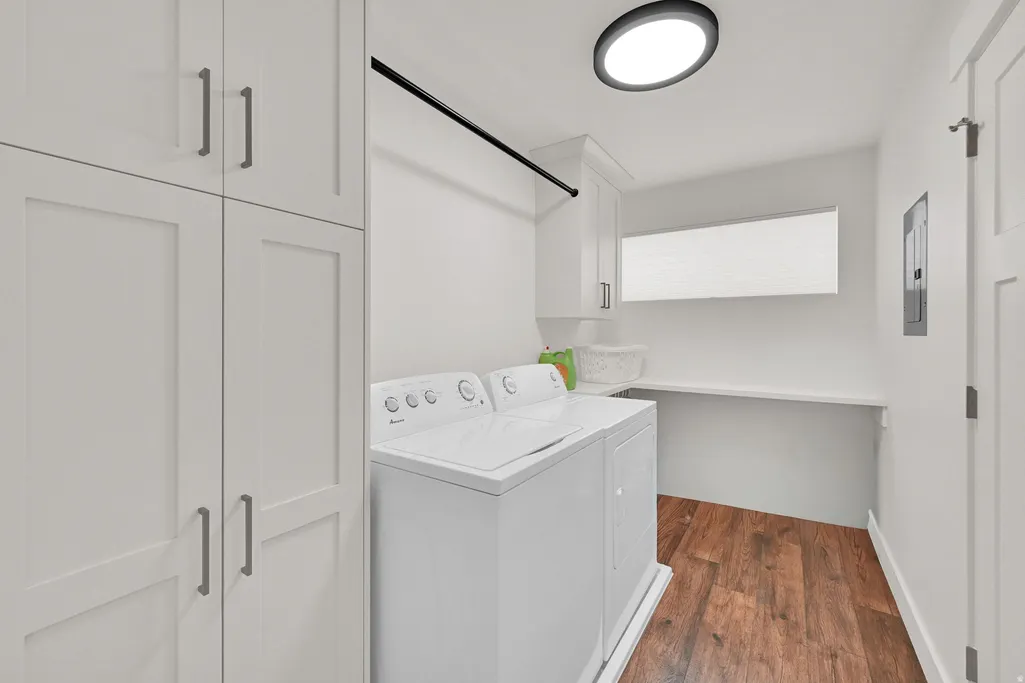
| Laundry Features | Electric Dryer Hookup |
| Total Bedrooms | 4 |
| Total Baths | 3 |
| 1/2 Baths | 1 |
Exterior Features
| Exterior Amenities | Double Pane Windows,Lighting,Patio: Covered |
|---|---|
| Vegetation | Landscaping: Full |
| Lot Features | Fenced: Full,Road: Paved,Sprinkler: Auto-Full |
| Water Source | Culinary |
| Total Parking | 4.0 |
| Inclusions | Ceiling Fan,Dishwasher: Portable,Dog Run,Fireplace Equipment,Range,Range Hood,Refrigerator,Water Softener: Own,Window Coverings,Smart Thermostat(s) |
| Lot Size Area | 0.08 |
| Spa | No |
| Building Area Total | 2548.0 |
| Lot Dimensions | 0.0x0.0x0.0 |
| Lot Size Acres | 0.08 |
| Frontage Length | 0.0 |
| Private Pool | No |
| Waterfront Y/N | No |
| Covered Spaces | 2.0 |
| RV Parking Dimensions | 0.00 |
| Other Equipment | Dog Run,Fireplace Equipment,Window Coverings |
| Horse Y/N | No |
Amenities
- Foreclosure
- Views
- Short Sale
- New Construction
- Adult 55+
- Lease To Own
- No HOA Fees
- Furnished
- Primary On Main
- Air Conditioning
- Seller Finance
- Green
- Fixer Upper
- Horse
- Golf
- Fireplace
- Deck
- Garage
- Basement
- Pool
Property vs Single Family Average in 84075
Price
Taxes
Year Built
Visits
 Wasatch Front Regional MLS - Salt Lake Board of REALTORS® All information deemed reliable but not guaranteed. All properties are subject to prior sale, change or withdrawal. Neither listing broker(s) or information provider(s) shall be responsible for any typographical errors, misinformation, misprints and shall be held totally harmless. Listing(s) information is provided for consumer's personal, non-commercial use and may not be used for any purpose other than to identify prospective properties
