
Address
10077 S Majestic Canyon Rd E, Sandy, UT
Price
$ 1,145,000
Property Attributes
- MLS#2157515
- TypeSingle Family
- Listing Status Active
- CountySALT LAKE
- CitySandy
- AreaSandy
- NeighborhoodMAJESTIC CYN ESTATES
- Zip84092
- StyleSplit-Entry/Bi-Level
- Year Built1977
- Taxes$ 3559
- Price$ 1,145,000
- Bedrooms5
- Full Bathrooms3
- Half Bathrooms0
- Sqr Footage2969
- Lot Size0.2 Acres
Data Source:
Wasatch Front Regional MLS (WFRMLS)
Property Description
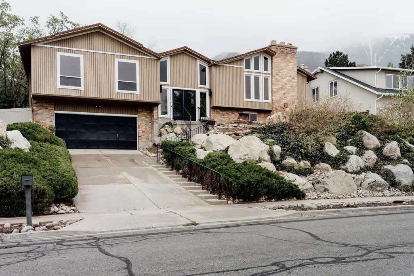
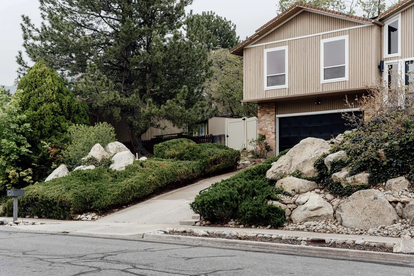
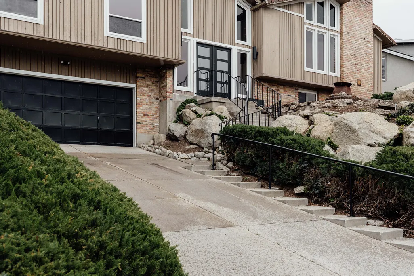
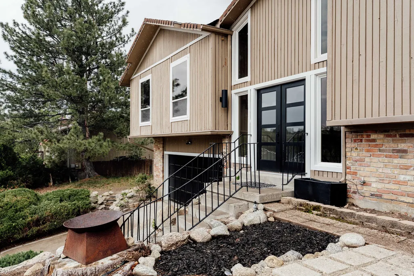
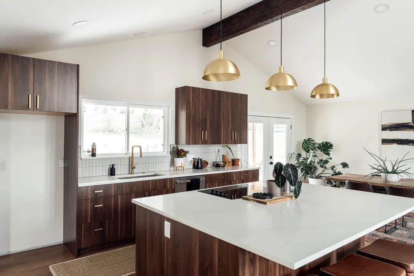
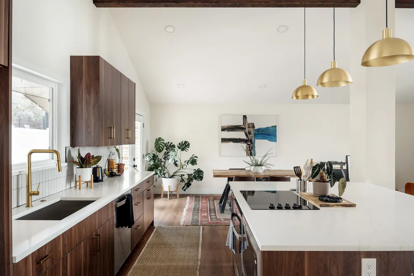
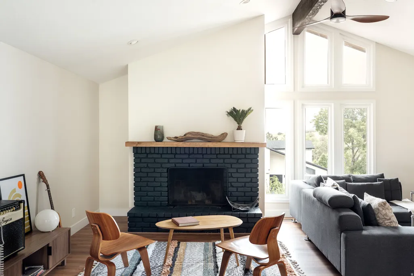
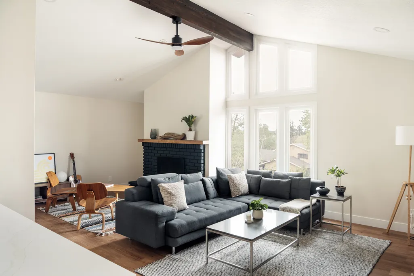
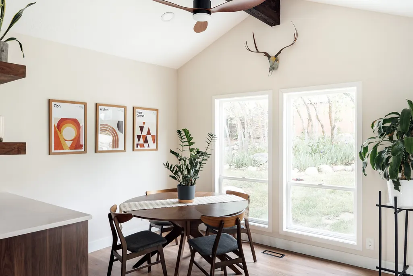
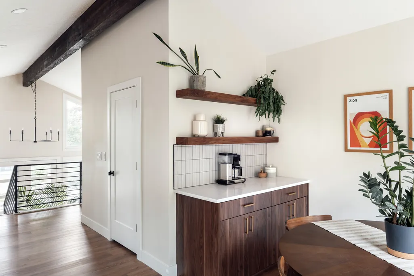
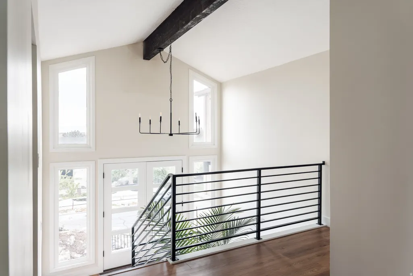
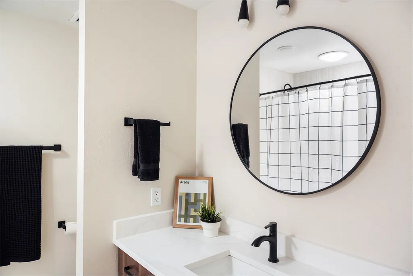
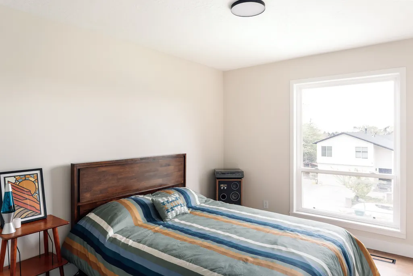
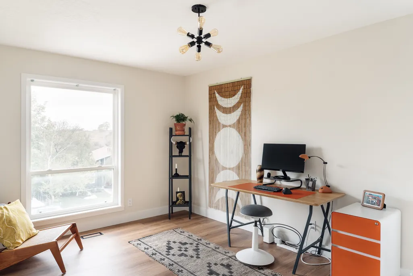
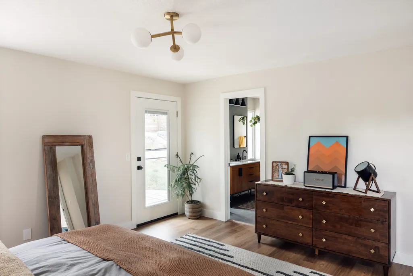
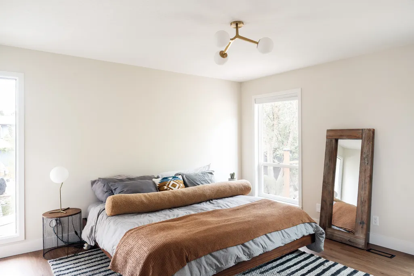
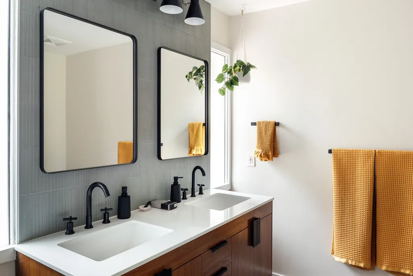
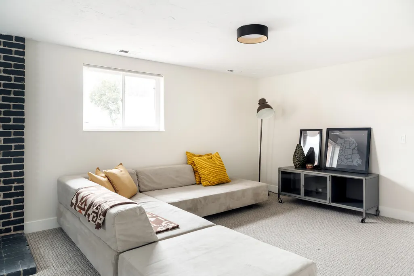
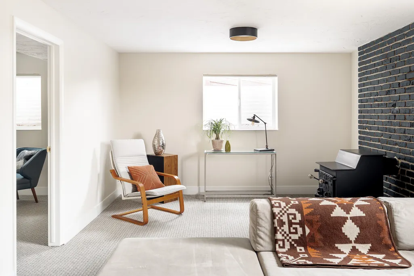
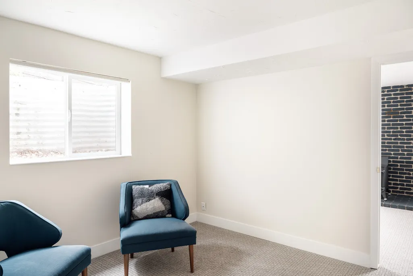
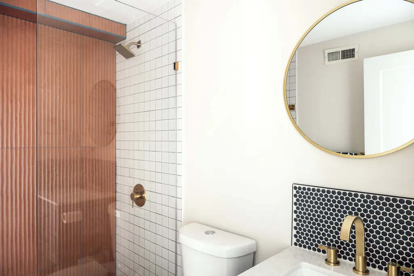
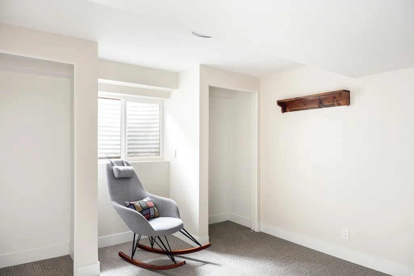
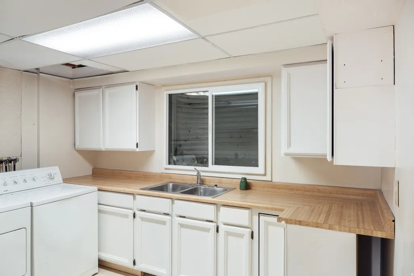
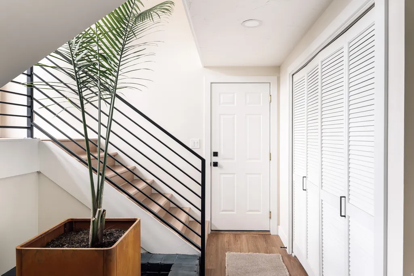
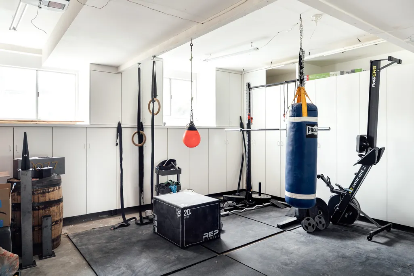
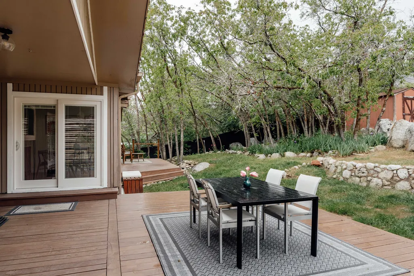
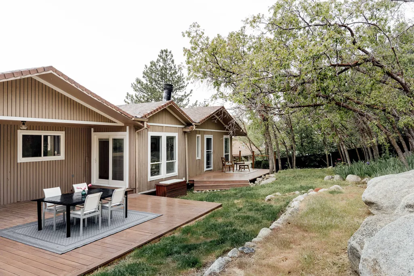
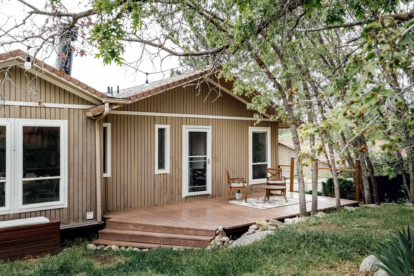
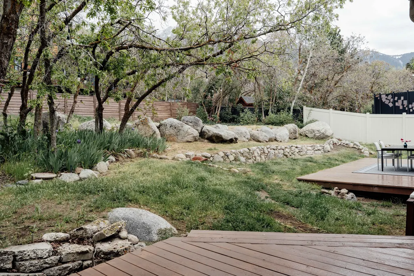
Tucked beneath the Wasatch Mountains, this home in the neighborhood Wasatch Canyon Estates is a hidden gem offering a lifestyle that feels both adventurous and deeply grounded-a private and stylish escape with immediate access to some of Utah's most iconic landscapes. Situated near the mouth of Little Cottonwood Canyon, the home sits in one of the state's most sought-after outdoor corridors. Backed by Bells Canyon, facing Dimple Dell, and moments from Snowbird and Alta, this location places world-class skiing, hiking, climbing, waterfalls, forests, and granite-lined canyon trails directly in your backyard. Known as the "City Between the Canyons," the area blends unmatched recreation with everyday convenience, making it a true bucket-list location to call home. Thoughtfully renovated while preserving its timeless mid-century characteristics, the home balances warmth, style, and functionality. The surrounding landscape is filled with mature oak scrub, natural quartzite boulders, and seasonal tulips, creating a setting that feels organic, peaceful, and full of possibility. Two newly updated and finished backyard patios allow enjoyment of the morning light and the incredible Wasatch Range. Inside, natural light pours through expansive windows, highlighting the airy, open floor plan designed for both connection and retreat. At the center of the home, is the kitchen, featuring a large quartz island, ideal for gathering, entertaining, and everyday living. It is complemented by warm walnut-toned cabinetry, gold-toned hardware, new stainless steel appliances, and a dedicated coffee counter tucked beside an oversized pantry and casual dining space that opens to the backyard patio. Floor-to-ceiling windows frame the dramatic A-frame living room, where exposed wood beams and two working brick fireplaces add warmth, texture, and atmosphere. The main-level primary suite features a beautifully updated bathroom with double vanities and direct access to a private patio, creating a quiet sanctuary within the home. Two additional bedrooms and a full bath complete the main floor layout. The light-filled entry showcases a classic mid-century style atrium element, bringing nature indoors and adding to the home's architectural charm. Downstairs, an additional living space, two more bedrooms, a newly added three-quarter bath, and a spacious laundry room with sink, cabinetry, and countertop workspace offer exceptional flexibility for guests, work, fitness, or multigenerational living. The extended two-car garage includes abundant built-in storage, workshop space, and room for a home gym or outdoor gear setup. Positioned on a gentle hillside, the property carries a quiet sense of grandeur, framed by breathtaking mountain surroundings and elevated views. This is the kind of home that adapts beautifully to every chapter of life - spacious enough to grow into, yet intentional enough to never feel excessive. A rare blend of luxury accents, warmth, location, and lifestyle in one of Salt Lake's most coveted settings. Square footage figures are provided as a courtesy estimate only and were obtained from Appraisal Report. Buyer is advised to obtain an independent measurement.
| Elementary School | Middle School | High School |
|---|---|---|
| Granite Elementary School | Indian Hills Middle School | Alta High School |
| Price History | |
|---|---|
| 5/13/2026 | Listed $1,165,000 |
| 6/24/2026 | 2$1,145,000 |
General Features
| Living Area | 2969.0 |
|---|---|
| Sewer | Sewer: Connected,Sewer: Public |
| Heating | Forced Air,Gas: Central |
| Cooling | Central Air |
| Utilities | Sewer Connected,Sewer: Public |
| Roof | Asphalt |
| Appliances | Dryer,Washer |
| Zoning | Single-Family |
| Garage Spaces | 2.0 |
| Patio/Porch Features | Covered |
| Architectural Style | Split-Entry/Bi-Level |
| Construction Materials | Brick,Cedar |
| Year Built | 1977 |
| View | Mountain(s) |
| Stories Count | 2 |
| Topography | Cul-de-Sac,Fenced: Full,Secluded Yard,Sprinkler: Auto-Full,Terrain,Flat,Terrain: Grad Slope,View: Mountain,Wooded |
| Property Subtype | Single Family Residence |
| Current Use | Single Family |
| County | Salt Lake |
| New Construction | No |
| Property Type | Residential |
| HOA | No |
| Attached Garage | No |
| Subdivision Name | MAJESTIC CYN ESTATES |
| Facing Direction | West |
| Garage Y/N | Yes |
| Total Rooms | 18 |
| Full Baths | 1 |
| Status | Active |
| High School | Alta |
| City | Sandy |
| Senior Community Y/N | No |
| High School District | Canyons |
| Zoning Description | R-1 |
| Open Parking Spaces | 3.0 |
| MLS Area | Sandy; Alta; Snowbd; Granite |
| Lot Size Units | Acres |
| Lot Size Square Feet | 8712.0 |
| Carport Y/N | No |
| Listing Terms | Cash,Conventional,FHA,VA Loan |
| Elementary School | Granite |
| Property Attached Y/N | No |
| Tax Annual Amount | 3559.0 |
| Home Warranty Y/N | No |
| Middle/Junior High School | Indian Hills |
| Property Condition | Blt./Standing |
| Lease Considered Y/N | No |
| Living Area Units | Square Feet |
| Standard Status | Active |
| Middle/Junior School District | Canyons |
| Elementary School District | Canyons |
| PostalCity | Sandy |
| ADU | No |
Interior Features
| Interior Amenities | Bar: Dry,Bath: Primary,Bath: Sep. Tub/Shower,Closet: Walk-In,Disposal,Gas Log,Kitchen: Updated,Range/Oven: Built-In,Vaulted Ceilings |
|---|---|
| Basement | Entrance,Partial |
| Flooring | Carpet,Hardwood |
| Total Fireplaces | 2 |
| Air Conditioning Y/N | Yes |
| Heating Y/N | Yes |
| Window Features | Blinds,Full |
| Fireplace Y/N | Yes |
| Above Grade Finished Area | 1916.0 |
| 3/4 Baths | 2 |
| Laundry Features | Electric Dryer Hookup,Gas Dryer Hookup |
| Total Bedrooms | 5 |
| Main Level Bedrooms | 3 |
| Total Baths | 3 |
| Basement Finished | 100 |
Exterior Features
| Exterior Amenities | Deck; Covered,Double Pane Windows,Entry (Foyer),Out Buildings,Lighting,Patio: Covered,Sliding Glass Doors |
|---|---|
| Vegetation | Landscaping: Full,Mature Trees,Pines,Scrub Oak,Terraced Yard |
| Lot Features | Cul-De-Sac,Fenced: Full,Secluded,Sprinkler: Auto-Full,Terrain: Grad Slope,View: Mountain,Wooded |
| Water Source | Culinary |
| Total Parking | 5.0 |
| Inclusions | Dryer,Washer |
| Lot Size Area | 0.2 |
| Spa | No |
| Building Area Total | 2969.0 |
| Lot Dimensions | 0.0x0.0x0.0 |
| Lot Size Acres | 0.2 |
| Frontage Length | 0.0 |
| Private Pool | No |
| Waterfront Y/N | No |
| Covered Spaces | 2.0 |
| RV Parking Dimensions | 0.00 |
| Horse Y/N | No |
Amenities
- Foreclosure
- Views
- Short Sale
- New Construction
- Adult 55+
- Lease To Own
- No HOA Fees
- Furnished
- Primary On Main
- Air Conditioning
- Seller Finance
- Green
- Fixer Upper
- Horse
- Golf
- Fireplace
- Deck
- Garage
- Basement
- Pool
Property vs Single Family Average in 84092
Price
Taxes
Year Built
Visits
 Wasatch Front Regional MLS - Salt Lake Board of REALTORS® All information deemed reliable but not guaranteed. All properties are subject to prior sale, change or withdrawal. Neither listing broker(s) or information provider(s) shall be responsible for any typographical errors, misinformation, misprints and shall be held totally harmless. Listing(s) information is provided for consumer's personal, non-commercial use and may not be used for any purpose other than to identify prospective properties
