
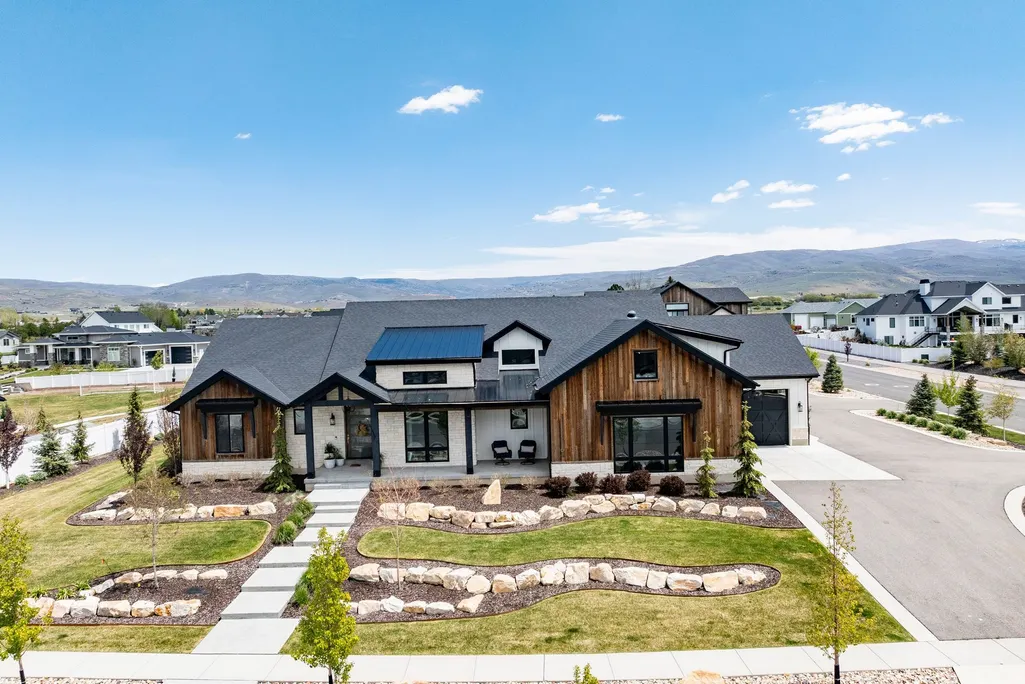
Address
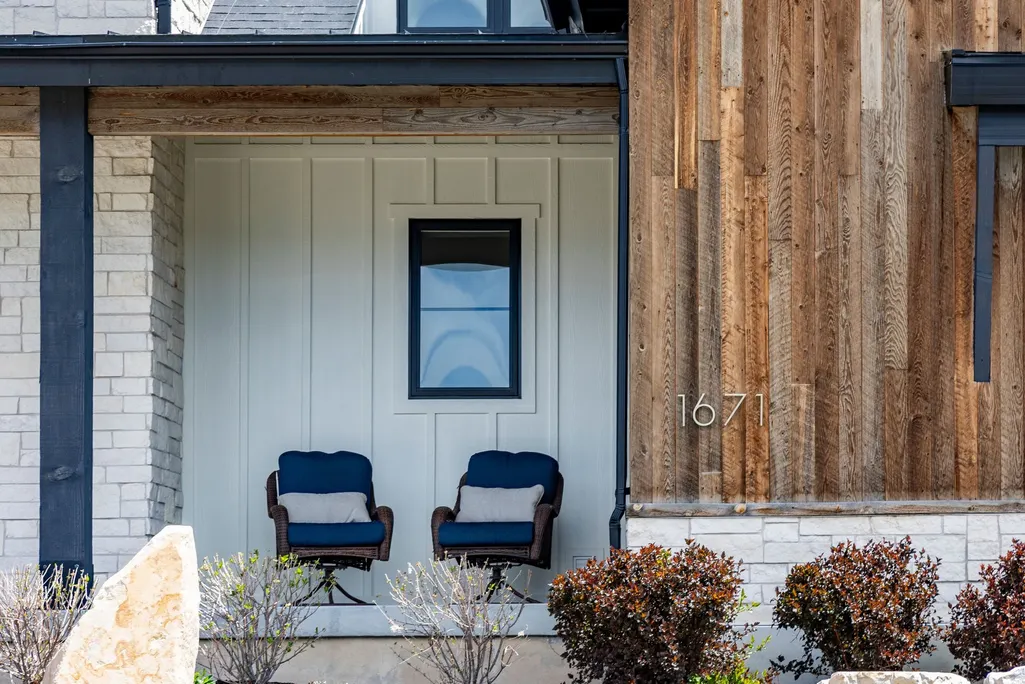
1671 S 2240 E, Heber City, UT
Price
$ 3,999,999
Property Attributes
- MLS#2157367
- TypeSingle Family
- Listing Status Active
- CountyWASATCH
- CityHeber City
- AreaCharleston
- NeighborhoodCHRISTENSEN FARM SUBDIVISION
- Zip84032
- StyleRambler/Ranch
- Year Built2020
- Taxes$ 10923
- Price$ 3,999,999
- Bedrooms5
- Full Bathrooms5
- Half Bathrooms1
- Sqr Footage5864
- Lot Size0.84 Acres
Data Source:
Wasatch Front Regional MLS (WFRMLS)
Property Description
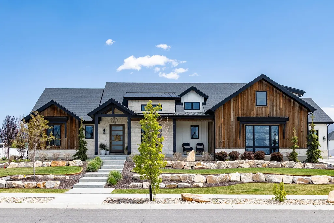
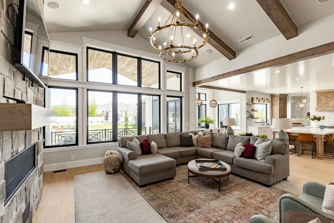
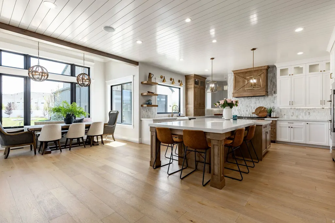
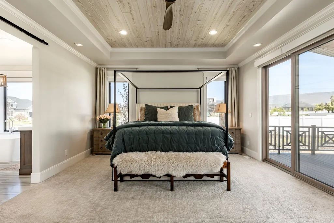
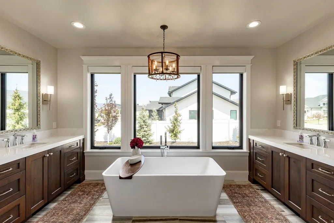
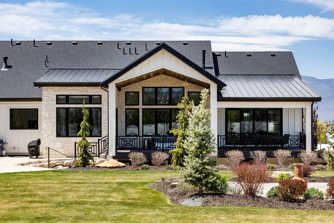
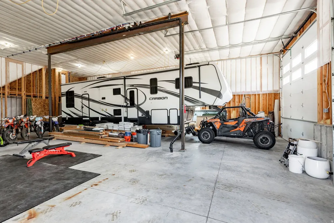
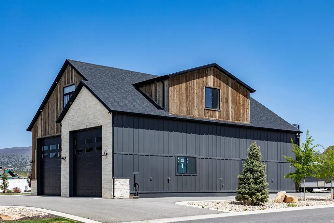
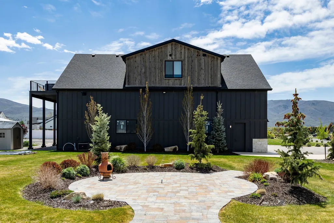
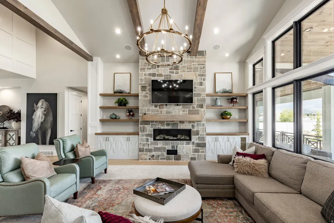
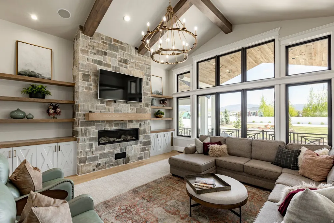
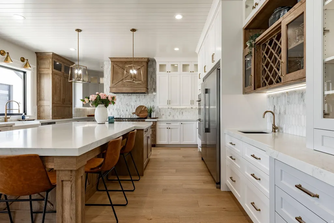
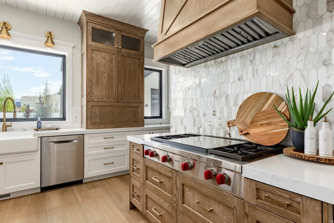
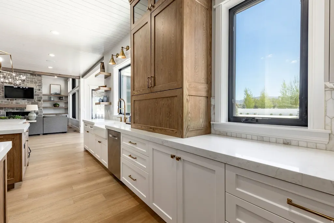
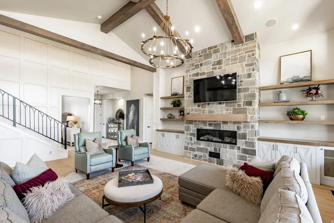
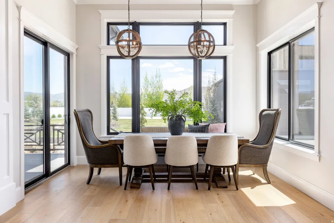
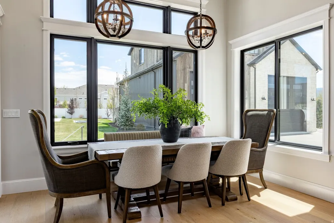
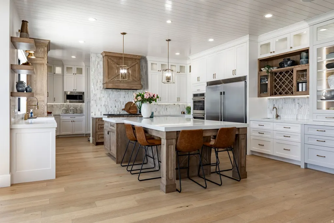
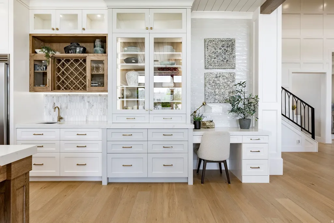
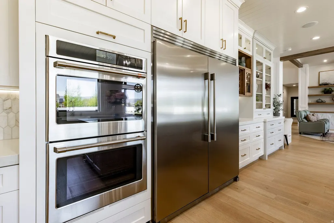
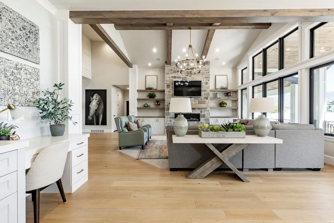
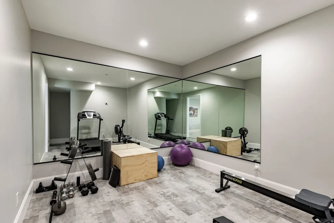
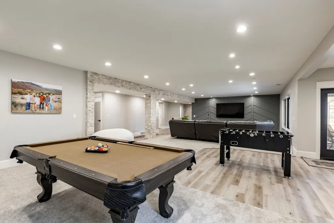
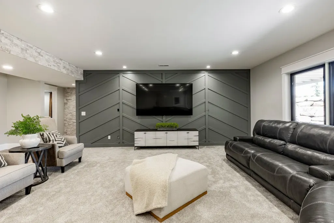
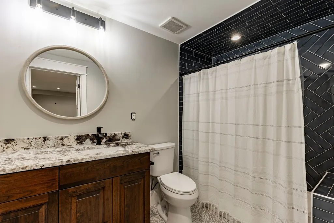
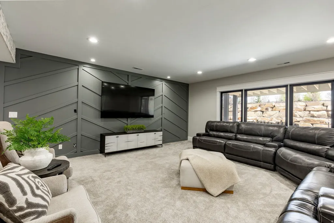
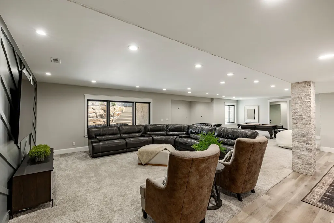
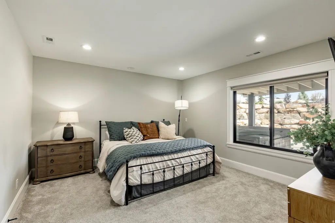
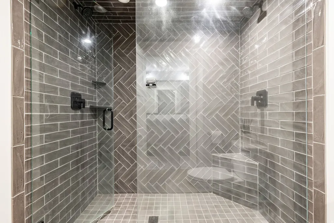
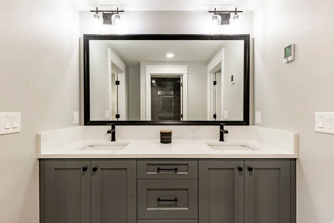
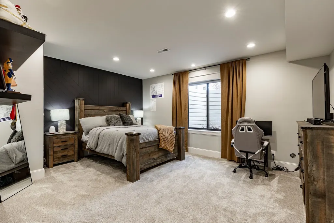
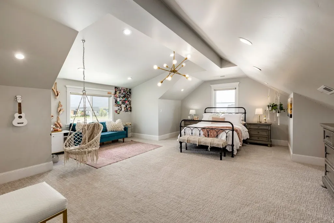
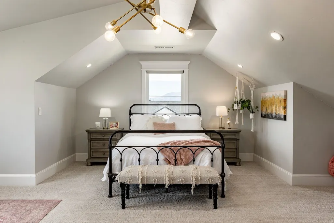
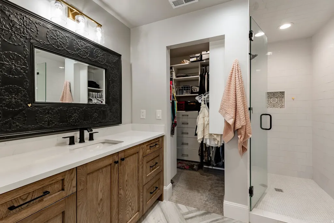
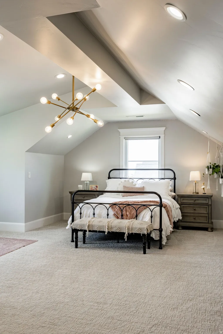
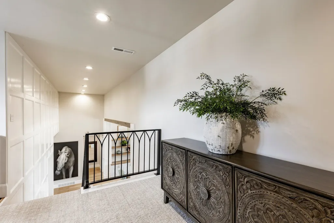
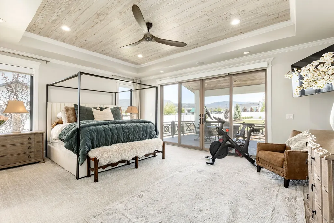
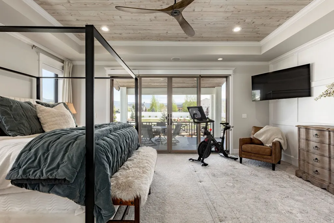
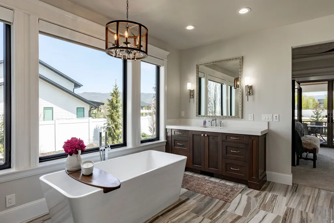
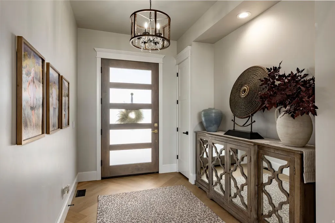
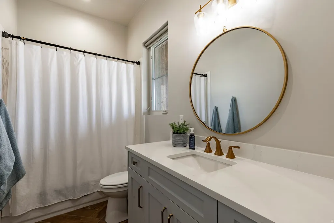
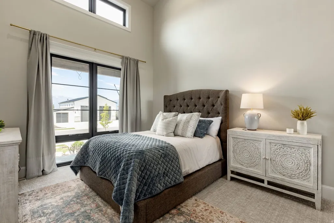
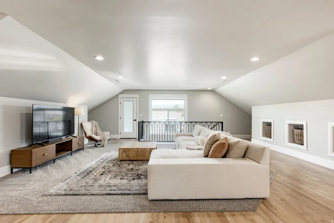
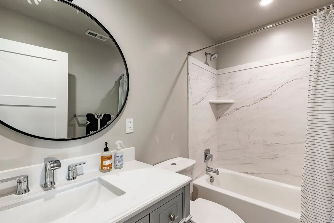
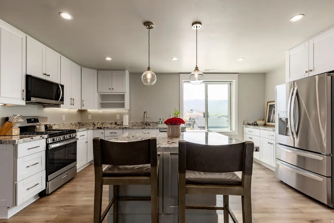
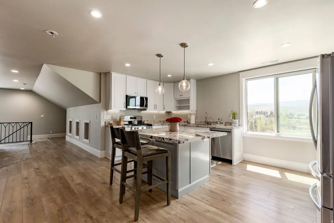
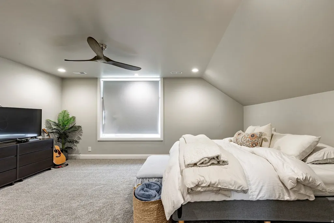
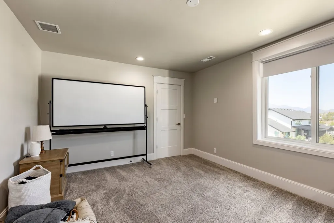
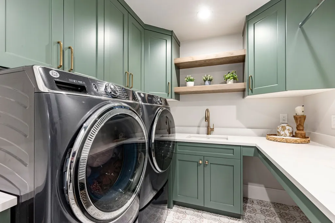
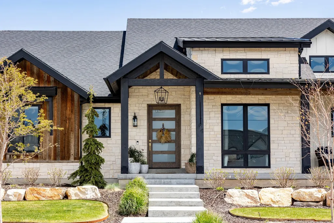
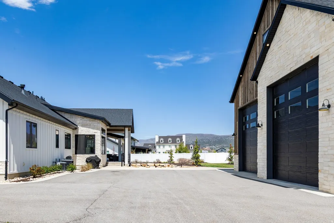
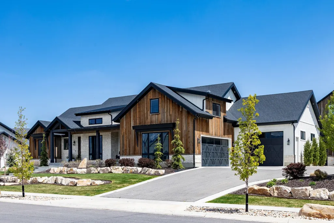
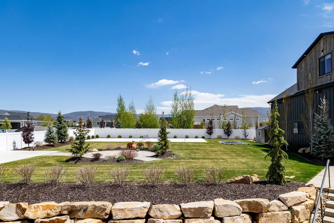
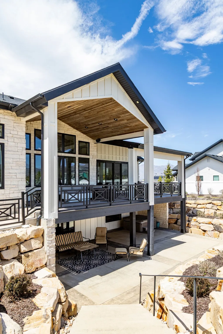
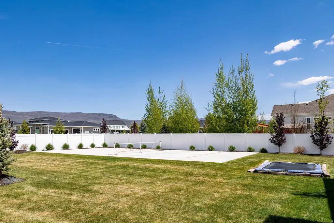
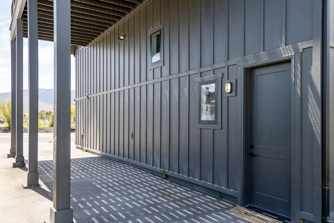
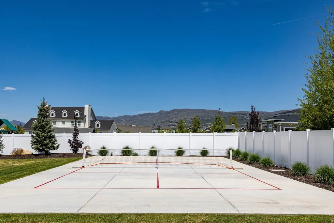
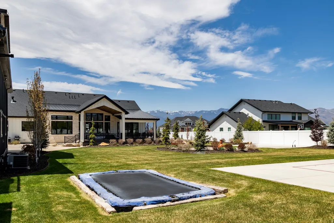
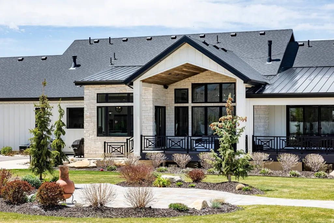
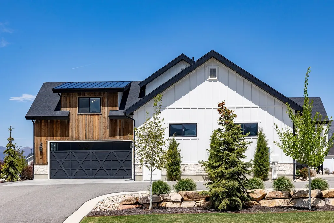
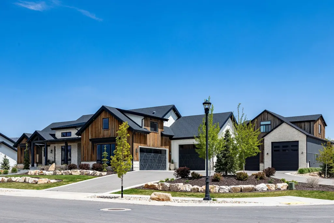
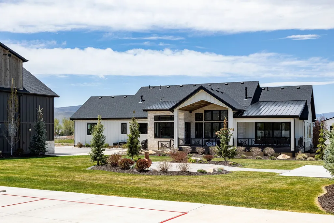
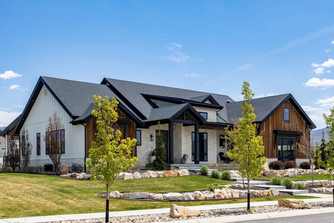
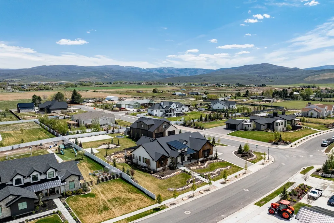
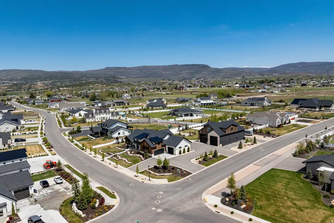
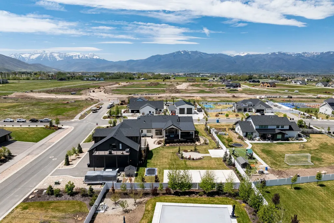
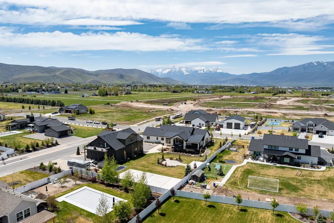
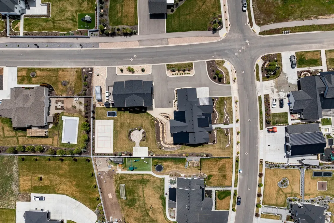
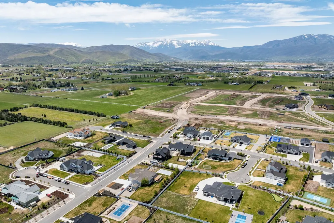
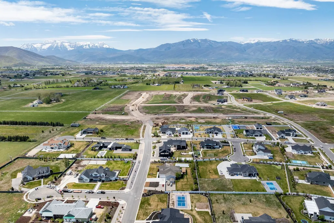
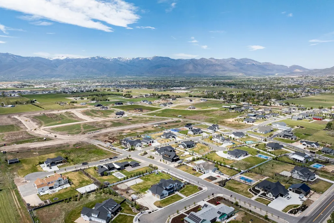
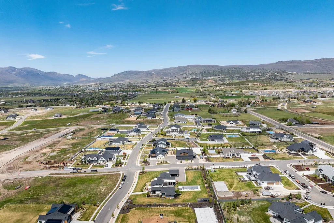
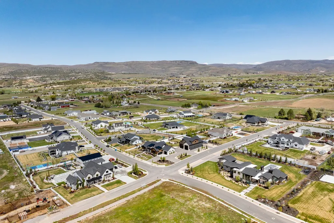
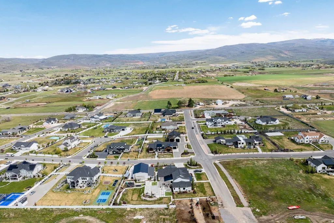
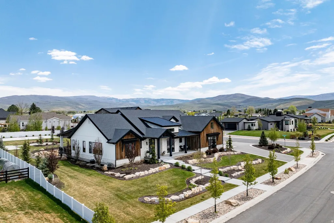
Custom-built home in Section 1 of Christensen Farms development. High-level finishes throughout, top-of-the-line appliances, and extra large counter space for food prep and entertaining. A spacious kitchen and family room with vaulted ceilings and expansive windows fill the home with natural light and are ideal for gathering with family and friends. The lower level boasts another family room and more bedrooms and baths. It opens to a spacious yard with a sports court and room for other outdoor recreation. A HUGE DETACHED TOY BARN/GARAGE (approx 2400 sq. ft. floor space and over 15' ceiling) is perfect for storage of all your recreational vehicles with additional living area for family and guests. You are only minutes from 72 holes of Championship golf at Wasatch and Soldier Hollow, Blue Ribbon fishing on the Provo River, and water sports on Deer Creek and Jordanelle Reservoirs. World-class skiing and snowmobiling is also just a short drive from home. This is truly a unique and exciting place to live. Detached garage has a finished Mother-In-Law apartment. Mother in law suite includes 2 bedrooms, 2 full baths, Kitchen, and Family room, adding an additional 1700 square feet of living space to this home.
| Elementary School | Middle School | High School |
|---|---|---|
| Old Mill Elementary School | Timpanogos Middle | Wasatch High School |
| Price History | |
|---|---|
| 5/12/2026 | Listed $4,500,000 |
| 7/8/2026 | 12$3,999,999 |
General Features
| Living Area | 5864.0 |
|---|---|
| Sewer | Sewer: Connected,Sewer: Public |
| Heating | Forced Air,Gas: Central |
| Cooling | Central Air |
| Utilities | Natural Gas Connected,Electricity Connected,Sewer Connected,Sewer: Public,Water Connected |
| Roof | Asphalt,Metal |
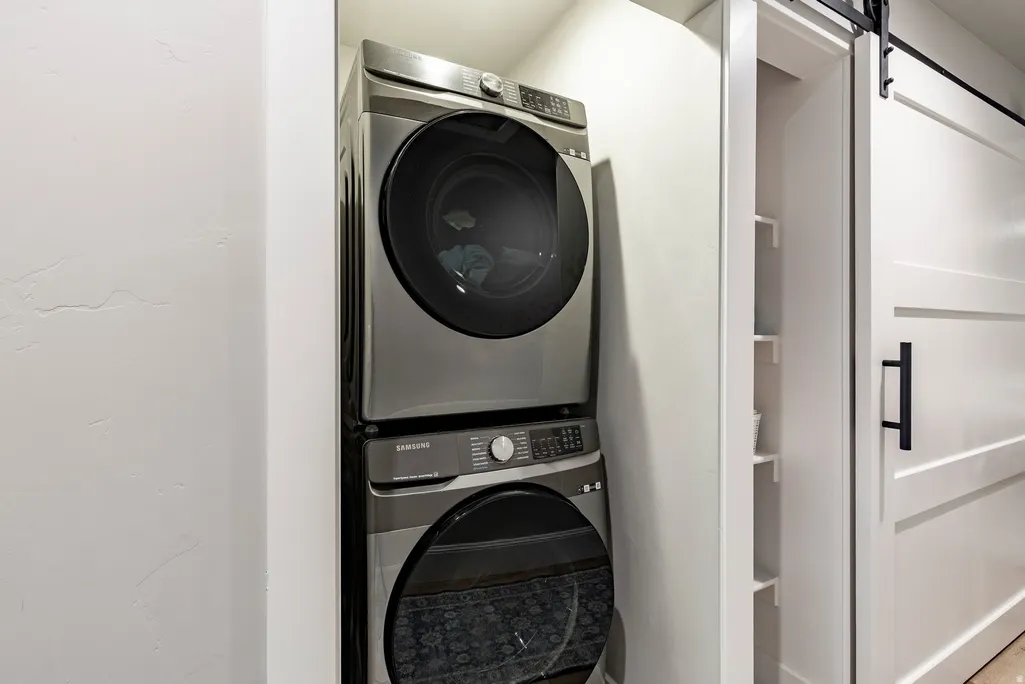
| Appliances | Range Hood,Refrigerator,Washer,Water Softener Owned |
| Zoning | Single-Family |
| HOA Fee | 1.0 |
| Garage Spaces | 3.0 |
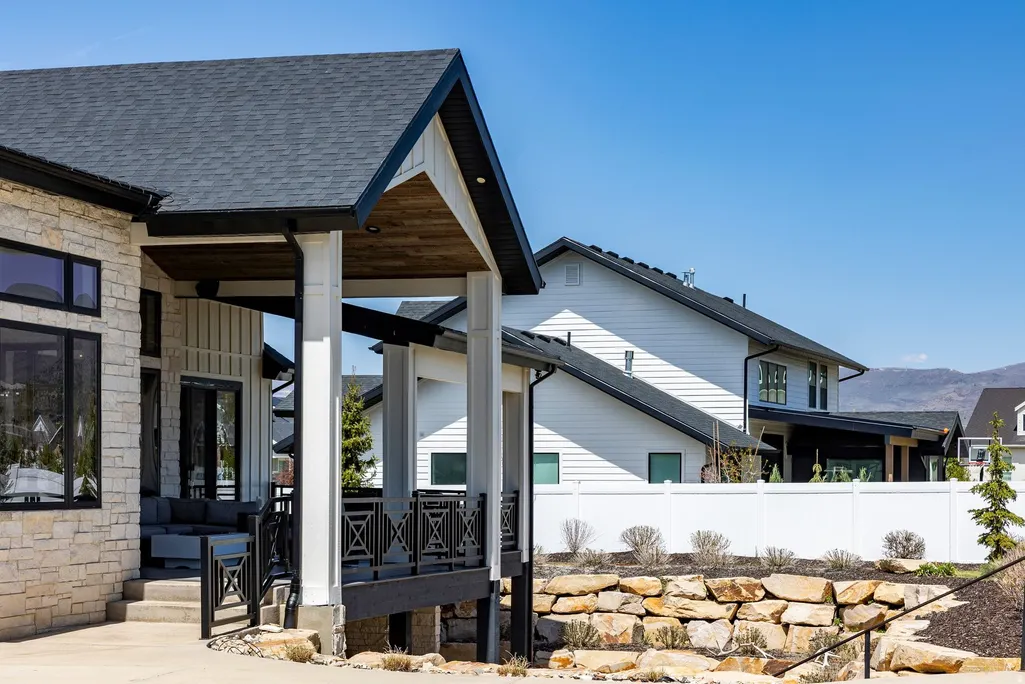
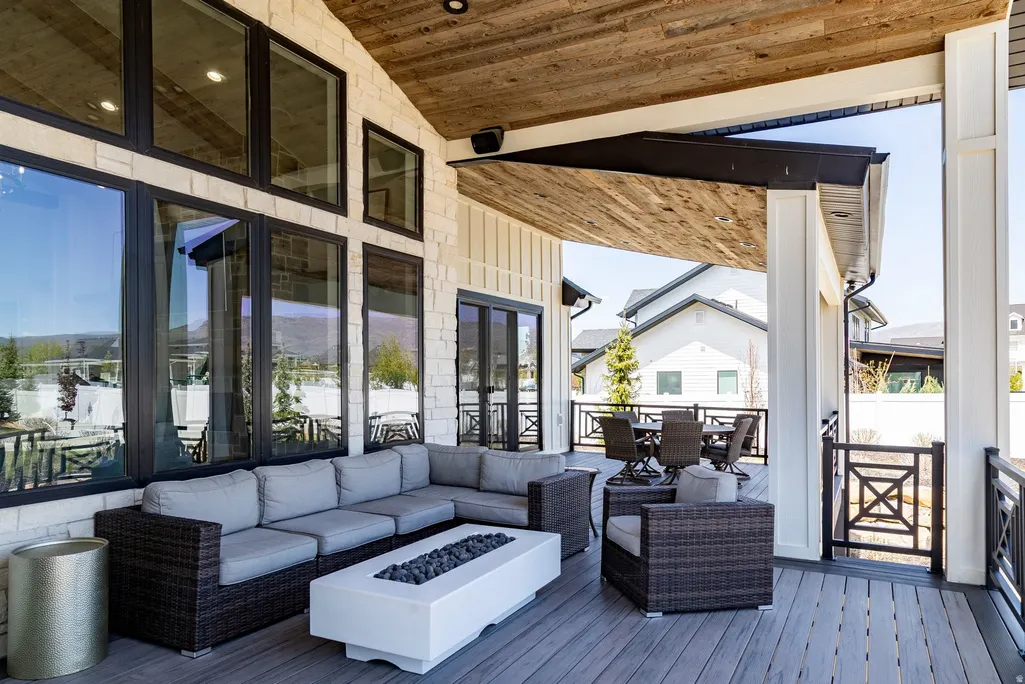
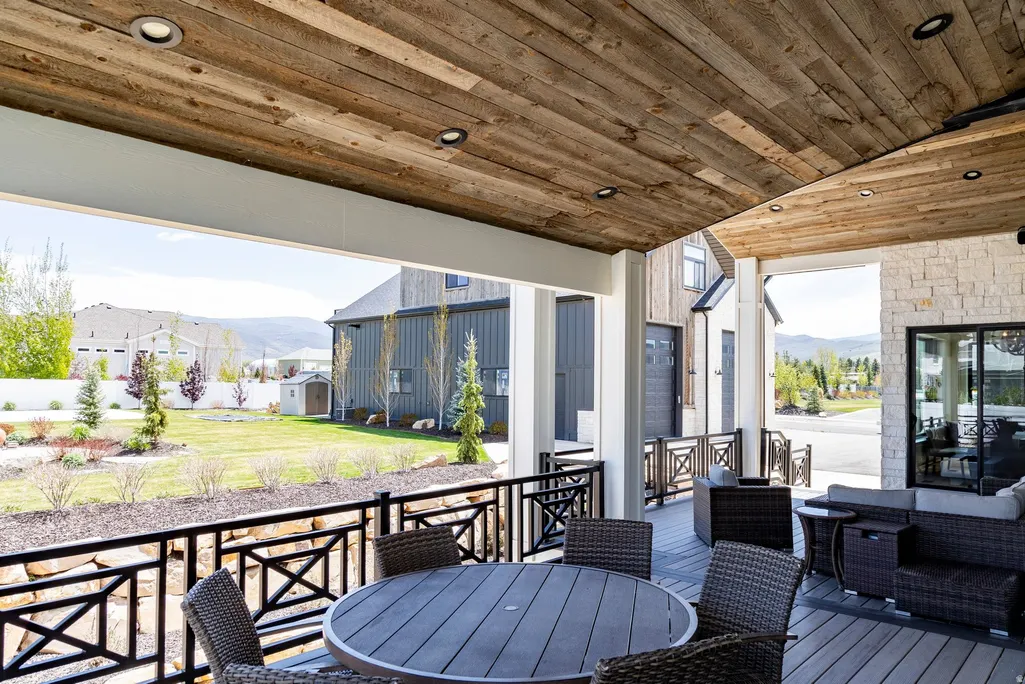
| Patio/Porch Features | Covered,Porch: Open |
| Architectural Style | Rambler/Ranch |
| Construction Materials | Asphalt,Stone,Cement Siding,Other |
| Year Built | 2020 |
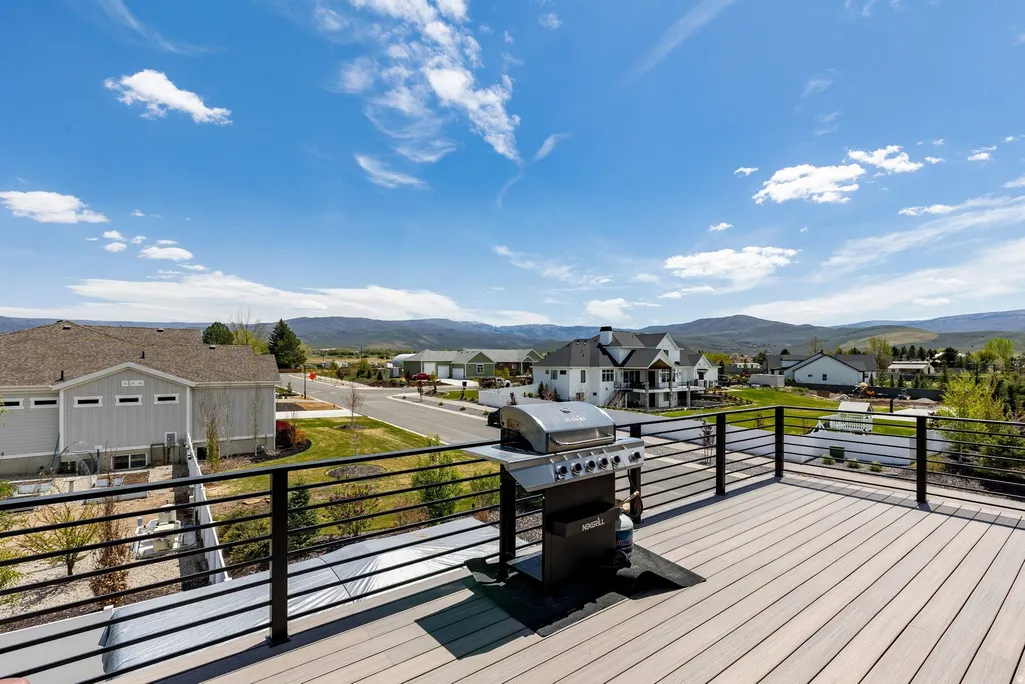
| View | Mountain(s) |
| Stories Count | 3 |
| Topography | Corner Lot,Curb & Gutter,Fenced: Part,Road: Paved,Sidewalks,Sprinkler: Auto-Full,Terrain,Flat,View: Mountain |
| Property Subtype | Single Family Residence |
| Current Use | Single Family |
| Assoc Fee Paid Per | Monthly |
| County | Wasatch |
| New Construction | No |
| Property Type | Residential |
| Association Amenities | Biking Trails |
| HOA | Yes |
| Attached Garage | Yes |
| Subdivision Name | CHRISTENSEN FARM SUBDIVISION |
| Garage Y/N | Yes |
| Total Rooms | 20 |
| Full Baths | 5 |
| Status | Active |
| High School | Wasatch |
| City | Heber City |
| Senior Community Y/N | No |
| High School District | Wasatch |
| Open Parking Spaces | 10.0 |
| MLS Area | Charleston; Heber |
| Lot Size Units | Acres |
| Lot Size Square Feet | 36590.4 |
| Carport Y/N | No |
| Listing Terms | Cash,Conventional,FHA,VA Loan |
| Elementary School | Old Mill |
| Property Attached Y/N | No |
| Tax Annual Amount | 10923.0 |
| Home Warranty Y/N | Yes |
| Middle/Junior High School | Timpanogos Middle |
| Property Condition | Blt./Standing |
| Lease Considered Y/N | No |
| Virtual Tour | https://u.listvt.com/mls/245996871 |
| Living Area Units | Square Feet |
| Standard Status | Active |
| Middle/Junior School District | Wasatch |
| Elementary School District | Wasatch |
| Virtual Tour | https://visualize.summitsothebysrealty.com/1671south2240east |
| PostalCity | Heber City |
| ADU | No |
Interior Features
| Interior Amenities | Bar: Wet,Bath: Primary,Bath: Sep. Tub/Shower,Closet: Walk-In,Den/Office,Disposal,Gas Log,Great Room,Oven: Double,Oven: Gas,Range: Gas,Vaulted Ceilings,Granite Countertops,Video Door Bell(s),Video Cam |
|---|---|
| Basement | Daylight,Full,Walk-Out Access |
| Flooring | Carpet,Hardwood,Laminate,Marble,Tile |
| Total Fireplaces | 1 |
| Air Conditioning Y/N | Yes |
| Heating Y/N | Yes |
| Window Features | Shades |
| Fireplace Y/N | Yes |
| Above Grade Finished Area | 3361.0 |
| Half Baths | 1 |
| Total Bedrooms | 5 |
| Main Level Bedrooms | 2 |
| Total Baths | 6 |
| 1/2 Baths | 1 |
| Basement Finished | 100 |
Exterior Features
| Exterior Amenities | Barn,Deck; Covered,Double Pane Windows,Entry (Foyer),Patio: Covered,Porch: Open,Sliding Glass Doors,Walkout |
|---|---|
| Vegetation | Landscaping: Full |
| Parking Features | Rv Parking |
| Lot Features | Corner Lot,Curb & Gutter,Fenced: Part,Road: Paved,Sidewalks,Sprinkler: Auto-Full,View: Mountain |
| Water Source | Culinary |
| Total Parking | 13.0 |
| Inclusions | Range Hood,Refrigerator,Washer,Water Softener: Own |
| Lot Size Area | 0.84 |
| Spa | No |
| Building Area Total | 5864.0 |
| Lot Dimensions | 0.0x0.0x0.0 |
| Lot Size Acres | 0.84 |
| Frontage Length | 0.0 |
| Private Pool | No |
| Waterfront Y/N | No |
| Covered Spaces | 3.0 |
| RV Parking Dimensions | 0.00 |
| Horse Y/N | No |
Amenities
- Foreclosure
- Views
- Short Sale
- New Construction
- Adult 55+
- Lease To Own
- No HOA Fees
- Furnished
- Primary On Main
- Air Conditioning
- Seller Finance
- Green
- Fixer Upper
- Horse
- Golf
- Fireplace
- Deck
- Garage
- Basement
- Pool
Property vs Single Family Average in 84032
Price
Taxes
Year Built
Visits
 Wasatch Front Regional MLS - Salt Lake Board of REALTORS® All information deemed reliable but not guaranteed. All properties are subject to prior sale, change or withdrawal. Neither listing broker(s) or information provider(s) shall be responsible for any typographical errors, misinformation, misprints and shall be held totally harmless. Listing(s) information is provided for consumer's personal, non-commercial use and may not be used for any purpose other than to identify prospective properties
