

Address
3246 E Horsehead Peak Dr, Heber City, UT
Price
$ 13,475,000
Property Attributes
- MLS#2157309
- TypeSingle Family
- Listing Status Active
- CountyWASATCH
- CityHeber City
- AreaCharleston
- NeighborhoodAMENDED RED LEDGES PHASE 1 AMENDED
- Zip84032
- Style
- Year Built2021
- Taxes$ 31675
- Price$ 13,475,000
- Bedrooms4
- Full Bathrooms4
- Half Bathrooms3
- Sqr Footage9789
- Lot Size1.79 Acres
Data Source:
Wasatch Front Regional MLS (WFRMLS)
Property Description
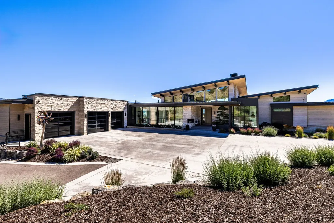
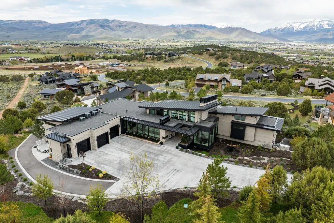
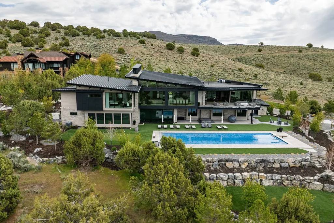
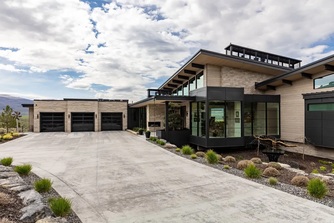
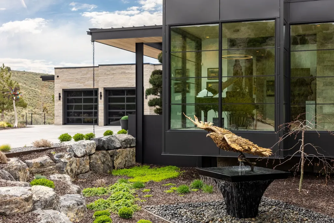
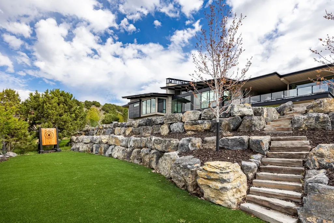
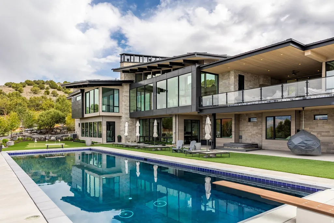
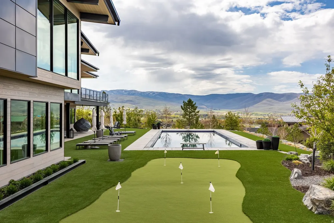
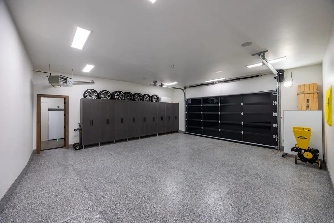
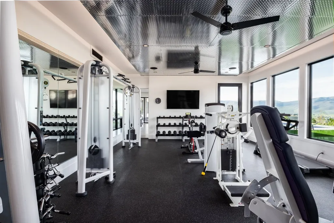
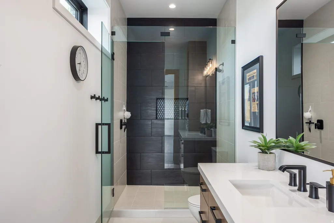
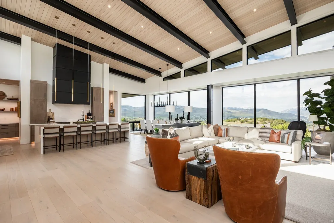
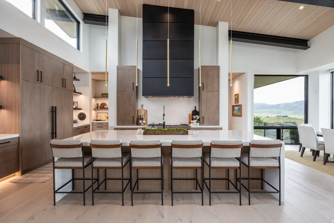
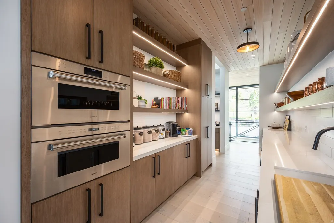
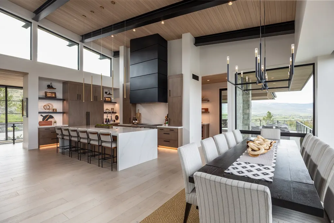
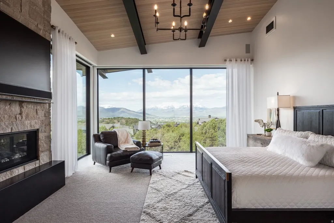
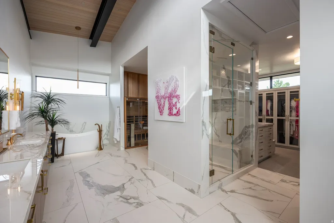
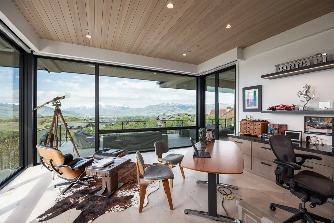
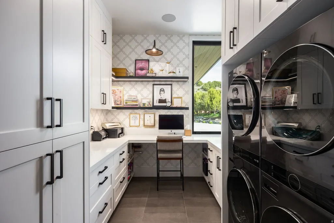
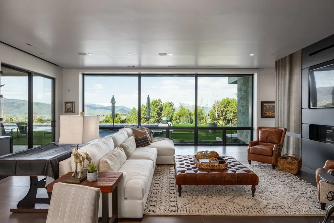
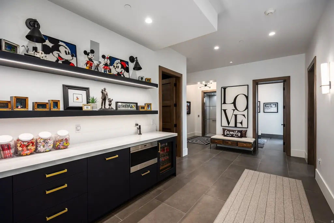
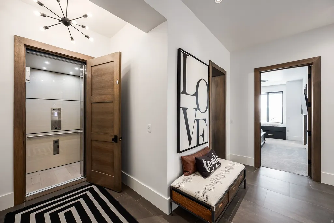
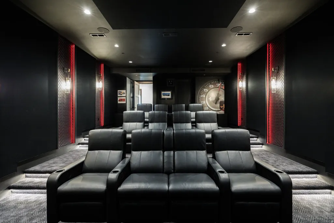
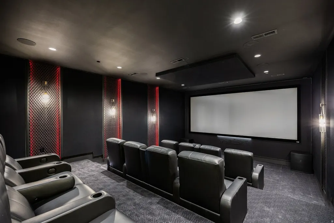
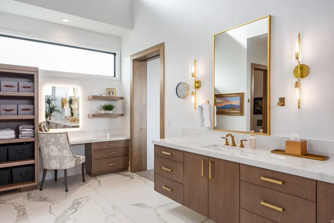
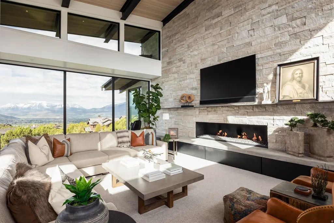
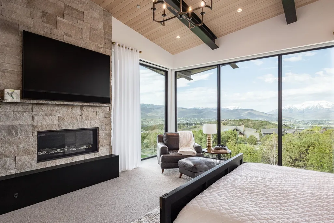
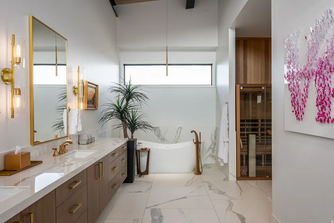
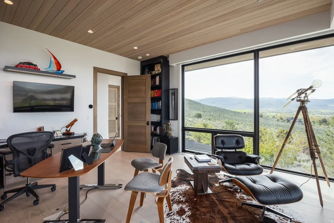
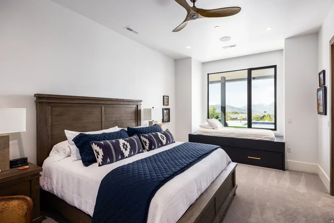
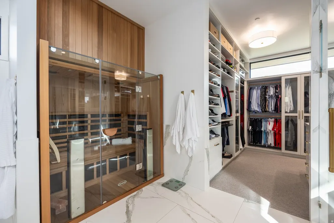
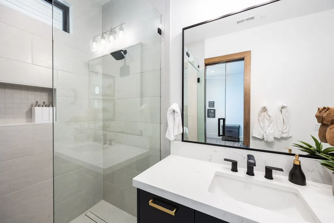
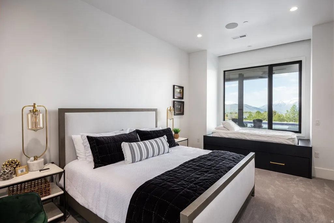
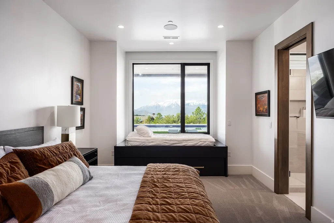
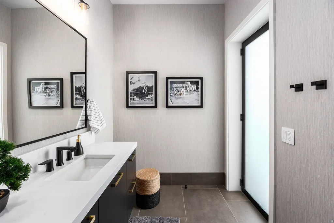
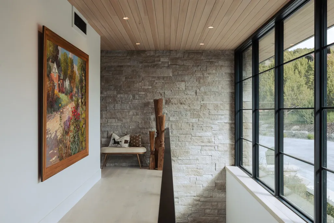
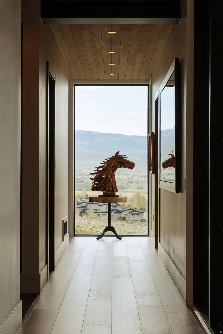
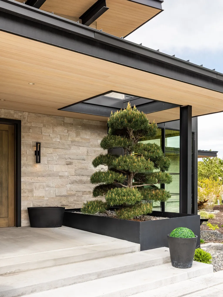
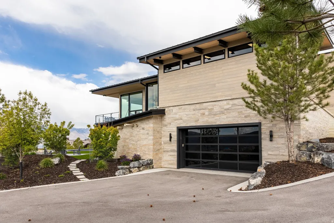
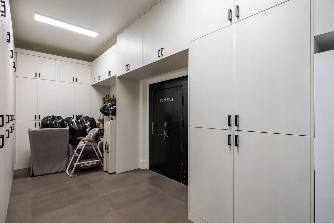
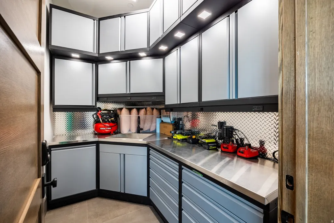
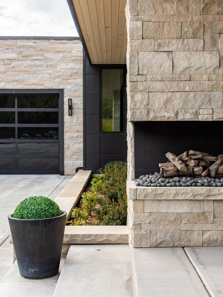
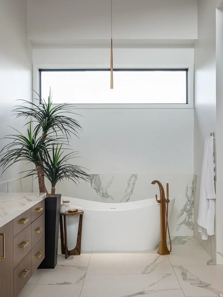
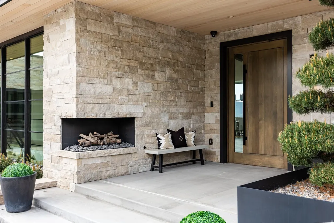
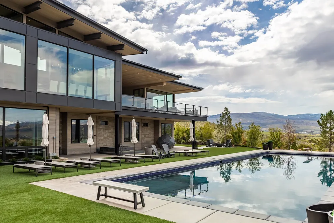
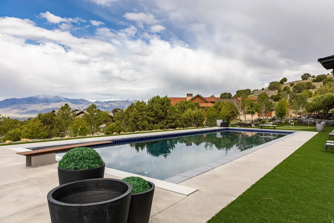
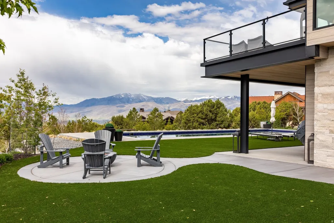
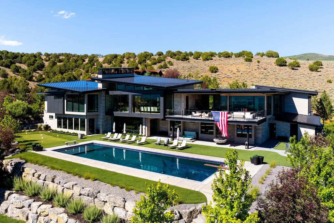
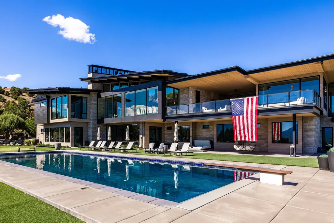
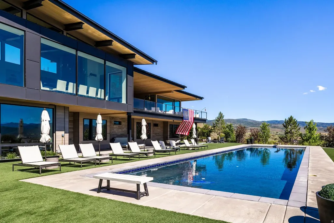
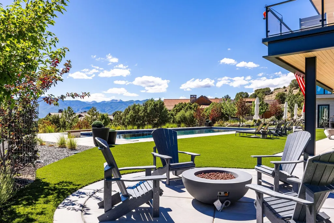
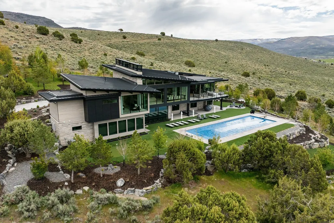
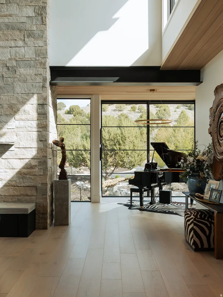
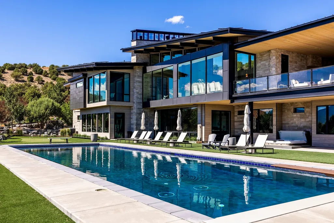
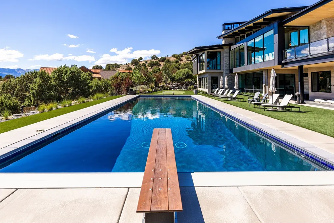
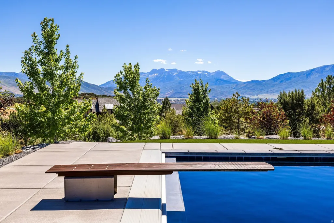
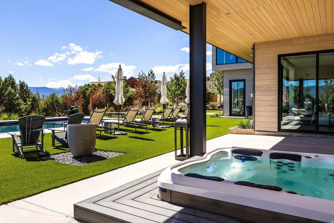
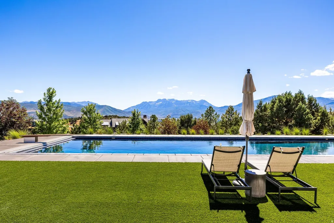
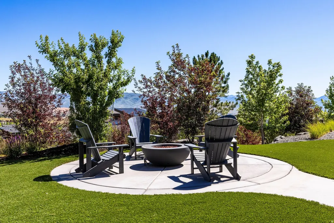
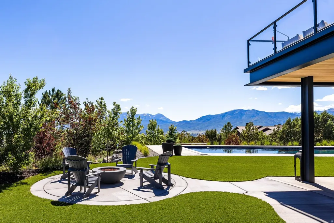
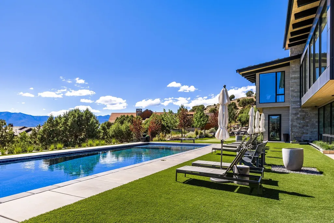
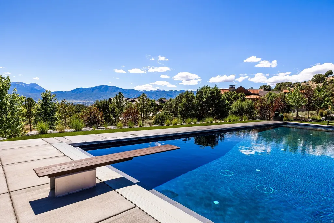
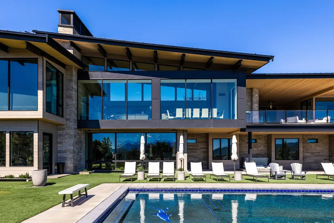
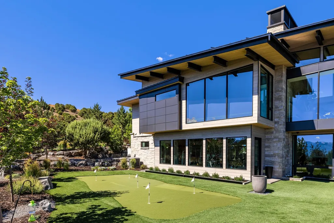
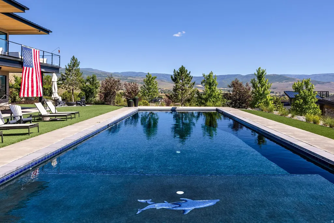
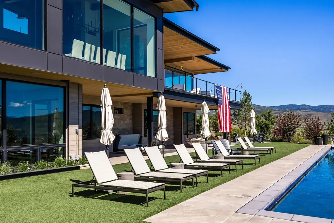
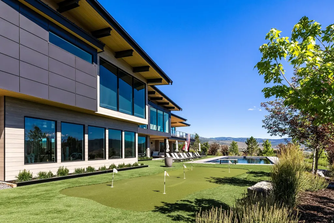
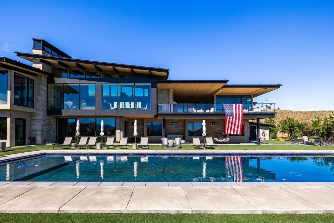
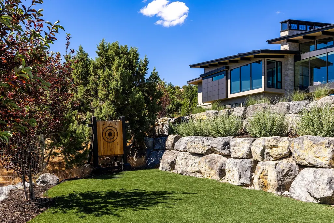
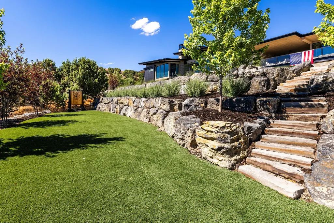
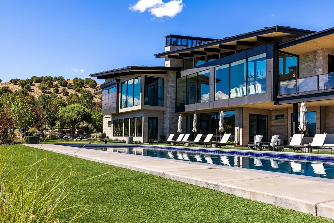
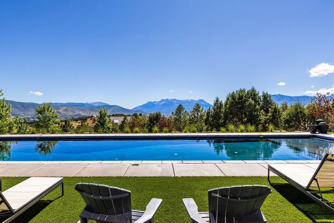
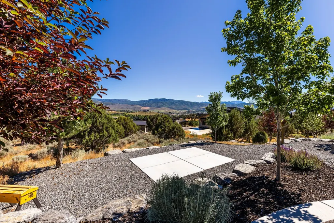
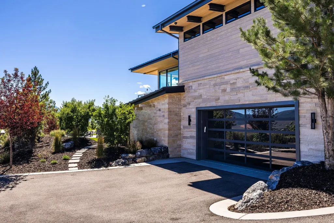
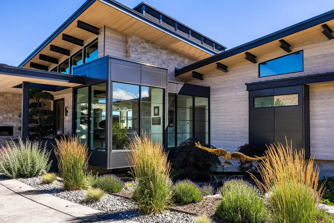
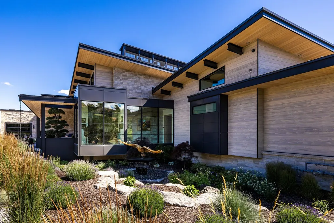
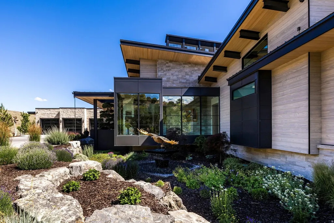
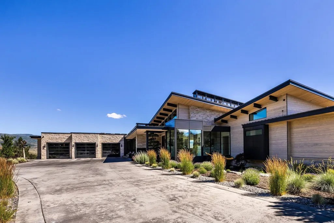
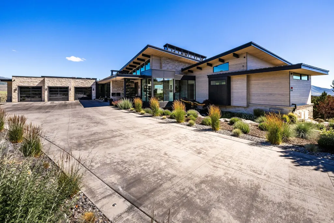
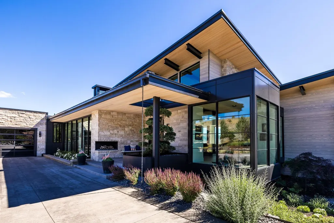
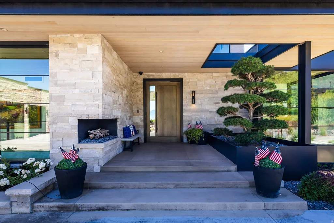
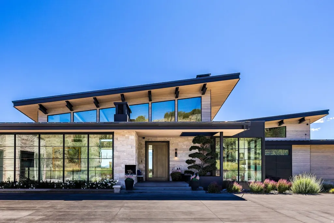
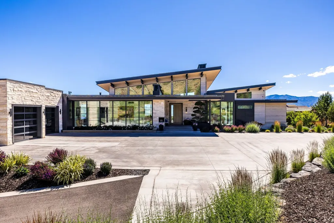
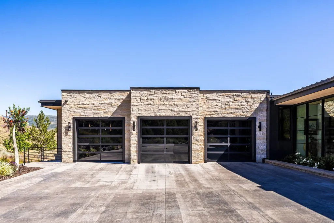
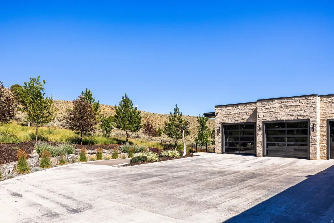
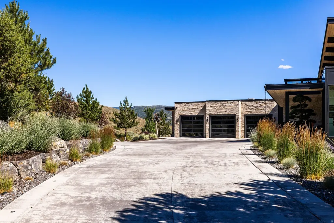
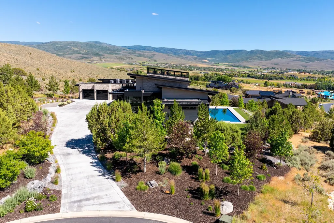
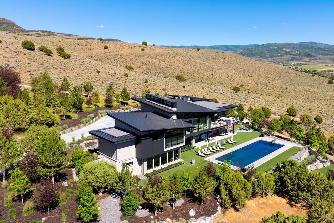
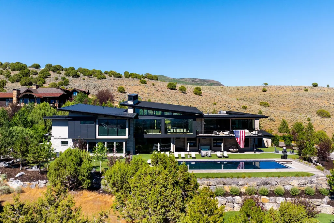
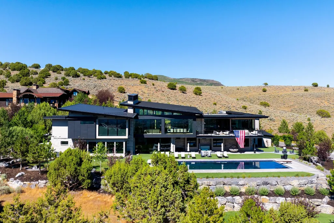
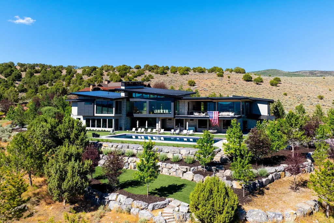
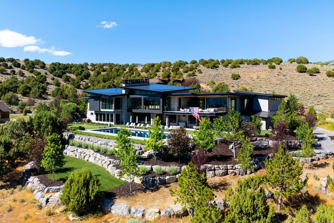
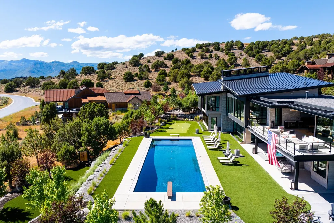
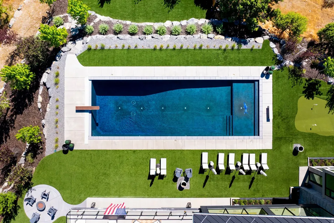
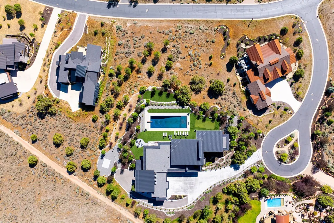
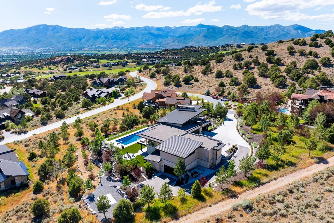
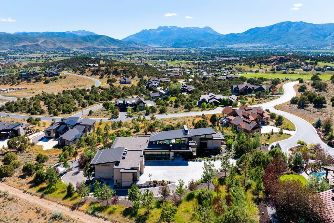
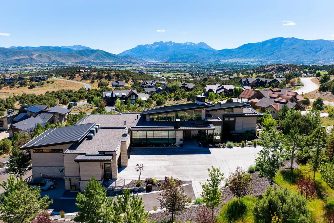
This custom architectural masterpiece, designed by Michael Upwall and built by Phelps Construction, sits on 1.93 acres with stunning west-facing views of Mt. Timanogos. Access is available to a full golf membership at Red Ledges with deposit. The residence showcases commercial-grade construction with full-stack imported stone, custom metal trim, and a two-dimensional roof that maximizes the property. Oversized hallways and doorways, an elevator, and 12' lower-level ceilings provide exceptional quality and accessibility. Inside, the dramatic great room features floor-to-ceiling windows, white oak flooring, invisible surround sound, and a striking full-length concrete and steel hearth fireplace. The gourmet kitchen offers Wolf, Sub-Zero, and Cove appliances, including a 60'' dual-fuel range, flowing into 1,100 sq ft of covered al fresco dining with a Wolf outdoor kitchen, gas firepit, and soft-serve ice cream machine. The lavish master suite includes a steam shower, sauna, free-standing tub, and massive custom closet system. Additional highlights include a 12-seat theater with premium sound system, fully equipped gym, and multiple guest suites. Outdoor living is resort-style with a 22' x 65' saltwater pool and spa, large jacuzzi, three outdoor fireplaces, maintenance-free artificial turf, golf practice green, ax throwing, outdoor bed swing, and bespoke water feature. The property includes a fully automated sprinkler/fertilization system and over 100 mature trees. Additional premium features include a massive 10+ car garage (1,900 sq ft main + 1,200 sq ft lower with lift), both heated with polyurea flooring and EV charging, plus a Fort Knox vault. Other luxuries: whole-home Generac generator, 360 surveillance, commercial fire suppression, five HVAC units with purification, heated driveway, hidden trailer pad, and full Control 4 automation. Luxury lives here.
| Elementary School | Middle School | High School |
|---|---|---|
| J R Smith Elementary School | Timpanogos Middle | Wasatch High School |
| Price History | |
|---|---|
| 5/12/2026 | Listed $13,475,000 |
General Features
| Living Area | 9789.0 |
|---|---|
| Sewer | Sewer: Connected,Sewer: Public |
| Heating | Gas: Central |
| Cooling | Central Air |
| Utilities | Natural Gas Connected,Electricity Connected,Sewer Connected,Sewer: Public,Water Connected |
| Roof | Metal,Tar/Gravel |
| Appliances | Gas Grill/BBQ,Microwave,Refrigerator,Washer |
| Zoning | Single-Family |
| HOA Fee | 3400.0 |
| Garage Spaces | 10.0 |
| Patio/Porch Features | Covered |
| Pool Features | Heated,In Ground |
| Construction Materials | Stone,Metal Siding |
| Year Built | 2021 |
| View | Mountain(s),Valley,View: Red Rock |
| Stories Count | 2 |
| Topography | Cul-de-Sac,Road: Paved,Terrain: Grad Slope,View: Mountain,View: Valley,Private,View: Red Rock |
| Property Subtype | Single Family Residence |
| Current Use | Single Family |
| Accessibility | Accessible Elevator Installed |
| Assoc Fee Paid Per | Annually |
| County | Wasatch |
| New Construction | No |
| Property Type | Residential |
| Association Amenities | Clubhouse,Gated,Golf Course,Pets Permitted,Pool,Security,Snow Removal,Tennis Court(s) |
| HOA | Yes |
| Attached Garage | Yes |
| Subdivision Name | AMENDED RED LEDGES PHASE 1 AMENDED |
| Facing Direction | Northwest |
| Garage Y/N | Yes |
| Total Rooms | 20 |
| Full Baths | 1 |
| Status | Active |
| High School | Wasatch |
| City | Heber City |
| Association Name | Daine Smith |
| Senior Community Y/N | No |
| High School District | Wasatch |
| MLS Area | Charleston; Heber |
| Lot Size Units | Acres |
| Lot Size Square Feet | 77972.4 |
| Carport Y/N | No |
| Listing Terms | Cash,Conventional |
| Elementary School | J R Smith |
| Property Attached Y/N | No |
| Tax Annual Amount | 31675.0 |
| Home Warranty Y/N | No |
| Middle/Junior High School | Timpanogos Middle |
| Property Condition | Blt./Standing |
| Lease Considered Y/N | No |
| Virtual Tour | https://u.listvt.com/mls/245814491 |
| Living Area Units | Square Feet |
| Standard Status | Active |
| Middle/Junior School District | Wasatch |
| Elementary School District | Wasatch |
| Virtual Tour | https://visualize.summitsothebysrealty.com/3246easthorseheadpeakcourt |
| PostalCity | Heber City |
| ADU | No |
Interior Features
| Interior Amenities | Bar: Dry,Bath: Primary,Bath: Sep. Tub/Shower,Closet: Walk-In,Den/Office,Disposal,Great Room,Oven: Double,Vaulted Ceilings,Theater Room,Video Camera(s),Smart Thermostat(s) |
|---|---|
| Basement | Walk-Out Access |
| Flooring | Carpet,Hardwood,Tile |
| Total Fireplaces | 3 |
| Air Conditioning Y/N | Yes |
| Heating Y/N | Yes |
| Fireplace Y/N | Yes |
| Above Grade Finished Area | 4374.0 |
| Half Baths | 3 |
| 3/4 Baths | 3 |
| Total Bedrooms | 4 |
| Main Level Bedrooms | 1 |
| Total Baths | 7 |
| 1/2 Baths | 3 |
| Basement Finished | 100 |
Exterior Features
| Exterior Amenities | Deck; Covered,Entry (Foyer),Lighting,Patio: Covered,Walkout |
|---|---|
| Vegetation | Landscaping: Full |
| Parking Features | Covered |
| Lot Features | Cul-De-Sac,Road: Paved,Terrain: Grad Slope,View: Mountain,View: Valley,Private,View: Red Rock |
| Water Source | Culinary,Irrigation |
| Total Parking | 10.0 |
| Inclusions | Gas Grill/BBQ,Microwave,Refrigerator,Washer,Projector,Smart Thermostat(s) |
| Lot Size Area | 1.79 |
| Spa | No |
| Building Area Total | 9789.0 |
| Lot Dimensions | 0.0x0.0x0.0 |
| Lot Size Acres | 1.79 |
| Frontage Length | 0.0 |
| Private Pool | Yes |
| Waterfront Y/N | No |
| Covered Spaces | 10.0 |
| RV Parking Dimensions | 0.00 |
| Other Equipment | Projector |
| Horse Y/N | No |
Amenities
- Foreclosure
- Views
- Short Sale
- New Construction
- Adult 55+
- Lease To Own
- No HOA Fees
- Furnished
- Primary On Main
- Air Conditioning
- Seller Finance
- Green
- Fixer Upper
- Horse
- Golf
- Fireplace
- Deck
- Garage
- Basement
- Pool
Property vs Single Family Average in 84032
Price
Taxes
Year Built
Visits
 Wasatch Front Regional MLS - Salt Lake Board of REALTORS® All information deemed reliable but not guaranteed. All properties are subject to prior sale, change or withdrawal. Neither listing broker(s) or information provider(s) shall be responsible for any typographical errors, misinformation, misprints and shall be held totally harmless. Listing(s) information is provided for consumer's personal, non-commercial use and may not be used for any purpose other than to identify prospective properties
