
Address
33 Payday Dr, Park City, UT
Price
$ 4,574,000
Property Attributes
- MLS#2157117
- TypeSingle Family
- Listing Status Active
- CountySUMMIT
- CityPark City
- AreaPark City
- NeighborhoodTHAYNES CANYON SMALL - SUBDIVISION
- Zip84060
- Style
- Year Built1979
- Taxes$ 7984
- Price$ 4,574,000
- Bedrooms4
- Full Bathrooms4
- Half Bathrooms0
- Sqr Footage3671
- Lot Size0.2 Acres
Data Source:
Wasatch Front Regional MLS (WFRMLS)
Property Description
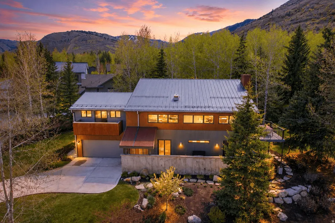
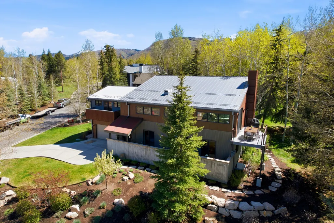
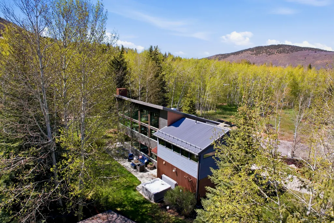
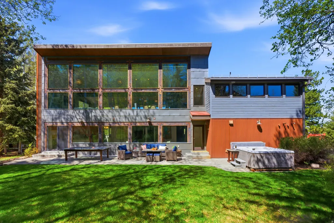
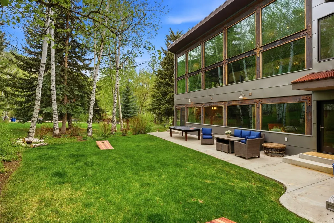
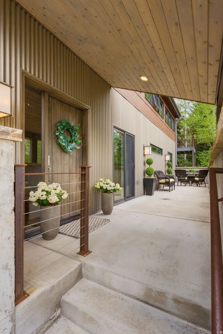
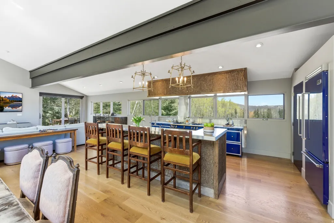
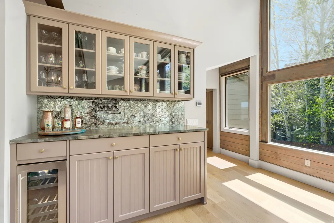
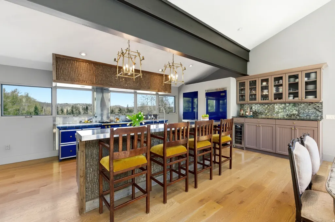
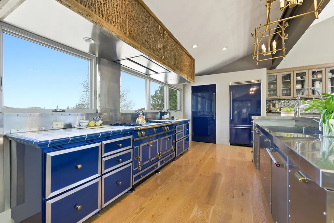
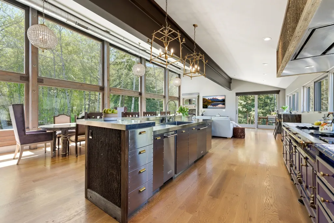
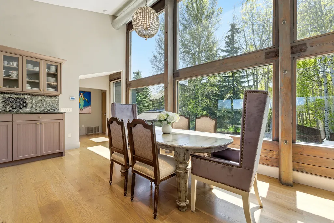
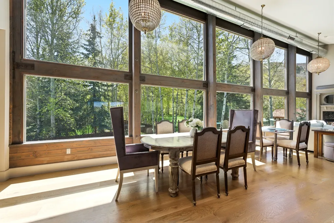
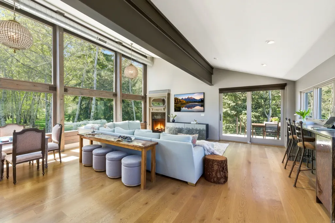
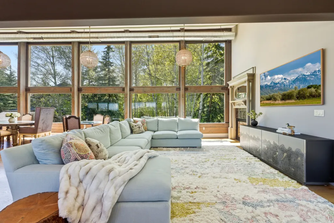
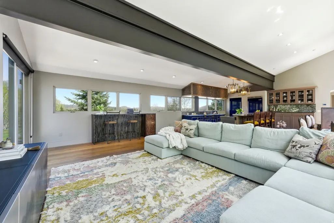
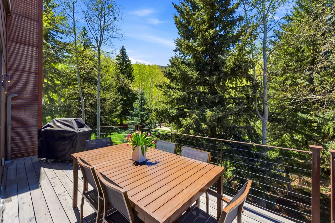
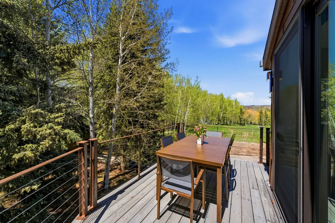
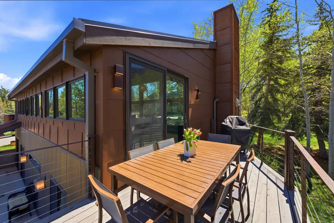
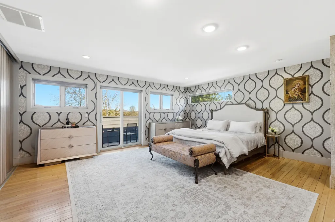
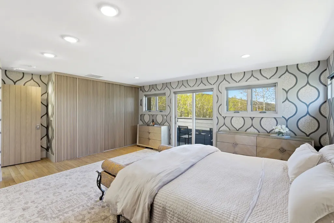
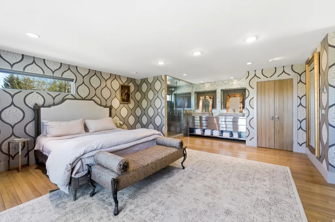
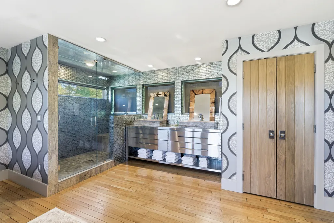
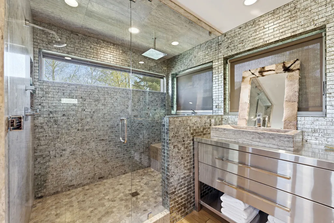
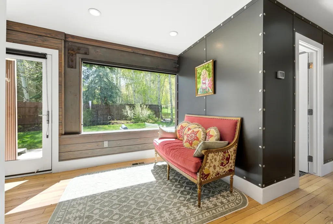
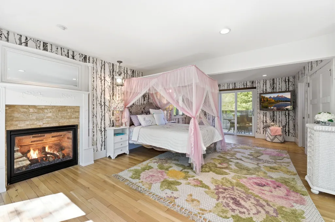
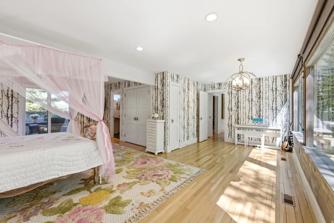
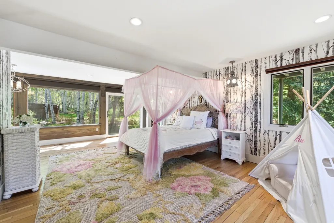
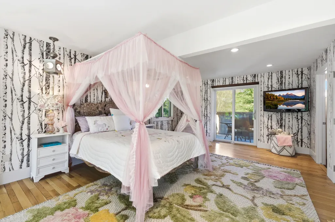
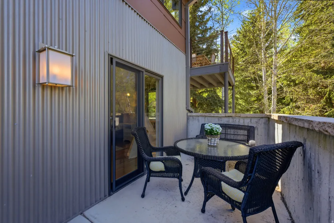
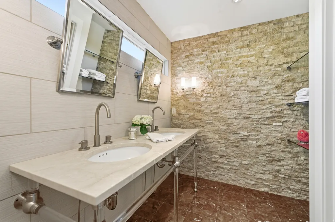
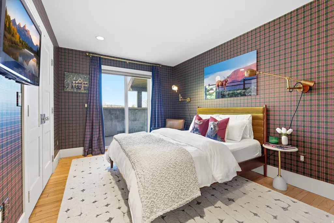
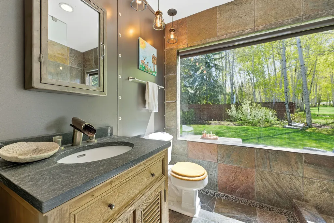
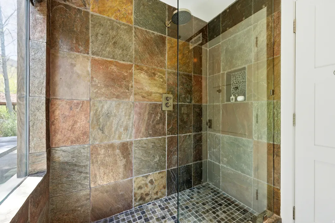
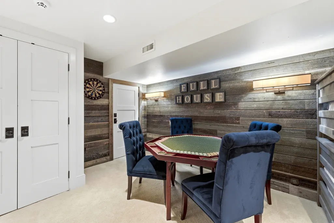
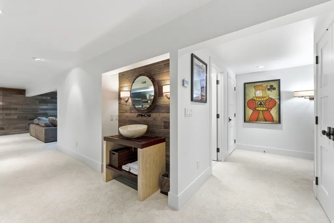
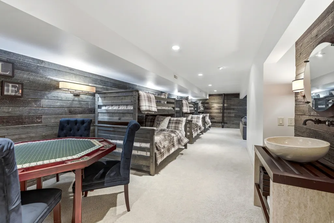
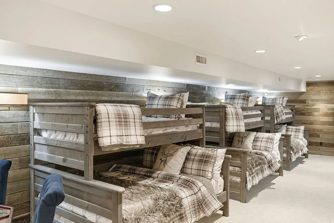
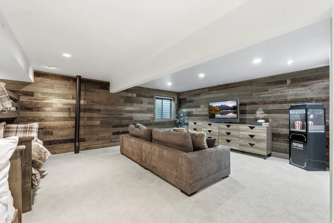
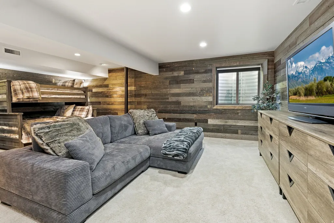
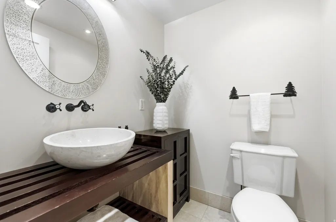
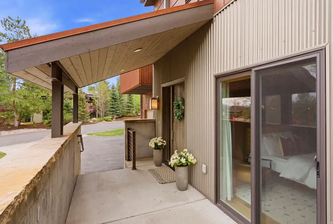
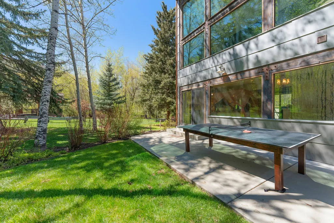
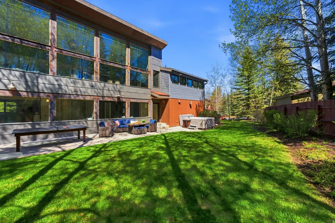
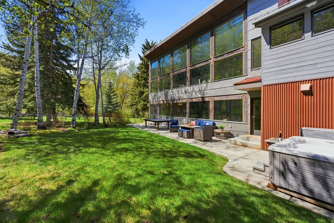
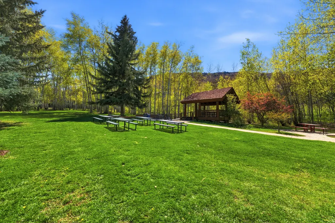
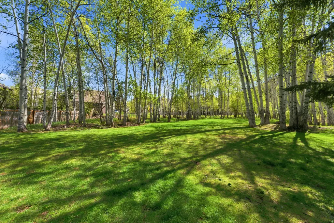
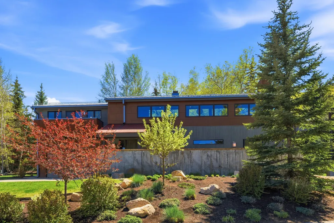
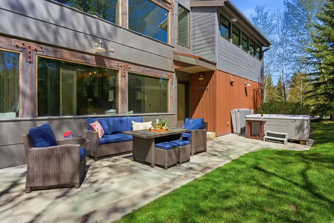
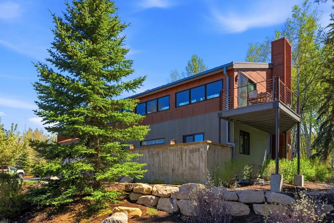
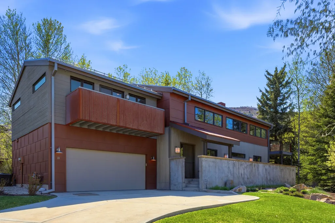
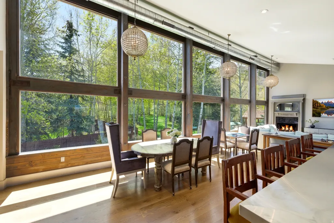
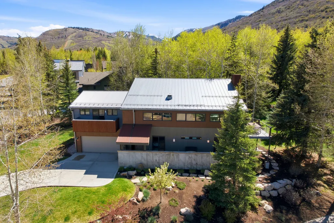
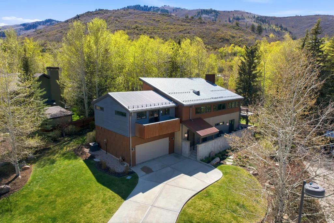
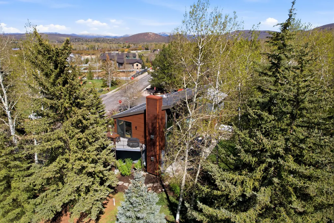
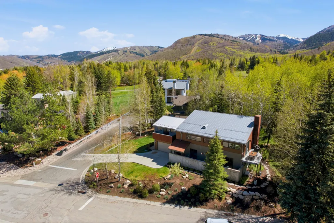
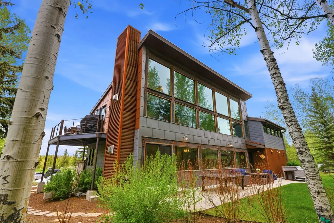
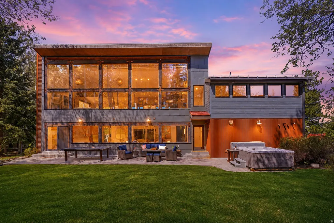
Modern Mountain Treehouse in Coveted Thaynes Canyon Nestled beside nearly three acres of Rotary Park open space and mature trees, this architecturally striking home offers a rare "treehouse" living experience in the heart of Park City. This home was taken down to the studs and extensively rebuilt in 2011 with new electrical, plumbing, roof, windows, and updated systems throughout, the home blends modern comfort with a warm, artistic design. Featuring 4 spacious bedrooms, 4 bathrooms, and an expansive family room with custom bunk space that comfortably sleeps nine, the home is designed for both entertaining and everyday living. Vaulted ceilings and walls of windows flood the main living area with natural light and frame serene wooded views from nearly every angle. The thoughtfully curated chef's kitchen features premium Viking appliances and a coveted La Cornue oven and range, unique artistic interiors create a stylish yet inviting mountain retreat. Multiple outdoor spaces, including two decks and two patios, invite year-round enjoyment of the peaceful setting. Ideally located just minutes from Park City Mountain Resort, trails, and Main Street dining, this is a truly one-of-a-kind Park City home.
| Elementary School | Middle School | High School |
|---|---|---|
| Parley's Park Elementary School | Ecker Hill Middle School | Park City High School |
| Price History | |
|---|---|
| 5/12/2026 | Listed $4,699,000 |
| 7/20/2026 | 3$4,574,000 |
General Features
| Living Area | 3671.0 |
|---|---|
| Sewer | Sewer: Connected |
| Heating | Radiant Floor |
| Cooling | Central Air |
| Utilities | Natural Gas Connected,Electricity Connected,Sewer Connected,Water Connected |
| Roof | Metal |
| Appliances | Dryer,Microwave,Range Hood,Refrigerator,Washer,Water Softener Owned |
| Zoning | Single-Family |
| Garage Spaces | 1.0 |
| Patio/Porch Features | Porch: Open,Patio: Open |
| Security Features | Fire Alarm,Security System |
| Construction Materials | Aluminum,Cement Siding,Metal Siding,Other |
| Year Built | 1979 |
| View | Mountain(s) |
| Stories Count | 3 |
| Topography | Corner Lot,Road: Paved,Sprinkler: Auto-Full,Terrain,Flat,View: Mountain,Wooded |
| Property Subtype | Single Family Residence |
| Current Use | Single Family |
| County | Summit |
| New Construction | No |
| Property Type | Residential |
| HOA | No |
| Attached Garage | Yes |
| Subdivision Name | THAYNES CANYON SMALL,SUBDIVISION |
| Facing Direction | West |
| Garage Y/N | Yes |
| Total Rooms | 15 |
| Full Baths | 1 |
| Status | Active |
| High School | Park City |
| City | Park City |
| Senior Community Y/N | No |
| High School District | Park City |
| Open Parking Spaces | 3.0 |
| MLS Area | Park City; Deer Valley |
| Lot Size Units | Acres |
| Lot Size Square Feet | 8712.0 |
| Carport Y/N | No |
| Listing Terms | Cash,Conventional,Exchange,FHA,VA Loan |
| Elementary School | Parley's Park |
| Property Attached Y/N | No |
| Tax Annual Amount | 7984.0 |
| Home Warranty Y/N | No |
| Middle/Junior High School | Ecker Hill |
| Property Condition | Blt./Standing |
| Lease Considered Y/N | No |
| Virtual Tour | https://tours.vuere.com/mls/245247951 |
| Living Area Units | Square Feet |
| Standard Status | Active |
| Middle/Junior School District | Park City |
| Elementary School District | Park City |
| Virtual Tour | https://tours.vuere.com/33paydaydrive |
| PostalCity | Park City |
| ADU | No |
Interior Features
| Interior Amenities | Alarm: Fire,Alarm: Security,Bar: Dry,Disposal,Gas Log,Great Room,Jetted Tub,Kitchen: Updated,Oven: Double,Oven: Gas,Vaulted Ceilings,Smart Thermostat(s) |
|---|---|
| Basement | Full |
| Flooring | Carpet,Hardwood,Tile |
| Total Fireplaces | 2 |
| Air Conditioning Y/N | Yes |
| Heating Y/N | Yes |
| Window Features | Drapes,Shades |
| Fireplace Y/N | Yes |
| Above Grade Finished Area | 2771.0 |
| 3/4 Baths | 3 |
| Laundry Features | Gas Dryer Hookup |
| Total Bedrooms | 4 |
| Main Level Bedrooms | 2 |
| Total Baths | 4 |
| Basement Finished | 100 |
Exterior Features
| Exterior Amenities | Deck; Covered,Lighting,Porch: Open,Sliding Glass Doors,Patio: Open |
|---|---|
| Vegetation | Landscaping: Full |
| Lot Features | Corner Lot,Road: Paved,Sprinkler: Auto-Full,View: Mountain,Wooded |
| Water Source | Culinary |
| Total Parking | 4.0 |
| Inclusions | Alarm System,Dryer,Hot Tub,Microwave,Range,Range Hood,Refrigerator,Washer,Water Softener: Own,Window Coverings,Smart Thermostat(s) |
| Lot Size Area | 0.2 |
| Spa | No |
| Building Area Total | 3671.0 |
| Lot Dimensions | 0.0x0.0x0.0 |
| Lot Size Acres | 0.2 |
| Frontage Length | 0.0 |
| Private Pool | No |
| Waterfront Y/N | No |
| Covered Spaces | 1.0 |
| RV Parking Dimensions | 0.00 |
| Other Equipment | Alarm System,Hot Tub,Window Coverings |
| Horse Y/N | No |
Amenities
- Foreclosure
- Views
- Short Sale
- New Construction
- Adult 55+
- Lease To Own
- No HOA Fees
- Furnished
- Primary On Main
- Air Conditioning
- Seller Finance
- Green
- Fixer Upper
- Horse
- Golf
- Fireplace
- Deck
- Garage
- Basement
- Pool
Property vs Single Family Average in 84060
Price
Taxes
Year Built
Visits
 Wasatch Front Regional MLS - Salt Lake Board of REALTORS® All information deemed reliable but not guaranteed. All properties are subject to prior sale, change or withdrawal. Neither listing broker(s) or information provider(s) shall be responsible for any typographical errors, misinformation, misprints and shall be held totally harmless. Listing(s) information is provided for consumer's personal, non-commercial use and may not be used for any purpose other than to identify prospective properties
