
Address
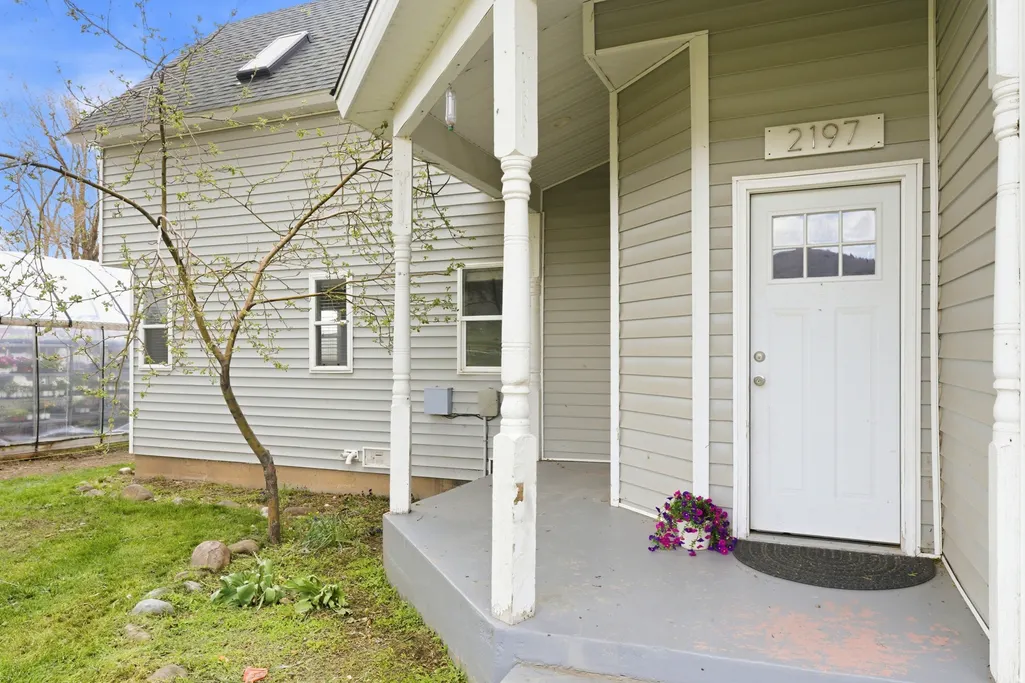
2197 N State Road 32, Marion, UT
Price
$ 700,000
Property Attributes
- MLS#2157042
- TypeSingle Family
- Listing Status Active
- CountySUMMIT
- CityMarion
- AreaKamas
- NeighborhoodSOUTH SUMMIT
- Zip84036
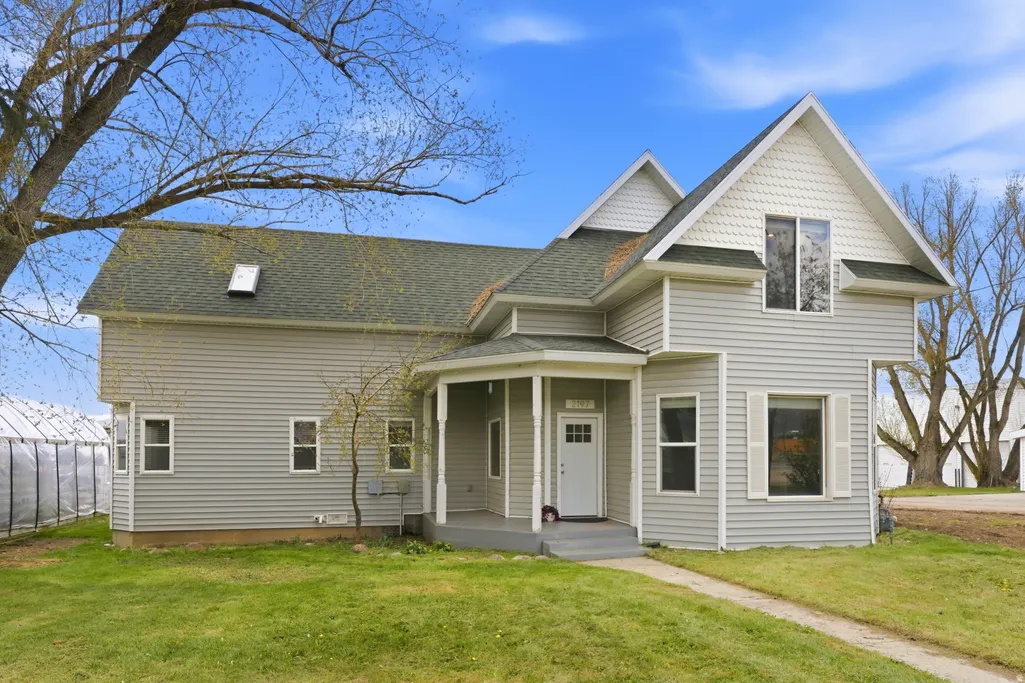
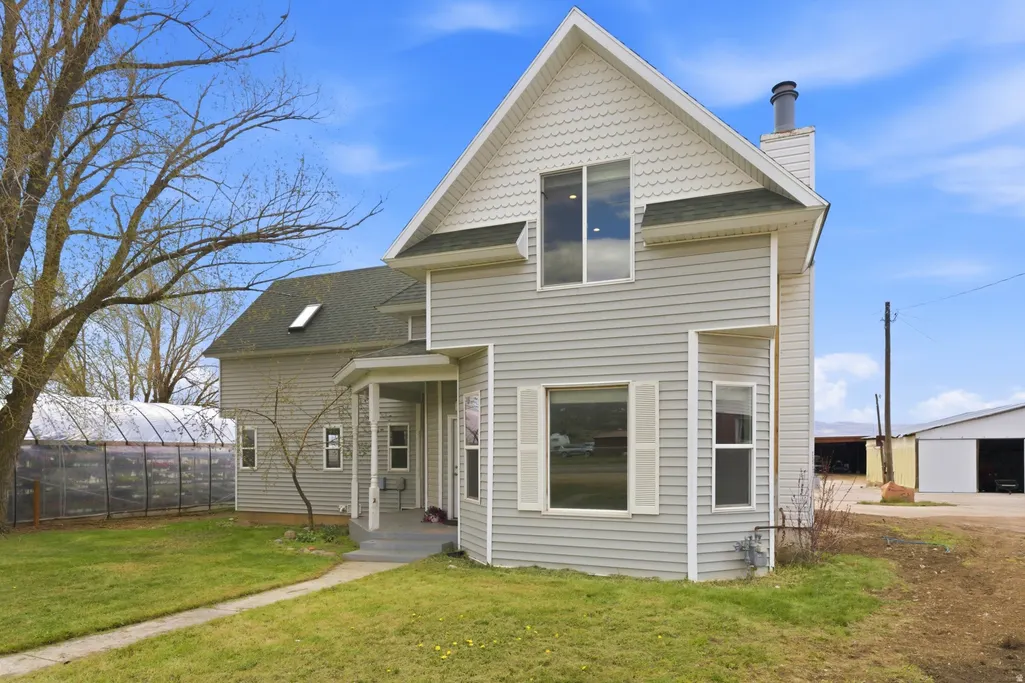
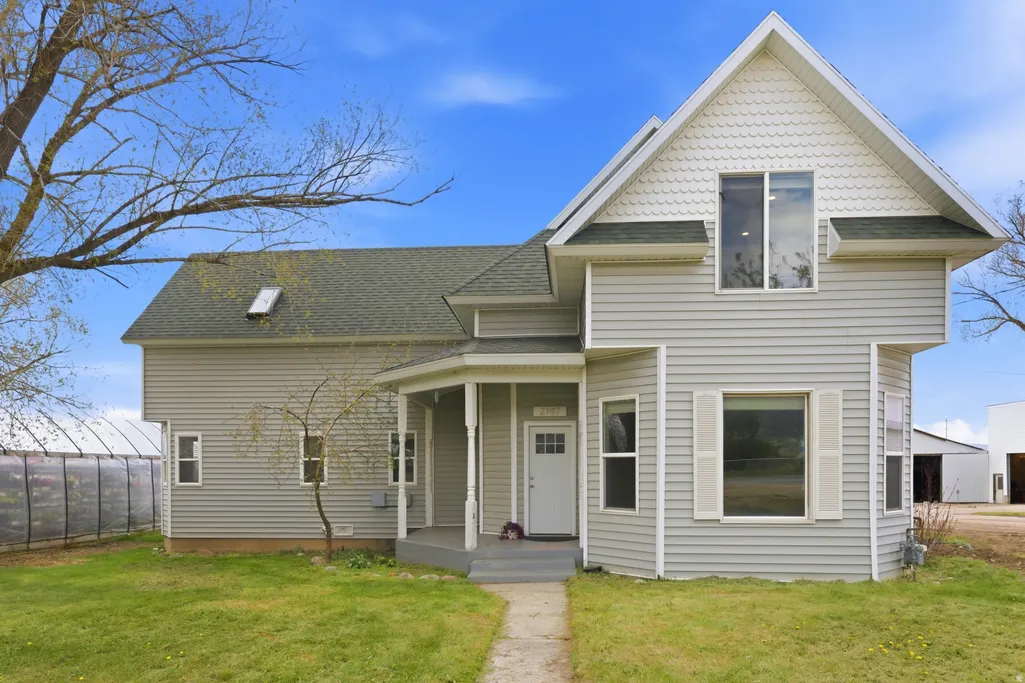
- StyleVictorian
- Year Built1895
- Taxes$ 4271
- Price$ 700,000
- Bedrooms3
- Full Bathrooms3
- Half Bathrooms0
- Sqr Footage2881
- Lot Size0.2 Acres
Data Source:
Wasatch Front Regional MLS (WFRMLS)
Property Description
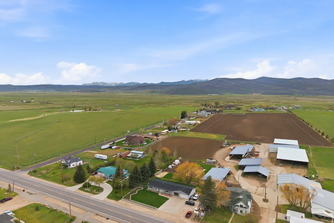
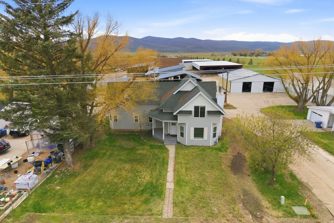
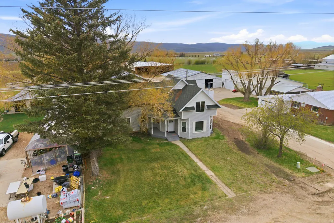
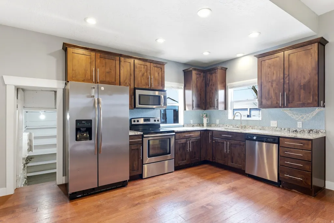
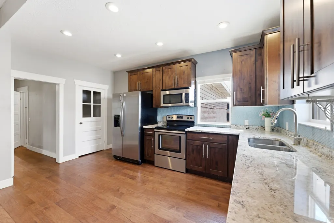
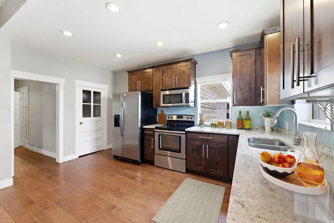
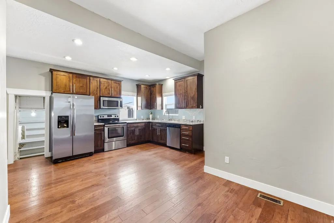
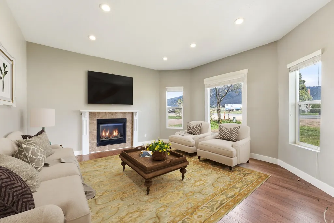
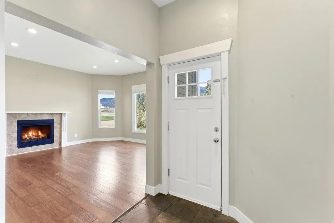
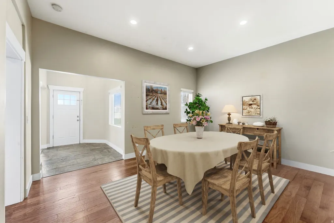
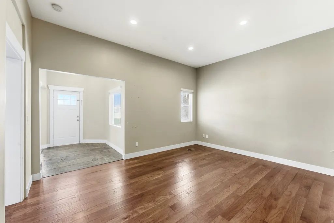
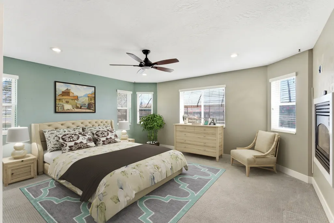
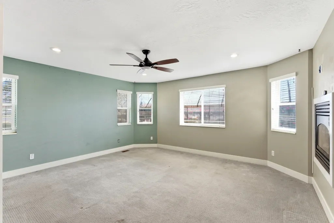
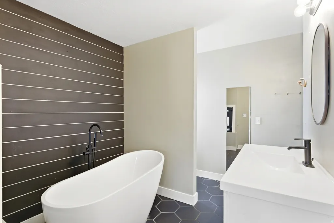
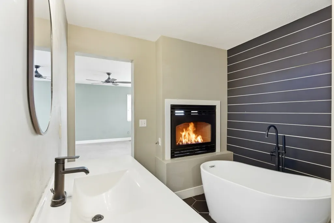
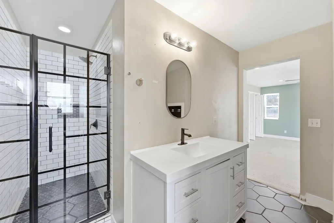
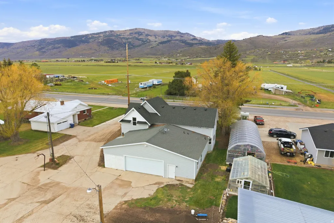
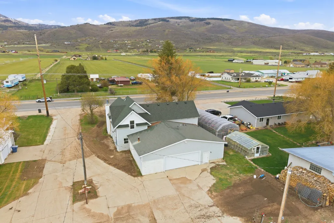
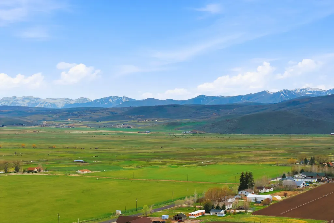
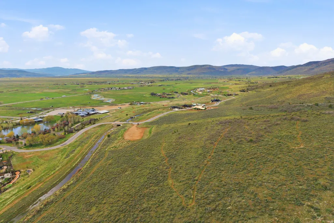
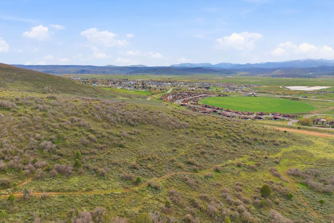
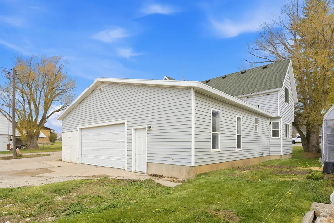
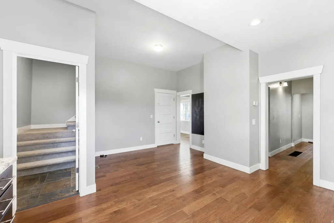
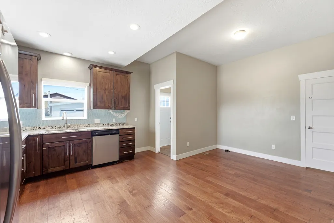
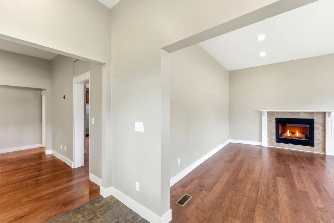
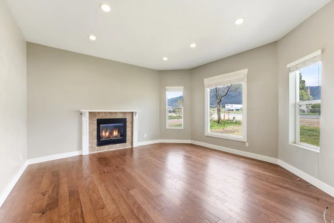
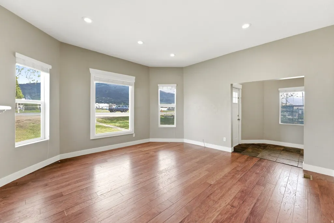
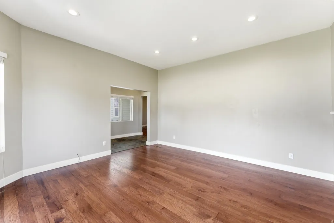
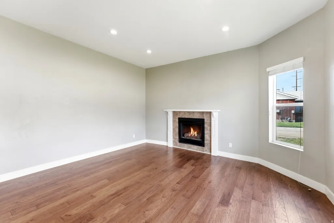
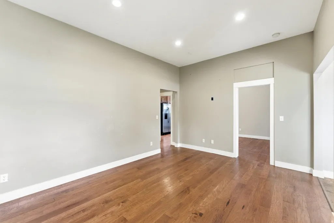
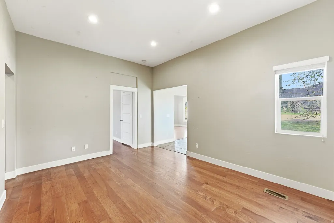
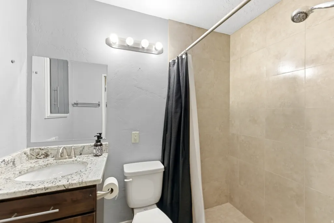
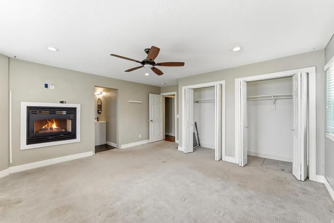
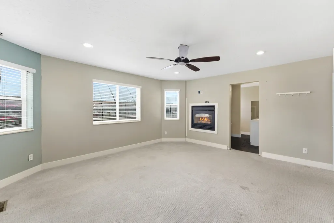
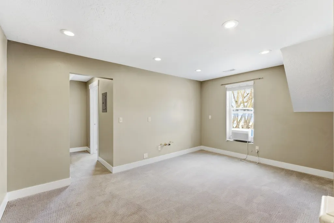
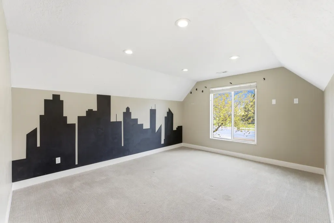
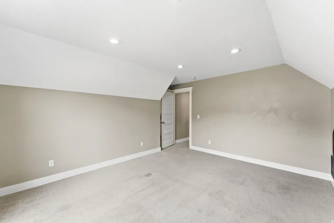
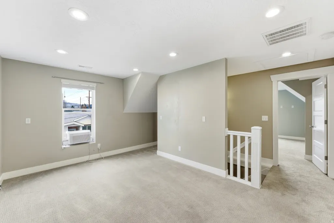
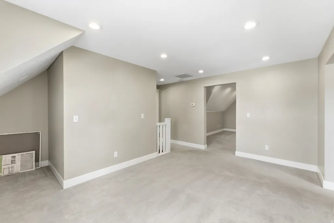
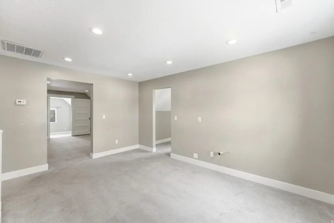
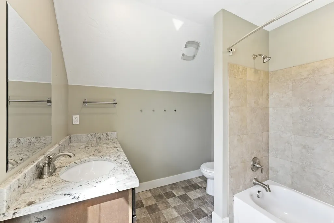
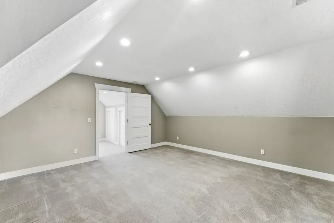
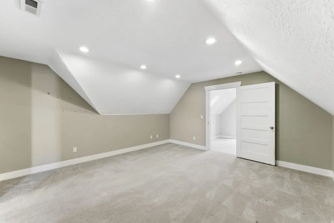
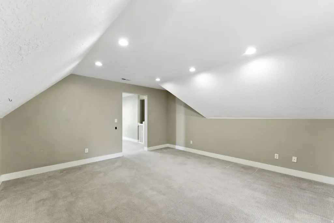
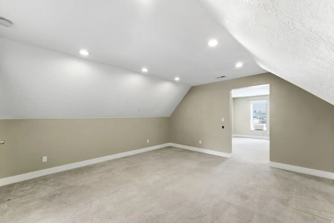
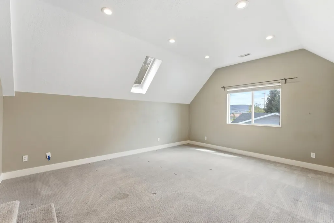
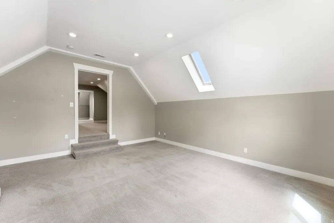
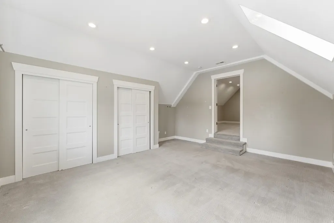
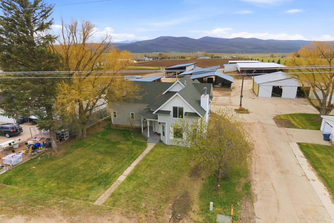
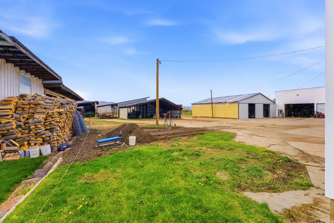
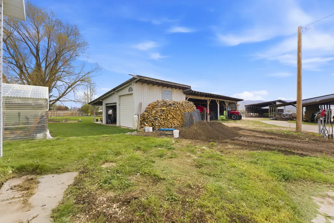
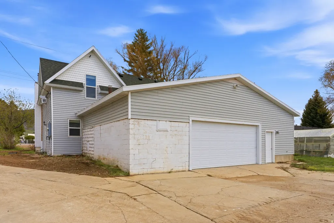
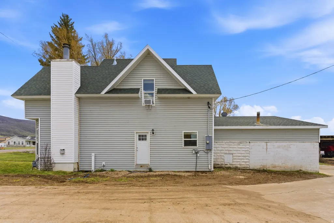
Some homes hold history in their walls. This Victorian farmhouse in Marion, Utah is one of them. Originally built in 1895 and thoughtfully rebuilt on its original footprint in 2019, the home honors its heritage with soaring Victorian ceilings, generously proportioned rooms, and original historic elements - while offering the complete comfort and confidence of modern construction throughout. The heart of the home is a large, beautifully appointed kitchen designed for gathering - equally at home for a quiet morning or a table full of people. A main level primary suite with ensuite provides single-level convenience, while upstairs two bedrooms and a flexible lounge space - already plumbed for a kitchenette or wet bar - offer privacy and versatility for guests, family, or creative use. Step outside and you are surrounded by the working agricultural landscape of the Kamas Valley - open fields and mountain views on three sides that no future development will ever disturb. It is the kind of setting that feels increasingly rare and increasingly valuable. Two minutes down the road, High Star Ranch is becoming one of Utah's most compelling year-round destinations - with 16 miles of world class trails, equestrian facilities, exceptional events, and the soon-to-be-opened Beaumont Bakery at the Country Store. A 150-room hotel and expanded resort amenities are underway the future plans evolve, bringing new energy to a valley that has always deserved it. Park City is 18 miles away. Salt Lake International Airport is 45 minutes. The mountains, trails, and rivers of the Uinta and Wasatch are right outside your door. This is Summit County living at its most authentic - heritage, landscape, and location, before the rest of the world catches up. 3D Matterport Tour: https://my.matterport.com/show/?m=KhFwatXXNru
| Elementary School | Middle School | High School |
|---|---|---|
| South Summit Elementary School | South Summit Middle School | South Summit High School |
| Price History | |
|---|---|
| 5/11/2026 | Listed $780,000 |
| 5/27/2026 | 3$760,000 |
| 7/10/2026 | 2$749,900 |
| 7/30/2026 | 7$700,000 |
General Features
| Living Area | 2881.0 |
|---|---|
| Sewer | Sewer: Connected |
| Heating | Forced Air |
| Utilities | Natural Gas Connected,Electricity Connected,Sewer Connected,Water Connected |
| Roof | Asphalt |
| Appliances | Ceiling Fan,Portable Dishwasher,Microwave,Refrigerator |
| Zoning | Single-Family |
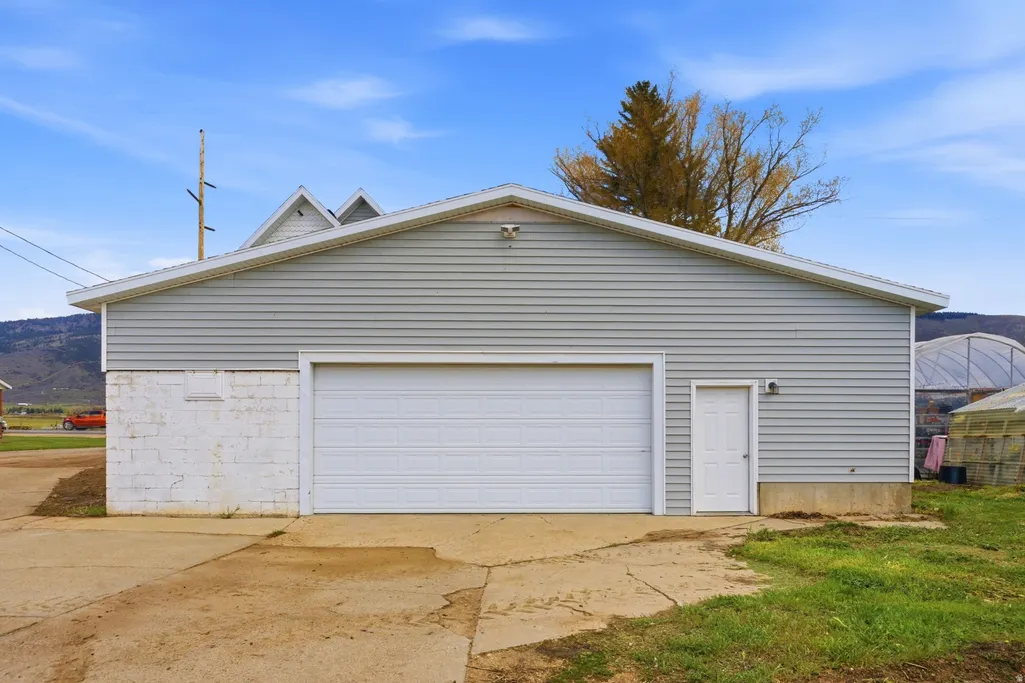
| Garage Spaces | 2.0 |
| Patio/Porch Features | Porch: Open |
| Architectural Style | Victorian |
| Construction Materials | Asphalt |
| Year Built | 1895 |
| View | Mountain(s) |
| Stories Count | 2 |
| Topography | Road: Paved,Terrain,Flat,View: Mountain |
| Property Subtype | Single Family Residence |
| Current Use | Single Family |
| County | Summit |
| New Construction | No |
| Property Type | Residential |
| HOA | No |
| Attached Garage | Yes |
| Subdivision Name | SOUTH SUMMIT |
| Facing Direction | East |
| Garage Y/N | Yes |
| Total Rooms | 13 |
| Full Baths | 2 |
| Status | Active |
| High School | South Summit |
| City | Marion |
| Senior Community Y/N | No |
| High School District | South Summit |
| Open Parking Spaces | 2.0 |
| MLS Area | Kamas; Woodland; Marion |
| Lot Size Units | Acres |
| Lot Size Square Feet | 8712.0 |
| Carport Y/N | No |
| Listing Terms | Cash,Conventional,FHA |
| Elementary School | South Summit |
| Property Attached Y/N | No |
| Tax Annual Amount | 4271.0 |
| Home Warranty Y/N | No |
| Middle/Junior High School | South Summit |
| Property Condition | Blt./Standing |
| Lease Considered Y/N | No |
| Virtual Tour | https://www.spotlighthometours.com/tours/tour.php?mls=2157042&state=UT |
| Living Area Units | Square Feet |
| Standard Status | Active |
| Middle/Junior School District | South Summit |
| Elementary School District | South Summit |
| Virtual Tour | https://www.spotlighthometours.com/tours/tour.php?mls=2157042&state=UT&contact |
| PostalCity | Marion |
| ADU | No |
Interior Features
| Interior Amenities | Bath: Primary,Bath: Sep. Tub/Shower,Kitchen: Updated,Range/Oven: Free Stdng.,Granite Countertops |
|---|---|
| Basement | None |
| Flooring | Carpet,Hardwood,Tile |
| Total Fireplaces | 2 |
| Fireplace Features | Insert |
| Air Conditioning Y/N | No |
| Heating Y/N | Yes |
| Window Features | Blinds |
| Fireplace Y/N | Yes |
| Above Grade Finished Area | 2881.0 |
| 3/4 Baths | 1 |
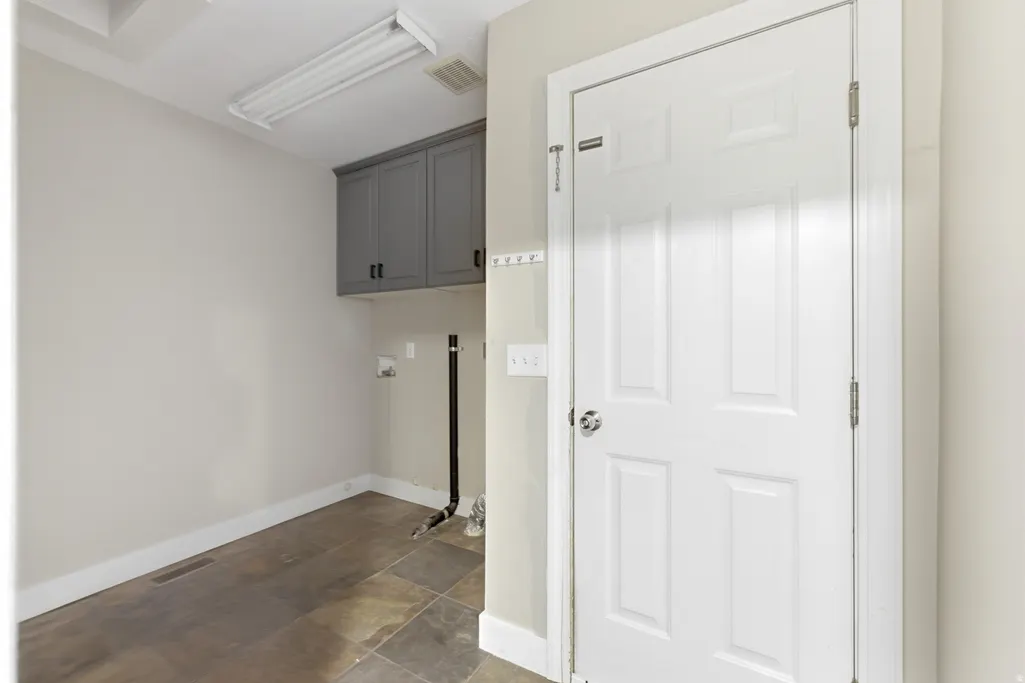
| Laundry Features | Electric Dryer Hookup |
| Total Bedrooms | 3 |
| Main Level Bedrooms | 1 |
| Total Baths | 3 |
Exterior Features
| Exterior Amenities | Porch: Open,Secured Parking |
|---|---|
| Vegetation | Landscaping: Full,Mature Trees |
| Parking Features | Parking: Uncovered,Secured |
| Lot Features | Road: Paved,View: Mountain |
| Water Source | Culinary |
| Total Parking | 4.0 |
| Inclusions | Ceiling Fan,Dishwasher: Portable,Fireplace Insert,Microwave,Range,Refrigerator,Window Coverings,Workbench |
| Lot Size Area | 0.2 |
| Spa | No |
| Building Area Total | 2881.0 |
| Lot Dimensions | 0.0x0.0x0.0 |
| Lot Size Acres | 0.2 |
| Frontage Length | 0.0 |
| Private Pool | No |
| Waterfront Y/N | No |
| Covered Spaces | 2.0 |
| RV Parking Dimensions | 0.00 |
| Other Equipment | Fireplace Insert,Window Coverings,Workbench |
| Horse Y/N | No |
Amenities
- Foreclosure
- Views
- Short Sale
- New Construction
- Adult 55+
- Lease To Own
- No HOA Fees
- Furnished
- Primary On Main
- Air Conditioning
- Seller Finance
- Green
- Fixer Upper
- Horse
- Golf
- Fireplace
- Deck
- Garage
- Basement
- Pool
Property vs Single Family Average in 84036
Price
Taxes
Year Built
Visits
 Wasatch Front Regional MLS - Salt Lake Board of REALTORS® All information deemed reliable but not guaranteed. All properties are subject to prior sale, change or withdrawal. Neither listing broker(s) or information provider(s) shall be responsible for any typographical errors, misinformation, misprints and shall be held totally harmless. Listing(s) information is provided for consumer's personal, non-commercial use and may not be used for any purpose other than to identify prospective properties
