
Address
2242 S 2925 St W, Cedar City, UT
Price
$ 739,900
Property Attributes
- MLS#2156968
- TypeSingle Family
- Listing Status Active
- CountyIRON
- CityCedar City
- AreaCedar Cty
- NeighborhoodTALON POINTE AT SOUTH MOUNTAIN
- Zip84720
- StyleStories: 2
- Year Built2026
- Taxes$ 2300
- Price$ 739,900
- Bedrooms4
- Full Bathrooms3
- Half Bathrooms0
- Sqr Footage3151
- Lot Size0.25 Acres
Data Source:
Wasatch Front Regional MLS (WFRMLS)
Property Description
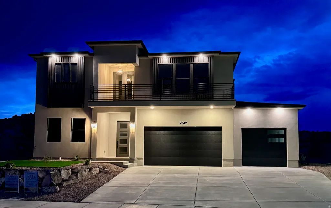
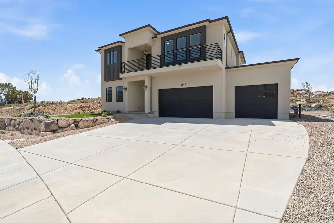
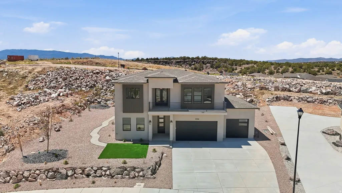
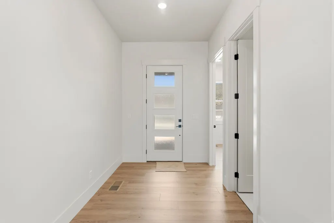
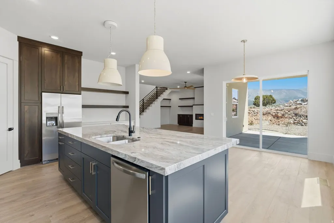
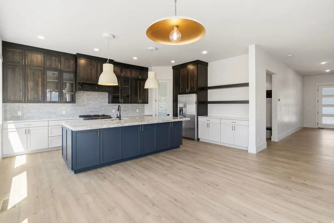
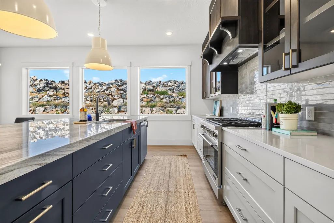
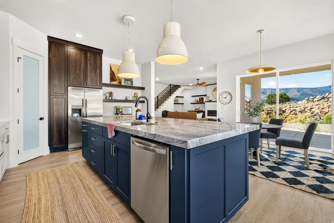
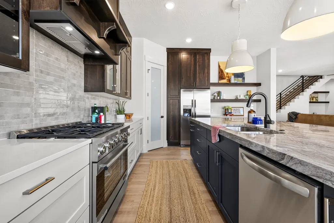
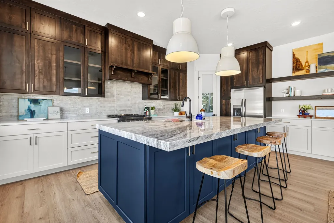
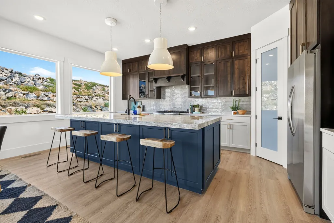
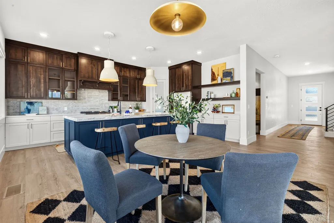
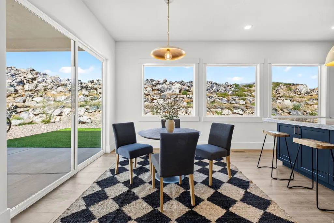
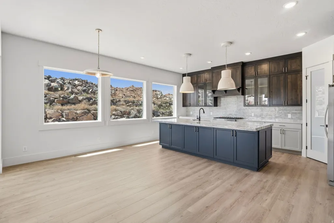
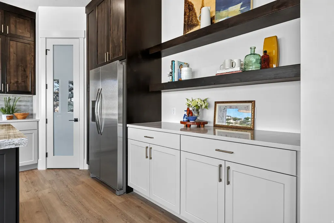
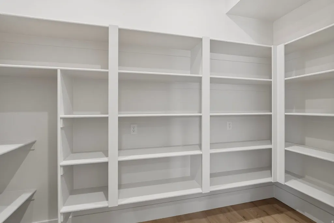
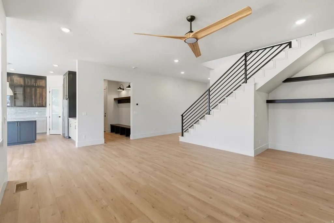
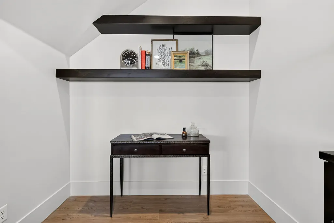
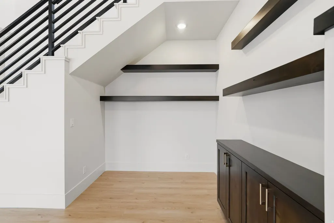
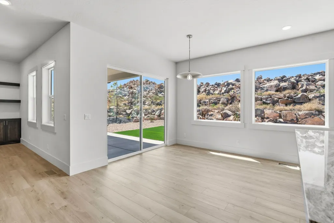
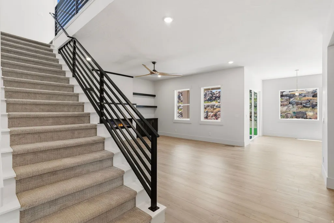
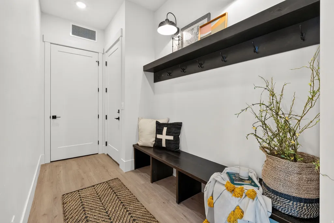
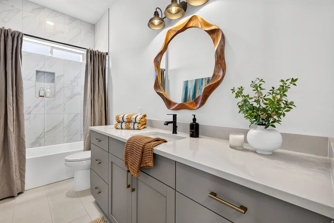
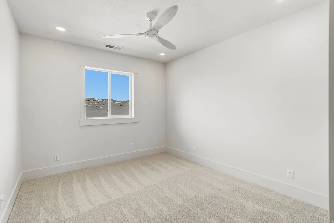
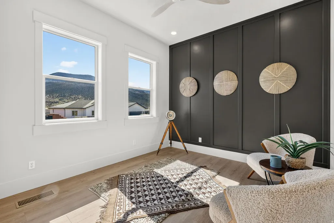
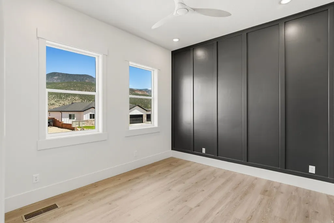
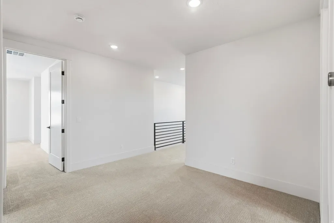
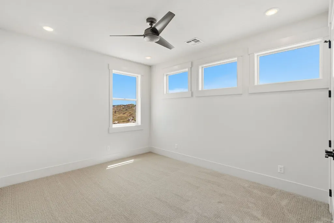
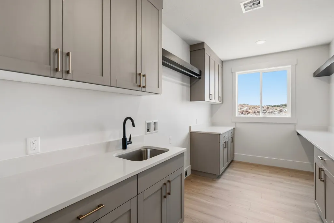
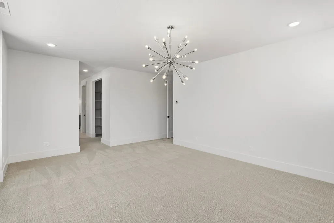
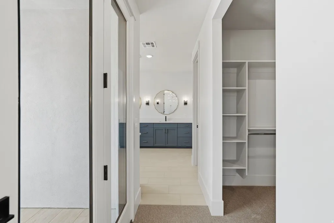
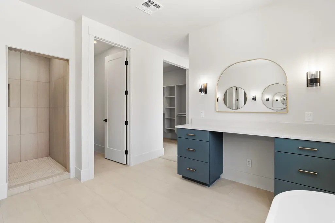
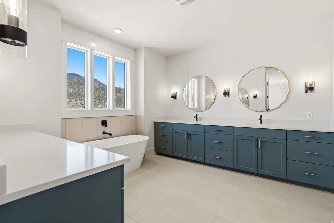
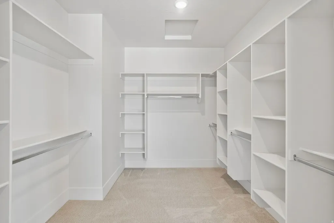
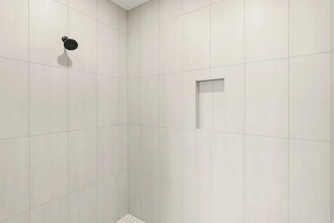
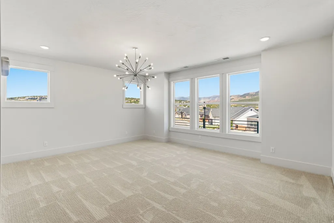
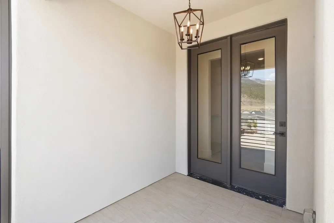
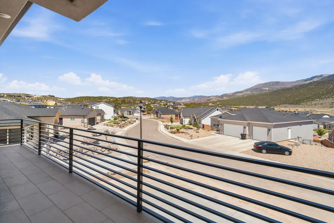
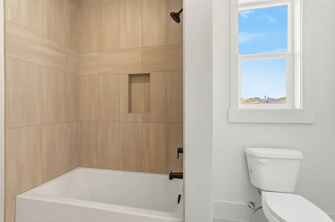
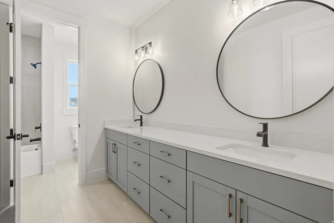
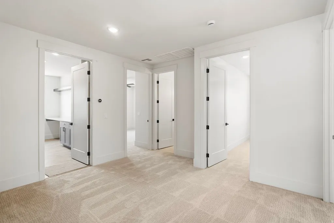
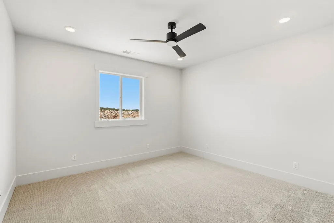
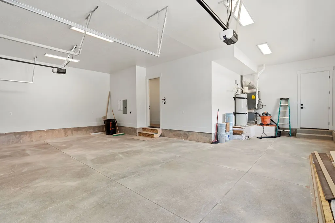
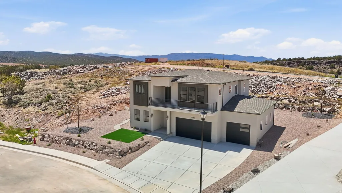
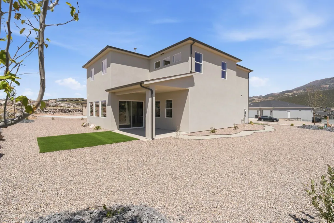
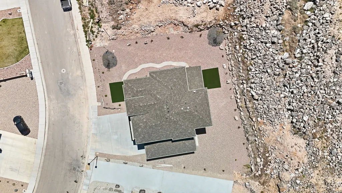
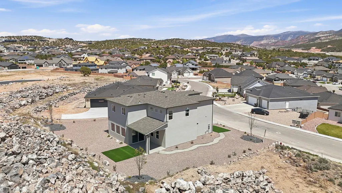
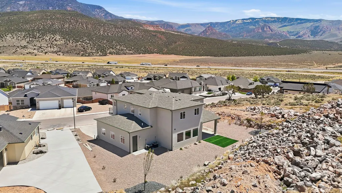
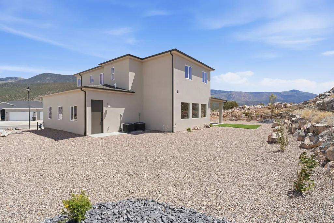
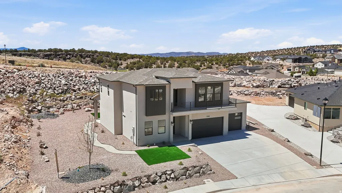
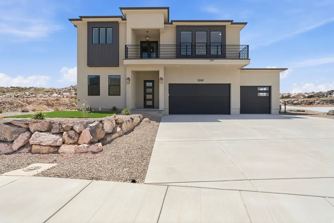
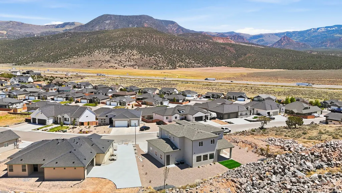
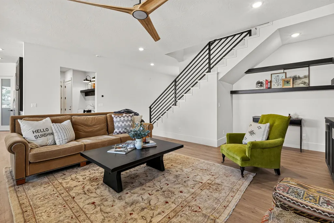
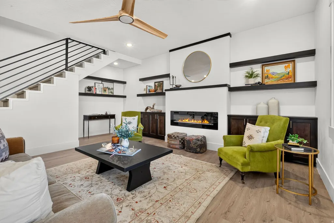
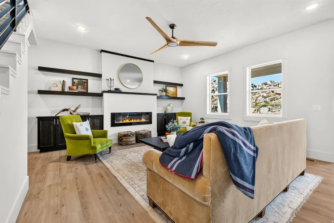
Experience luxury and modern living in this stunning, modern two-story home located in the beautiful Talon Pointe at South Mountain development. Oasis is not just a home; it's a sanctuary where comfort meets modern elegance, surrounded by breathtaking mountain views. 3 car garage fully finished with workshop area, 4 Beds, 3 Baths, and main level office that can be converted to a 5th bedroom. 10' ceilings on main, 9' ceilings on 2nd floor. Luxurious primary suite/ensuite features private covered patio, walk-in closet, tile flooring with oversized rain shower, soaking tub, dual vanity, makeup desk and all granite or quartz surfaces. Large Laundry Room, custom cabinetry and sewing/crafting desk. Gourmet Kitchen equipped with stainless 36" gas range, refrigerator, disposal and dishwasher. Large Windows provide natural light and contribute to a spacious open feeling. Oversized Island. Granite Surfaces and tile backsplash. Walk-In Butler Pantry. Adjoining Dining Area and Great Room is ideal for entertaining and family gatherings or just relaxing. The fully landscaped yard includes a sprinkler/drip system, artificial turf, desert friendly plants and xeriscaping for low-maintenance. Two units and zoned HVAC systems keeps Oasis comfortable year-round. 240v/50 amp outlet in garage provides access for EV charging, RV plug-in or specialty tools. Solar-Ready Electrical Panel. See virtual tour for more! Square footage figures are provided as a courtesy estimate only and were obtained from architectural plans. Buyer is advised to obtain an independent measurements and verify property taxes with Iron County.
| Elementary School | Middle School | High School |
|---|---|---|
| South Elementary School | Cedar Middle School | Cedar High School |
| Price History | |
|---|---|
| 5/11/2026 | Listed $789,900 |
| 6/11/2026 | 2$779,900 |
| 6/26/2026 | 2$769,900 |
| 7/9/2026 | 3$749,900 |
| 7/29/2026 | 2$739,900 |
General Features
| Living Area | 3151.0 |
|---|---|
| Sewer | Sewer: Connected |
| Heating | Gas: Central |
| Cooling | Central Air |
| Utilities | Natural Gas Connected,Electricity Connected,Sewer Connected,Water Connected |
| Roof | Asphalt |
| Appliances | Ceiling Fan,Microwave,Range Hood,Refrigerator |
| Zoning | Single-Family |
| Garage Spaces | 3.0 |
| Patio/Porch Features | Covered |
| Architectural Style | Stories: 2 |
| Construction Materials | Stucco |
| Year Built | 2026 |
| View | Mountain(s) |
| Stories Count | 2 |
| Topography | Curb & Gutter,Sidewalks,View: Mountain,Drip Irrigation: Auto-Full |
| Property Subtype | Single Family Residence |
| Current Use | Single Family |
| County | Iron |
| New Construction | No |
| Property Type | Residential |
| HOA | No |
| Attached Garage | Yes |
| Subdivision Name | TALON POINTE AT SOUTH MOUNTAIN |
| Facing Direction | Northeast |
| Garage Y/N | Yes |
| Other Structures | Workshop |
| Total Rooms | 14 |
| Full Baths | 3 |
| Status | Active |
| Directions | Talon Pointe at South Mountain |
| High School | Cedar |
| City | Cedar City |
| Senior Community Y/N | No |
| High School District | Iron |
| Zoning Description | R-1 |
| MLS Area | Cedar Cty; Enoch; Pintura |
| Lot Size Units | Acres |
| Lot Size Square Feet | 10890.0 |
| Carport Y/N | No |
| Listing Terms | Cash,Conventional,FHA,VA Loan |
| Elementary School | South |
| Property Attached Y/N | No |
| Tax Annual Amount | 2300.0 |
| Home Warranty Y/N | No |
| Middle/Junior High School | Cedar Middle School |
| Property Condition | Blt./Standing |
| Lease Considered Y/N | No |
| Virtual Tour | https://drive.google.com/file/d/1GvFH64DJVFKr4RJVmrLl3d43LksbdnvT/view?usp=sharing |
| Living Area Units | Square Feet |
| Standard Status | Active |
| Middle/Junior School District | Iron |
| Elementary School District | Iron |
| PostalCity | Cedar City |
| ADU | No |
Interior Features
| Interior Amenities | Bath: Primary,Bath: Sep. Tub/Shower,Closet: Walk-In,Den/Office,Disposal,Range: Gas,Range/Oven: Free Stdng.,Granite Countertops,Smart Thermostat(s) |
|---|---|
| Basement | Slab |
| Flooring | Carpet,Laminate,Tile |
| Total Fireplaces | 1 |
| Fireplace Features | Insert |
| Air Conditioning Y/N | Yes |
| Heating Y/N | Yes |
| Fireplace Y/N | Yes |
| Above Grade Finished Area | 3151.0 |
| Laundry Features | Electric Dryer Hookup |
| Total Bedrooms | 4 |
| Total Baths | 3 |
Exterior Features
| Exterior Amenities | Balcony,Double Pane Windows,Patio: Covered |
|---|---|
| Vegetation | Landscaping: Full,Xeriscaped |
| Lot Features | Curb & Gutter,Sidewalks,View: Mountain,Drip Irrigation: Auto-Full |
| Water Source | Culinary |
| Total Parking | 3.0 |
| Inclusions | Ceiling Fan,Fireplace Insert,Microwave,Range,Range Hood,Refrigerator,Smart Thermostat(s) |
| Lot Size Area | 0.25 |
| Spa | No |
| Building Area Total | 3151.0 |
| Lot Dimensions | 87.4x122.6x122.1 |
| Lot Size Acres | 0.25 |
| Frontage Length | 87.4 |
| Private Pool | No |
| Waterfront Y/N | No |
| Covered Spaces | 3.0 |
| RV Parking Dimensions | 0.00 |
| Other Equipment | Fireplace Insert |
| Horse Y/N | No |
Amenities
- Foreclosure
- Views
- Short Sale
- New Construction
- Adult 55+
- Lease To Own
- No HOA Fees
- Furnished
- Primary On Main
- Air Conditioning
- Seller Finance
- Green
- Fixer Upper
- Horse
- Golf
- Fireplace
- Deck
- Garage
- Basement
- Pool
Property vs Single Family Average in 84720
Price
Taxes
Year Built
Visits
 Wasatch Front Regional MLS - Salt Lake Board of REALTORS® All information deemed reliable but not guaranteed. All properties are subject to prior sale, change or withdrawal. Neither listing broker(s) or information provider(s) shall be responsible for any typographical errors, misinformation, misprints and shall be held totally harmless. Listing(s) information is provided for consumer's personal, non-commercial use and may not be used for any purpose other than to identify prospective properties
