

Address
2014 S Centennial Blvd, Saratoga Springs, UT
Price
$ 1,499,000
Property Attributes
- MLS#2156956
- TypeSingle Family
- Listing Status Active
- CountyUTAH
- CitySaratoga Springs
- AreaAm Fork
- NeighborhoodSARATOGA SPRINGS NO 13 PUD
- Zip84045
- StyleRambler/Ranch
- Year Built2020
- Taxes$ 4688
- Price$ 1,499,000
- Bedrooms4
- Full Bathrooms3
- Half Bathrooms1
- Sqr Footage5004
- Lot Size0.26 Acres
Data Source:
Wasatch Front Regional MLS (WFRMLS)
Property Description
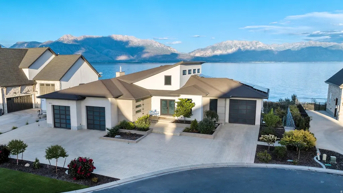
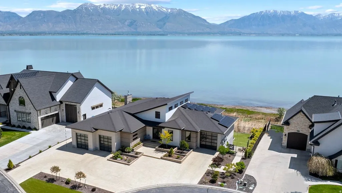
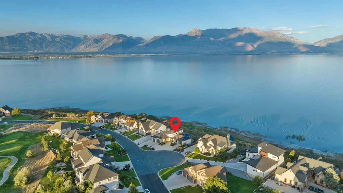
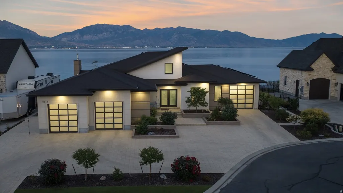
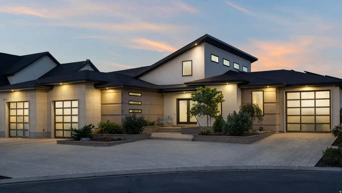
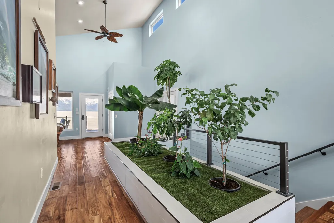
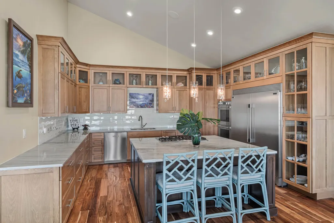
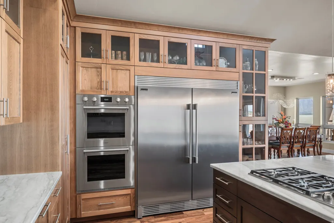
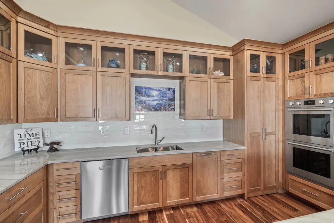
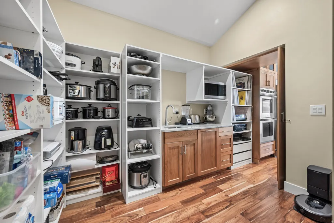
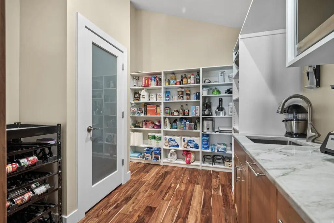
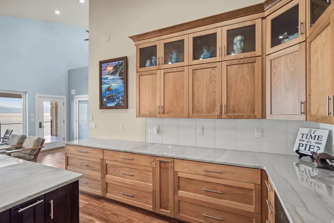
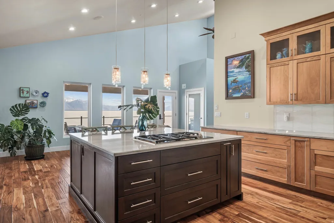
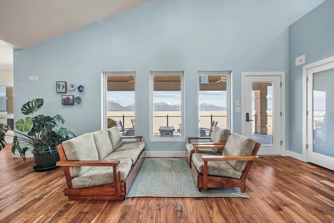
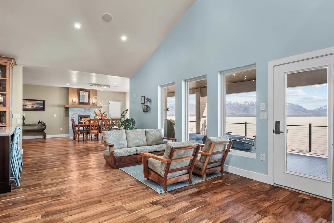
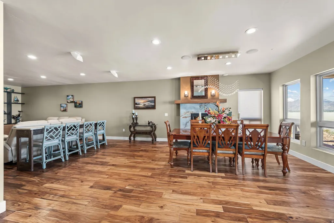
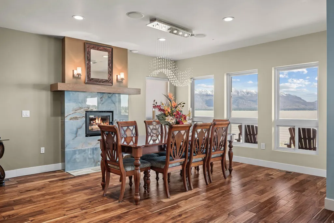
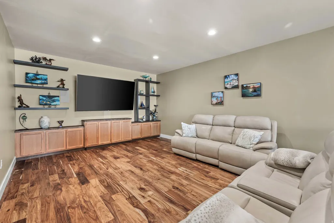
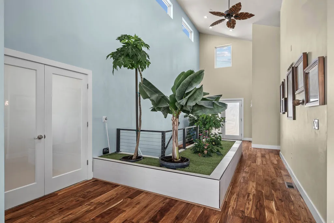
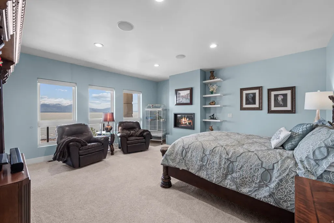
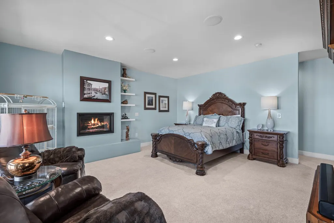
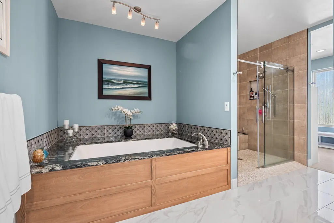
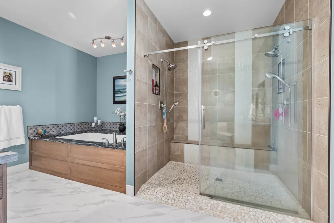
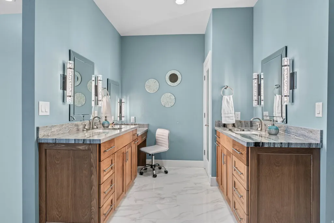
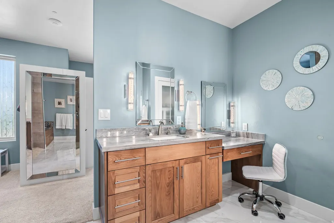
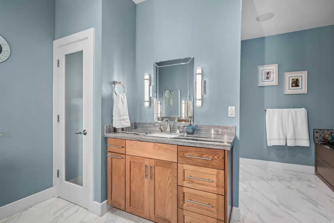
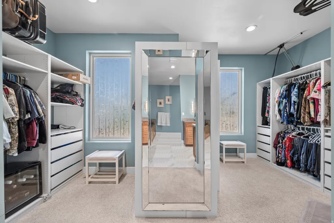
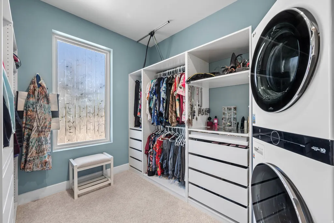
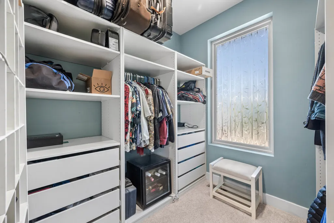
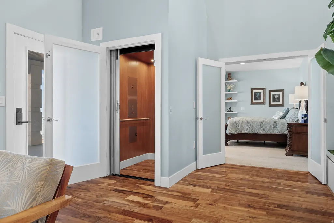
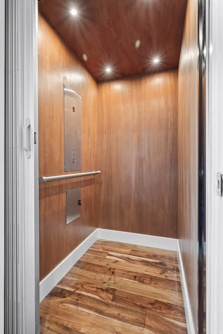
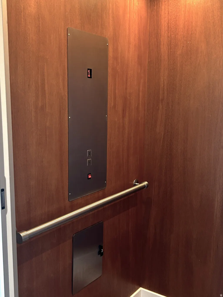
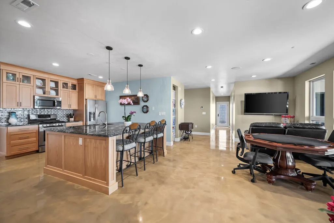
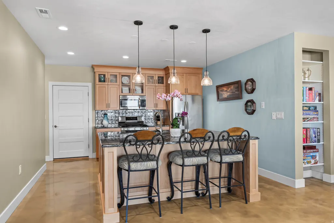
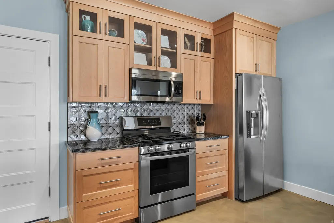
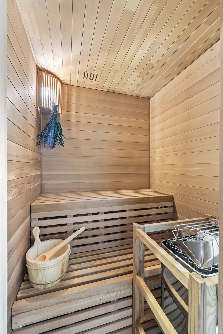
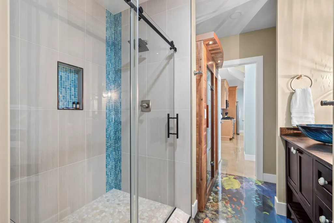
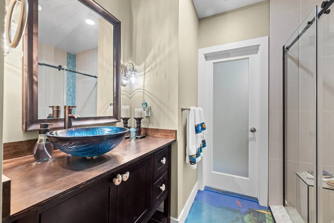
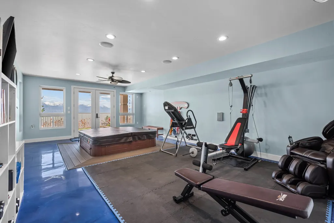
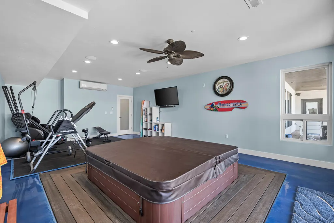
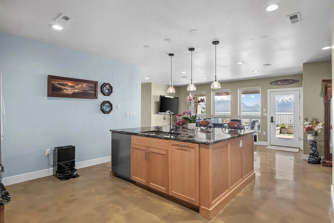
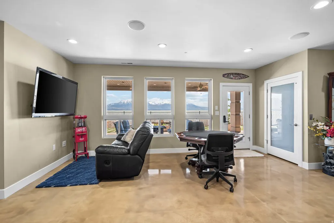
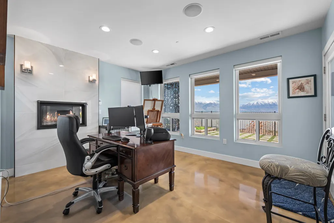
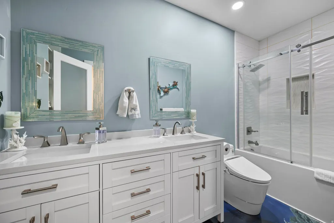
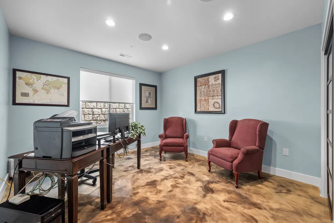
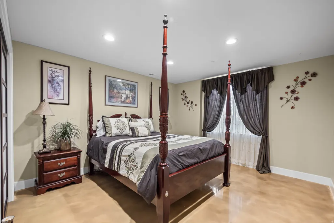
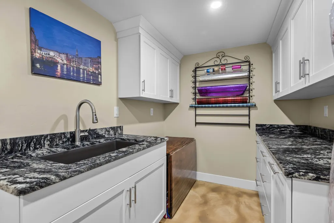
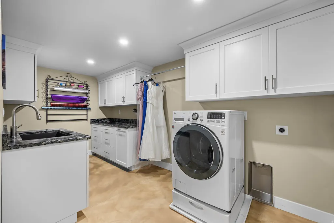
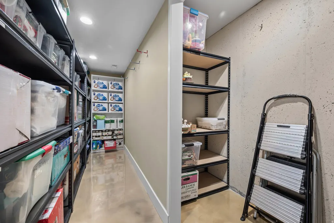
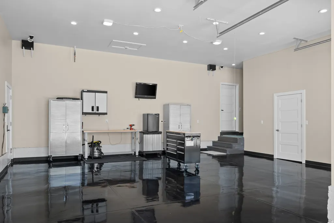
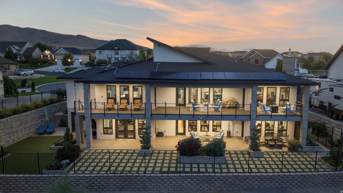
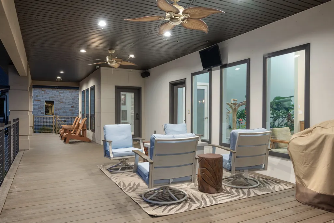
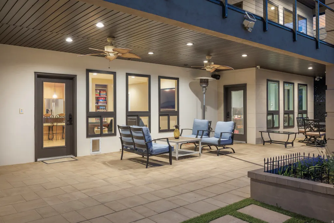
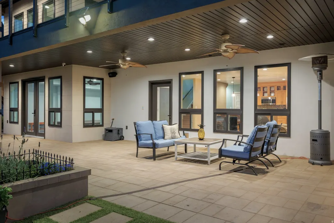
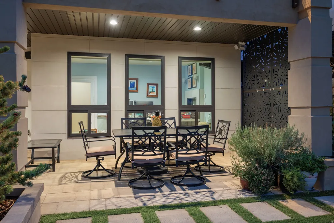
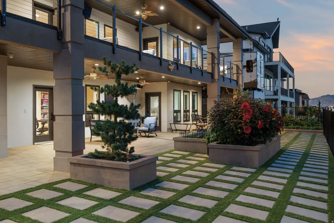
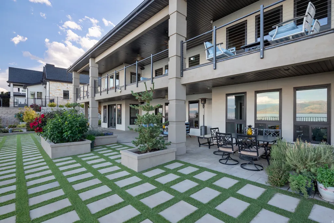
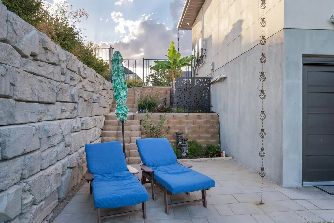
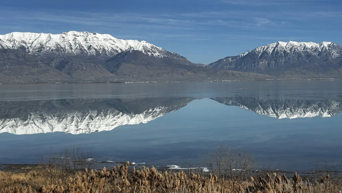
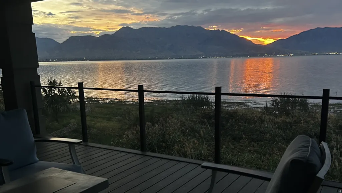
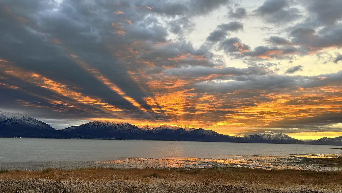
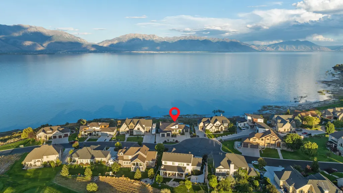
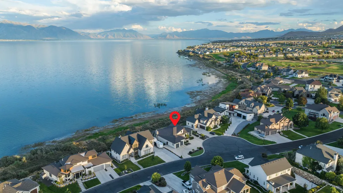
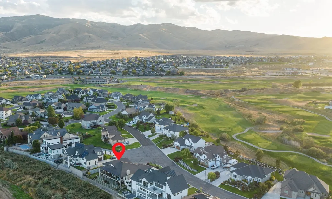
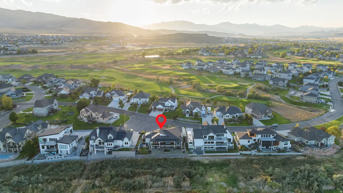
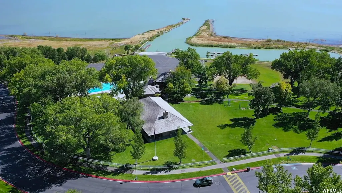
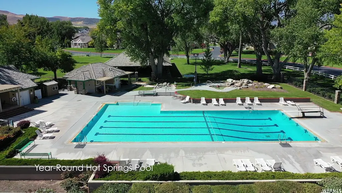
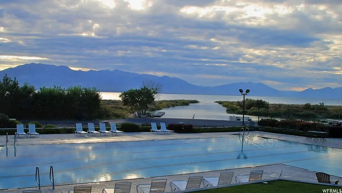
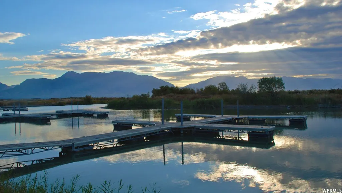
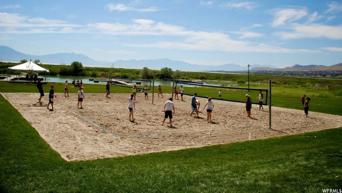
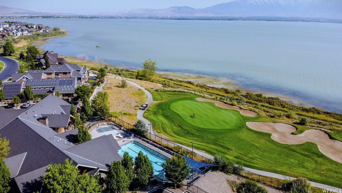
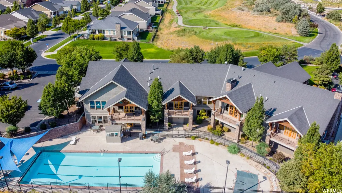
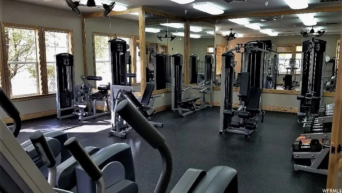
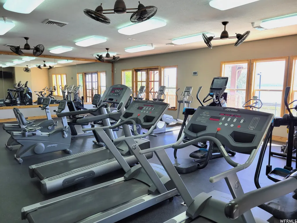
Custom-built waterfront luxury resort home, located in a private lakeside community, featuring breathtaking panoramic views of Utah Lake and the Wasatch Mountains. The unique and spacious design with large windows and vaulted ceilings provides a light and open atmosphere. Extensive features and high-quality construction make this meticulously cared for home truly exceptional. Adding to the resort feel, is an indoor spa (with independent heating, cooling and ventilation systems) featuring a hot tub, private bathroom and a steam sauna. The gourmet kitchen features Wolf double wall ovens, and a Wolf gas cooktop, with a retractable vent built into the quartzite island. A butler's pantry has its own sink, countertop and shelves for appliances, keeping the kitchen uncluttered. This Smart Home is highly automated for convenience. Controlling the automation is a server rack, with fiber optics, supplying a whole home network, security cameras and sensors, electric key locks, and interior/exterior lighting automation. A paid for 10kv solar power system, with DC inverters and a separate sub-panel, provides abundant energy savings. A hybrid water heater providing continuous hot water, whole-home water filtration and a multi-zone high efficiency HVAC system provides ultimate comfort. ADA accessibility includes a spacious built-in elevator to transport you and your things between levels, wheelchair accessible showers, wide doorways, raised outlets, and automated faucets. The walkout basement has a full kitchen, 3 bedrooms, 2 bathrooms, laundry/bonus room, family room and a separate entrance. The design allows for slight modifications to make this an entirely independent living space. This premium waterfront lot is fully landscaped with raised beds and enclosed with a steel, powder-coated fence, creating a secure haven with exotic plants, shrubs and trees, only requiring minimal water usage and maintenance with automated drip-line watering. Spend quiet, tranquil alone time admiring wildlife on your full-length covered deck and patio or host large gatherings, enjoying the ambience of background music played through integrated indoor and outdoor speakers with individual controls. The oversized primary garage is finished with epoxy floors, an electric vehicle charging station, a gas line for a future heater and a spacious, lockable, storage closet. The bonus garage is perfect for a vehicle, boat or workshop. Additional features and engineering enhancements are detailed in the Home Features Summary attachment on the MLS. Venture beyond your personal retreat and enjoy the unique and extensive amenities within Saratoga Springs' private resort community and adjacent golf course. Amenities include a year-round natural hot-springs pool and spas, private boat marina, parks, trails, and multiple lakefront clubhouses with game rooms, and exercise facilities. All information is provided as a courtesy and deemed reliable but not guaranteed. Buyers are responsible for verifying all information. To view a video and a point/click 3D property tour click "View Tours" below the pictures on the MLS, or visit: https://property-website.droneandvirtualtours.com/2014_centennial_blvd-3242?branding=false
| Elementary School | Middle School | High School |
|---|---|---|
| Harbor Point Elementary | Lake Mountain Middle School | Westlake High School |
| Price History | |
|---|---|
| 5/11/2026 | Listed $1,499,000 |
General Features
| Living Area | 5004.0 |
|---|---|
| Sewer | Sewer: Connected,Sewer: Public |
| Heating | Forced Air,Gas: Central,Gas: Stove,Wood,>= 95% efficiency |
| Cooling | Central Air,Active Solar |
| Utilities | Natural Gas Connected,Electricity Connected,Sewer Connected,Sewer: Public,Water Connected |
| Roof | Asphalt |
| Appliances | Ceiling Fan,Freezer,Microwave,Range Hood,Refrigerator,Water Softener Owned |
| Zoning | Single-Family |
| HOA Fee | 125.0 |
| Garage Spaces | 3.0 |
| Patio/Porch Features | Covered |
| Architectural Style | Rambler/Ranch |
| Security Features | Fire Alarm |
| Construction Materials | Stucco |
| Year Built | 2020 |
| View | Lake,Mountain(s),Valley |
| Stories Count | 2 |
| Topography | Fenced: Full,View: Lake,View: Mountain,View: Valley,Adjacent to Golf Course,Drip Irrigation: Auto-Full,View: Water,Waterfront |
| Property Subtype | Single Family Residence |
| Current Use | Single Family |
| Accessibility | Accessible Doors,Accessible Hallway(s),Accessible Electrical and Environmental Controls,Accessible Elevator Installed,Roll-In Shower,Single Level Living |
| Assoc Fee Paid Per | Monthly |
| County | Utah |
| New Construction | No |
| Property Type | Residential |
| Association Amenities | Barbecue,Biking Trails,Clubhouse,Controlled Access,Gated,Fitness Center,Hiking Trails,Management,Pets Permitted,Picnic Area,Playground,Pool,Snow Removal,Spa/Hot Tub |
| HOA | Yes |
| Attached Garage | Yes |
| Subdivision Name | SARATOGA SPRINGS NO 13 PUD |
| Facing Direction | West |
| Garage Y/N | Yes |
| Green Energy Generation | Solar |
| Total Rooms | 22 |
| Full Baths | 2 |
| Status | Active |
| High School | Westlake |
| City | Saratoga Springs |
| Association Name | SSOA - utahlake.org |
| Senior Community Y/N | No |
| High School District | Alpine |
| MLS Area | Am Fork; Hlnd; Lehi; Saratog. |
| Lot Size Units | Acres |
| Lot Size Square Feet | 11325.6 |
| Carport Y/N | No |
| Listing Terms | Cash,Conventional |
| Elementary School | Harbor Point Elementary |
| Property Attached Y/N | No |
| Tax Annual Amount | 4688.0 |
| Home Warranty Y/N | No |
| Middle/Junior High School | Lake Mountain |
| Property Condition | Blt./Standing |
| Lease Considered Y/N | No |
| Virtual Tour | https://my.matterport.com/show/?m=sDBWR3fZGV1 |
| Living Area Units | Square Feet |
| Standard Status | Active |
| Middle/Junior School District | Alpine |
| Elementary School District | Alpine |
| Virtual Tour | https://my.matterport.com/show/?m=sDBWR3fZGV1 |
| PostalCity | Saratoga Springs |
| ADU | Yes |
Interior Features
| Interior Amenities | Alarm: Fire,Basement Apartment,Bath: Sep. Tub/Shower,Central Vacuum,Closet: Walk-In,French Doors,Gas Log,Kitchen: Second,Mother-in-Law Apt.,Oven: Double,Oven: Wall,Range: Down Vent,Range: Gas,Range/O |
|---|---|
| Basement | Daylight,Full,Walk-Out Access |
| Flooring | Carpet,Hardwood,Tile |
| Total Fireplaces | 3 |
| Air Conditioning Y/N | Yes |
| Heating Y/N | Yes |
| Window Features | Shades |
| Fireplace Y/N | Yes |
| Above Grade Finished Area | 2502.0 |
| Half Baths | 1 |
| 3/4 Baths | 1 |
| Laundry Features | Electric Dryer Hookup |
| Total Bedrooms | 4 |
| Main Level Bedrooms | 1 |
| Total Baths | 4 |
| 1/2 Baths | 1 |
| Power Production Type | Solar |
| Basement Finished | 100 |
Exterior Features
| Exterior Amenities | Atrium,Basement Entrance,Deck; Covered,Entry (Foyer),Lighting,Patio: Covered,Walkout |
|---|---|
| Vegetation | Fruit Trees,Landscaping: Full,Mature Trees,Pines,Terraced Yard,Vegetable Garden,Xeriscaped |
| Lot Features | Fenced: Full,View: Lake,View: Mountain,View: Valley,Near Golf Course,Drip Irrigation: Auto-Full,View: Water,Waterfront |
| Water Source | Culinary,Irrigation: Pressure,Secondary |
| Total Parking | 3.0 |
| Inclusions | Ceiling Fan,Freezer,Hot Tub,Microwave,Range,Range Hood,Refrigerator,Water Softener: Own,Window Coverings,Wood Stove,Workbench,Video Door Bell(s),Video Camera(s),Smart Thermostat(s) |
| Lot Size Area | 0.26 |
| Spa | Yes |
| Building Area Total | 5004.0 |
| Lot Dimensions | 0.0x0.0x0.0 |
| Lot Size Acres | 0.26 |
| Frontage Length | 0.0 |
| Private Pool | No |
| Waterfront Y/N | Yes |
| Covered Spaces | 3.0 |
| Door Features | French Doors |
| RV Parking Dimensions | 0.00 |
| Other Equipment | Hot Tub,Window Coverings,Wood Stove,Workbench |
| Horse Y/N | No |
| Solar Ownership | Owned |
Amenities
- Foreclosure
- Views
- Short Sale
- New Construction
- Adult 55+
- Lease To Own
- No HOA Fees
- Furnished
- Primary On Main
- Air Conditioning
- Seller Finance
- Green
- Fixer Upper
- Horse
- Golf
- Fireplace
- Deck
- Garage
- Basement
- Pool
Property vs Single Family Average in 84045
Price
Taxes
Year Built
Visits
 Wasatch Front Regional MLS - Salt Lake Board of REALTORS® All information deemed reliable but not guaranteed. All properties are subject to prior sale, change or withdrawal. Neither listing broker(s) or information provider(s) shall be responsible for any typographical errors, misinformation, misprints and shall be held totally harmless. Listing(s) information is provided for consumer's personal, non-commercial use and may not be used for any purpose other than to identify prospective properties
