
Address
3482 River Vu Rd # 37, Oakley, UT
Price
$ 550,000
Property Attributes
- MLS#2156920
- TypeSingle Family
- Listing Status Active
- CountySUMMIT
- CityOakley
- AreaPeoa
- NeighborhoodHIDDEN LAKE SUBDIVISION
- Zip84055
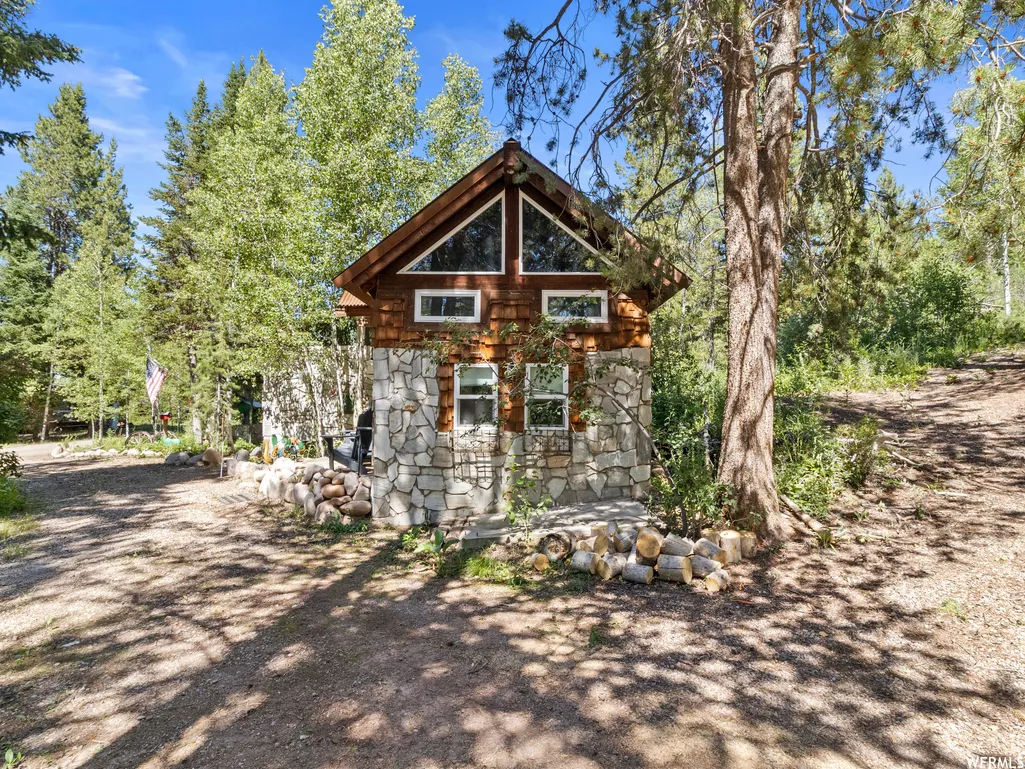
- StyleCabin
- Year Built1959
- Taxes$ 2153
- Price$ 550,000
- Bedrooms2
- Full Bathrooms1
- Half Bathrooms0
- Sqr Footage654
- Lot Size0.16 Acres
Data Source:
Wasatch Front Regional MLS (WFRMLS)
Property Description
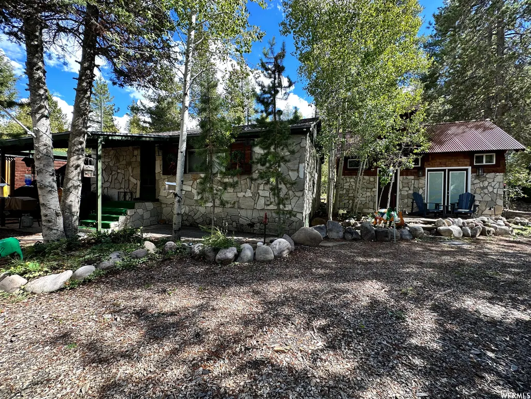
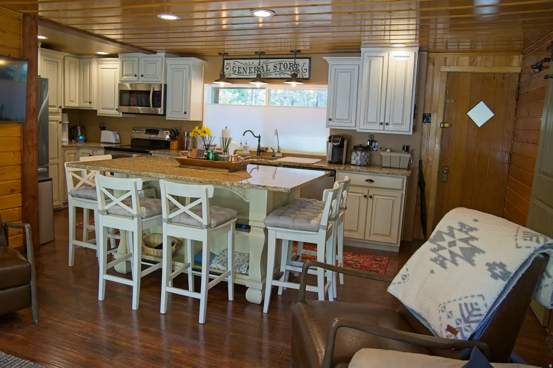
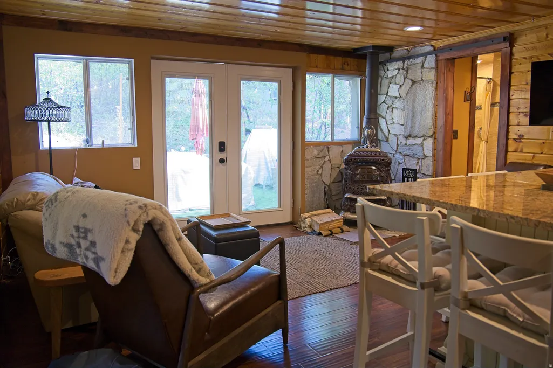
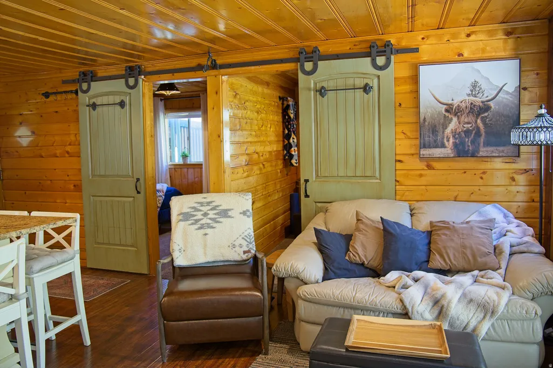
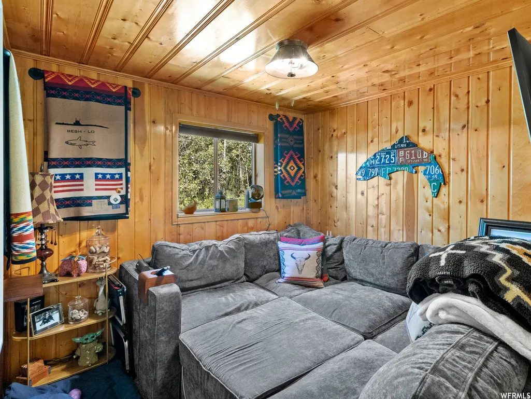
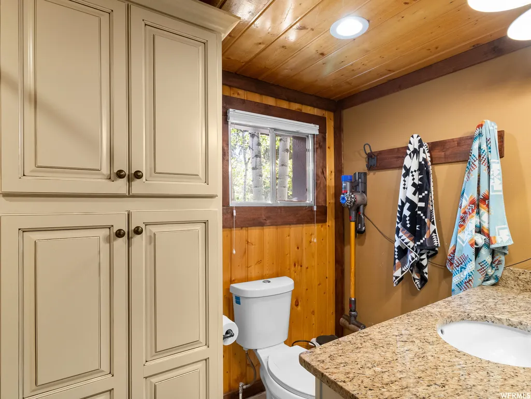
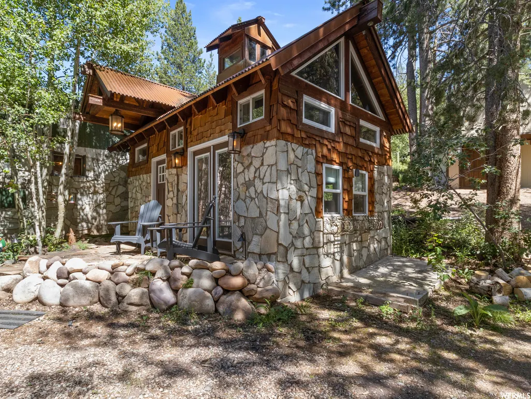
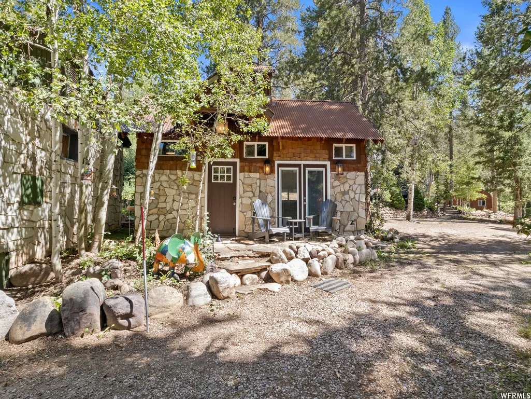
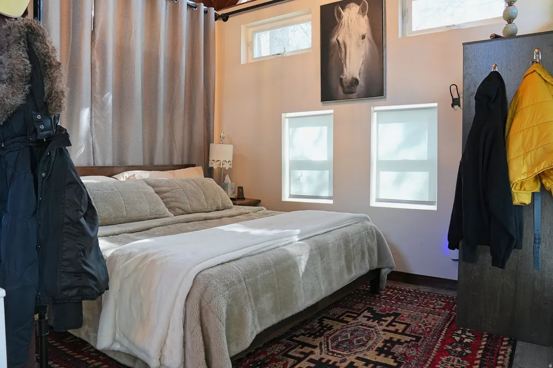
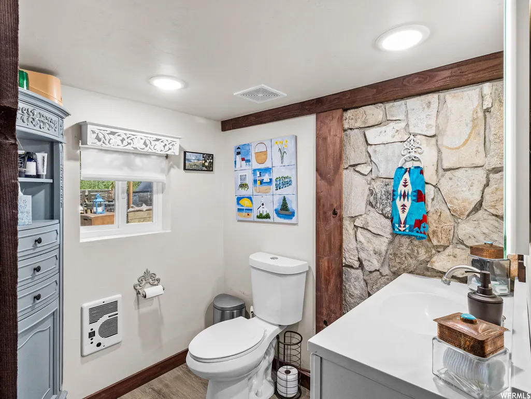
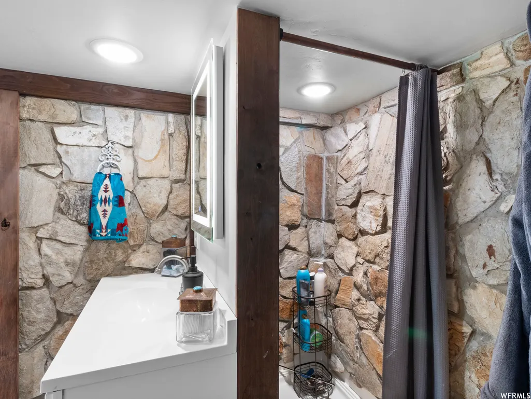
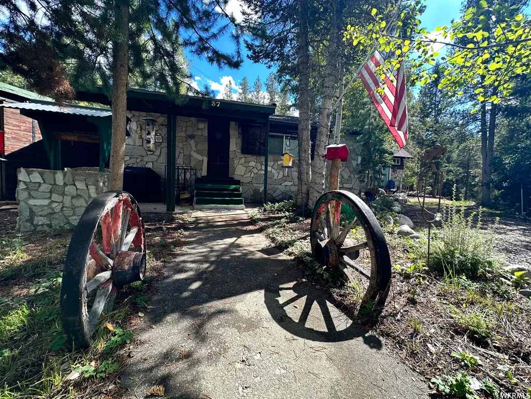
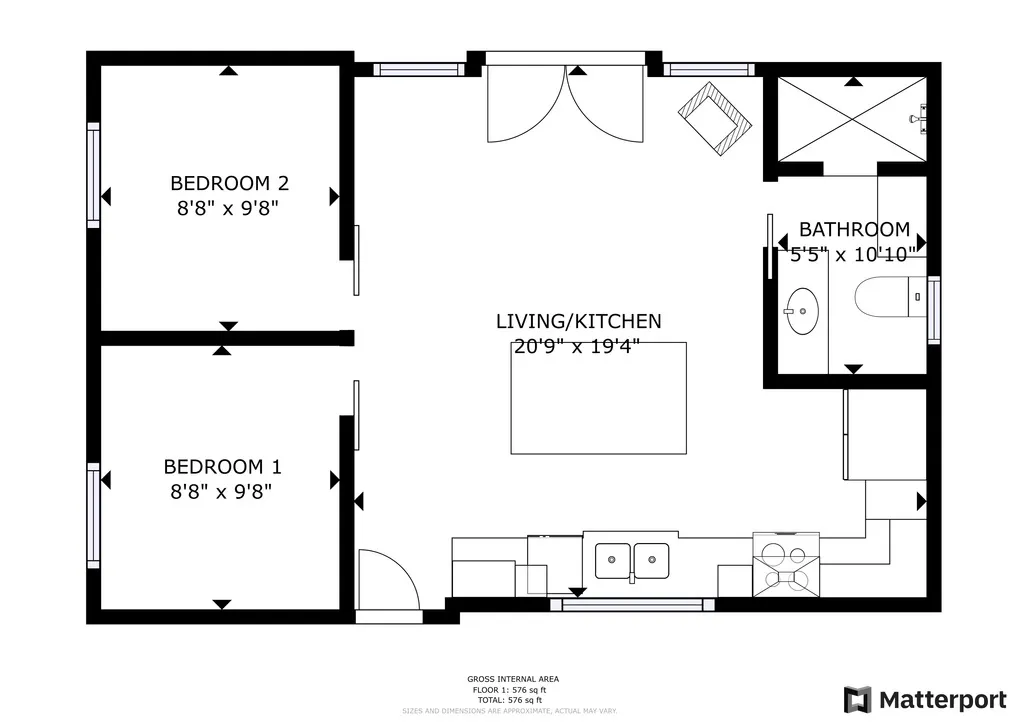
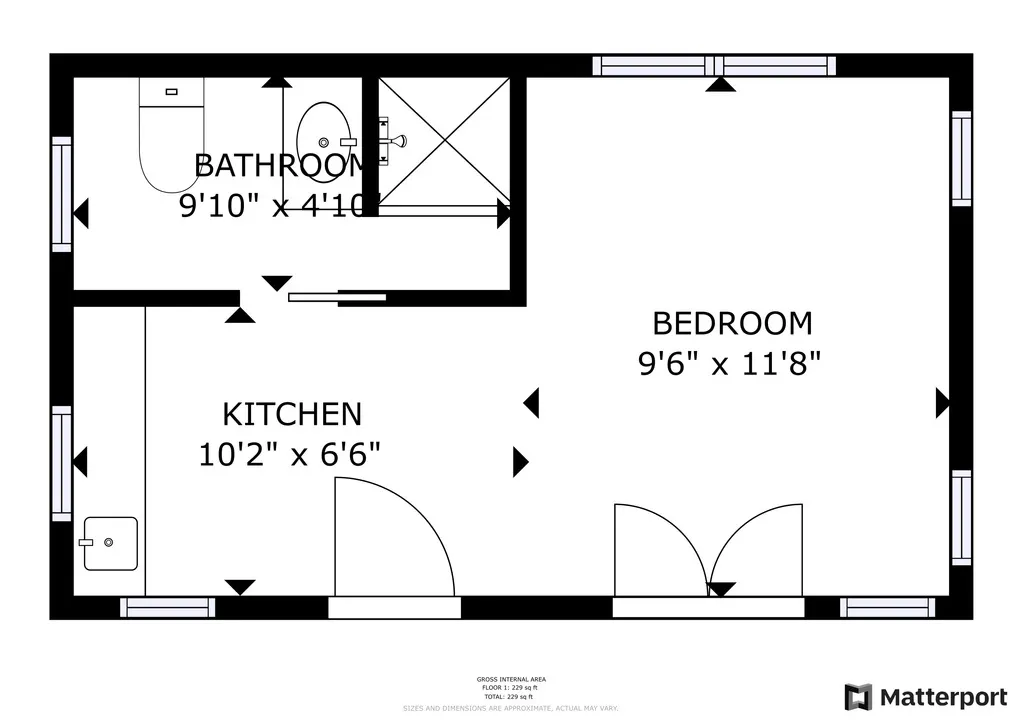
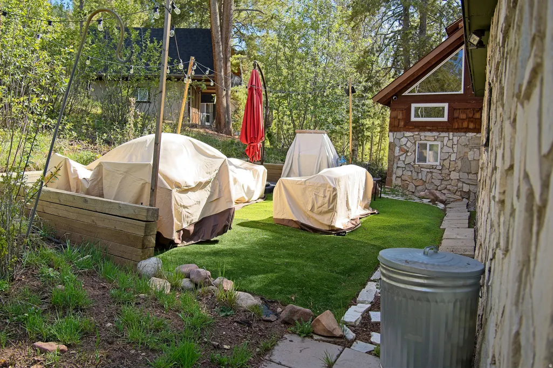
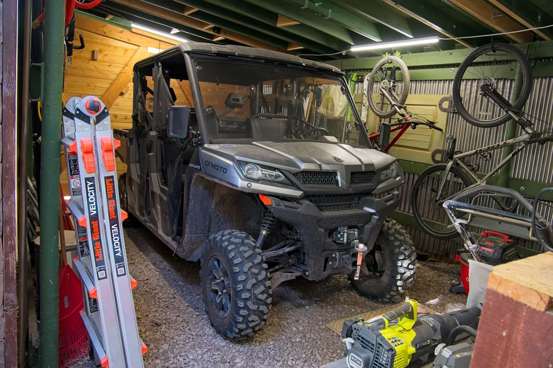
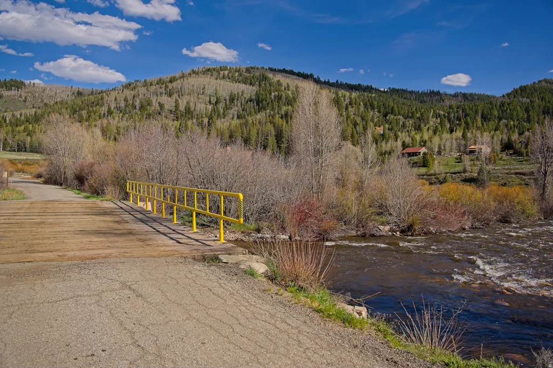
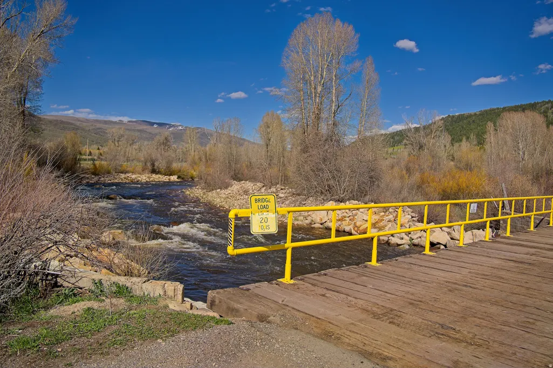
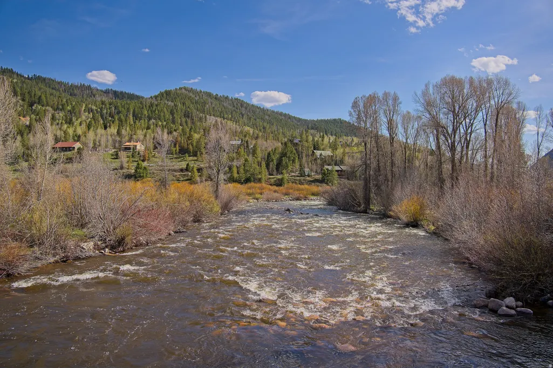
PRICE IMPROVEMENT and there's still plenty of summer left to enjoy it! Make this Hidden Lakes mountain retreat yours today, then roll straight into fall and snow season with your own year-round basecamp for adventure. Offered FULLY FURNISHED with the SIDE-BY-SIDE INCLUDED in the price, this property is ready to enjoy from day one. The beautifully designed main cabin and detached bunkhouse offer approximately 917 sq. ft. of combined living space with 3 "rooms" and 2 bathrooms, plus a detached 299 sq. ft. garage with plenty of room for outdoor gear, toys, and storage. Inside the main cabin, an open-concept kitchen, dining, and living area creates an inviting gathering space after a day on the lake or trails. Granite countertops, stainless steel appliances, a spacious island, sliding barn doors, and a custom tiled walk-in shower bring together mountain charm and modern comfort. The detached bunkhouse adds incredible flexibility with vaulted ceilings, a 3/4 bath, cozy loft, coffee nook and sink, and room to configure the space for guests, kids, or your own private hideaway. Outside is where the Hidden Lakes lifestyle really shines. Enjoy private lake access, the nearby Weber River, and endless opportunities for fishing, hiking, ATV riding, snowmobiling, and year-round recreation. Spend summer days on the water, watch the mountains change through fall, then trade the side-by-side for snow season adventures. Tucked away in the mountains yet within a short drive of Park City, this is an easy escape from everyday life without giving up access to dining, skiing, and everything the Wasatch Back has to offer. Bring your overnight bag, stock the fridge, and start making memories. The cabin, furnishings, side-by-side, bunkhouse, garage, and four seasons of mountain adventure are waiting.
| Elementary School | Middle School | High School |
|---|---|---|
| South Summit Elementary School | South Summit Middle School | South Summit High School |
| Price History | |
|---|---|
| 5/11/2026 | Listed $575,000 |
| 7/24/2026 | 5$550,000 |
General Features
| Living Area | 654.0 |
|---|---|
| Sewer | Septic Tank |
| Heating | Wall Furnace,Wood |
| Utilities | Electricity Connected,Sewer: Septic Tank,Water Connected |
| Roof | Asphalt,Metal |
| Appliances | Microwave,Range Hood,Refrigerator |
| Zoning | Single-Family |
| HOA Fee | 1500.0 |
| Garage Spaces | 1.0 |
| Association Fee Includes | Water |
| Patio/Porch Features | Patio: Open |
| Architectural Style | Cabin |
| Construction Materials | Clapboard/Masonite,Stone |
| Year Built | 1959 |
| View | Mountain(s) |
| Stories Count | 1 |
| Topography | Road: Unpaved,Terrain: Grad Slope,View: Mountain,Wooded |
| Unit Number | 37 |
| Property Subtype | Single Family Residence |
| Current Use | Single Family |
| Assoc Fee Paid Per | Annually |
| County | Summit |
| New Construction | No |
| Property Type | Residential |
| Association Amenities | Biking Trails,Gated,Hiking Trails,Pets Permitted,Picnic Area,Water |
| HOA | Yes |
| Attached Garage | No |
| Subdivision Name | HIDDEN LAKE SUBDIVISION |
| Facing Direction | Northeast |
| Garage Y/N | Yes |
| Total Rooms | 6 |
| Status | Active |
| High School | South Summit |
| City | Oakley |
| Association Name | Hidden Lakes Website |
| Senior Community Y/N | No |
| High School District | South Summit |
| Zoning Description | RES |
| MLS Area | Peoa |
| Lot Size Units | Acres |
| Lot Size Square Feet | 6969.6 |
| Carport Y/N | No |
| Listing Terms | Cash,Conventional |
| Elementary School | South Summit |
| Property Attached Y/N | No |
| Tax Annual Amount | 2153.0 |
| Home Warranty Y/N | No |
| Middle/Junior High School | South Summit |
| Property Condition | Blt./Standing |
| Lease Considered Y/N | No |
| Living Area Units | Square Feet |
| Standard Status | Active |
| Middle/Junior School District | South Summit |
| Elementary School District | South Summit |
| PostalCity | Oakley |
| ADU | Yes |
Interior Features
| Interior Amenities | Disposal,Kitchen: Updated,Range/Oven: Free Stdng.,Granite Countertops |
|---|---|
| Basement | None |
| Flooring | Laminate,Tile |
| Total Fireplaces | 1 |
| Air Conditioning Y/N | No |
| Heating Y/N | Yes |
| Fireplace Y/N | Yes |
| Above Grade Finished Area | 654.0 |
| 3/4 Baths | 1 |
| Total Bedrooms | 2 |
| Main Level Bedrooms | 2 |
| Total Baths | 1 |
Exterior Features
| Exterior Amenities | Patio: Open |
|---|---|
| Vegetation | Mature Trees,Pines,Scrub Oak |
| Parking Features | Parking: Uncovered |
| Lot Features | Road: Unpaved,Terrain: Grad Slope,View: Mountain,Wooded |
| Water Source | Private |
| Total Parking | 1.0 |
| Inclusions | Microwave,Range,Range Hood,Refrigerator,Storage Shed(s),Window Coverings,Wood Stove |
| Lot Size Area | 0.16 |
| Spa | No |
| Building Area Total | 654.0 |
| Lot Dimensions | 0.0x0.0x0.0 |
| Lot Size Acres | 0.16 |
| Frontage Length | 0.0 |
| Private Pool | No |
| Waterfront Y/N | No |
| Covered Spaces | 1.0 |
| RV Parking Dimensions | 0.00 |
| Other Equipment | Storage Shed(s),Window Coverings,Wood Stove |
| Horse Y/N | No |
Amenities
- Foreclosure
- Views
- Short Sale
- New Construction
- Adult 55+
- Lease To Own
- No HOA Fees
- Furnished
- Primary On Main
- Air Conditioning
- Seller Finance
- Green
- Fixer Upper
- Horse
- Golf
- Fireplace
- Deck
- Garage
- Basement
- Pool
Property vs Single Family Average in 84055
Price
Taxes
Year Built
Visits
 Wasatch Front Regional MLS - Salt Lake Board of REALTORS® All information deemed reliable but not guaranteed. All properties are subject to prior sale, change or withdrawal. Neither listing broker(s) or information provider(s) shall be responsible for any typographical errors, misinformation, misprints and shall be held totally harmless. Listing(s) information is provided for consumer's personal, non-commercial use and may not be used for any purpose other than to identify prospective properties
