
Address
48 S Sage Rd, Pine Valley, UT
Price
$ 789,000
Property Attributes
- MLS#2156678
- TypeSingle Family
- Listing Status Active
- CountyWASHINGTON
- CityPine Valley
- AreaVeyo
- NeighborhoodPINE VALLEY RANCHOS C
- Zip84781
- StyleStories: 2
- Year Built1985
- Taxes$ 2280
- Price$ 789,000
- Bedrooms5
- Full Bathrooms5
- Half Bathrooms1
- Sqr Footage4425
- Lot Size0.33 Acres
Data Source:
Wasatch Front Regional MLS (WFRMLS)
Property Description
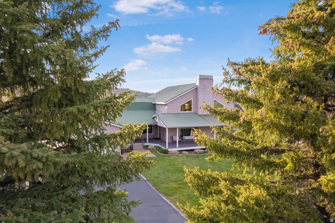
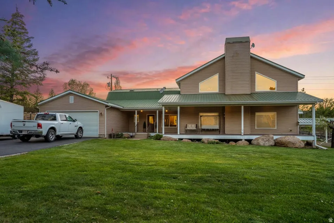
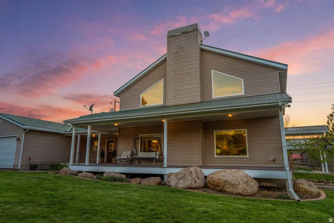
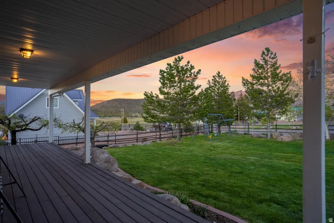
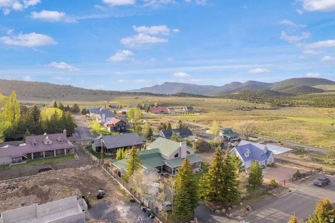
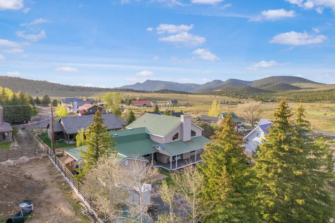
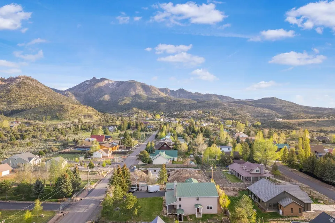
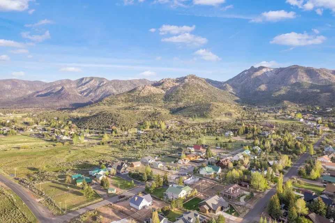
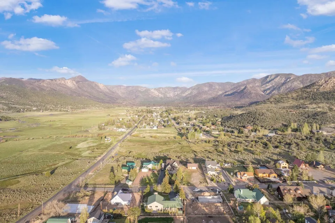
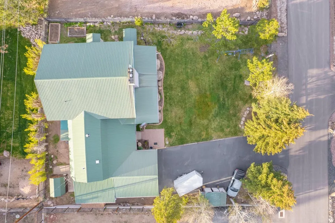
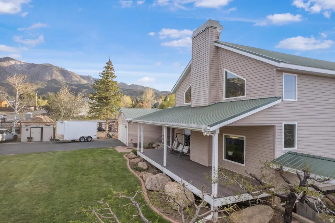
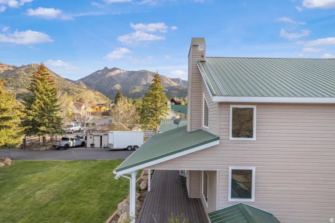
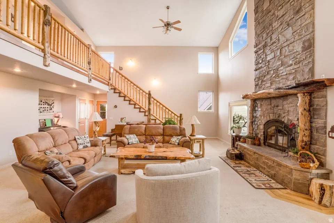
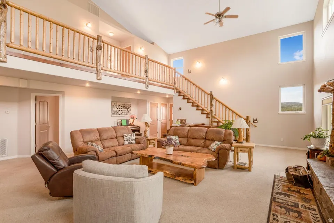
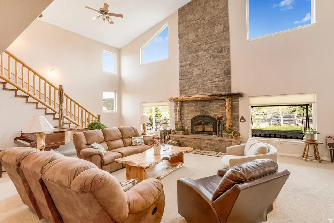
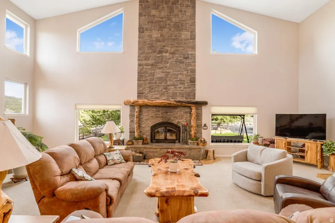
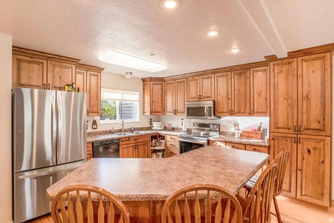
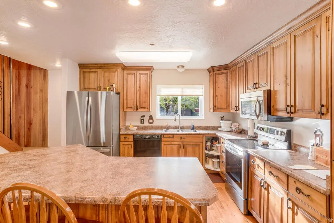
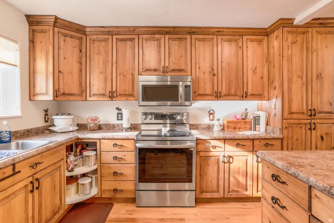
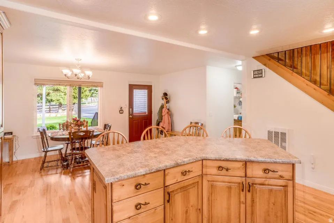
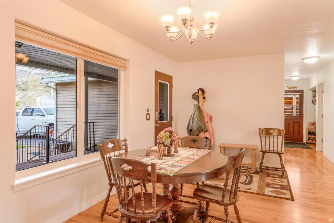
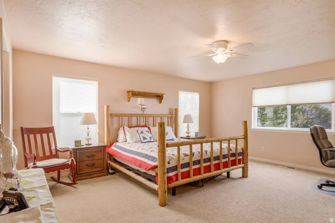
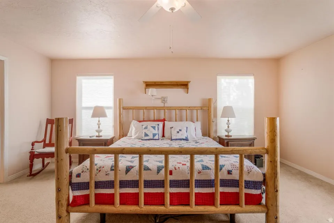
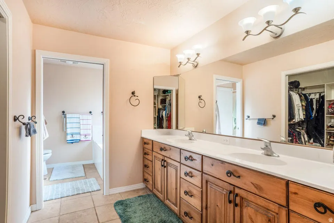
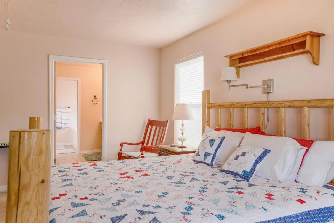
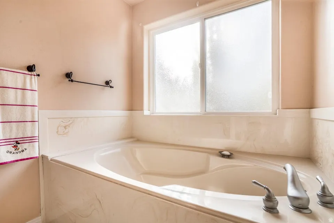
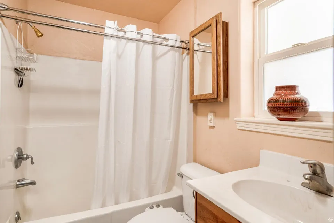
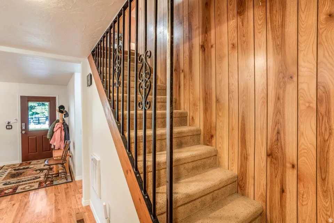
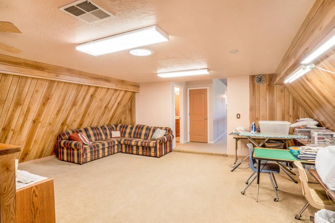
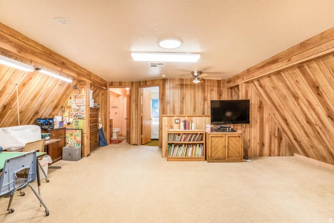
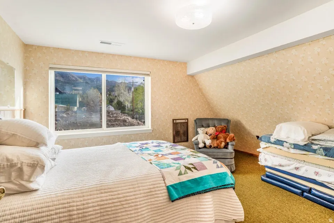
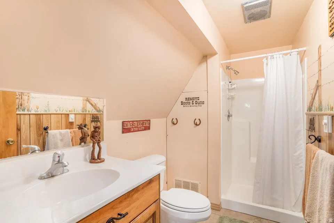
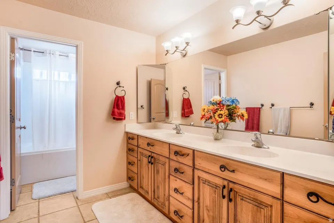
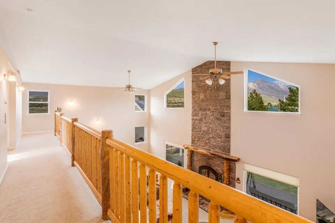
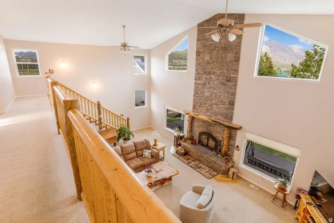
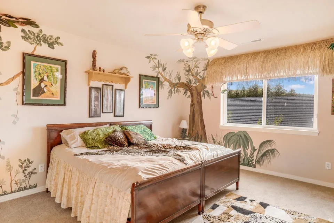
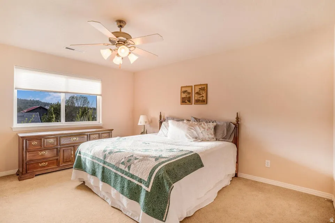
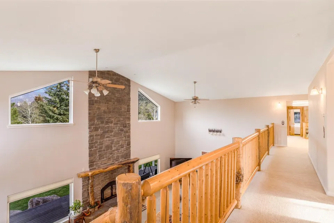
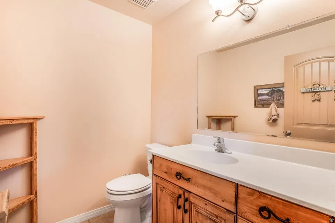
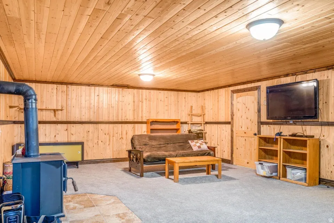
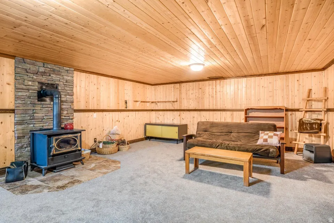
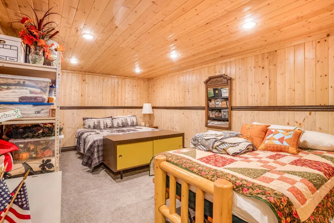
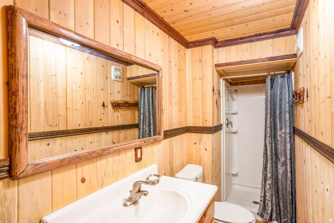
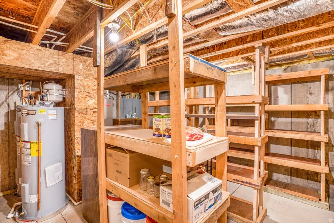
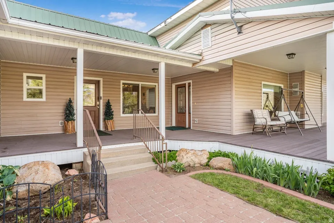
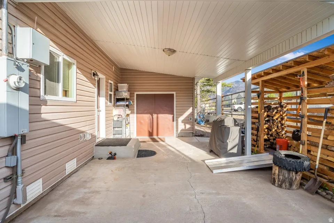
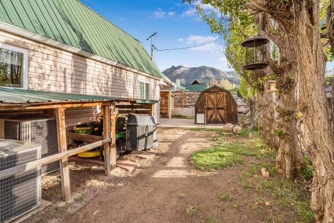
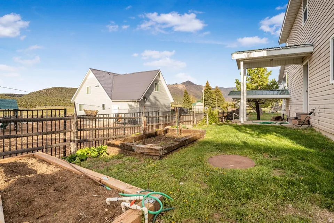
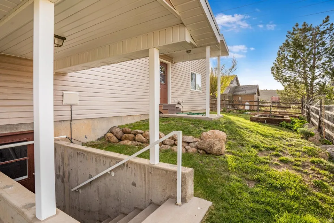
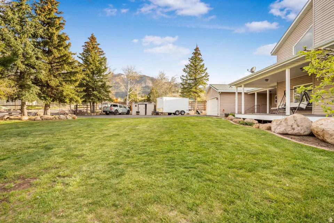
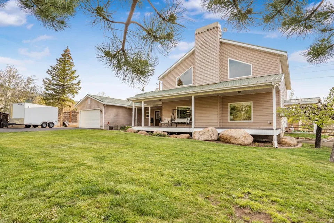
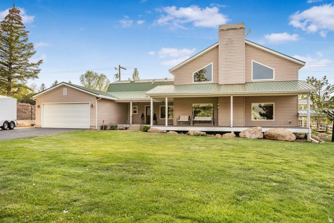
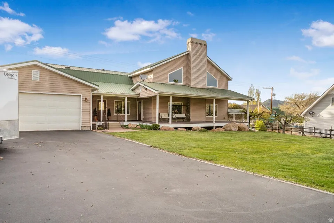
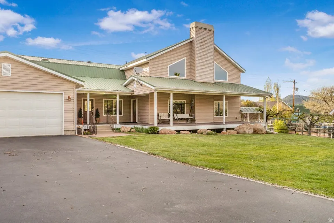
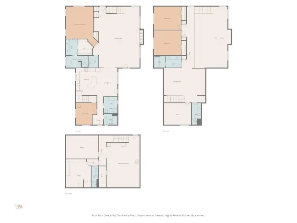
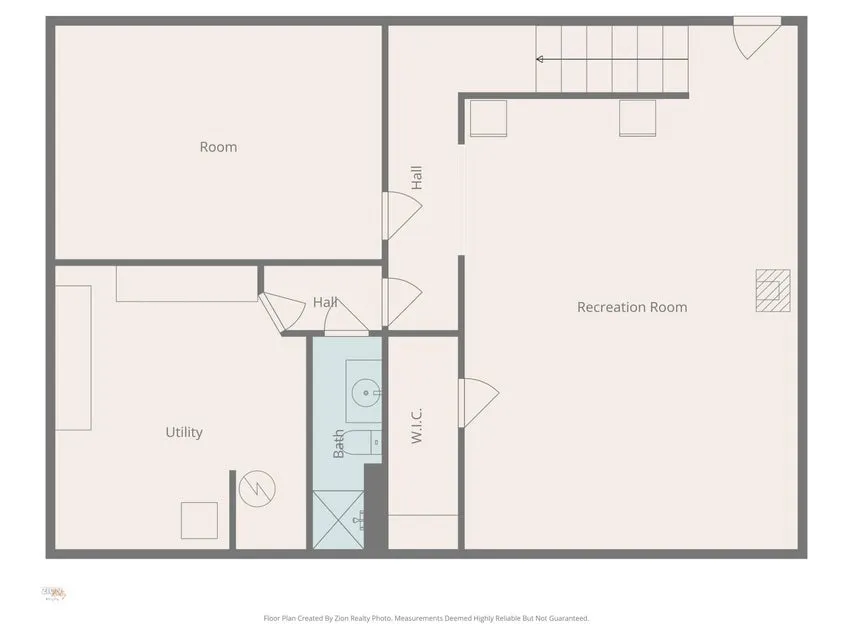
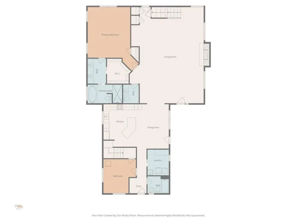
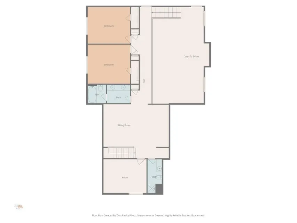
Located in the heart of beautiful Pine Valley, this spacious mountain property offers the perfect combination of comfort, functionality, and year-round living. Originally built in 1986 and extensively expanded and renovated in 2006, the home now features 4,425 sq ft with 5 bedrooms and 5.5 bathrooms, providing plenty of room for full-time living, vacation use, or hosting large groups of family and friends. The thoughtful addition created a massive family room designed for gathering and relaxing, complete with a cozy wood-burning stove that adds warmth and mountain charm. Large windows throughout the home bring in natural light and capture the surrounding mountain setting, creating an open and inviting atmosphere. Multiple living spaces give everyone room to spread out while still maintaining a comfortable and functional layout. The kitchen and dining areas flow well for entertaining, while the generous bedroom count and multiple bathrooms make the home ideal for guests or multi-generational living. Downstairs, the basement offers its own private access along with another wood-burning stove, making it a great setup for additional living quarters, recreation space, or private guest accommodations. A huge basement storage room provides exceptional space for gear, seasonal storage, tools, or hobby space. Outside, enjoy the well-maintained lawn and yard surrounded by Pine Valley's cooler mountain climate and peaceful setting. The attached 2-car garage offers convenient parking and storage, while additional parking space provides room for trailers, toys, or guests. Located on a paved street with year-round accessibility, this property combines mountain living with everyday convenience.
| Elementary School | Middle School | High School |
|---|---|---|
| Enterprise Elementary School | None/Other Middle School | Enterprise High School |
| Price History | |
|---|---|
| 5/8/2026 | Listed $850,000 |
| 7/3/2026 | 6$799,000 |
| 7/27/2026 | 2$789,000 |
General Features
| Living Area | 4425.0 |
|---|---|
| Sewer | Septic Tank |
| Heating | Electric,Wood |
| Cooling | Heat Pump |
| Utilities | Electricity Connected,Sewer: Septic Tank,Water Connected |
| Roof | Metal |
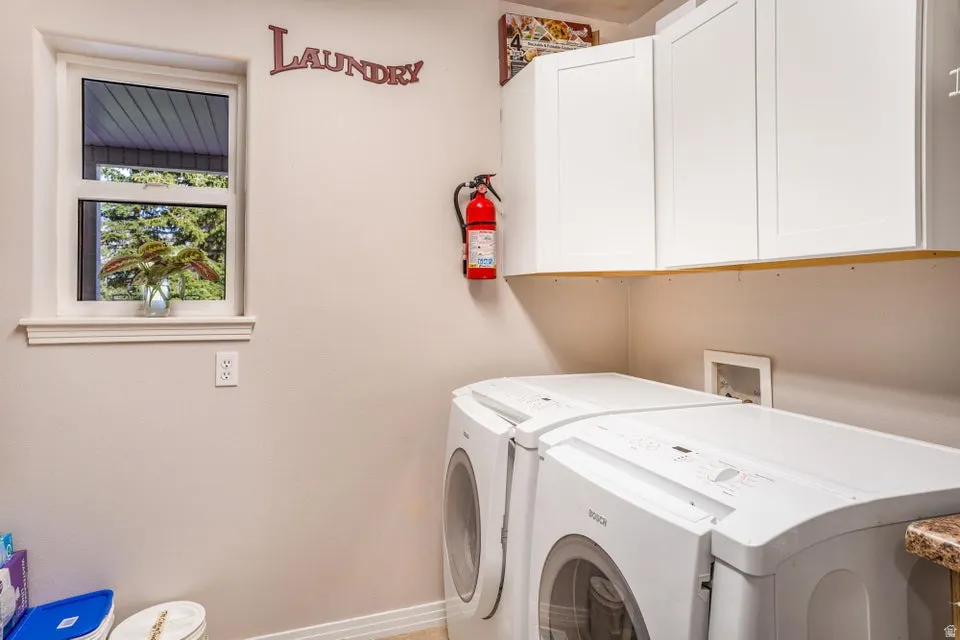
| Appliances | Ceiling Fan,Portable Dishwasher,Microwave |
| Zoning | Single-Family |
| Garage Spaces | 2.0 |
| Architectural Style | Stories: 2 |
| Year Built | 1985 |
| View | Mountain(s),Valley |
| Stories Count | 3 |
| Topography | Fenced: Full,Road: Paved,Sprinkler: Auto-Full,Terrain,Flat,View: Mountain,View: Valley |
| Property Subtype | Single Family Residence |
| Current Use | Single Family |
| County | Washington |
| New Construction | No |
| Property Type | Residential |
| HOA | No |
| Attached Garage | Yes |
| Subdivision Name | PINE VALLEY RANCHOS C |
| Garage Y/N | Yes |
| Other Structures | Workshop |
| Total Rooms | 18 |
| Full Baths | 3 |
| Status | Active |
| Directions | https://maps.app.goo.gl/YERqh7UTBJrBoxAV9 |
| High School | Enterprise |
| City | Pine Valley |
| Senior Community Y/N | No |
| High School District | Washington |
| Zoning Description | RES |
| MLS Area | Veyo; Central; Pine Valley |
| Lot Size Units | Acres |
| Lot Size Square Feet | 14374.8 |
| Carport Y/N | No |
| Listing Terms | Cash,Conventional,Exchange,FHA,VA Loan |
| Elementary School | Enterprise |
| Property Attached Y/N | No |
| Tax Annual Amount | 2280.0 |
| Home Warranty Y/N | No |
| Middle/Junior High School | None/Other |
| Property Condition | Blt./Standing |
| Lease Considered Y/N | No |
| Living Area Units | Square Feet |
| Standard Status | Active |
| Middle/Junior School District | Washington |
| Elementary School District | Washington |
| PostalCity | Pine Valley |
| ADU | No |
Interior Features
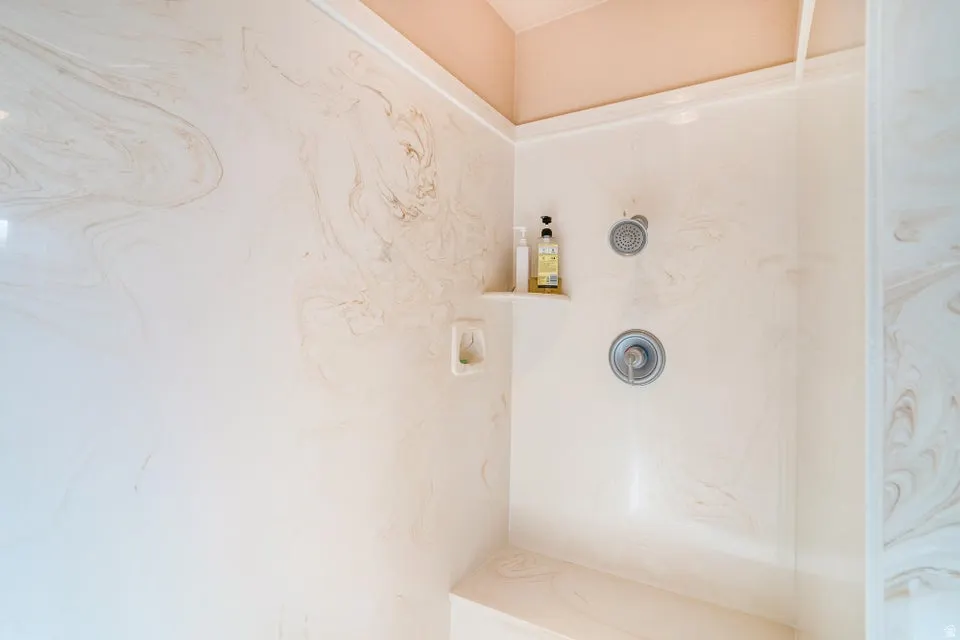
| Interior Amenities | Bath: Primary,Bath: Sep. Tub/Shower,Closet: Walk-In,Disposal,Range/Oven: Free Stdng.,Vaulted Ceilings |
|---|---|
| Basement | Entrance,Walk-Out Access |
| Total Fireplaces | 2 |
| Air Conditioning Y/N | Yes |
| Heating Y/N | Yes |
| Fireplace Y/N | Yes |
| Above Grade Finished Area | 3249.0 |
| Half Baths | 1 |
| 3/4 Baths | 2 |
| Total Bedrooms | 5 |
| Main Level Bedrooms | 2 |
| Total Baths | 6 |
| 1/2 Baths | 1 |
| Basement Finished | 100 |
Exterior Features
| Exterior Amenities | Basement Entrance,Deck; Covered,Double Pane Windows,Lighting |
|---|---|
| Vegetation | Landscaping: Full |
| Lot Features | Fenced: Full,Road: Paved,Sprinkler: Auto-Full,View: Mountain,View: Valley |
| Water Source | Culinary |
| Total Parking | 2.0 |
| Inclusions | Ceiling Fan,Dishwasher: Portable,Dog Run,Microwave,Range,Wood Stove |
| Lot Size Area | 0.33 |
| Spa | No |
| Building Area Total | 4425.0 |
| Lot Dimensions | 0.0x0.0x0.0 |
| Lot Size Acres | 0.33 |
| Frontage Length | 0.0 |
| Private Pool | No |
| Waterfront Y/N | No |
| Covered Spaces | 2.0 |
| RV Parking Dimensions | 0.00 |
| Other Equipment | Dog Run,Wood Stove |
| Horse Y/N | No |
Amenities
- Foreclosure
- Views
- Short Sale
- New Construction
- Adult 55+
- Lease To Own
- No HOA Fees
- Furnished
- Primary On Main
- Air Conditioning
- Seller Finance
- Green
- Fixer Upper
- Horse
- Golf
- Fireplace
- Deck
- Garage
- Basement
- Pool
Property vs Single Family Average in 84781
Price
Taxes
Year Built
Visits
 Wasatch Front Regional MLS - Salt Lake Board of REALTORS® All information deemed reliable but not guaranteed. All properties are subject to prior sale, change or withdrawal. Neither listing broker(s) or information provider(s) shall be responsible for any typographical errors, misinformation, misprints and shall be held totally harmless. Listing(s) information is provided for consumer's personal, non-commercial use and may not be used for any purpose other than to identify prospective properties
