
Address
973 N 1750 E # 227, Salem, UT
Price
$ 999,990
Property Attributes
- MLS#2156583
- TypeSingle Family
- Listing Status Active
- CountyUTAH
- CitySalem
- AreaPayson
- NeighborhoodVIRIDIAN
- Zip84653
- StyleStories: 2
- Year Built2026
- Taxes$ 9200
- Price$ 999,990
- Bedrooms4
- Full Bathrooms3
- Half Bathrooms0
- Sqr Footage5619
- Lot Size0.45 Acres
Data Source:
Wasatch Front Regional MLS (WFRMLS)
Property Description
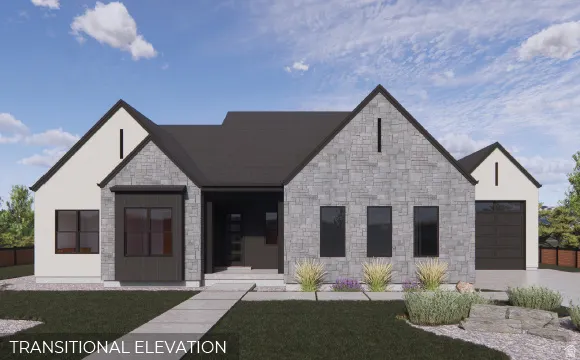
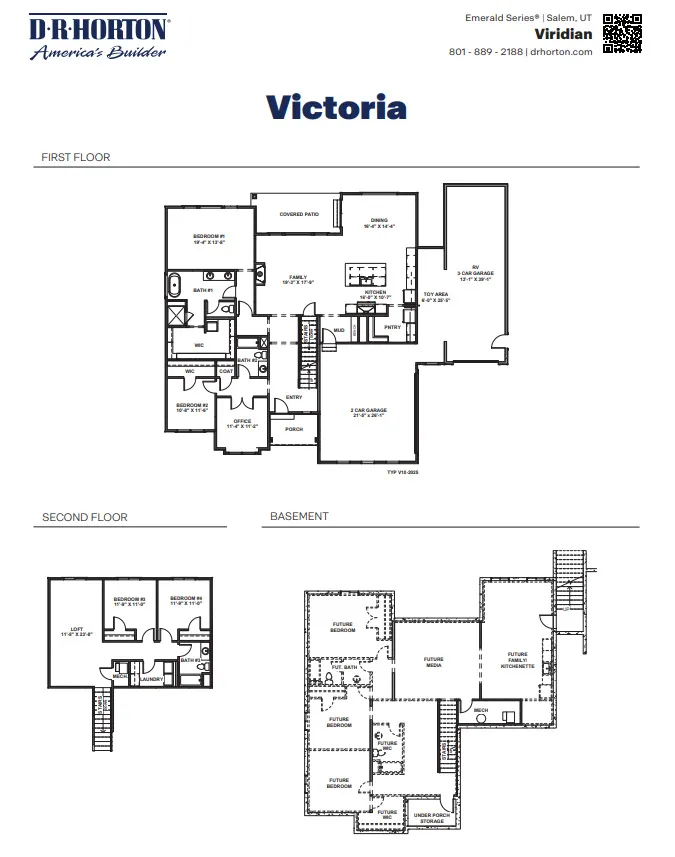
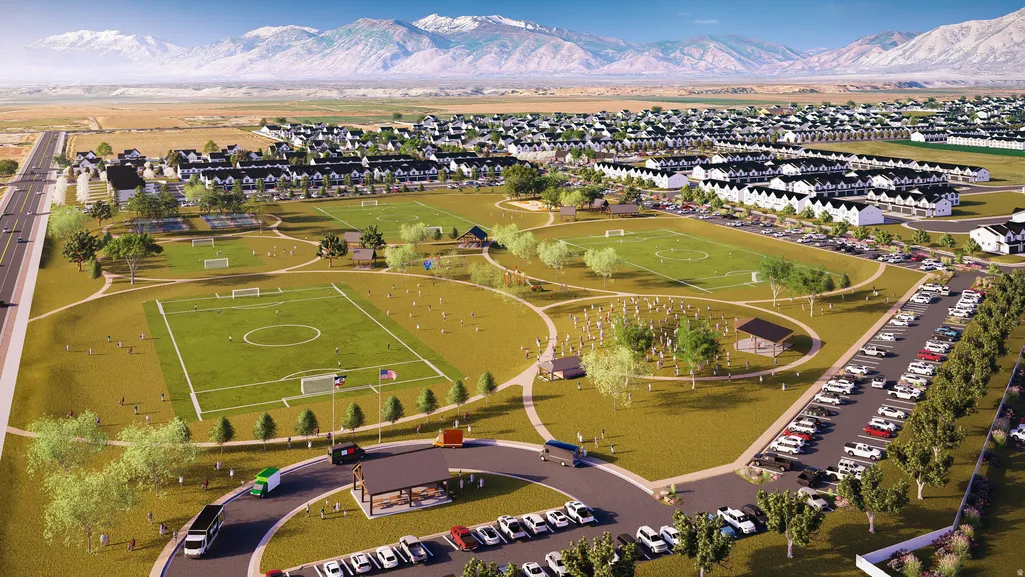
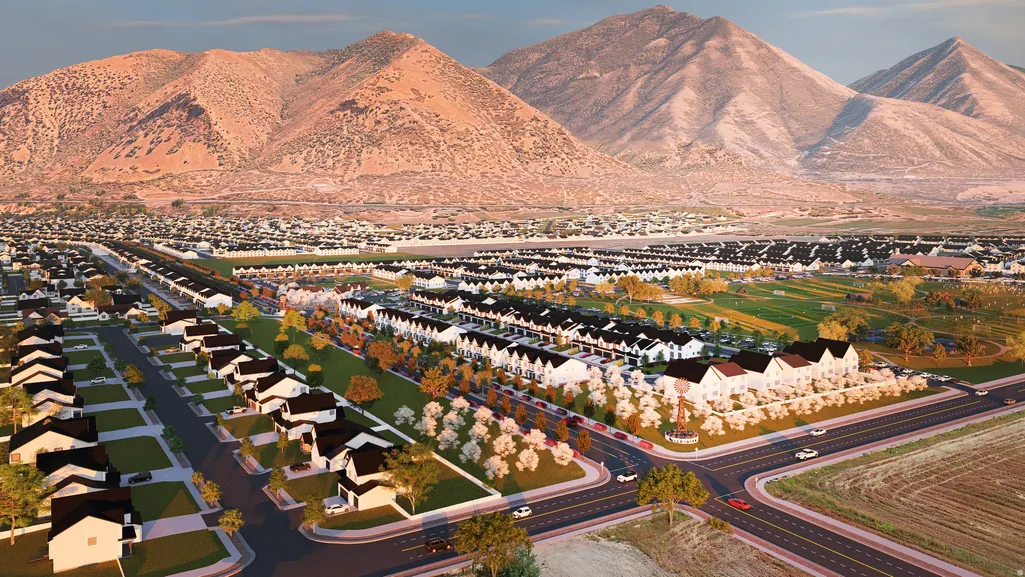
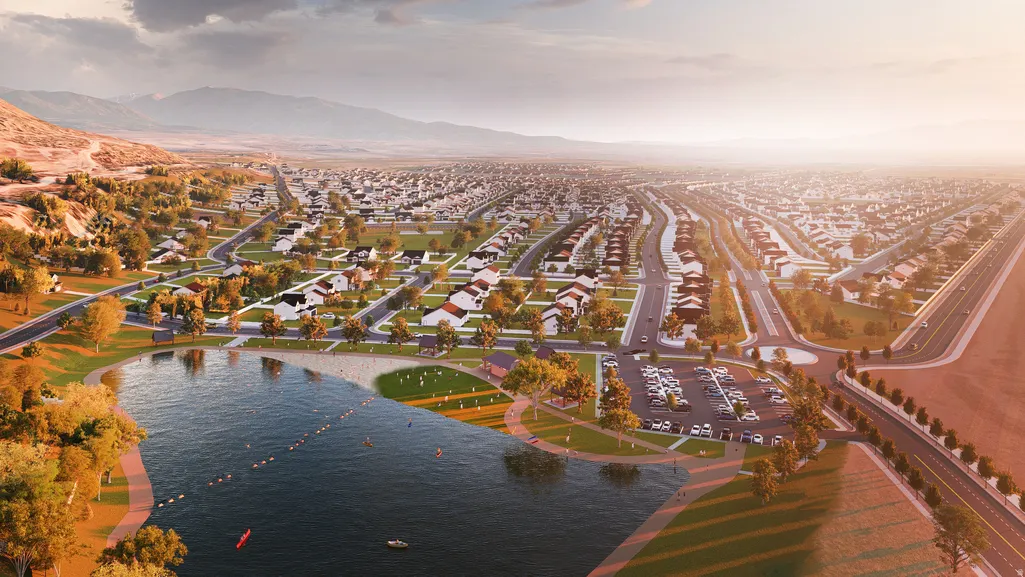
The Victoria floorplan - Set against mountain views in Salem's coveted Viridian community, this stunning home offers over 5,600 sq ft, great room with fireplace, designer kitchen with oversized island and premium JennAir appliances, spacious loft, covered patio, and a 3-car garage. Unfinished basement offers incredible potential for future living space or ADU-style setup. Large windows throughout capture breathtaking mountain views and fill the home with natural light. Receive up to $15,000 towards closing costs when you use DHI Mortgage. The home includes generous home warranties, a smart home package, and additional safety features such as an active radon mitigation system. Square footage figures are provided as a courtesy estimate only and were obtained from building plans. No representation or warranties are made regarding school districts and assignments; please conduct your own investigation regarding current/future school boundaries.
| Elementary School | Middle School | High School |
|---|---|---|
| Salem Elementary School | Salem Jr Middle School | Salem Hills High School |
| Price History | |
|---|---|
| 5/8/2026 | Listed $1,230,595 |
| 6/10/2026 | 5$1,175,000 |
| 8/5/2026 | 5$1,125,000 |
| 8/12/2026 | 12$999,990 |
General Features
| Living Area | 5619.0 |
|---|---|
| Sewer | Sewer: Connected,Sewer: Public |
| Heating | Gas: Central,>= 95% efficiency |
| Cooling | Central Air |
| Utilities | Natural Gas Connected,Electricity Connected,Sewer Connected,Sewer: Public,Water Connected |
| Roof | Asphalt |
| Appliances | Ceiling Fan,Dryer,Microwave,Range Hood,Refrigerator,Washer |
| Zoning | Single-Family |
| HOA Fee | 34.0 |
| Garage Spaces | 3.0 |
| Patio/Porch Features | Covered |
| Architectural Style | Stories: 2 |
| Construction Materials | Asphalt,Brick,Cement Siding |
| Year Built | 2026 |
| View | Mountain(s) |
| Stories Count | 3 |
| Topography | Corner Lot,Curb & Gutter,Road: Paved,Sidewalks,View: Mountain |
| Unit Number | 227 |
| Property Subtype | Single Family Residence |
| Current Use | Single Family |
| Community Features | Clubhouse |
| Assoc Fee Paid Per | Monthly |
| County | Utah |
| New Construction | Yes |
| Property Type | Residential |
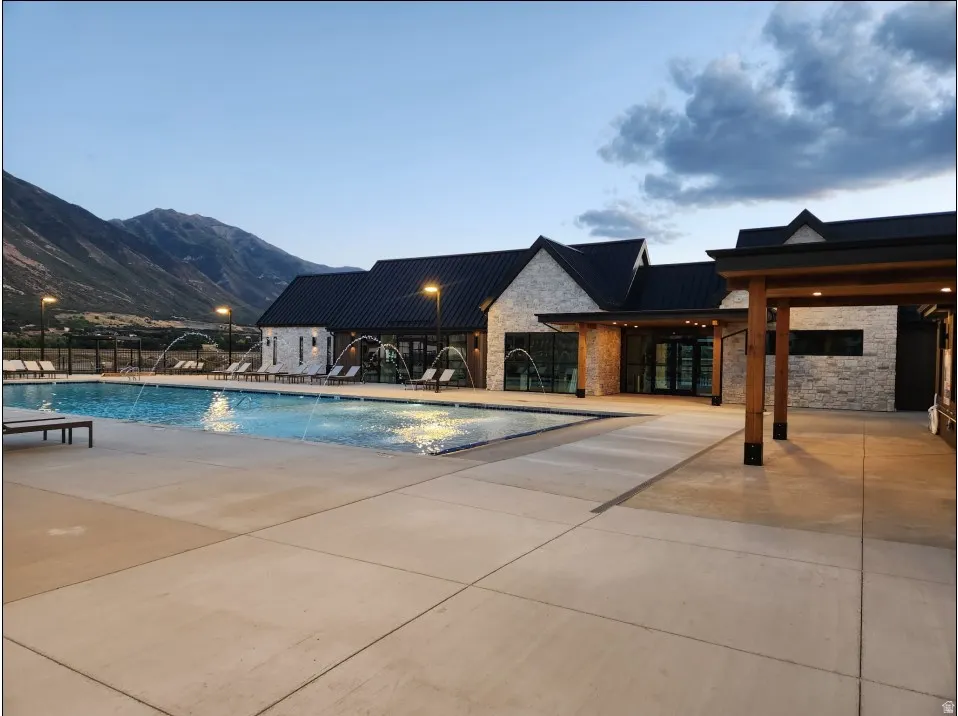
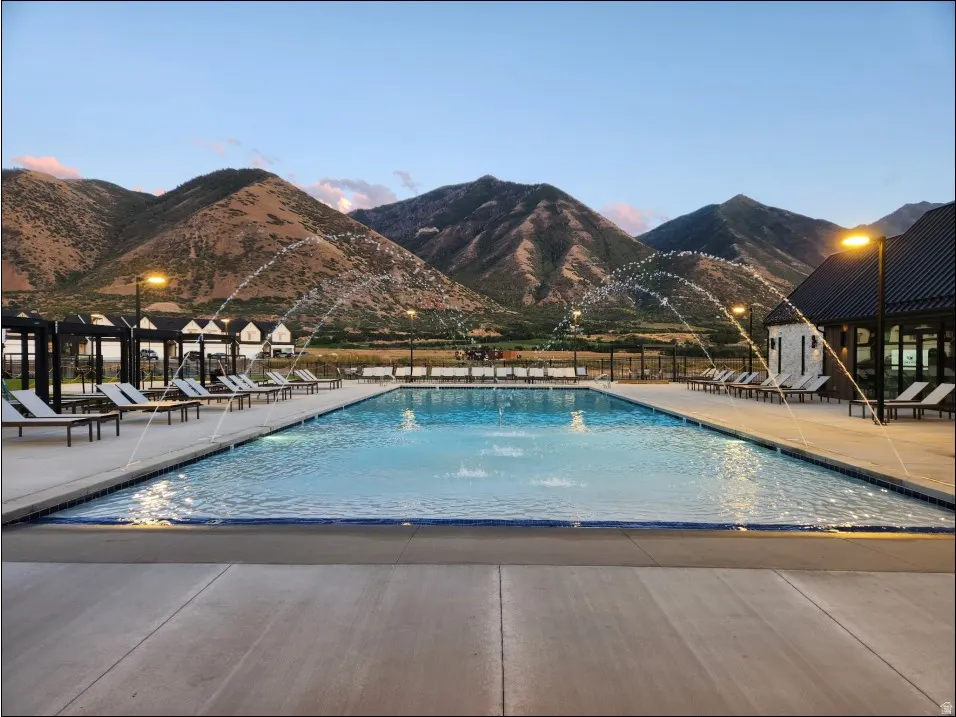
| Association Amenities | Biking Trails,Clubhouse,Hiking Trails,Pets Permitted,Picnic Area,Playground,Pool |
| HOA | Yes |
| Attached Garage | No |
| Subdivision Name | VIRIDIAN |
| Facing Direction | East |
| Garage Y/N | Yes |
| Total Rooms | 13 |
| Full Baths | 3 |
| Status | Active |
| Directions | DR Horton | Viridian Sales Center Address: 718 North 1600 East,Salem,UT 84653 From North I-15: Follow I-15 South and exit on UT-156 Exit 257A/Main St toward Spanish Fork,Turn Left on Main St headed |
| High School | Salem Hills |
| City | Salem |
| Association Name | FCS Management |
| Senior Community Y/N | No |
| High School District | Nebo |
| Zoning Description | RES |
| MLS Area | Payson; Elk Rg; Salem; Wdhil |
| Lot Size Units | Acres |
| Lot Size Square Feet | 19602.0 |
| Carport Y/N | No |
| Listing Terms | Cash,Conventional |
| Elementary School | Salem |
| Property Attached Y/N | No |
| Tax Annual Amount | 9200.0 |
| Home Warranty Y/N | Yes |
| Middle/Junior High School | Salem Jr |
| Lease Considered Y/N | No |
| Living Area Units | Square Feet |
| Standard Status | Active |
| Middle/Junior School District | Nebo |
| Elementary School District | Nebo |
| PostalCity | Salem |
| ADU | No |
Interior Features
| Interior Amenities | Bath: Primary,Bath: Sep. Tub/Shower,Closet: Walk-In,Oven: Double,Range: Gas,Range/Oven: Built-In,Silestone Countertops,Video Camera(s),Smart Thermostat(s) |
|---|---|
| Basement | Entrance,Full |
| Flooring | Carpet,Laminate,Tile |
| Air Conditioning Y/N | Yes |
| Heating Y/N | Yes |
| Fireplace Y/N | No |
| Above Grade Finished Area | 3210.0 |
| Total Bedrooms | 4 |
| Main Level Bedrooms | 1 |
| Total Baths | 3 |
Exterior Features
| Exterior Amenities | Patio: Covered |
|---|---|
| Lot Features | Corner Lot,Curb & Gutter,Road: Paved,Sidewalks,View: Mountain |
| Water Source | Culinary,Irrigation: Pressure |
| Total Parking | 3.0 |
| Inclusions | Ceiling Fan,Dryer,Microwave,Range,Range Hood,Refrigerator,Washer,Smart Thermostat(s) |
| Lot Size Area | 0.45 |
| Spa | No |
| Building Area Total | 5619.0 |
| Lot Dimensions | 0.0x0.0x0.0 |
| Lot Size Acres | 0.45 |
| Frontage Length | 0.0 |
| Private Pool | No |
| Waterfront Y/N | No |
| Covered Spaces | 3.0 |
| RV Parking Dimensions | 0.00 |
| Horse Y/N | No |
Amenities
- Foreclosure
- Views
- Short Sale
- New Construction
- Adult 55+
- Lease To Own
- No HOA Fees
- Furnished
- Primary On Main
- Air Conditioning
- Seller Finance
- Green
- Fixer Upper
- Horse
- Golf
- Fireplace
- Deck
- Garage
- Basement
- Pool
Property vs Single Family Average in 84653
Price
Taxes
Year Built
Visits
 Wasatch Front Regional MLS - Salt Lake Board of REALTORS® All information deemed reliable but not guaranteed. All properties are subject to prior sale, change or withdrawal. Neither listing broker(s) or information provider(s) shall be responsible for any typographical errors, misinformation, misprints and shall be held totally harmless. Listing(s) information is provided for consumer's personal, non-commercial use and may not be used for any purpose other than to identify prospective properties
