
Address
4504 S Abinadi Rd E, Salt Lake City, UT
Price
$ 2,500,000
Property Attributes
- MLS#2156433
- TypeSingle Family
- Listing Status Active
- CountySALT LAKE
- CitySalt Lake City
- AreaHolladay
- NeighborhoodMT OLYMPUS COVE #12
- Zip84124
- StyleRambler/Ranch
- Year Built2001
- Taxes$ 13152
- Price$ 2,500,000
- Bedrooms5
- Full Bathrooms5
- Half Bathrooms0
- Sqr Footage7760
- Lot Size0.34 Acres
Data Source:
Wasatch Front Regional MLS (WFRMLS)
Property Description
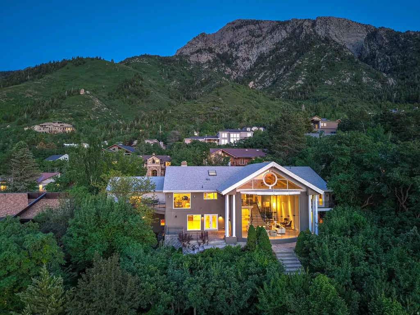
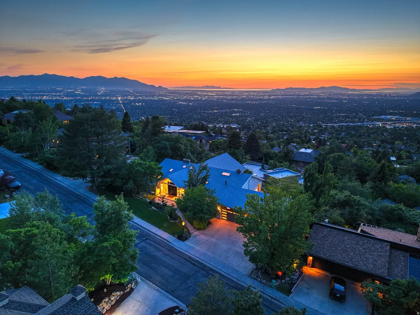
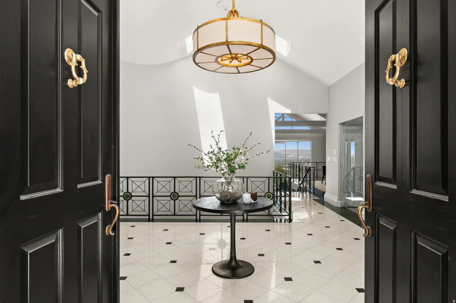
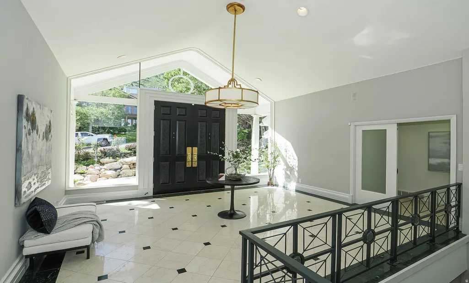
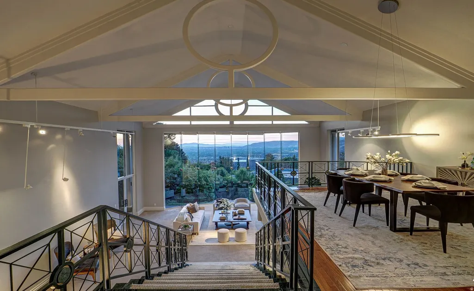
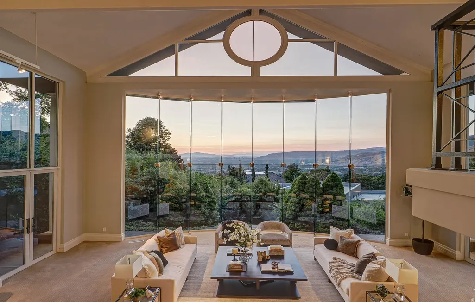
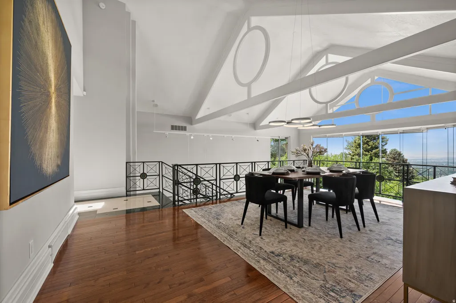
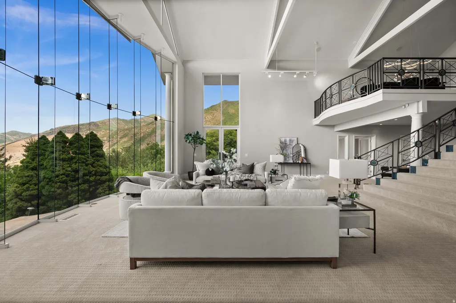
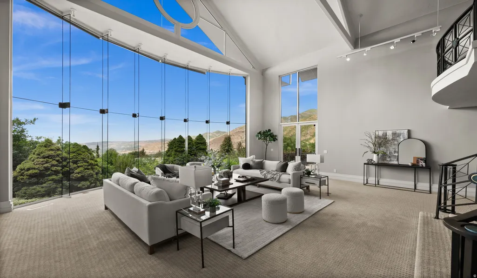
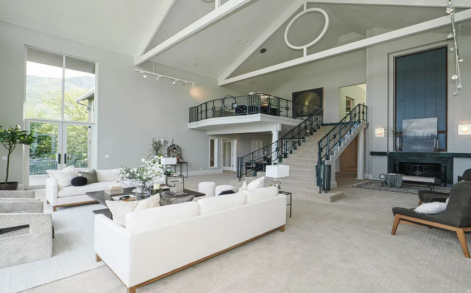
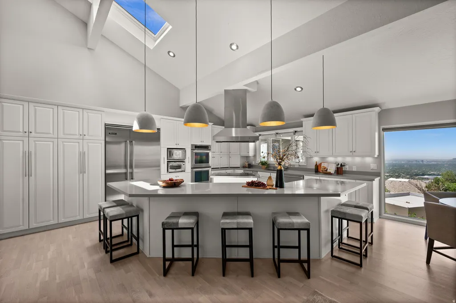
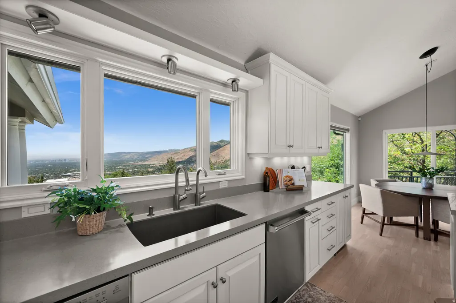
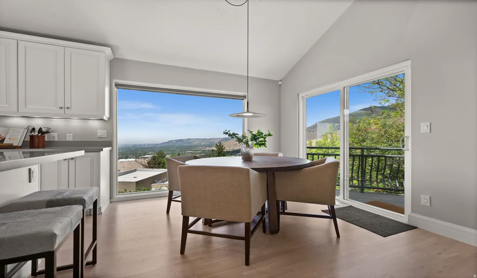
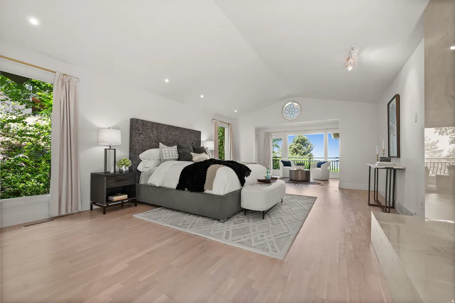
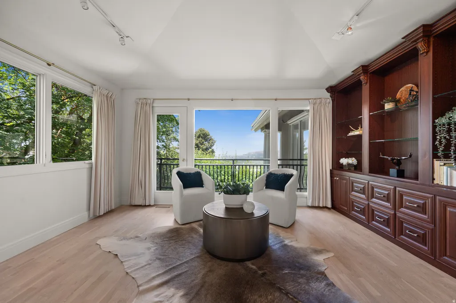
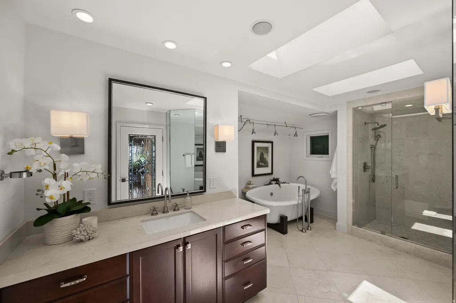
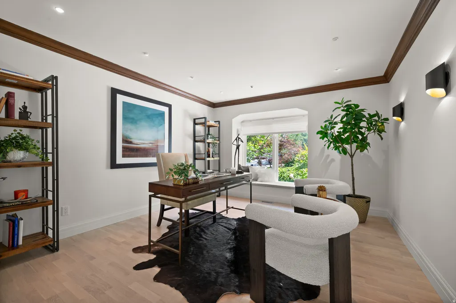
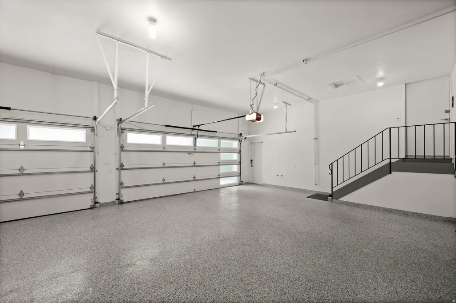
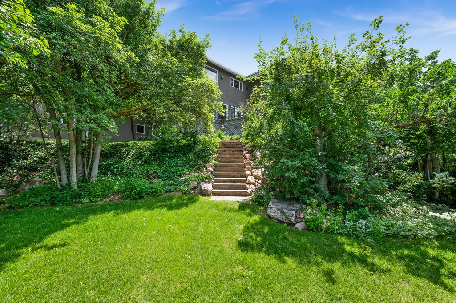
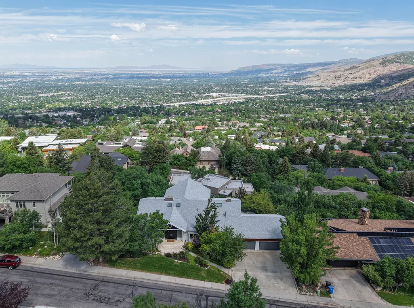
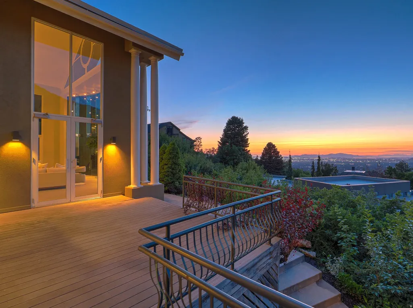
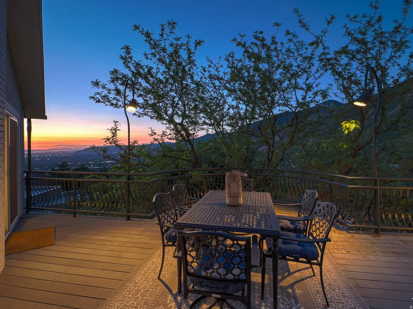
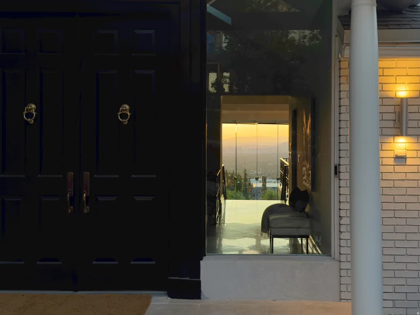
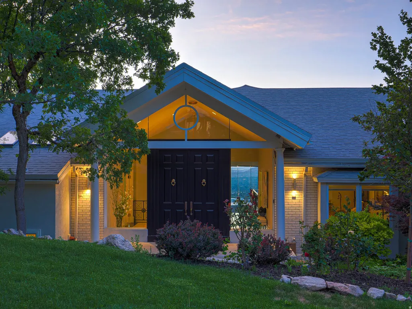
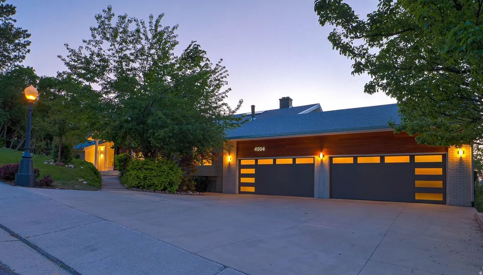
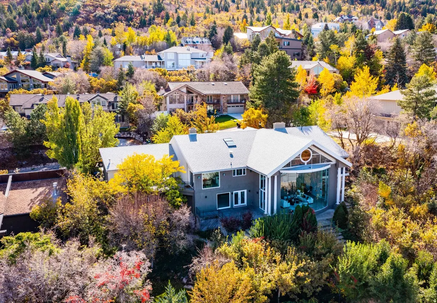
Arriving with quiet confidence just this spring-and newly offered at $2.5M, a remarkable opportunity at this address-this residence is perched against the Wasatch Mountains and tucked beneath iconic Mount Olympus, made for those who live boldly and entertain beautifully. Upgraded, modernized, and meticulously maintained by its current owners, this 5-bedroom, 5-bathroom home invites you to experience comfortable living with well-designed details throughout. Outside, the home is elegantly understated. Inside, vaulted ceilings, expanses of natural light, and a striking grand room and staircase set the stage for gatherings worth remembering. The 1,250-square-foot living room sits at the heart of the home, where a dramatic 27-foot frameless glass wall opens to uninterrupted vistas of downtown Salt Lake City, the shimmering lake, and the valley below-a backdrop that transforms every dinner party into an event. Other features include a spacious 4-car attached garage, four fireplaces, a private yard, plenty of storage space, and many energy-efficient upgrades throughout. A private lower-level suite with its own separate entrance offers flexibility as luxe guest quarters, a creative studio, or the perfect tucked-away spot for teenagers or in-laws. Living here is like being held in the arms of the Wasatch-bathed in breathtaking scenery, while keeping every city convenience just minutes away. Located mere moments from freeway access, the new Salt Lake International Airport, downtown Salt Lake City, Park City, and 6 world-class ski resorts, this is mountain living without compromise. Discover a life that's at once grounded in nature and elevated in every sense.
| Elementary School | Middle School | High School |
|---|---|---|
| Oakridge Elementary School | Churchill Middle School | Skyline High School |
| Price History | |
|---|---|
| 5/8/2026 | Listed $2,500,000 |
General Features
| Living Area | 7760.0 |
|---|---|
| Sewer | Sewer: Connected,Sewer: Public |
| Heating | Forced Air,Gas: Central |
| Cooling | Central Air,Natural Ventilation |
| Utilities | Natural Gas Connected,Electricity Connected,Sewer Connected,Sewer: Public,Water Connected |
| Roof | Asphalt,Pitched |
| Appliances | Microwave,Range Hood,Refrigerator,Water Softener Owned |
| Zoning | Single-Family |
| Garage Spaces | 4.0 |
| Patio/Porch Features | Covered,Porch: Open |
| Architectural Style | Rambler/Ranch |
| Security Features | Fire Alarm,Security System |
| Construction Materials | Brick,Concrete,Stucco |
| Year Built | 2001 |
| View | Lake,Mountain(s),Valley |
| Stories Count | 2 |
| Topography | Curb & Gutter,Fenced: Full,Road: Paved,Secluded Yard,Sprinkler: Auto-Full,Terrain: Mountain,View: Lake,View: Mountain,View: Valley,Wooded,Private |
| Property Subtype | Single Family Residence |
| Current Use | Single Family |
| County | Salt Lake |
| New Construction | No |
| Property Type | Residential |
| HOA | No |
| Attached Garage | Yes |
| Subdivision Name | MT OLYMPUS COVE #12 |
| Facing Direction | East |
| Garage Y/N | Yes |
| Total Rooms | 23 |
| Full Baths | 2 |
| Status | Active |
| High School | Skyline |
| City | Salt Lake City |
| Senior Community Y/N | No |
| High School District | Granite |
| Zoning Description | 1110 |
| MLS Area | Holladay; Millcreek |
| Lot Size Units | Acres |
| Lot Size Square Feet | 14810.4 |
| Carport Y/N | No |
| Listing Terms | Cash,Conventional,Exchange |
| Elementary School | Oakridge |
| Property Attached Y/N | No |
| Tax Annual Amount | 13152.0 |
| Home Warranty Y/N | No |
| Middle/Junior High School | Churchill |
| Property Condition | Blt./Standing |
| Lease Considered Y/N | No |
| Living Area Units | Square Feet |
| Standard Status | Active |
| Middle/Junior School District | Granite |
| Elementary School District | Granite |
| PostalCity | Salt Lake City |
| ADU | No |
Interior Features
| Interior Amenities | Alarm: Fire,Alarm: Security,Bar: Wet,Bath: Primary,Bath: Sep. Tub/Shower,Closet: Walk-In,Den/Office,Disposal,French Doors,Gas Log,Great Room,Kitchen: Updated,Oven: Double,Oven: Wall,Vaulted Ceilings, |
|---|---|
| Basement | Daylight,Entrance,Full,Walk-Out Access |
| Flooring | Carpet,Hardwood,Marble,Tile |
| Total Fireplaces | 4 |
| Air Conditioning Y/N | Yes |
| Heating Y/N | Yes |
| Window Features | Drapes,Shades |
| Fireplace Y/N | Yes |
| Above Grade Finished Area | 6687.0 |
| 3/4 Baths | 3 |
| Laundry Features | Electric Dryer Hookup,Gas Dryer Hookup |
| Total Bedrooms | 5 |
| Main Level Bedrooms | 4 |
| Total Baths | 5 |
| Basement Finished | 95 |
Exterior Features
| Exterior Amenities | Attic Fan,Balcony,Basement Entrance,Double Pane Windows,Entry (Foyer),Lighting,Patio: Covered,Porch: Open,Skylights,Sliding Glass Doors,Stained Glass Windows,Walkout |
|---|---|
| Vegetation | Landscaping: Full,Mature Trees,Pines,Scrub Oak,Terraced Yard |
| Lot Features | Curb & Gutter,Fenced: Full,Road: Paved,Secluded,Sprinkler: Auto-Full,Terrain: Mountain,View: Lake,View: Mountain,View: Valley,Wooded,Private |
| Water Source | Culinary |
| Total Parking | 4.0 |
| Inclusions | Alarm System,Microwave,Range,Range Hood,Refrigerator,Water Softener: Own,Window Coverings,Video Door Bell(s),Smart Thermostat(s) |
| Lot Size Area | 0.34 |
| Spa | No |
| Building Area Total | 7760.0 |
| Lot Dimensions | 0.0x0.0x0.0 |
| Lot Size Acres | 0.34 |
| Frontage Length | 0.0 |
| Private Pool | No |
| Waterfront Y/N | No |
| Covered Spaces | 4.0 |
| Door Features | French Doors |
| RV Parking Dimensions | 0.00 |
| Other Equipment | Alarm System,Window Coverings |
| Horse Y/N | No |
Amenities
- Foreclosure
- Views
- Short Sale
- New Construction
- Adult 55+
- Lease To Own
- No HOA Fees
- Furnished
- Primary On Main
- Air Conditioning
- Seller Finance
- Green
- Fixer Upper
- Horse
- Golf
- Fireplace
- Deck
- Garage
- Basement
- Pool
Property vs Single Family Average in 84124
Price
Taxes
Year Built
Visits
 Wasatch Front Regional MLS - Salt Lake Board of REALTORS® All information deemed reliable but not guaranteed. All properties are subject to prior sale, change or withdrawal. Neither listing broker(s) or information provider(s) shall be responsible for any typographical errors, misinformation, misprints and shall be held totally harmless. Listing(s) information is provided for consumer's personal, non-commercial use and may not be used for any purpose other than to identify prospective properties
