
Address
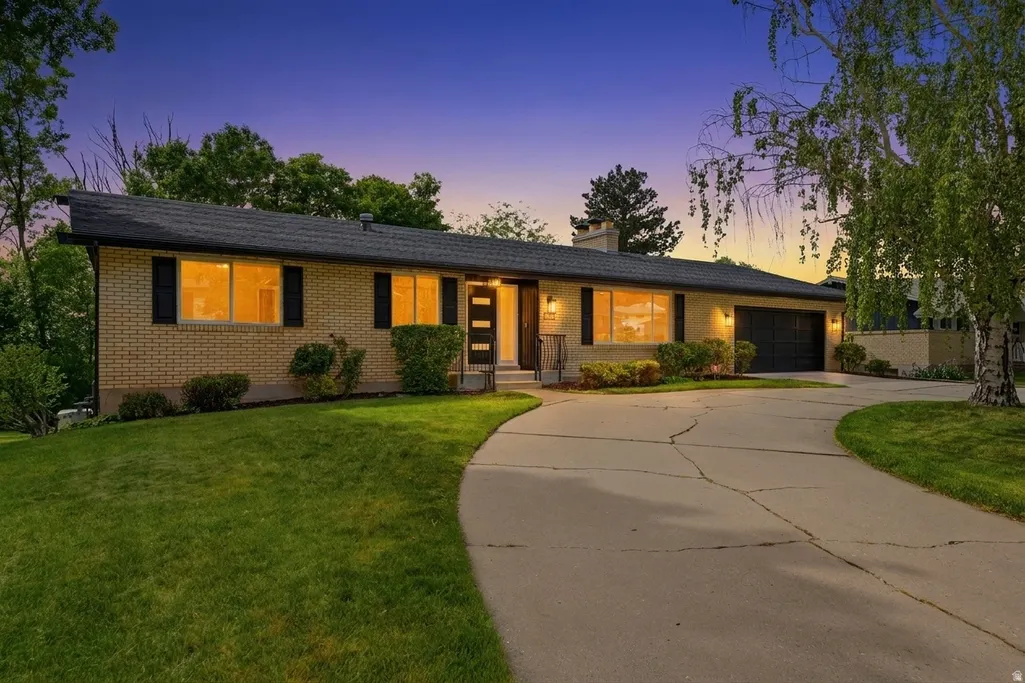
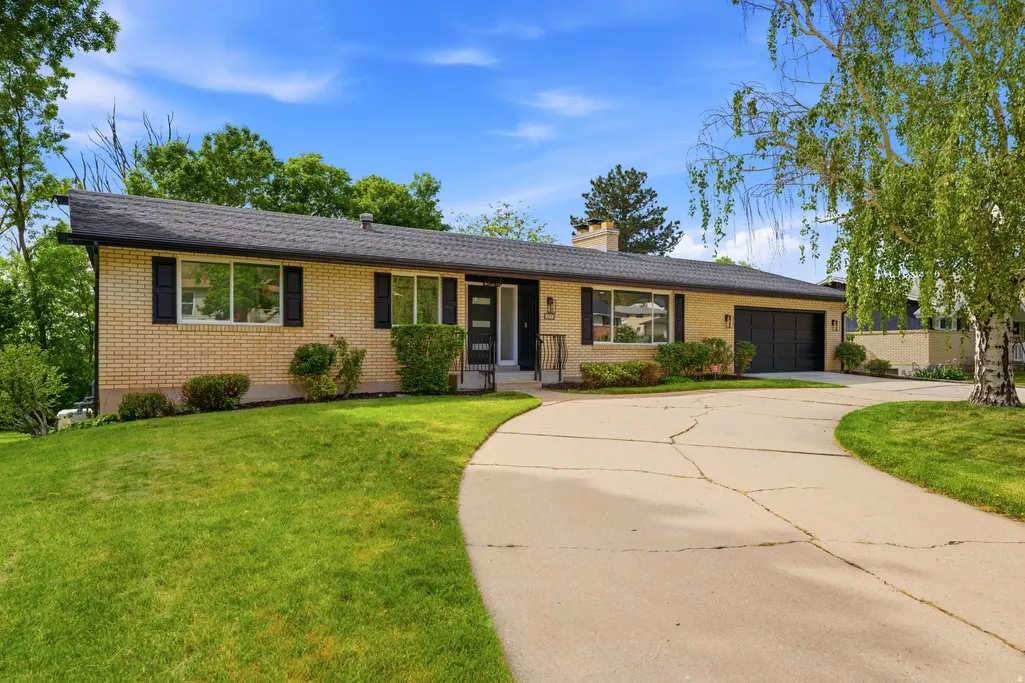
871 N Bonita Way E, Centerville, UT
Price
$ 855,000
Property Attributes
- MLS#2156265
- TypeSingle Family
- Listing Status Active
- CountyDAVIS
- CityCenterville
- AreaBntfl
- NeighborhoodBONITO VERDE
- Zip84014
- StyleRambler/Ranch
- Year Built1970
- Taxes$ 4065
- Price$ 855,000
- Bedrooms5
- Full Bathrooms3
- Half Bathrooms0
- Sqr Footage4242
- Lot Size0.4 Acres
Data Source:
Wasatch Front Regional MLS (WFRMLS)
Property Description
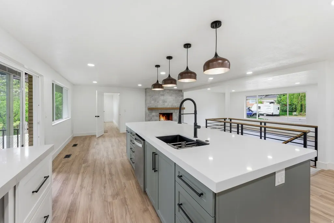
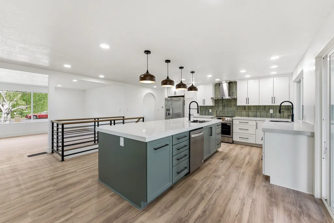
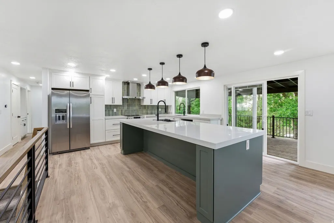
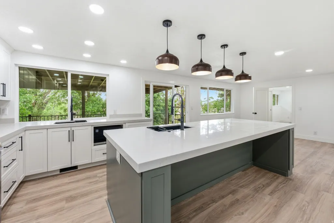
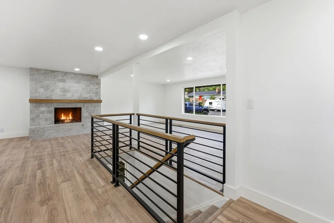
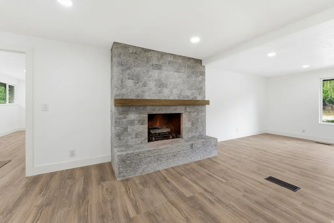
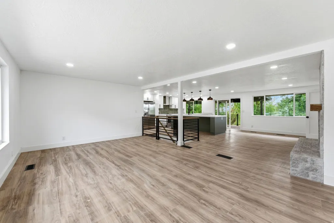
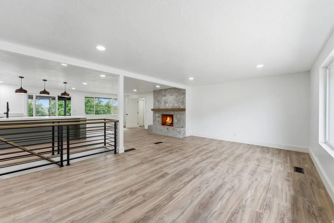
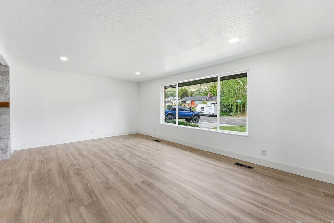
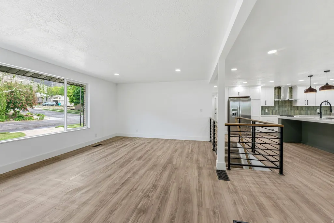
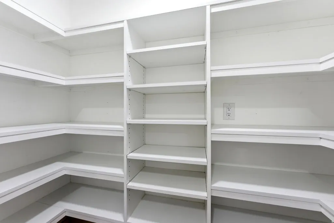
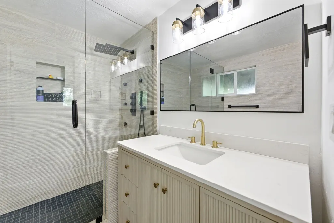
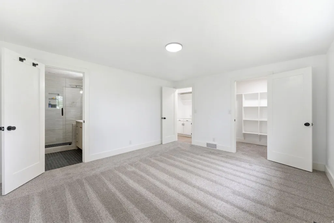
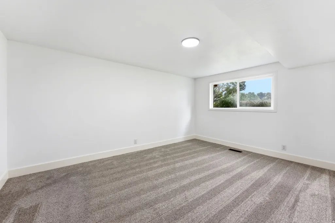
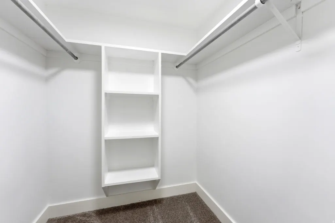
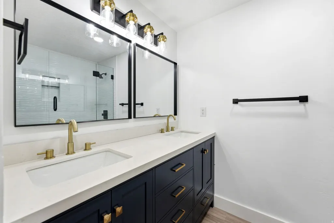
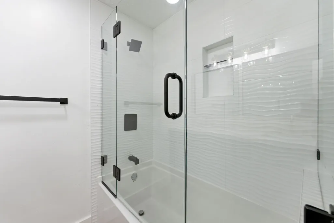
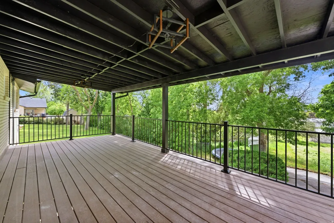
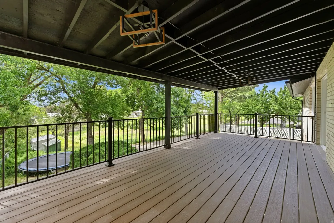
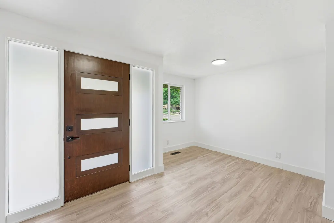
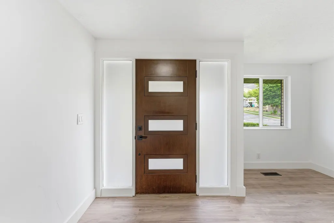
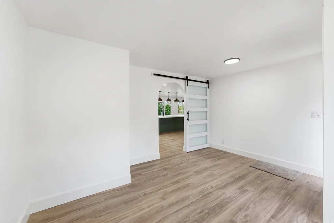
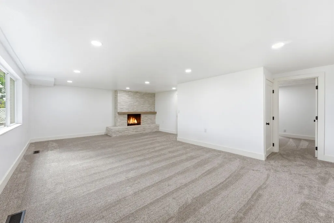
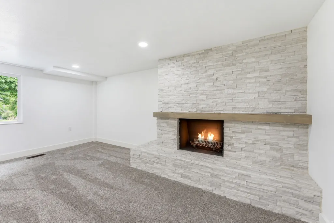
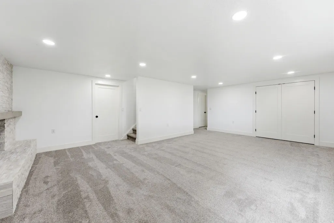
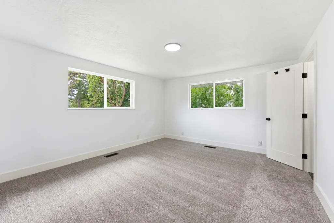
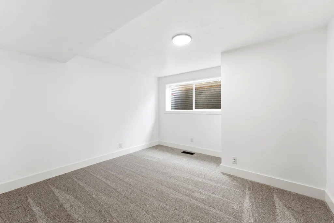
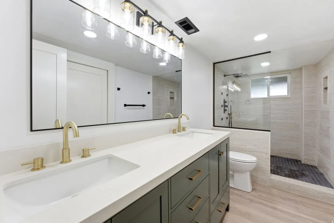
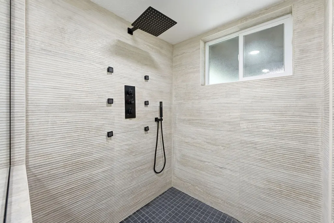
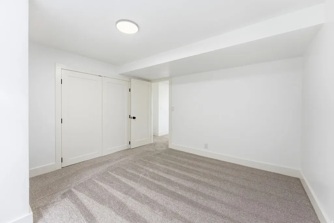
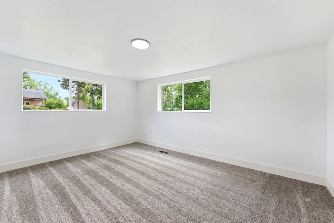
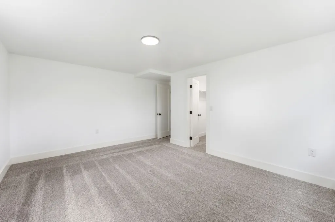
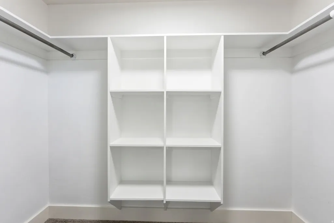
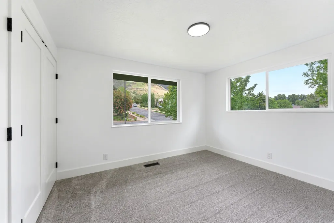
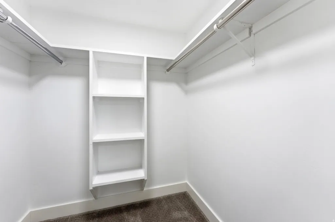
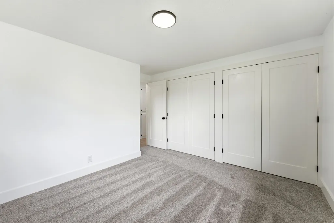
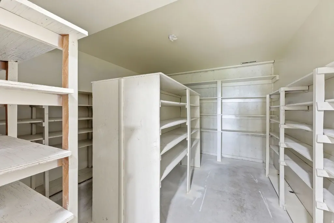
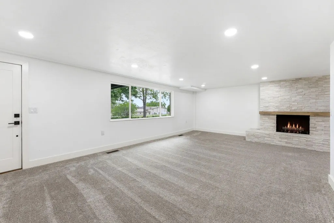
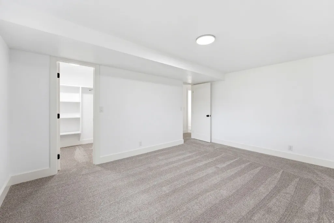
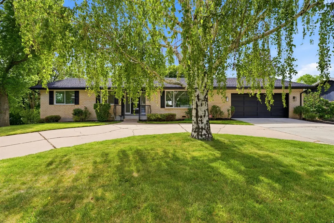
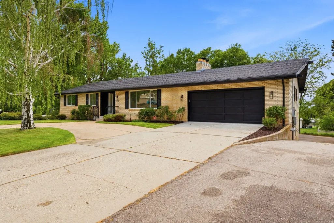
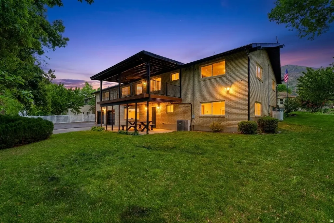
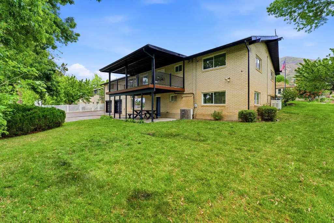
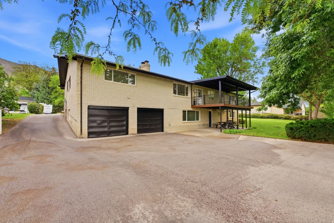
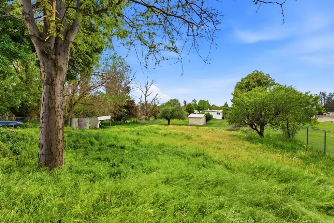
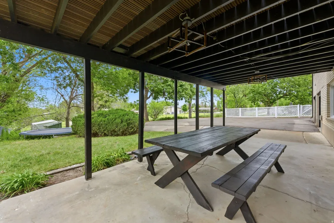
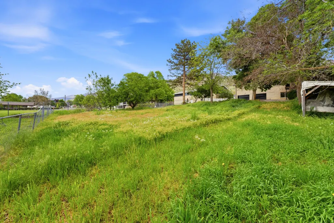
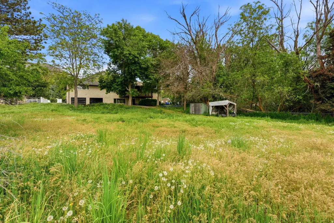
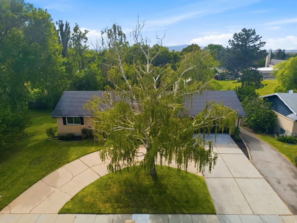
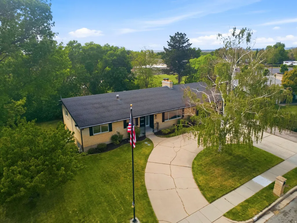
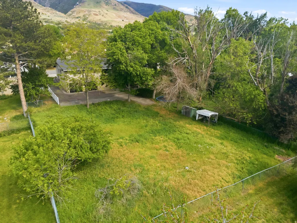
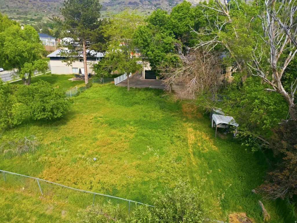
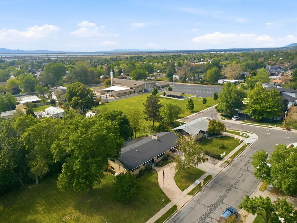
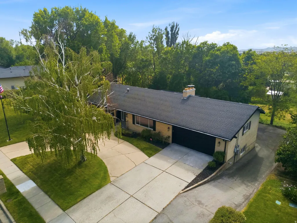
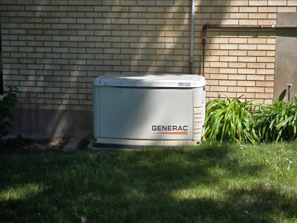
This home was tailored with comfortable living in mind. My clients dreamed up a place that could be both graceful and grounded, aesthetically appealing and accessible. Purposeful spaces make living here feel effortless. Every corner holds a moment of thoughtful design. Remodeled with uncompromising attention to detail, this isn't your average home. The owner has very refined tastes and standards, the primary suite comes outfitted with a walk-in closet and a luxurious spa like ensuite with custom fluted tile and glass surround. The open living room and kitchen, form the center of the home, and family room dissolve the boundary between inside and out. Step out onto the vast covered deck or curl up on the shaded patio below-both designed for year-round comfort. Inside, modern minimalism meets quiet luxury. Sleek and clean-lined cabinets, topped with Carrara marble counter tops. Large bedrooms, closets, and built-ins allow for a clutter-free mind and environment. Just minutes from Downton Salt Lake City and Hiking and Biking trails, this location offers access to thrill and stillness in equal measure. This is the kind of home that makes you feel like you've finally arrived. Original Owner was a builder and built with a higher standard for his personal comfort, lots of natural light the kitchen becomes a gathering place where memories are made. The large yard could be a garden or pickleball court etc. This home is now available, offering a rare opportunity for a new family to create their own memories and continue the legacy of this remarkable property. Located in a top-rated school district and close to shopping, restaurants, schools, and churches, this home blends comfort, space, and location in one of Centerville's most cherished neighborhoods. The grass lot to the south is not included in the sale, but there is a large lot behind the home that is included. The lower level is bright and airy, with full-size windows and a separate entrance, making it ideal for multi-generational living or future rental potential. Additional features include a rare 4-car garage with a basement bay that's perfect for a workshop or storage. Home is wired with a backup Generator for continuous power in case of a storm. Besides your Two Garages in the front you have Two more in the back for your convenience.
| Elementary School | Middle School | High School |
|---|---|---|
| Centerville Elementary School | Centerville Middle School | Viewmont High School |
| Price History | |
|---|---|
| 5/7/2026 | Listed $900,000 |
| 5/22/2026 | 3$880,000 |
| 6/8/2026 | 2$865,000 |
| 8/14/2026 | 2$855,000 |
General Features
| Living Area | 4242.0 |
|---|---|
| Sewer | Sewer: Connected,Sewer: Public |
| Heating | Forced Air,Gas: Central |
| Cooling | Central Air |
| Utilities | Natural Gas Connected,Electricity Connected,Sewer Connected,Sewer: Public,Water Connected |
| Roof | Asphalt |
| Appliances | Microwave,Range Hood,Refrigerator |
| Zoning | Single-Family |
| Garage Spaces | 4.0 |
| Patio/Porch Features | Covered,Porch: Open |
| Architectural Style | Rambler/Ranch |
| Construction Materials | Aluminum,Asphalt,Brick |
| Year Built | 1970 |
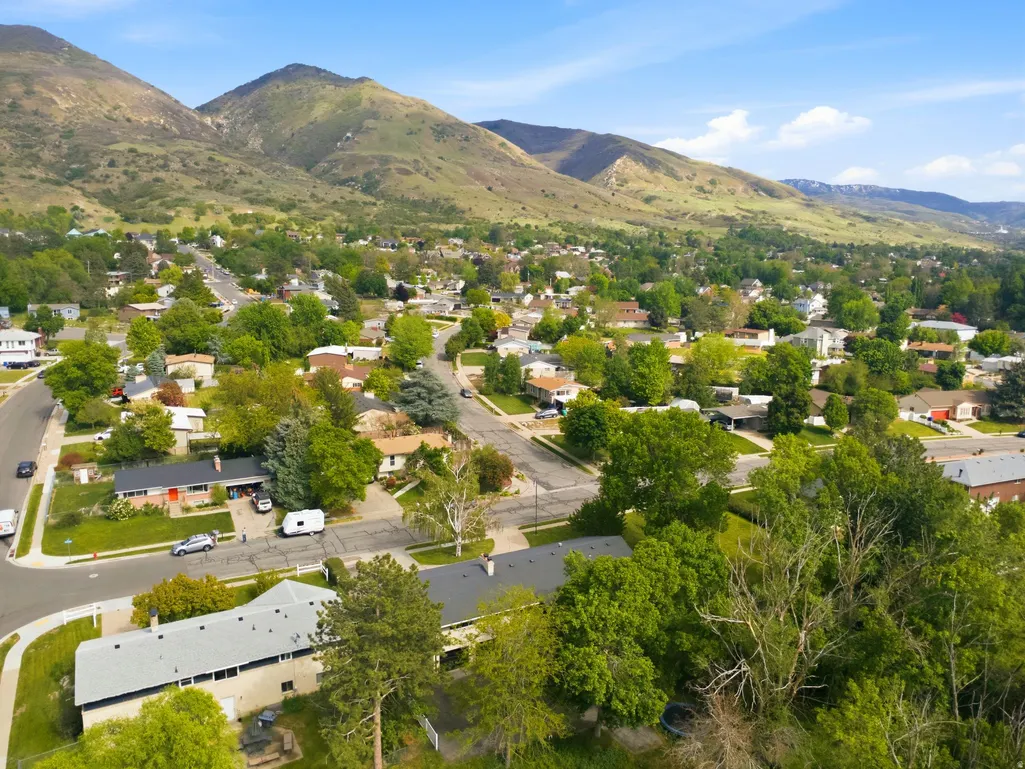
| View | Lake,Mountain(s) |
| Stories Count | 2 |
| Topography | Additional Land Available,Curb & Gutter,Fenced: Part,Secluded Yard,Sidewalks,Sprinkler: Auto-Part,Terrain: Grad Slope,View: Lake,View: Mountain |
| Property Subtype | Single Family Residence |
| Current Use | Single Family |
| Accessibility | Single Level Living |
| County | Davis |
| New Construction | No |
| Property Type | Residential |
| HOA | No |
| Attached Garage | Yes |
| Subdivision Name | BONITO VERDE |
| Facing Direction | East |
| Garage Y/N | Yes |
| Total Rooms | 17 |
| Full Baths | 1 |
| Status | Active |
| Directions | From Centerville Main Street,head east on Bonita Way (650 N) and follow around to the home at 871 N Bonita Way. |
| High School | Viewmont |
| City | Centerville |
| Senior Community Y/N | No |
| High School District | Davis |
| Zoning Description | R-L |
| MLS Area | Bntfl; NSL; Cntrvl; WdX; Frmtn |
| Lot Size Units | Acres |
| Lot Size Square Feet | 17424.0 |
| Carport Y/N | No |
| Listing Terms | Cash,Conventional,FHA,VA Loan |
| Elementary School | Centerville |
| Property Attached Y/N | No |
| Tax Annual Amount | 4065.0 |
| Home Warranty Y/N | No |
| Middle/Junior High School | Centerville |
| Property Condition | Blt./Standing |
| Lease Considered Y/N | No |
| Living Area Units | Square Feet |
| Standard Status | Active |
| Middle/Junior School District | Davis |
| Elementary School District | Davis |
| PostalCity | Centerville |
| ADU | No |
Interior Features
| Interior Amenities | Closet: Walk-In,Den/Office,Disposal,Gas Log,Great Room,Intercom,Kitchen: Updated,Oven: Double,Range/Oven: Free Stdng. |
|---|---|
| Basement | Entrance,Full,Walk-Out Access |
| Flooring | Carpet,Tile |
| Total Fireplaces | 2 |
| Air Conditioning Y/N | Yes |
| Heating Y/N | Yes |
| Fireplace Y/N | Yes |
| Above Grade Finished Area | 2495.0 |
| 3/4 Baths | 2 |
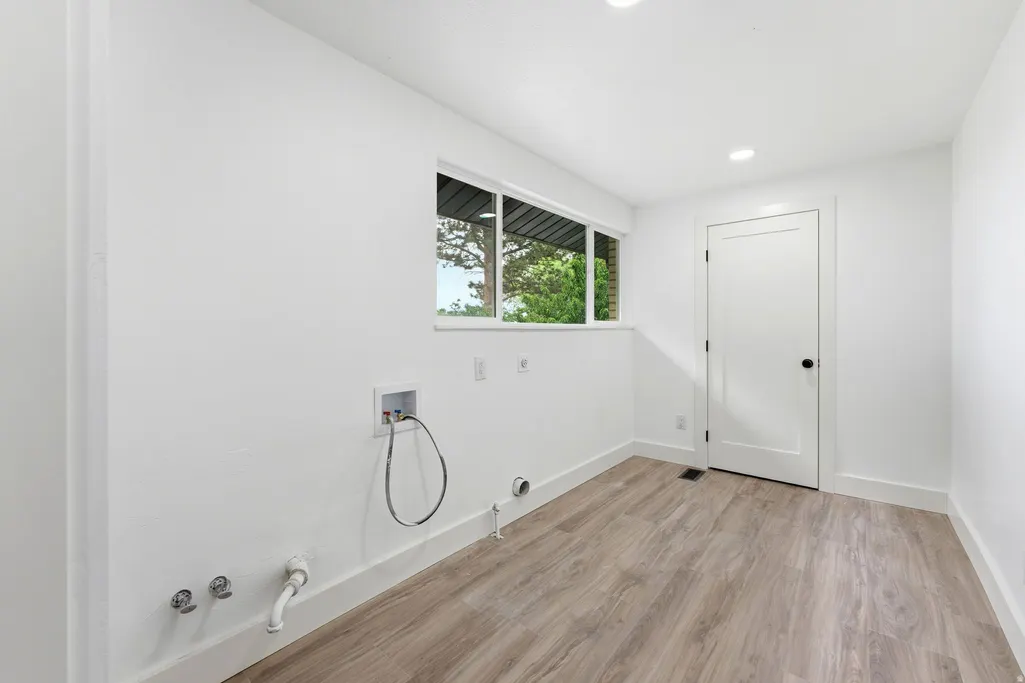
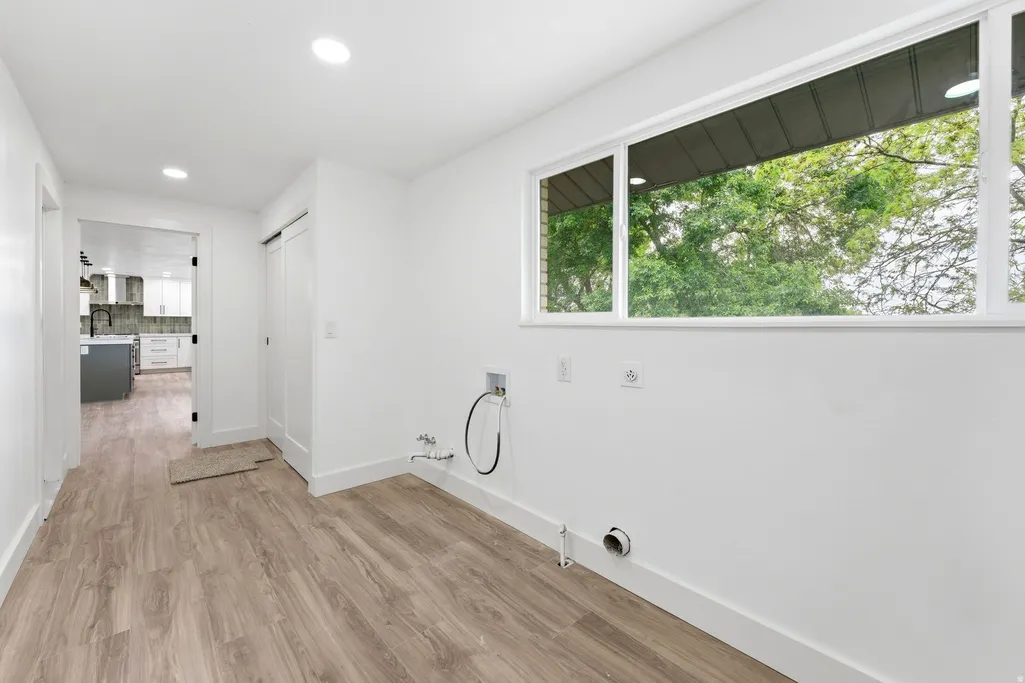
| Laundry Features | Electric Dryer Hookup |
| Total Bedrooms | 5 |
| Main Level Bedrooms | 2 |
| Total Baths | 3 |
| Basement Finished | 95 |
Exterior Features
| Exterior Amenities | Basement Entrance,Deck; Covered,Double Pane Windows,Entry (Foyer),Lighting,Patio: Covered,Porch: Open,Sliding Glass Doors,Walkout |
|---|---|
| Vegetation | Fruit Trees,Landscaping: Part,Mature Trees,Vegetable Garden |
| Lot Features | Additional Land Available,Curb & Gutter,Fenced: Part,Secluded,Sidewalks,Sprinkler: Auto-Part,Terrain: Grad Slope,View: Lake,View: Mountain |
| Water Source | Culinary,Secondary |
| Total Parking | 4.0 |
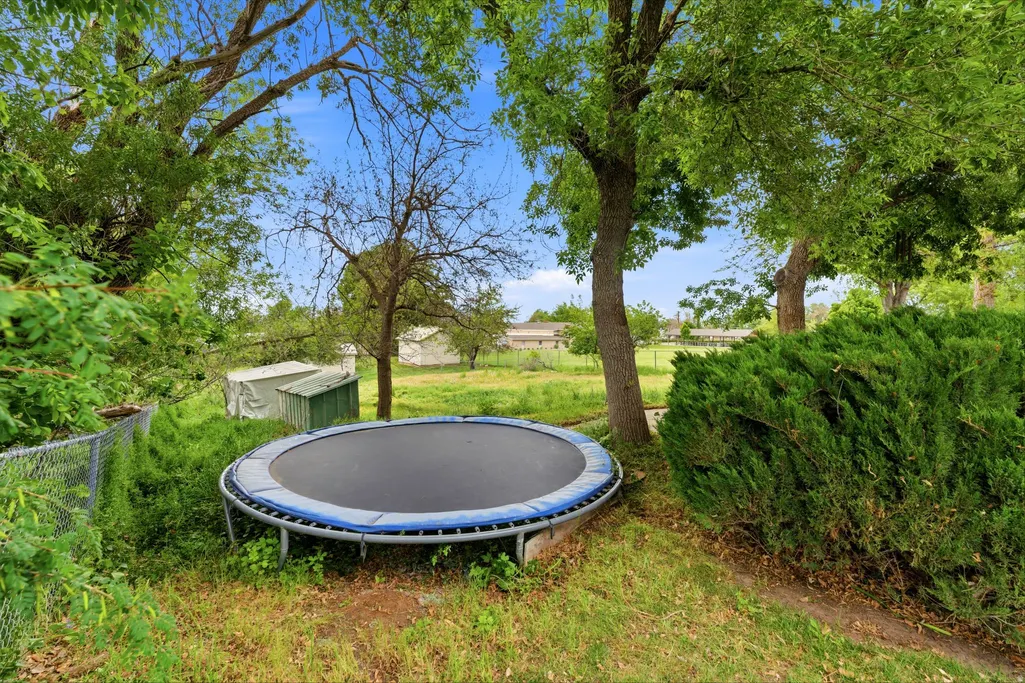
| Inclusions | Microwave,Range,Range Hood,Refrigerator,Trampoline |
| Lot Size Area | 0.4 |
| Spa | No |
| Building Area Total | 4242.0 |
| Lot Dimensions | 0.0x0.0x0.0 |
| Lot Size Acres | 0.4 |
| Frontage Length | 0.0 |
| Private Pool | No |
| Waterfront Y/N | No |
| Covered Spaces | 4.0 |
| RV Parking Dimensions | 0.00 |
| Other Equipment | Trampoline |
| Horse Y/N | No |
Amenities
- Foreclosure
- Views
- Short Sale
- New Construction
- Adult 55+
- Lease To Own
- No HOA Fees
- Furnished
- Primary On Main
- Air Conditioning
- Seller Finance
- Green
- Fixer Upper
- Horse
- Golf
- Fireplace
- Deck
- Garage
- Basement
- Pool
Property vs Single Family Average in 84014
Price
Taxes
Year Built
Visits
 Wasatch Front Regional MLS - Salt Lake Board of REALTORS® All information deemed reliable but not guaranteed. All properties are subject to prior sale, change or withdrawal. Neither listing broker(s) or information provider(s) shall be responsible for any typographical errors, misinformation, misprints and shall be held totally harmless. Listing(s) information is provided for consumer's personal, non-commercial use and may not be used for any purpose other than to identify prospective properties
