
Address
7312 S 2980 E, Cottonwood Heights, UT
Price
$ 1,250,000
Property Attributes
- MLS#2156023
- TypeSingle Family
- Listing Status Active
- CountySALT LAKE
- CityCottonwood Heights
- AreaHolladay
- NeighborhoodCOTTONWOOD HEIGHTS SUB
- Zip84121
- StyleStories: 2
- Year Built1954
- Taxes$ 4172
- Price$ 1,250,000
- Bedrooms6
- Full Bathrooms3
- Half Bathrooms1
- Sqr Footage5578
- Lot Size0.25 Acres
Data Source:
Wasatch Front Regional MLS (WFRMLS)
Property Description
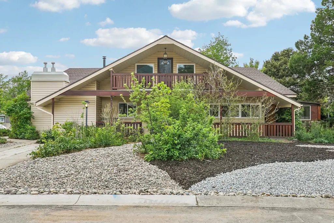
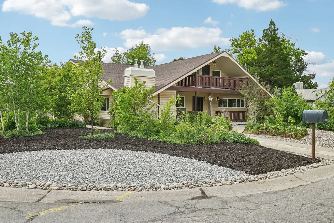
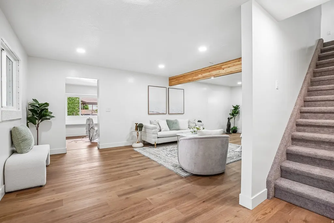
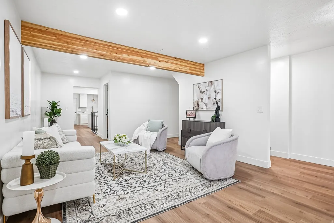
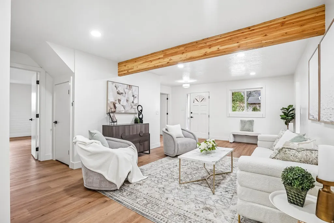
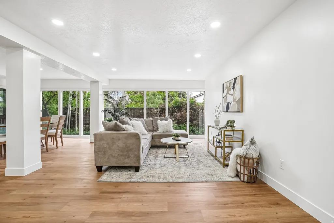
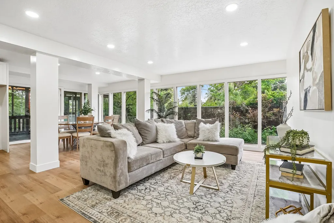
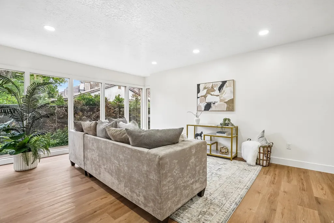
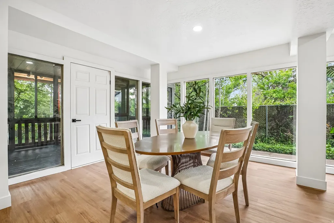
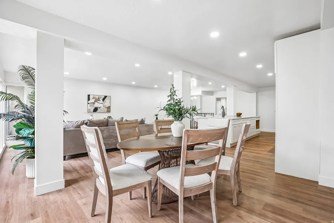
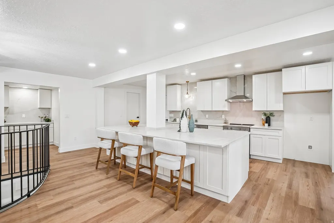
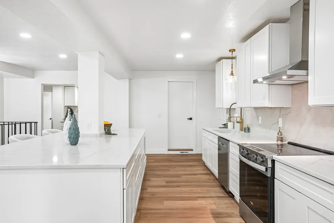
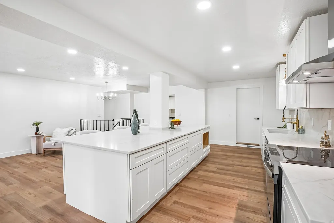
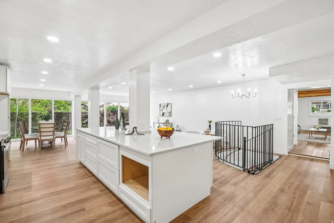
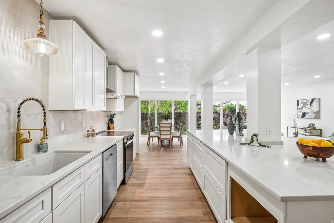
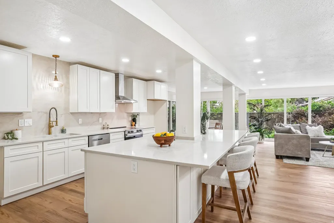
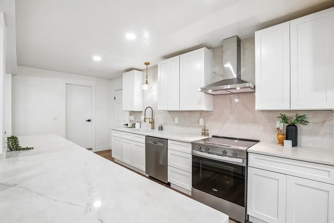
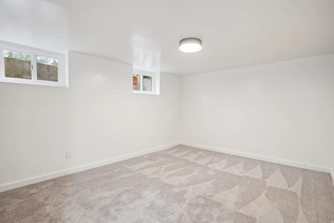
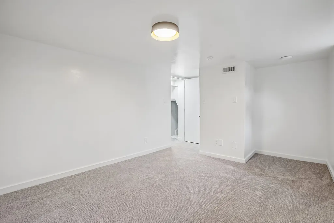
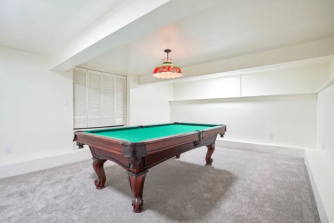
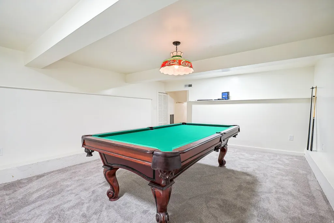
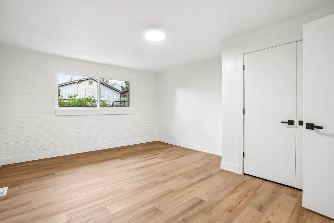
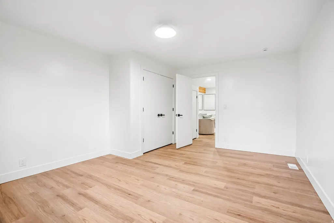
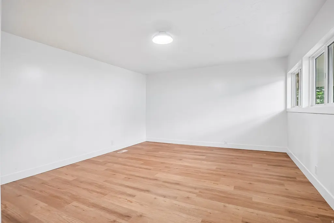
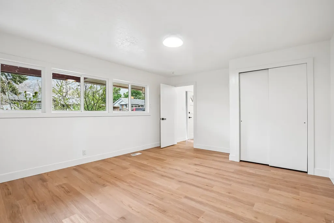
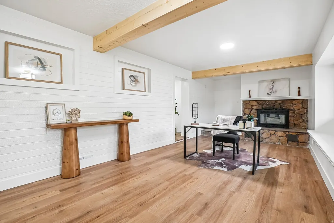
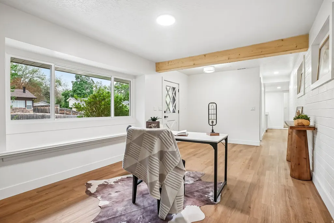
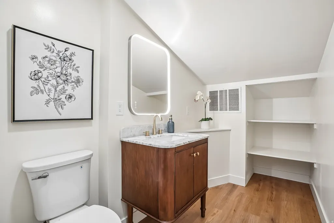
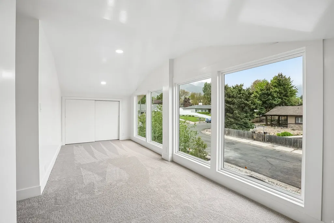
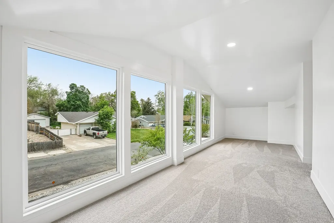
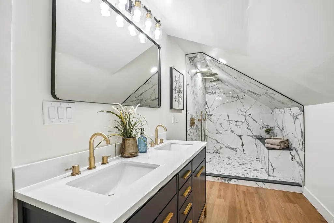
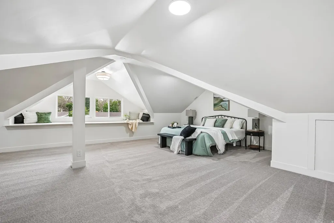
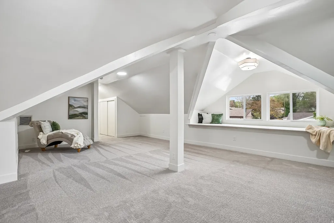
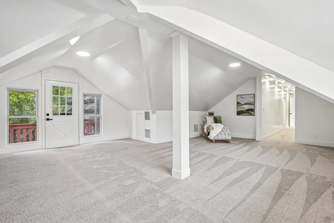
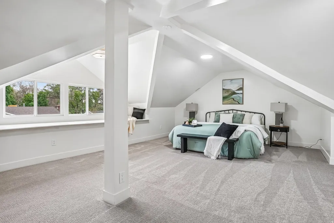
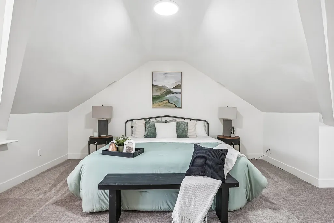
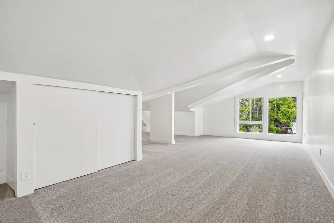
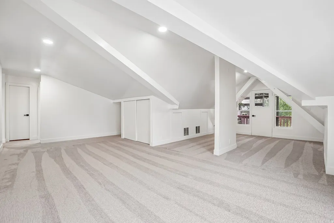
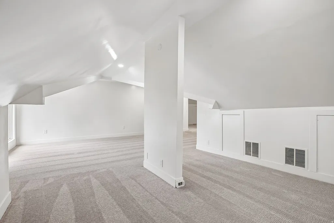
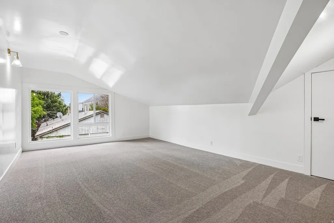
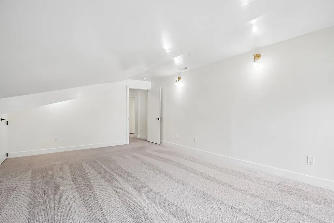
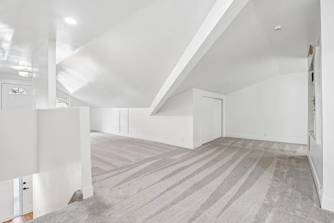
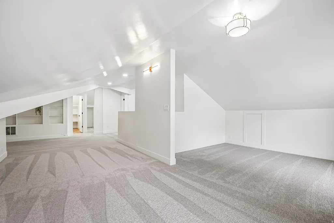
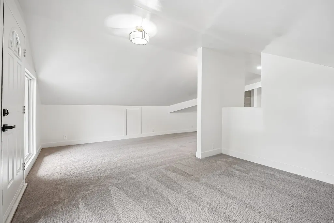
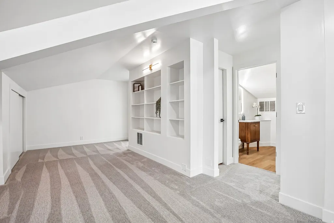
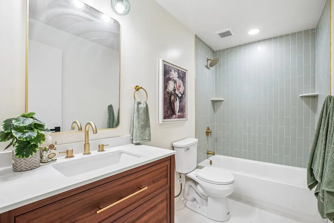
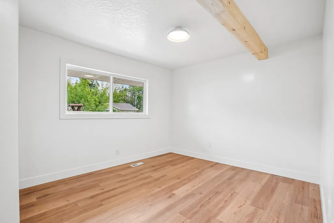
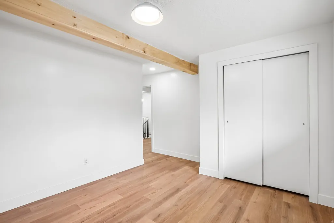
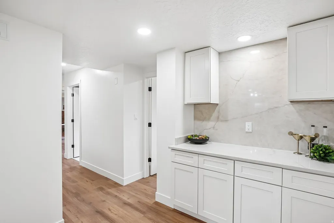
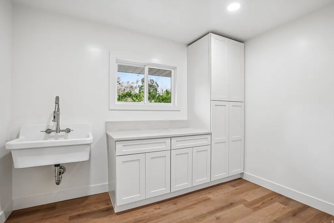
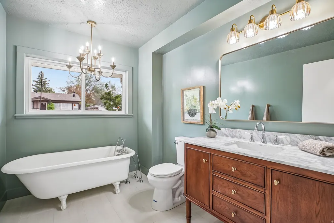
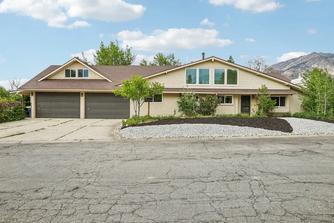
SELLER OFFERING 2-1 buy down, with acceptable offer. Welcome to a truly one-of-a-kind, fully remodeled home in the heart of Cottonwood Heights. This stunning 6-bedroom, 5-bath residence has been completely transformed from top to bottom, showcasing high-end finishes, thoughtful design, and unique details that set it apart from anything else on the market. Every space has been carefully curated to create a perfect balance of style, comfort, and functionality. Step inside to discover a light-filled, open layout with beautifully updated interiors, custom touches, and a modern aesthetic throughout. With generous living spaces and a flexible floor plan, this home offers room for everyone; whether you're entertaining, working from home, or simply enjoying everyday living. Located in the highly desirable Cottonwood Heights community, often referred to as the "City between the Canyons," you'll enjoy unbeatable access to both Big and Little Cottonwood Canyons, putting world-class skiing, hiking, and outdoor recreation just minutes from your doorstep . This area is known for its incredible mountain views, peaceful neighborhoods, and ideal balance of outdoor adventure and city convenience. With close proximity to parks, trails, dining, shopping, and easy freeway access, this home offers not just a place to live, but a lifestyle that is hard to match. This is more than a home; it's a rare opportunity to own a beautifully reimagined property in one of the most sought-after locations along the Wasatch Front.
| Elementary School | Middle School | High School |
|---|---|---|
| Butler Elementary School | Butler Middle School | Brighton High School |
| Price History | |
|---|---|
| 5/7/2026 | Listed $1,350,000 |
| 5/18/2026 | 4$1,299,000 |
| 8/11/2026 | 4$1,250,000 |
General Features
| Living Area | 5578.0 |
|---|---|
| Sewer | Sewer: Connected |
| Heating | Forced Air,Gas: Central |
| Cooling | Central Air |
| Utilities | Natural Gas Connected,Electricity Connected,Sewer Connected,Water Connected |
| Roof | Asphalt |
| Appliances | Ceiling Fan,Microwave,Range Hood |
| Zoning | Single-Family |
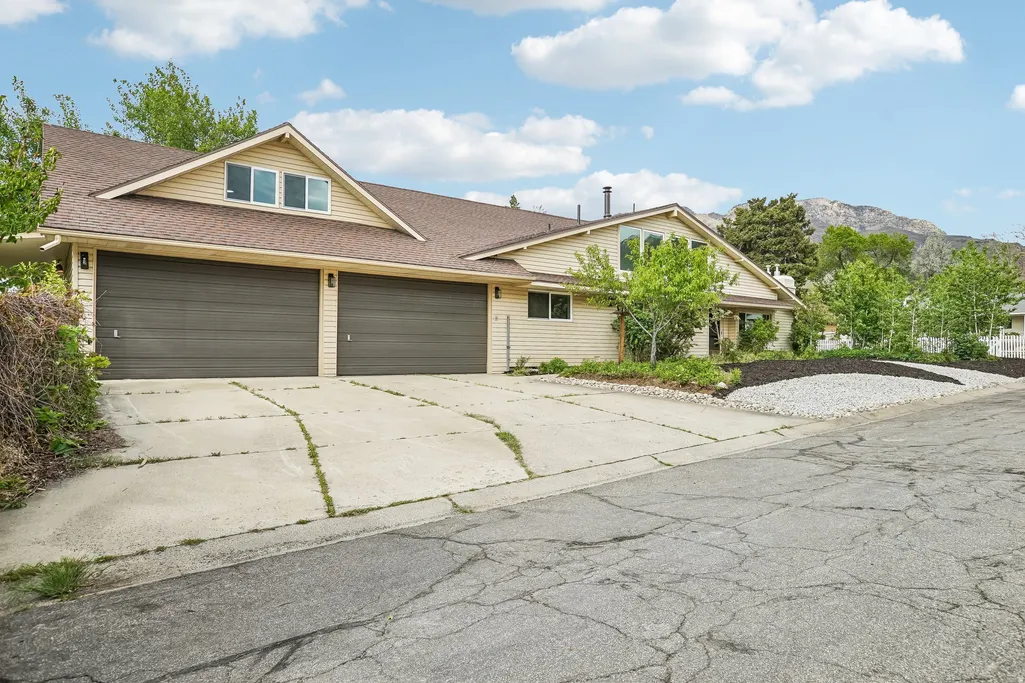
| Garage Spaces | 4.0 |
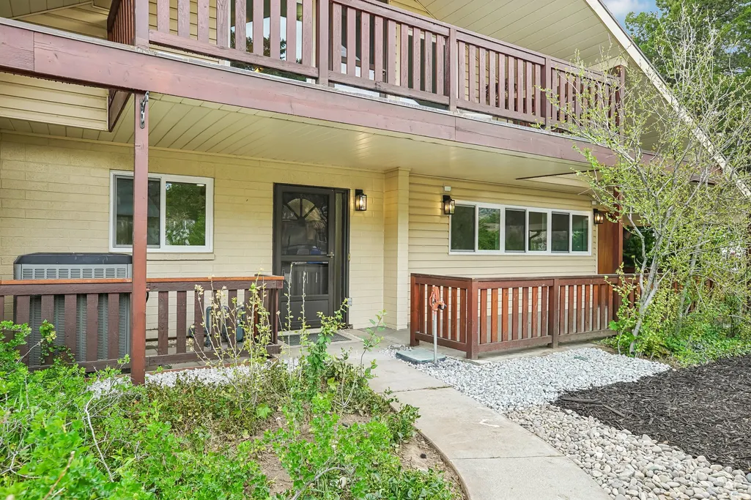
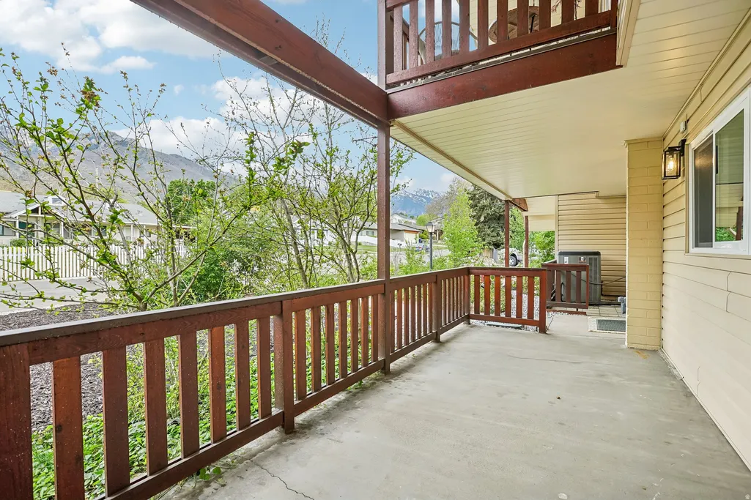
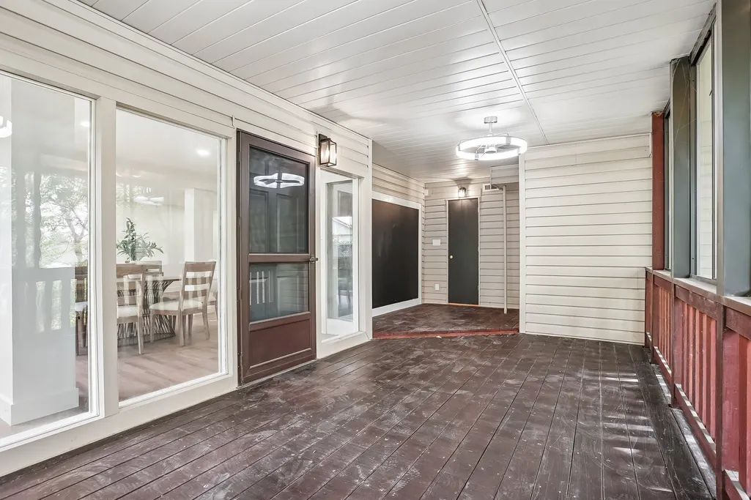
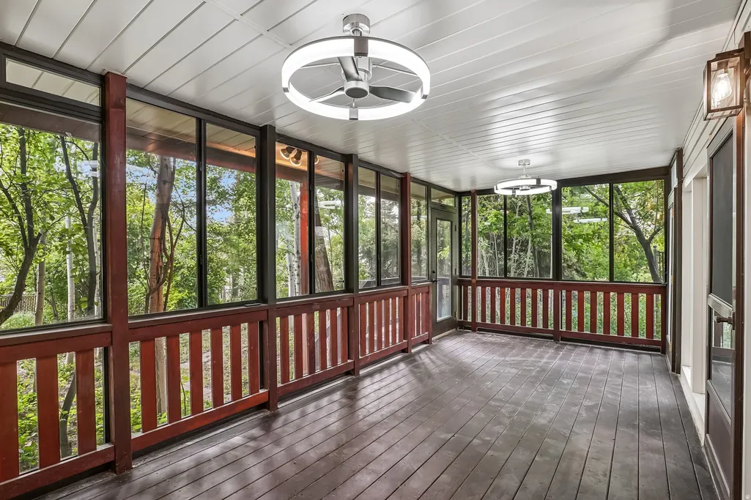
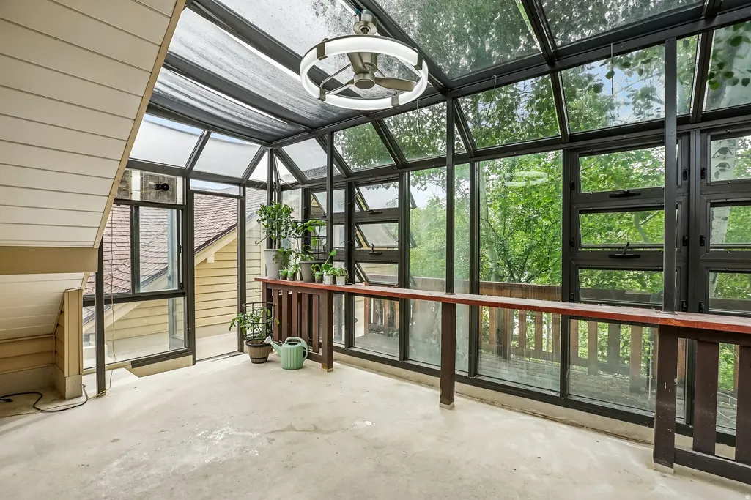
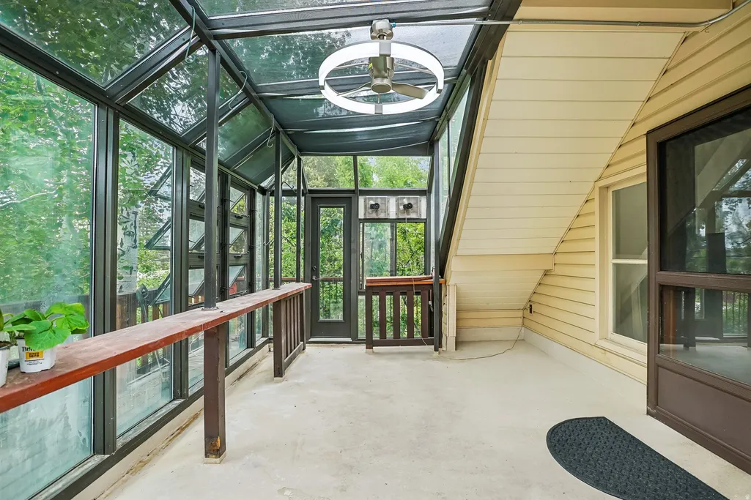
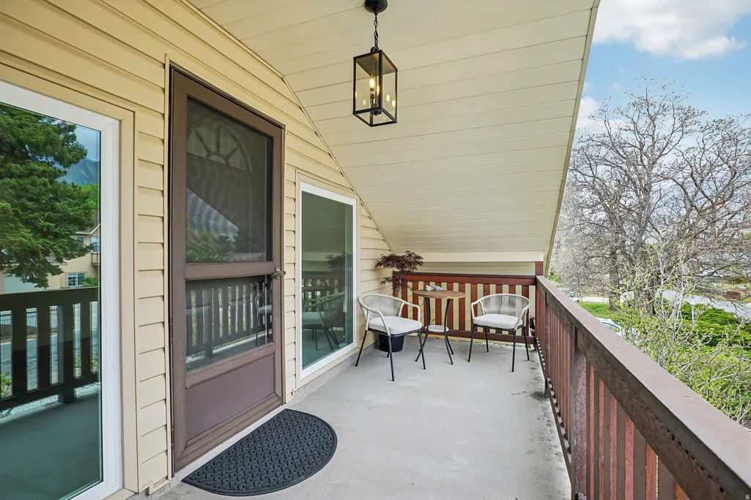
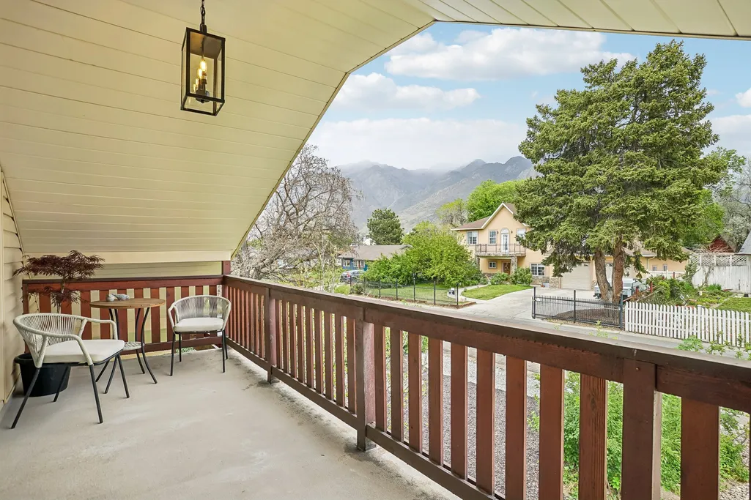
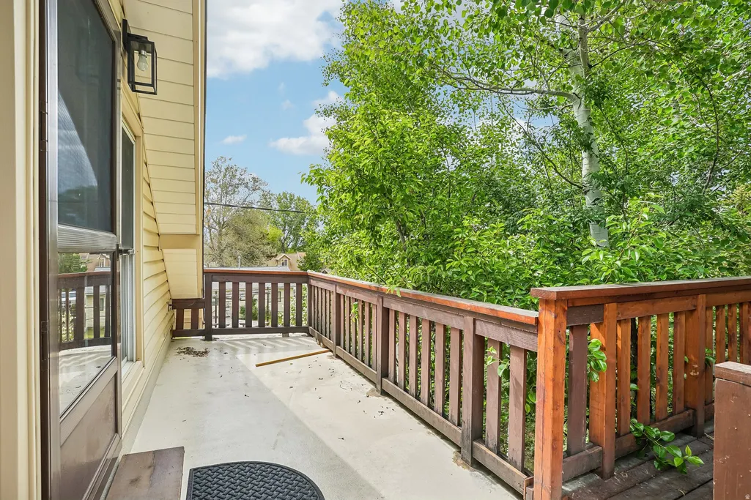
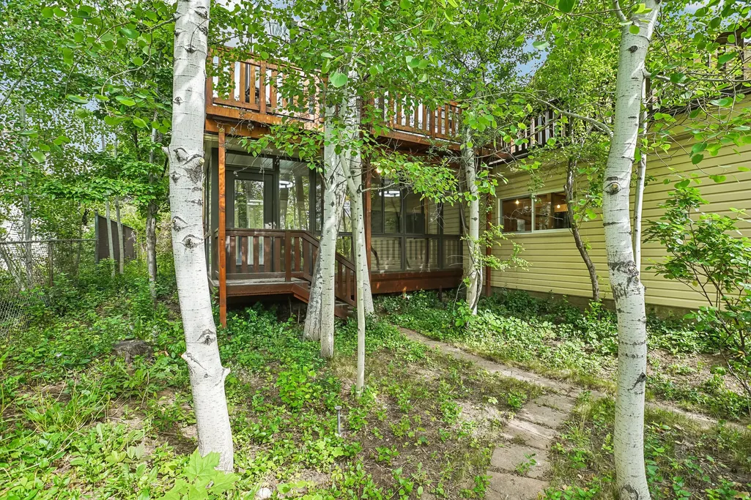
| Patio/Porch Features | Porch: Open,Screened,Patio: Open |
| Architectural Style | Stories: 2 |
| Construction Materials | Asphalt |
| Year Built | 1954 |
| View | Mountain(s) |
| Stories Count | 3 |
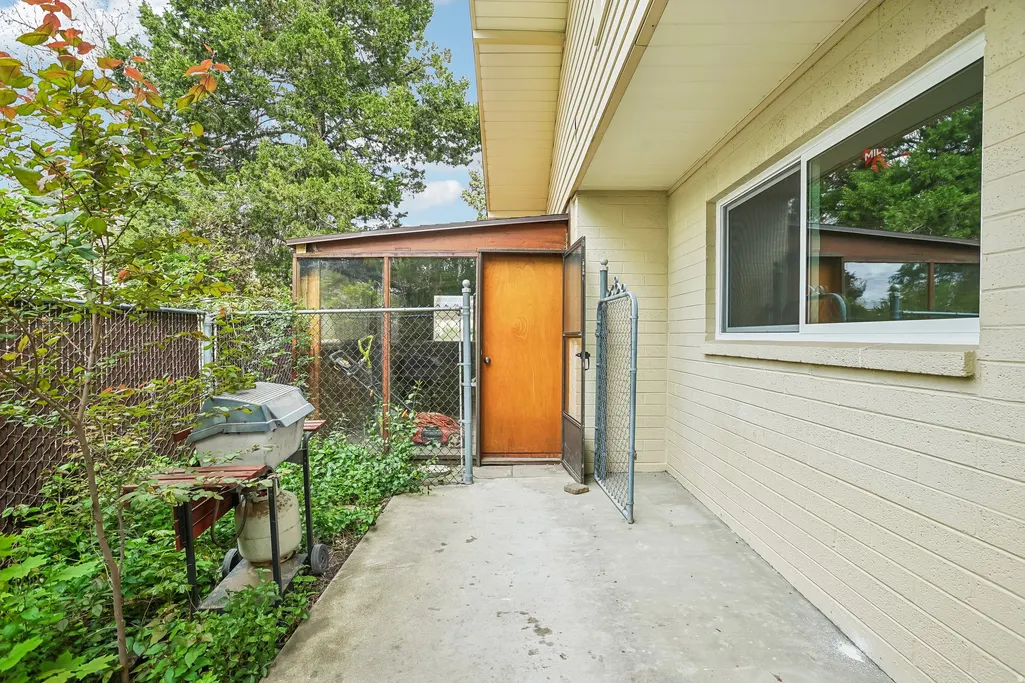
| Topography | Fenced: Part,Road: Paved,Sprinkler: Auto-Full,View: Mountain |
| Property Subtype | Single Family Residence |
| Current Use | Single Family |
| Accessibility | Accessible Electrical and Environmental Controls |
| County | Salt Lake |
| New Construction | No |
| Property Type | Residential |
| HOA | No |
| Attached Garage | Yes |
| Subdivision Name | COTTONWOOD HEIGHTS SUB |
| Garage Y/N | Yes |
| Other Structures | Workshop |
| Total Rooms | 17 |
| Full Baths | 3 |
| Status | Active |
| High School | Brighton |
| City | Cottonwood Heights |
| Senior Community Y/N | No |
| High School District | Canyons |
| Zoning Description | 1108 |
| Open Parking Spaces | 2.0 |
| MLS Area | Holladay; Murray; Cottonwd |
| Lot Size Units | Acres |
| Lot Size Square Feet | 10890.0 |
| Carport Y/N | No |
| Listing Terms | Cash,Conventional,FHA,VA Loan |
| Elementary School | Butler |
| Property Attached Y/N | No |
| Tax Annual Amount | 4172.0 |
| Home Warranty Y/N | No |
| Middle/Junior High School | Butler |
| Property Condition | Blt./Standing |
| Lease Considered Y/N | No |
| Virtual Tour | https://media.zillowmediaexperts.com/sites/raonlwdd/unbranded |
| Living Area Units | Square Feet |
| Standard Status | Active |
| Middle/Junior School District | Canyons |
| Elementary School District | Canyons |
| Virtual Tour | https://media.zillowmediaexperts.com/sites/7312-s-2980-cottonwood-heights-ut-84121-23731568/branded |
| PostalCity | Cottonwood Heights |
| ADU | No |
Interior Features
| Interior Amenities | Closet: Walk-In,Kitchen: Updated,Range: Countertop,Range/Oven: Free Stdng.,Granite Countertops |
|---|---|
| Basement | Partial |
| Flooring | Tile,Vinyl |
| Total Fireplaces | 1 |
| Air Conditioning Y/N | Yes |
| Heating Y/N | Yes |
| Window Features | None |
| Fireplace Y/N | Yes |
| Above Grade Finished Area | 5140.0 |
| Half Baths | 1 |
| Total Bedrooms | 6 |
| Main Level Bedrooms | 3 |
| Total Baths | 4 |
| 1/2 Baths | 1 |
| Basement Finished | 100 |
Exterior Features
| Exterior Amenities | Porch: Open,Porch: Screened,Patio: Open |
|---|---|
| Vegetation | Landscaping: Full,Mature Trees |
| Lot Features | Fenced: Part,Road: Paved,Sprinkler: Auto-Full,View: Mountain |
| Water Source | Culinary |
| Total Parking | 6.0 |
| Inclusions | Ceiling Fan,Microwave,Range Hood |
| Lot Size Area | 0.25 |
| Spa | No |
| Building Area Total | 5578.0 |
| Lot Dimensions | 0.0x0.0x0.0 |
| Lot Size Acres | 0.25 |
| Frontage Length | 0.0 |
| Private Pool | No |
| Waterfront Y/N | No |
| Covered Spaces | 4.0 |
| RV Parking Dimensions | 0.00 |
| Horse Y/N | No |
Amenities
- Foreclosure
- Views
- Short Sale
- New Construction
- Adult 55+
- Lease To Own
- No HOA Fees
- Furnished
- Primary On Main
- Air Conditioning
- Seller Finance
- Green
- Fixer Upper
- Horse
- Golf
- Fireplace
- Deck
- Garage
- Basement
- Pool
Property vs Single Family Average in 84121
Price
Taxes
Year Built
 Wasatch Front Regional MLS - Salt Lake Board of REALTORS® All information deemed reliable but not guaranteed. All properties are subject to prior sale, change or withdrawal. Neither listing broker(s) or information provider(s) shall be responsible for any typographical errors, misinformation, misprints and shall be held totally harmless. Listing(s) information is provided for consumer's personal, non-commercial use and may not be used for any purpose other than to identify prospective properties
