
Address
494 N Olympic Way # 24, Midway, UT
Price
$ 1,189,000
Property Attributes
- MLS#2155930
- TypeSingle Family
- Listing Status Active
- CountyWASATCH
- CityMidway
- AreaMidway
- NeighborhoodSUNBURST RANCH PLAT A PUD
- Zip84049
- StyleRambler/Ranch
- Year Built2008
- Taxes$ 4081
- Price$ 1,189,000
- Bedrooms5
- Full Bathrooms4
- Half Bathrooms0
- Sqr Footage3680
- Lot Size0.1 Acres
Data Source:
Wasatch Front Regional MLS (WFRMLS)
Property Description
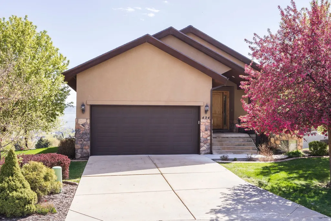
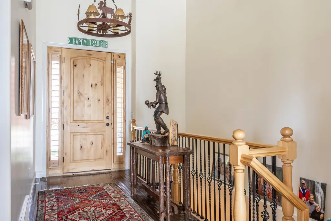
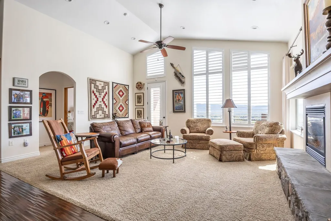
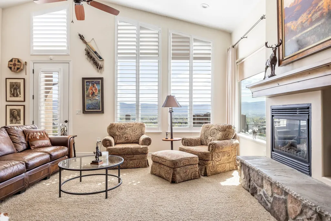
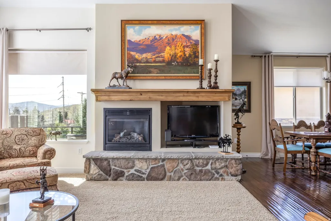
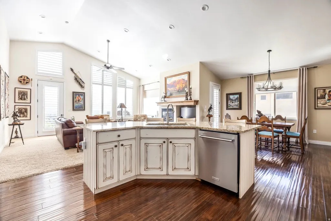
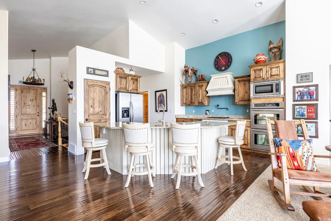
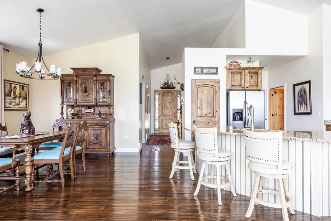
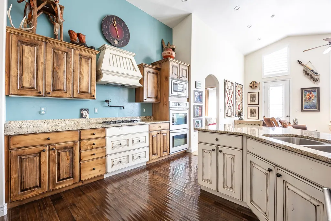
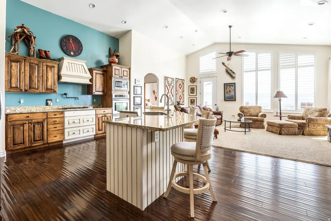
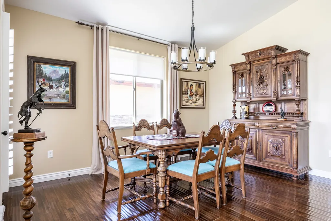
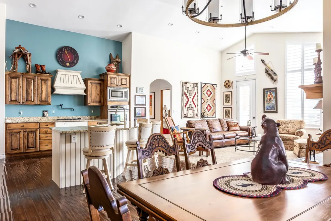
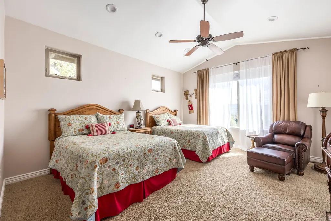
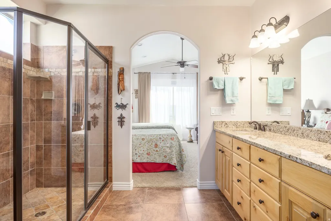
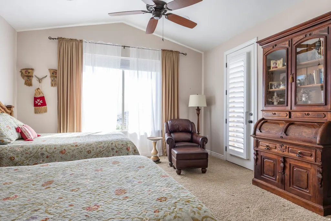
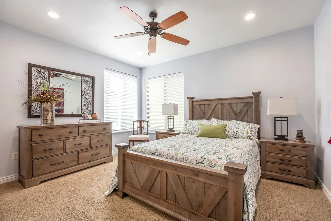
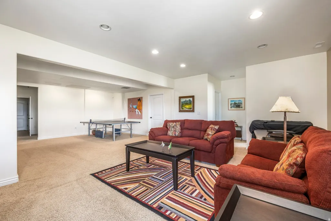
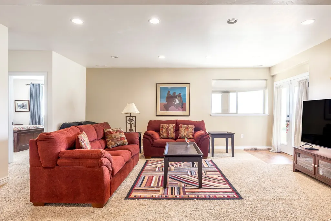
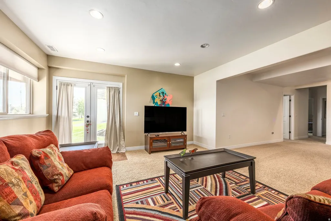
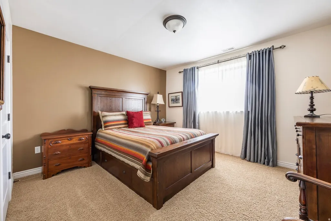
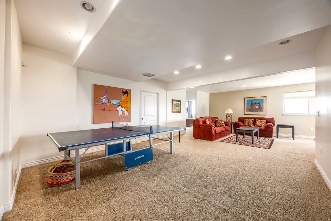
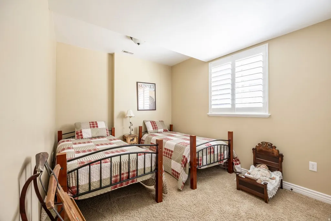
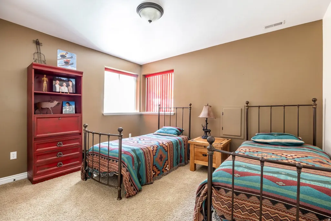
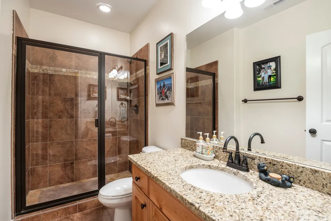
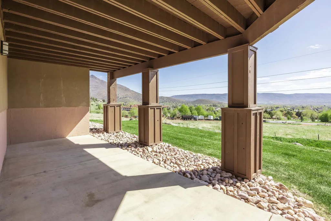

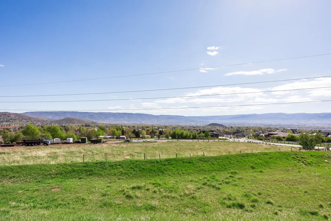
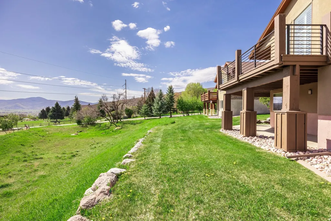
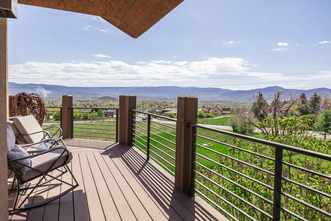
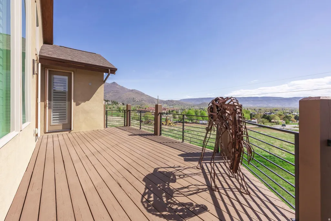
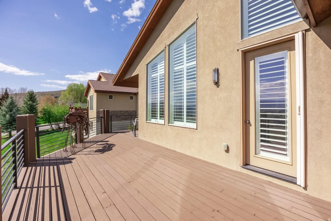
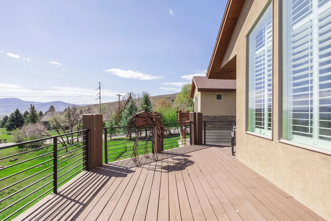
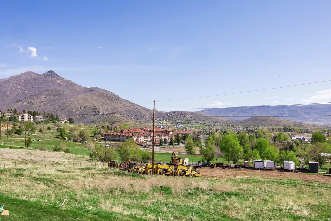
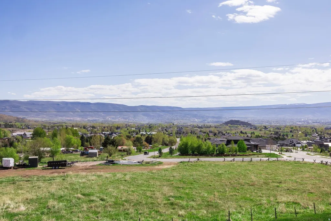
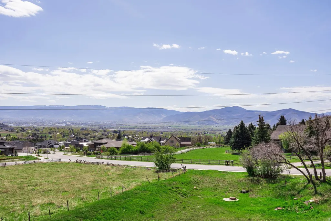
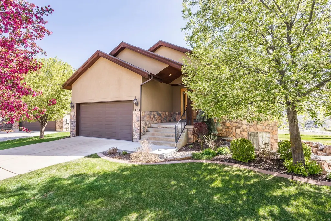
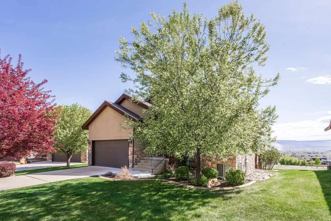
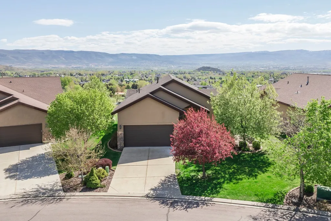
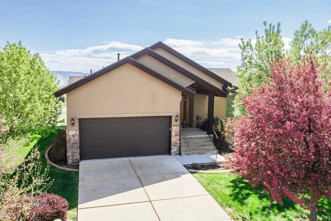
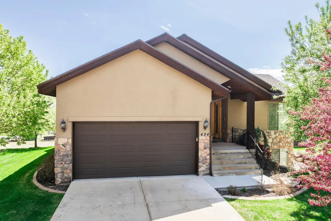
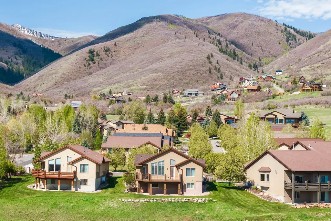
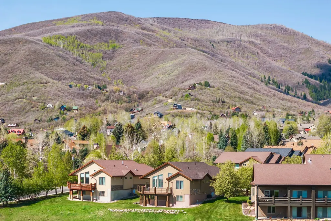
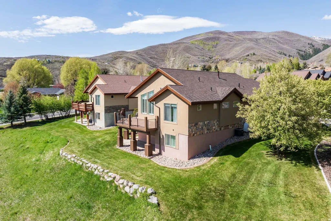
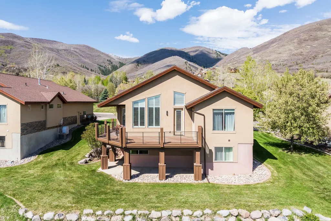
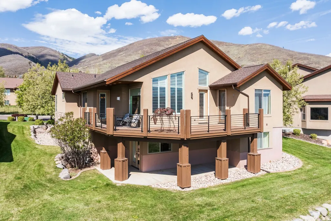
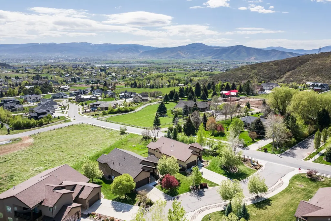
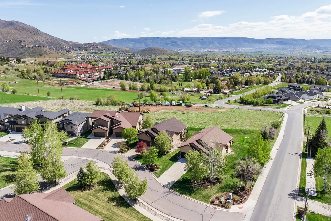
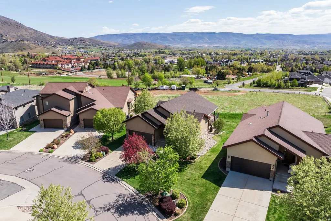
Set on one of the largest lots in Sunburst Ranch, this exceptional home offers sweeping, unobstructed views of the entire Heber Valley-enjoyed from nearly every room and across the full length of the back of the house. The newly restructured deck (2025), with elegant wrought iron railing, creates the perfect vantage point to take in the scenery, including a direct view of the iconic Homestead Crater. This comfortable, easy-to-maintain home features 5 large bedrooms and 4 bathrooms, making it ideal for large families or gathering groups. Inside, you'll find an open floor plan, vaulted ceilings, and seamless indoor-outdoor living. Major updates include a new roof in 2024 and a radon mitigation system for added peace of mind. Location is hard to beat-just a 5-minute walk to Homestead Golf Course, with Homestead Resort and Zermatt Resort right down the hill. You're also minutes from shopping, dining, and year-round recreation. Wasatch State Park is right around the corner, offering camping, golf, and fishing-perfect for all ages. Enjoy fabulous fly fishing on the Provo River, boating on Jordanelle Reservoir, and an extensive network of bike trails throughout the community. Plus, you're approximately 15 minutes to the ski lifts at Deer Valley's new East Village, making world-class skiing incredibly convenient. Enjoy the charm and tradition of Midway living with Swiss Days in August and unforgettable 4th of July celebrations, kicked off by the valley-famous early morning cannon. It's also a treat to watch the beautiful deer that regularly wander through the community, adding to the peaceful mountain setting. Whether you're relaxing on the deck, entertaining guests, or exploring the outdoors, this home delivers the best of comfort, convenience, and breathtaking views.
| Elementary School | Middle School | High School |
|---|---|---|
| Midway Elementary School | Rocky Mountain Middle School | Wasatch High School |
| Price History | |
|---|---|
| 5/6/2026 | Listed $1,250,000 |
| 6/8/2026 | 5$1,189,000 |
General Features
| Living Area | 3680.0 |
|---|---|
| Sewer | Sewer: Connected |
| Heating | Forced Air,Gas: Central |
| Cooling | Central Air |
| Utilities | Natural Gas Connected,Electricity Connected,Sewer Connected,Water Connected |
| Roof | Asphalt |
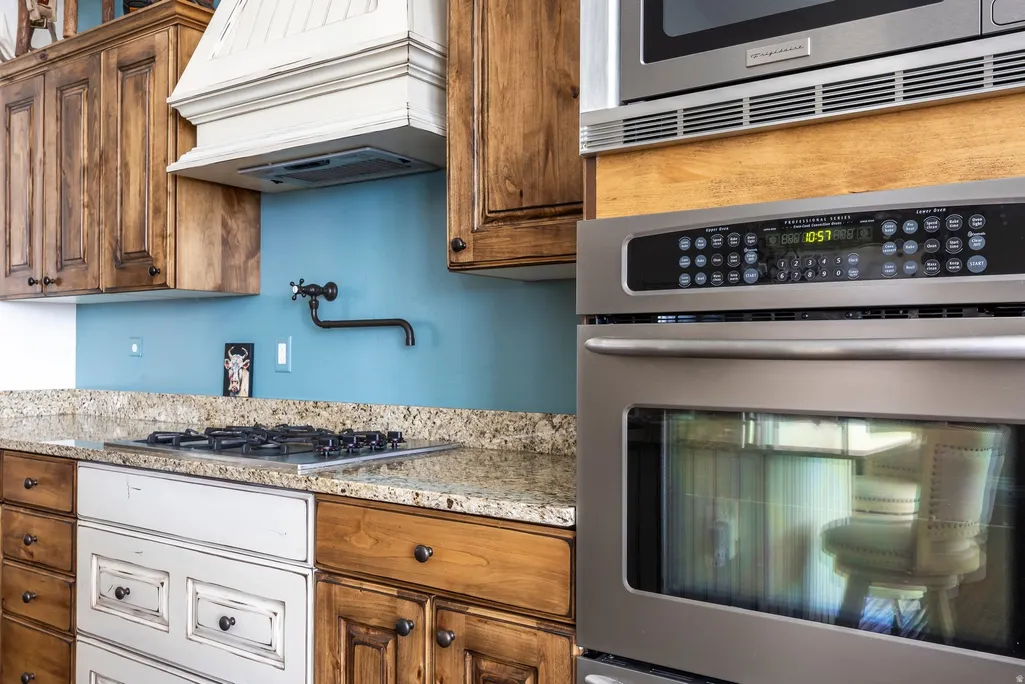
| Appliances | Ceiling Fan,Dryer,Microwave,Range Hood,Refrigerator,Washer,Water Softener Owned |
| Zoning | Single-Family |
| HOA Fee | 200.0 |
| Garage Spaces | 2.0 |
| Association Fee Includes | Maintenance Grounds |
| Patio/Porch Features | Covered |
| Architectural Style | Rambler/Ranch |
| Construction Materials | Stone,Stucco |
| Year Built | 2008 |
| View | Mountain(s),Valley |
| Stories Count | 2 |
| Topography | Curb & Gutter,Road: Paved,Sprinkler: Auto-Full,Terrain,Flat,Terrain: Hilly,View: Mountain,View: Valley,Private |
| Unit Number | 24 |
| Property Subtype | Single Family Residence |
| Current Use | Single Family |
| Accessibility | Accessible Doors,Accessible Hallway(s),Accessible Electrical and Environmental Controls,Accessible Kitchen Appliances,Single Level Living |
| Assoc Fee Paid Per | Monthly |
| County | Wasatch |
| New Construction | No |
| Property Type | Residential |
| Association Amenities | Maintenance,Snow Removal |
| HOA | Yes |
| Attached Garage | No |
| Subdivision Name | SUNBURST RANCH PLAT A PUD |
| Facing Direction | West |
| Garage Y/N | Yes |
| Total Rooms | 16 |
| Full Baths | 3 |
| Status | Active |
| High School | Wasatch |
| City | Midway |
| Association Name | K&K Property Management |
| Senior Community Y/N | No |
| High School District | Wasatch |
| MLS Area | Midway |
| Lot Size Units | Acres |
| Lot Size Square Feet | 4356.0 |
| Carport Y/N | No |
| Listing Terms | Cash,Conventional |
| Elementary School | Midway |
| Property Attached Y/N | No |
| Tax Annual Amount | 4081.0 |
| Home Warranty Y/N | No |
| Middle/Junior High School | Rocky Mountain |
| Property Condition | Blt./Standing |
| Lease Considered Y/N | No |
| Virtual Tour | https://u.listvt.com/mls/242064906 |
| Living Area Units | Square Feet |
| Standard Status | Active |
| Middle/Junior School District | Wasatch |
| Elementary School District | Wasatch |
| Virtual Tour | https://visualize.summitsothebysrealty.com/494northolympicway |
| PostalCity | Midway |
| ADU | No |
Interior Features
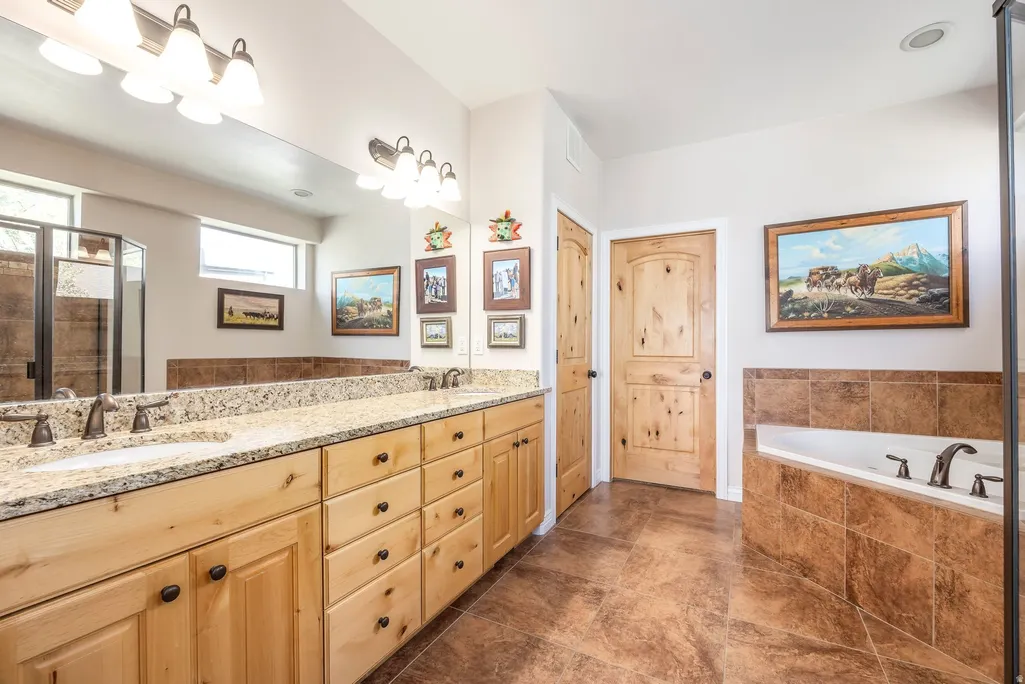
| Interior Amenities | Bath: Primary,Bath: Sep. Tub/Shower,Closet: Walk-In,Disposal,French Doors,Great Room,Jetted Tub,Oven: Double,Range: Countertop,Range: Gas,Vaulted Ceilings,Granite Countertops,Video Door Bell(s),Video |
|---|---|
| Basement | Walk-Out Access |
| Flooring | Carpet,Hardwood,Tile |
| Total Fireplaces | 1 |
| Air Conditioning Y/N | Yes |
| Heating Y/N | Yes |
| Window Features | Blinds,Drapes,Full,Plantation Shutters |
| Fireplace Y/N | Yes |
| Above Grade Finished Area | 1840.0 |
| 3/4 Baths | 1 |
| Laundry Features | Gas Dryer Hookup |
| Total Bedrooms | 5 |
| Main Level Bedrooms | 2 |
| Total Baths | 4 |
| Basement Finished | 100 |
Exterior Features
| Exterior Amenities | Basement Entrance,Double Pane Windows,Patio: Covered,Walkout |
|---|---|
| Vegetation | Landscaping: Full,Mature Trees |
| Lot Features | Curb & Gutter,Road: Paved,Sprinkler: Auto-Full,Terrain: Hilly,View: Mountain,View: Valley,Private |
| Water Source | Culinary |
| Total Parking | 2.0 |
| Inclusions | Ceiling Fan,Dryer,Microwave,Range,Range Hood,Refrigerator,Washer,Water Softener: Own,Window Coverings,Video Door Bell(s),Video Camera(s),Smart Thermostat(s) |
| Lot Size Area | 0.1 |
| Spa | No |
| Building Area Total | 3680.0 |
| Lot Dimensions | 0.0x0.0x0.0 |
| Lot Size Acres | 0.1 |
| Frontage Length | 0.0 |
| Private Pool | No |
| Waterfront Y/N | No |
| Covered Spaces | 2.0 |
| Door Features | French Doors |
| RV Parking Dimensions | 0.00 |
| Other Equipment | Window Coverings |
| Horse Y/N | No |
Amenities
- Foreclosure
- Views
- Short Sale
- New Construction
- Adult 55+
- Lease To Own
- No HOA Fees
- Furnished
- Primary On Main
- Air Conditioning
- Seller Finance
- Green
- Fixer Upper
- Horse
- Golf
- Fireplace
- Deck
- Garage
- Basement
- Pool
Property vs Single Family Average in 84049
Price
Taxes
Year Built
Visits
 Wasatch Front Regional MLS - Salt Lake Board of REALTORS® All information deemed reliable but not guaranteed. All properties are subject to prior sale, change or withdrawal. Neither listing broker(s) or information provider(s) shall be responsible for any typographical errors, misinformation, misprints and shall be held totally harmless. Listing(s) information is provided for consumer's personal, non-commercial use and may not be used for any purpose other than to identify prospective properties
