
Address
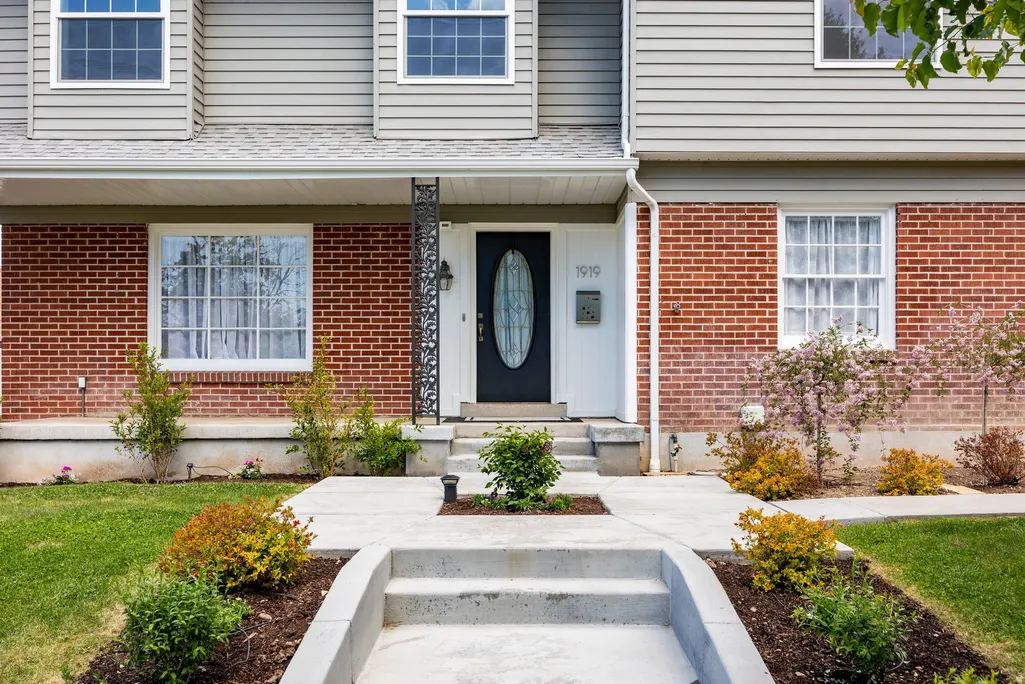
1919 E Princeton Ave, Salt Lake City, UT
Price
$ 1,575,000
Property Attributes
- MLS#2155891
- TypeSingle Family
- Listing Status Active
- CountySALT LAKE
- CitySalt Lake City
- AreaSalt Lake City
- NeighborhoodYALECREST
- Zip84108
- StyleStories: 2
- Year Built1945
- Taxes$ 4659
- Price$ 1,575,000
- Bedrooms7
- Full Bathrooms4
- Half Bathrooms0
- Sqr Footage3892
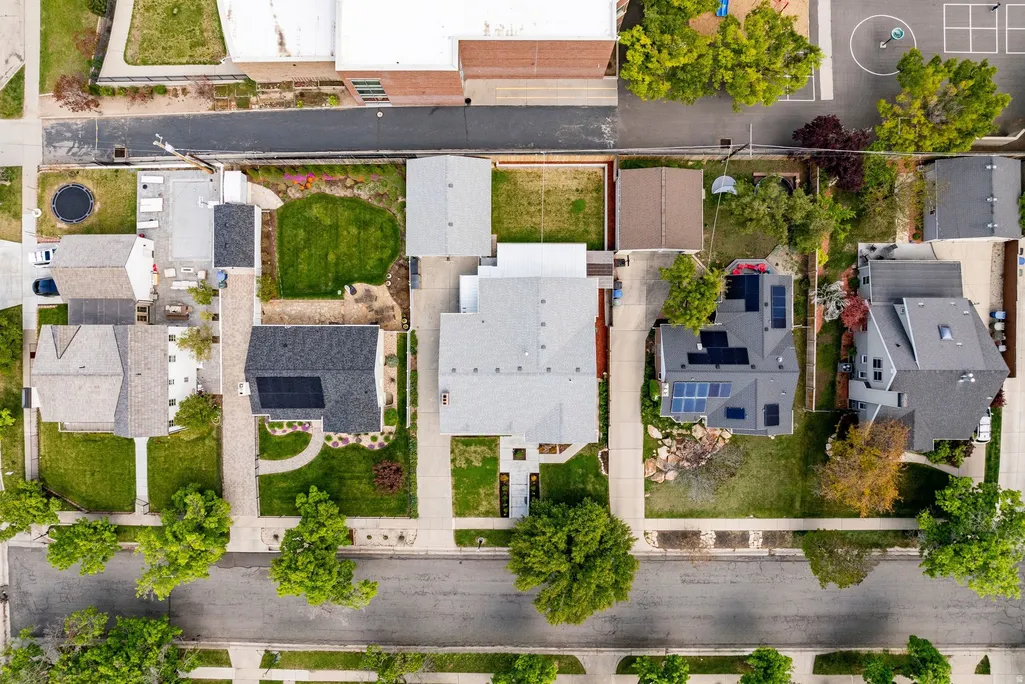
- Lot Size0.16 Acres
Data Source:
Wasatch Front Regional MLS (WFRMLS)
Property Description
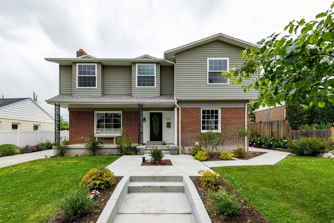
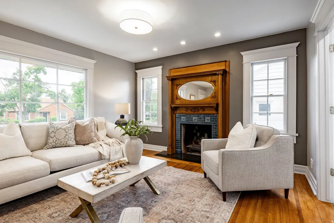
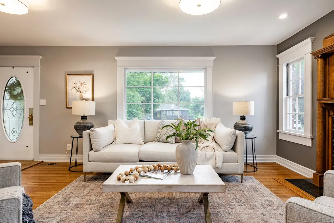
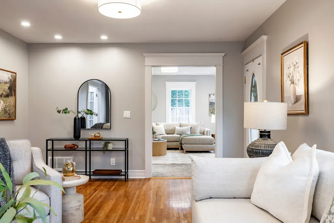
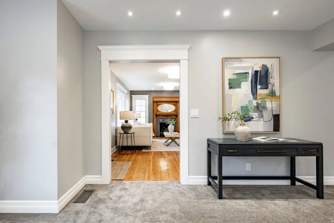
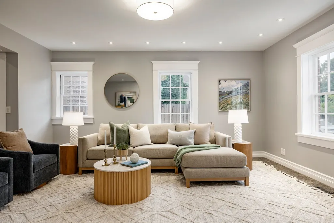
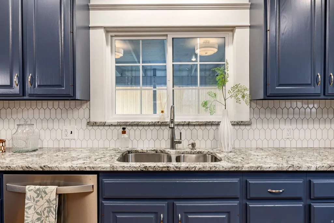
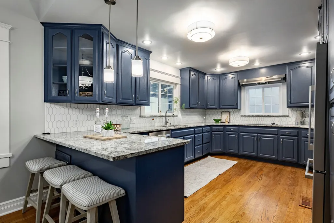
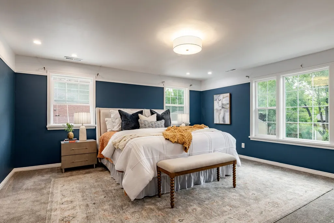
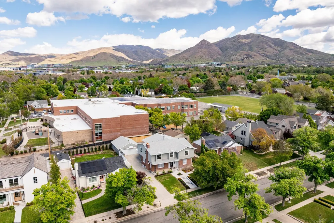
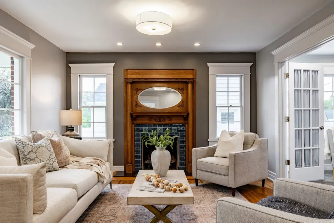
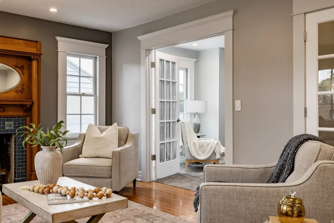
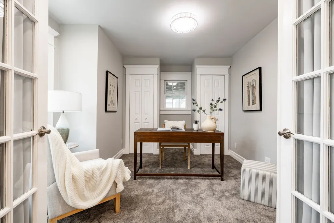
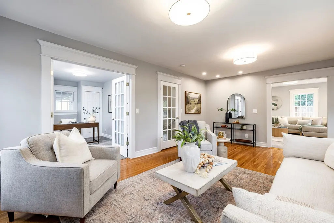
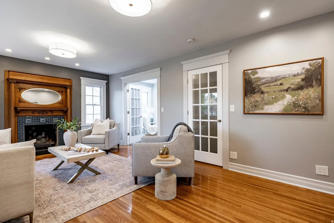
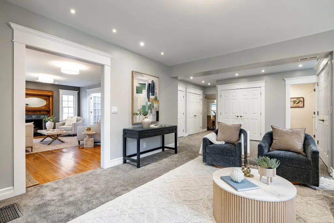

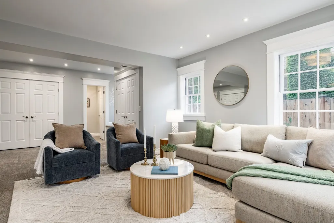
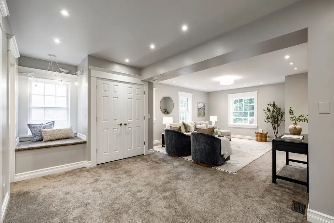
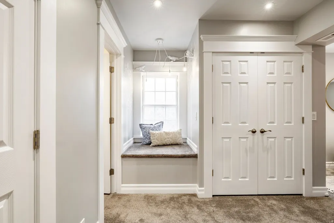
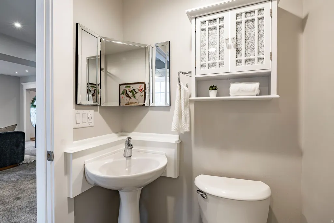
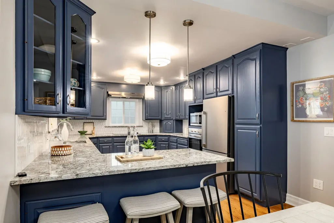
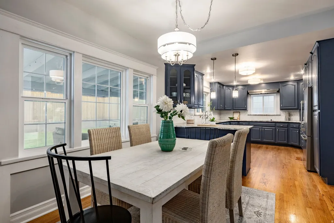
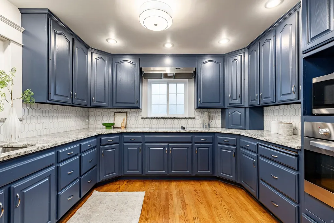
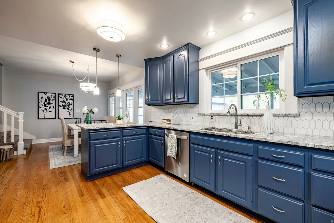
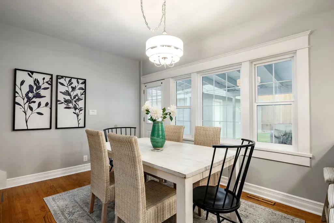
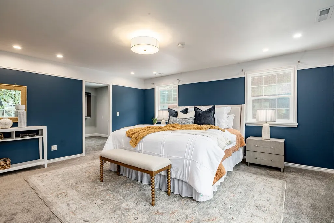
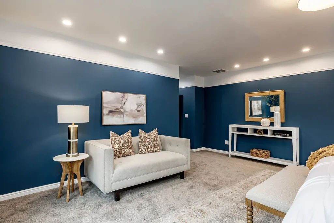
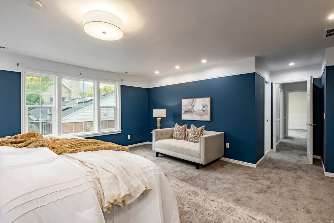
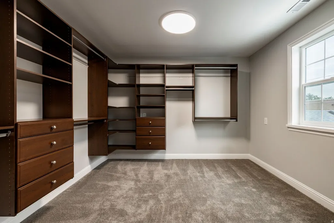
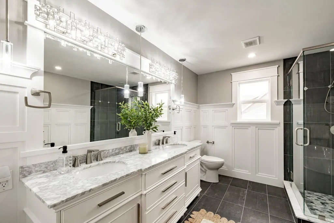
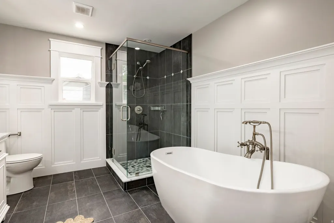
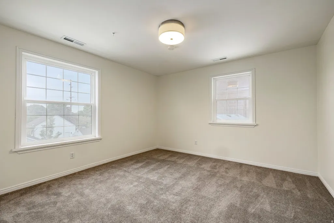
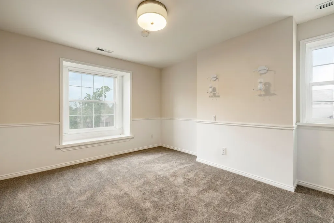
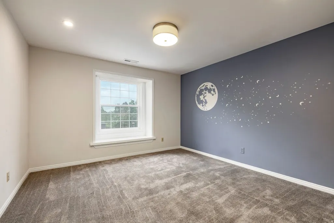
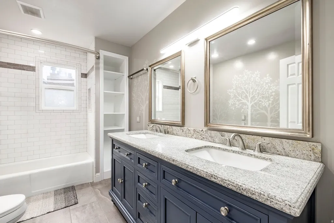
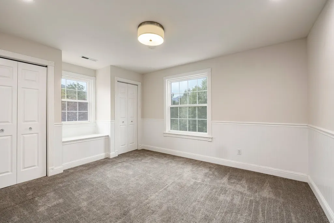
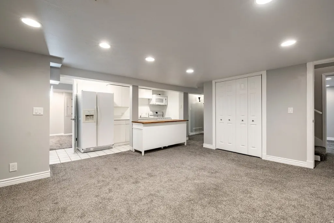
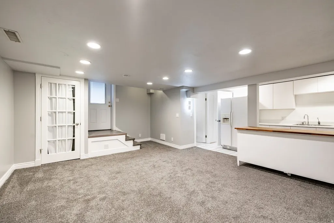
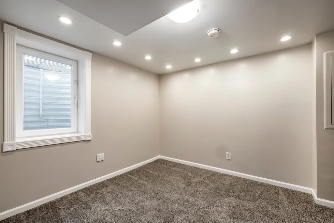
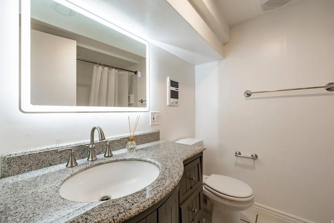
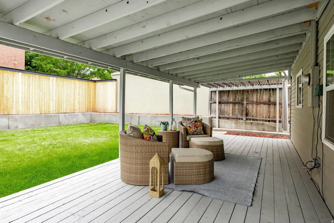
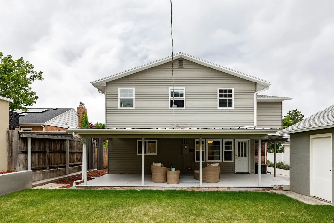
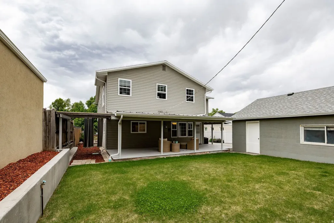
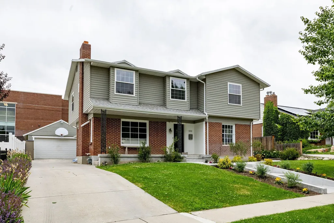
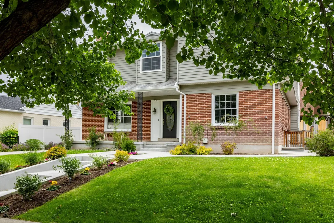
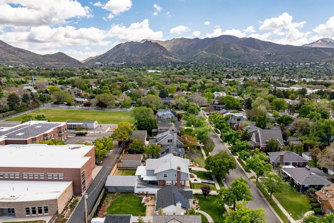
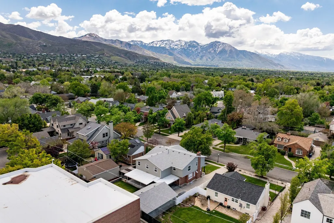
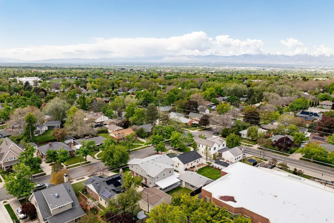
This charming and thoughtfully updated Yalecrest two-story residence offers a comfortable, well-designed living experience in a highly desirable location, just minutes from Harmons Emigration Market, Bonneville Elementary, and the University of Utah. Carefully renovated with attention to detail, the home blends modern conveniences with a functional layout suited for everyday living. The main level welcomes you with hardwood floors and a warm, inviting sitting room anchored by a fireplace, along with a dedicated office, three-quarter bath, family room, and formal dining area. The updated kitchen is both stylish and practical, featuring an eating area, bar seating for two, granite countertops, an electric cooktop with hood, built-in wall oven and microwave, and generous cabinetry. A conveniently located laundry area is also located on the main level. Upstairs, the primary suite offers a private retreat with a sitting area, expansive walk-in closet, and a well-appointed bath complete with double vanity, soaking tub, and separate Euro glass shower. Four additional bedrooms and a full bath complete the upstairs. The lower level adds versatility with a mother-in-law living space featuring a private side entrance, two bedrooms with egress windows, a full bathroom, a family room, and abundant storage including a mechanical room. Outdoors, a large covered deck and private yard create an ideal setting for relaxing or entertaining, completing this exceptional Yalecrest offering.
| Elementary School | Middle School | High School |
|---|---|---|
| Bonneville Elementary School | Clayton Middle School | East High School |
| Price History | |
|---|---|
| 5/6/2026 | Listed $1,650,000 |
| 6/2/2026 | 5$1,575,000 |
General Features
| Living Area | 3892.0 |
|---|---|
| Sewer | Sewer: Connected,Sewer: Public |
| Heating | Forced Air,Gas: Central |
| Cooling | Central Air |
| Utilities | Natural Gas Connected,Electricity Connected,Sewer Connected,Sewer: Public,Water Connected |
| Roof | Asphalt |
| Appliances | Dryer,Microwave,Range Hood,Refrigerator,Washer |
| Zoning | Single-Family |
| Garage Spaces | 2.0 |
| Architectural Style | Stories: 2 |
| Construction Materials | Aluminum,Brick |
| Year Built | 1945 |
| View | Mountain(s) |
| Stories Count | 3 |
| Topography | Curb & Gutter,Fenced: Part,Road: Paved,Sidewalks,Sprinkler: Auto-Full,Terrain,Flat,View: Mountain,Drip Irrigation: Auto-Part |
| Property Subtype | Single Family Residence |
| Current Use | Single Family |
| County | Salt Lake |
| New Construction | No |
| Property Type | Residential |
| HOA | No |
| Attached Garage | No |
| Subdivision Name | YALECREST |
| Facing Direction | South |
| Garage Y/N | Yes |
| Total Rooms | 20 |
| Full Baths | 3 |
| Status | Active |
| High School | East |
| City | Salt Lake City |
| Senior Community Y/N | No |
| High School District | Salt Lake |
| MLS Area | Salt Lake City; Ft Douglas |
| Lot Size Units | Acres |
| Lot Size Square Feet | 6969.6 |
| Carport Y/N | No |
| Listing Terms | Cash,Conventional |
| Elementary School | Bonneville |
| Property Attached Y/N | No |
| Tax Annual Amount | 4659.0 |
| Home Warranty Y/N | No |
| Middle/Junior High School | Clayton |
| Property Condition | Blt./Standing |
| Lease Considered Y/N | No |
| Virtual Tour | https://u.listvt.com/mls/244241506 |
| Living Area Units | Square Feet |
| Standard Status | Active |
| Middle/Junior School District | Salt Lake |
| Elementary School District | Salt Lake |
| Virtual Tour | https://visualize.summitsothebysrealty.com/1919eprincetonavenue |
| PostalCity | Salt Lake City |
| ADU | No |
Interior Features
| Interior Amenities | Bath: Primary,Bath: Sep. Tub/Shower,Den/Office,Disposal,Kitchen: Second,Kitchen: Updated,Mother-in-Law Apt.,Oven: Wall,Range: Countertop,Granite Countertops |
|---|---|
| Basement | Full,Walk-Out Access |
| Flooring | Carpet,Hardwood,Tile |
| Total Fireplaces | 1 |
| Air Conditioning Y/N | Yes |
| Heating Y/N | Yes |
| Window Features | Drapes,Part |
| Fireplace Y/N | Yes |
| Above Grade Finished Area | 3092.0 |
| 3/4 Baths | 1 |
| Laundry Features | Electric Dryer Hookup |
| Total Bedrooms | 7 |
| Total Baths | 4 |
| Basement Finished | 95 |
Exterior Features
| Exterior Amenities | Basement Entrance,Deck; Covered,Double Pane Windows,Lighting |
|---|---|
| Vegetation | Landscaping: Full,Mature Trees |
| Lot Features | Curb & Gutter,Fenced: Part,Road: Paved,Sidewalks,Sprinkler: Auto-Full,View: Mountain,Drip Irrigation: Auto-Part |
| Water Source | Culinary |
| Total Parking | 2.0 |
| Inclusions | Basketball Standard,Dryer,Microwave,Range,Range Hood,Refrigerator,Storage Shed(s),Washer,Window Coverings |
| Lot Size Area | 0.16 |
| Spa | No |
| Building Area Total | 3892.0 |
| Lot Dimensions | 0.0x0.0x0.0 |
| Lot Size Acres | 0.16 |
| Frontage Length | 0.0 |
| Private Pool | No |
| Waterfront Y/N | No |
| Covered Spaces | 2.0 |
| RV Parking Dimensions | 0.00 |
| Other Equipment | Basketball Standard,Storage Shed(s),Window Coverings |
| Horse Y/N | No |
Amenities
- Foreclosure
- Views
- Short Sale
- New Construction
- Adult 55+
- Lease To Own
- No HOA Fees
- Furnished
- Primary On Main
- Air Conditioning
- Seller Finance
- Green
- Fixer Upper
- Horse
- Golf
- Fireplace
- Deck
- Garage
- Basement
- Pool
Property vs Single Family Average in 84108
Price
Taxes
Year Built
Visits
 Wasatch Front Regional MLS - Salt Lake Board of REALTORS® All information deemed reliable but not guaranteed. All properties are subject to prior sale, change or withdrawal. Neither listing broker(s) or information provider(s) shall be responsible for any typographical errors, misinformation, misprints and shall be held totally harmless. Listing(s) information is provided for consumer's personal, non-commercial use and may not be used for any purpose other than to identify prospective properties
