
Address
4077 S Pelican Ln, Saratoga Springs, UT
Price
$ 999,990
Property Attributes
- MLS#2155675
- TypeSingle Family
- Listing Status Active
- CountyUTAH
- CitySaratoga Springs
- AreaAm Fork
- NeighborhoodPELICAN BAY
- Zip84045
- StyleStories: 2
- Year Built2005
- Taxes$ 3925
- Price$ 999,990
- Bedrooms6
- Full Bathrooms3
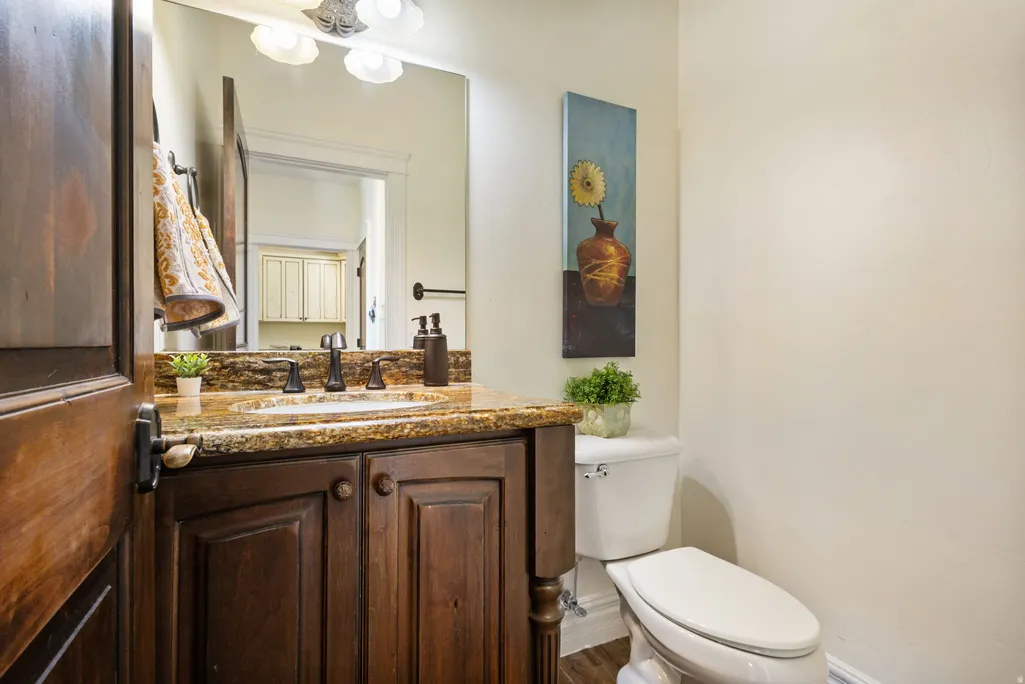
- Half Bathrooms1
- Sqr Footage5021
- Lot Size0.24 Acres
Data Source:
Wasatch Front Regional MLS (WFRMLS)
Property Description
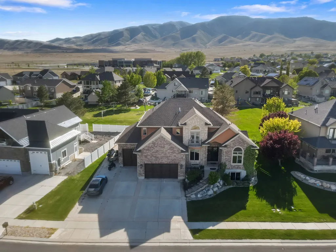
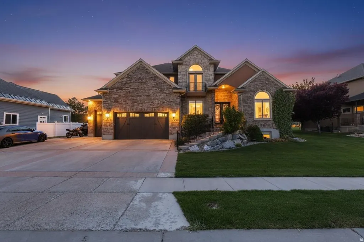
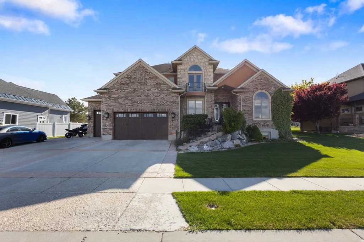
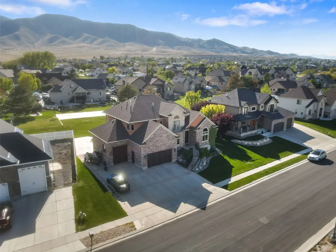
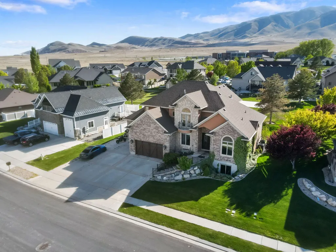
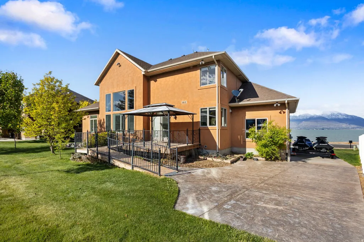
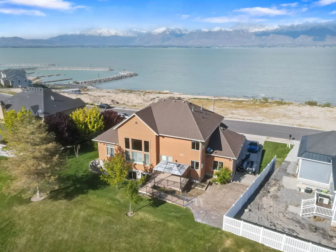
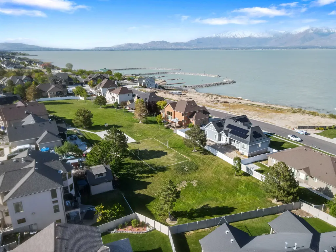
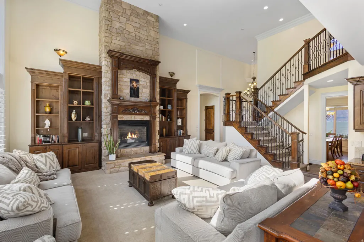
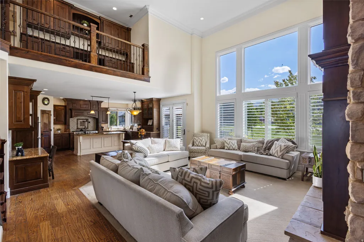
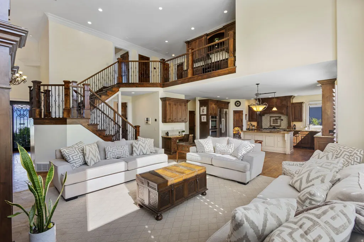
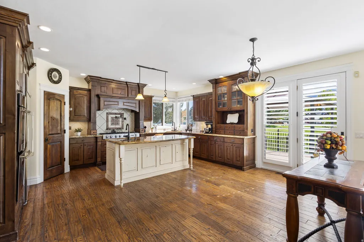
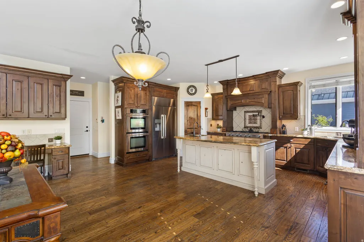
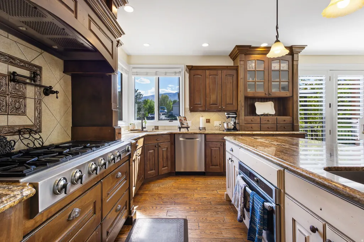
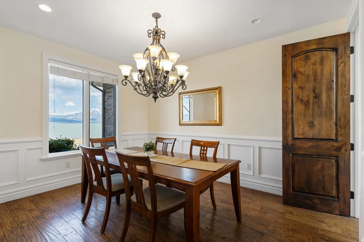
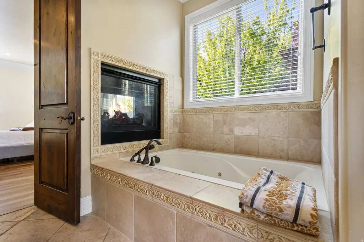
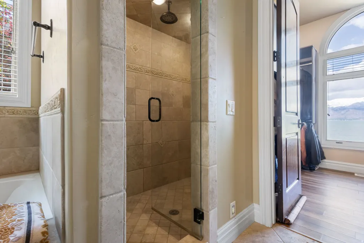
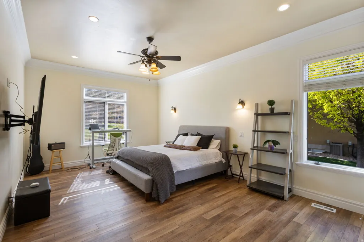
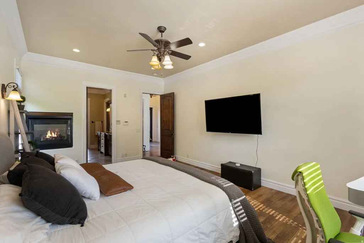
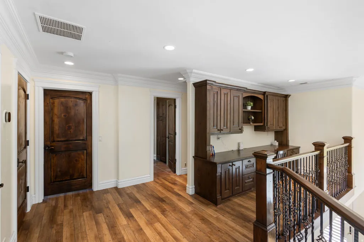
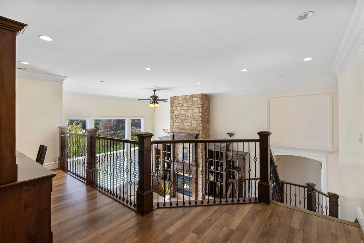
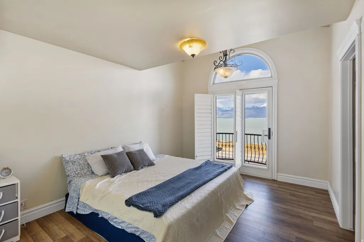
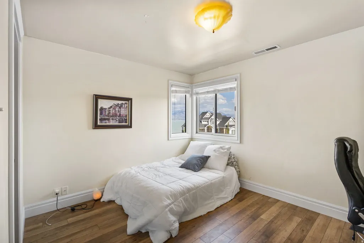
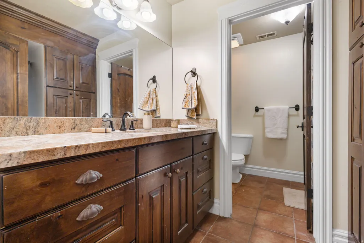
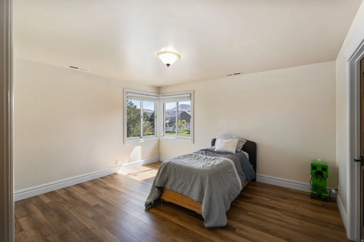
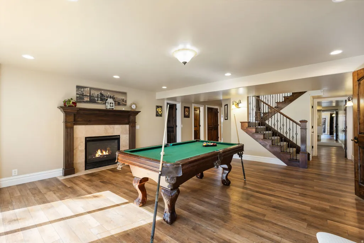
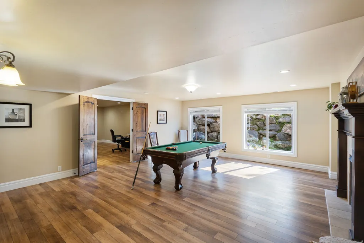
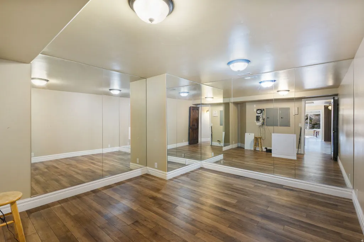
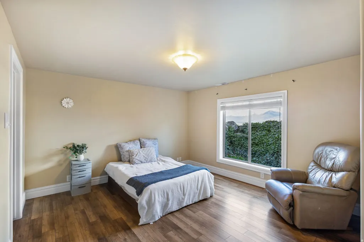
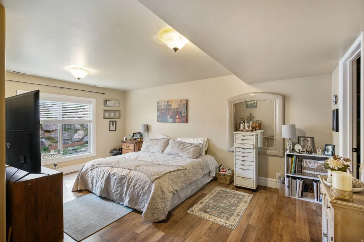
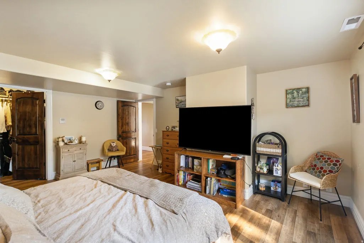
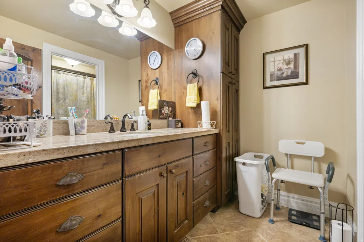
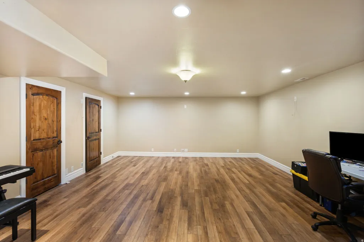
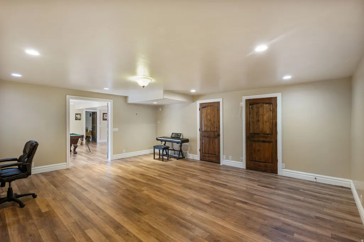
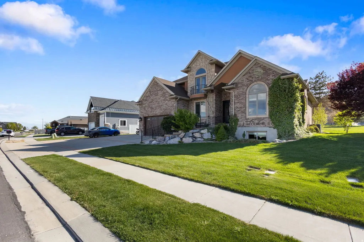
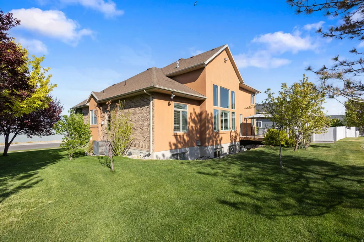
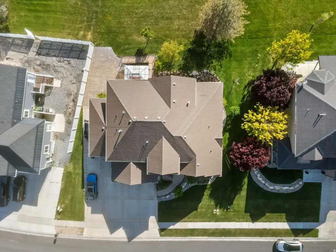
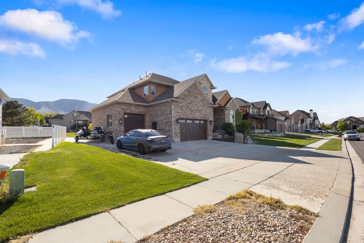
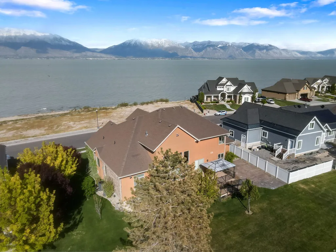
Wake up to sweeping lake and mountain views in this exceptional Saratoga Springs retreat, perfectly positioned near Utah Lake and just steps from the marina. Offering over 5,000 sq ft, this beautifully designed 6-bedroom, 4-bath home blends refined comfort, generous space, and serene waterfront living. Sunlight pours through expansive windows, illuminating the open-concept main level where the kitchen, dining, and great room flow effortlessly together-ideal for elegant gatherings or quiet evenings at home. The gourmet kitchen is a true centerpiece, featuring high-end appliances, an oversized built-in refrigerator, premium wood cabinetry, and a convenient pot filler-every detail thoughtfully curated to elevate daily living. The beautiful primary suite offers a private retreat, complete with its own fireplace, a walk-in closet with a view, and a spa-inspired bathroom featuring a relaxing jacuzzi tub. Upstairs, a built-in desk and bookshelves create the perfect space for work or study, while the basement features a dedicated home gym for added convenience and flexibility. Enjoy peaceful mornings and golden sunsets from the front porch, where panoramic lake and mountain views create a truly elevated everyday experience. Just beyond your kitchen door, an HOA-maintained sports court offers space to play and unwind, all without the upkeep! With RV parking and a versatile layout, this home seamlessly blends beauty, function, and location. Opportunities like this are rare-experience lakeside living at its finest in one of Saratoga Springs' most coveted settings.
| Elementary School | Middle School | High School |
|---|---|---|
| Harbor Point Elementary | Lake Mountain Middle School | Westlake High School |
| Price History | |
|---|---|
| 5/6/2026 | Listed $1,100,000 |
| 6/3/2026 | 5$1,049,990 |
| 6/24/2026 | 5$999,990 |
General Features
| Living Area | 5021.0 |
|---|---|
| Sewer | Sewer: Public |
| Heating | Gas: Central |
| Cooling | Central Air |
| Utilities | Natural Gas Connected,Electricity Connected,Sewer: Public,Water Connected |
| Roof | Asphalt |
| Appliances | Ceiling Fan,Portable Dishwasher,Dryer,Microwave,Range Hood,Refrigerator,Water Softener Owned |
| Zoning | Single-Family |
| HOA Fee | 375.0 |
| Garage Spaces | 3.0 |
| Architectural Style | Stories: 2 |
| Security Features | Security System |
| Construction Materials | Brick,Stone,Stucco |
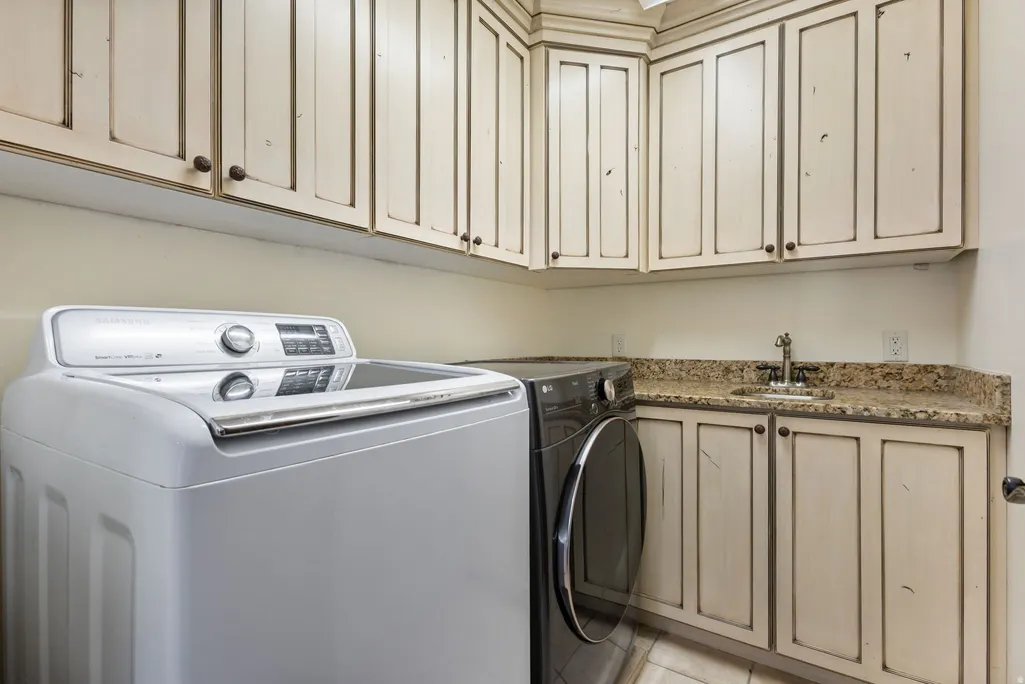
| Exclusions | Washer |
| Year Built | 2005 |
| View | Lake,Mountain(s),Valley |
| Stories Count | 3 |
| Topography | Curb & Gutter,Road: Paved,Sidewalks,Sprinkler: Auto-Full,Terrain,Flat,View: Lake,View: Mountain,View: Valley |
| Property Subtype | Single Family Residence |
| Current Use | Single Family |
| Accessibility | Ramp,Customized Wheelchair Accessible |
| Assoc Fee Paid Per | Annually |
| County | Utah |
| New Construction | No |
| Property Type | Residential |
| Association Amenities | Biking Trails,Picnic Area,Playground |
| HOA | Yes |
| Attached Garage | Yes |
| Subdivision Name | PELICAN BAY |
| Facing Direction | East |
| Garage Y/N | Yes |
| Total Rooms | 22 |
| Full Baths | 3 |
| Status | Active |
| High School | Westlake |
| City | Saratoga Springs |
| Association Name | Pelican Bay HOA |
| Senior Community Y/N | No |
| High School District | Alpine |
| Zoning Description | RES |
| Open Parking Spaces | 6.0 |
| MLS Area | Am Fork; Hlnd; Lehi; Saratog. |
| Lot Size Units | Acres |
| Lot Size Square Feet | 10454.4 |
| Carport Y/N | No |
| Listing Terms | Cash,Conventional,FHA,VA Loan |
| Elementary School | Harbor Point Elementary |
| Property Attached Y/N | No |
| Tax Annual Amount | 3925.0 |
| Home Warranty Y/N | No |
| Middle/Junior High School | Lake Mountain |
| Property Condition | Blt./Standing |
| Lease Considered Y/N | No |
| Living Area Units | Square Feet |
| Standard Status | Active |
| Middle/Junior School District | Alpine |
| Elementary School District | Alpine |
| PostalCity | Saratoga Springs |
| ADU | No |
Interior Features
| Interior Amenities | Alarm: Security,Bar: Wet,Bath: Primary,Bath: Sep. Tub/Shower,Central Vacuum,Closet: Walk-In,Den/Office,Disposal,Intercom,Jetted Tub,Oven: Double,Oven: Gas,Range: Gas,Vaulted Ceilings,Granite Countert |
|---|---|
| Basement | Daylight,Full |
| Flooring | Carpet,Hardwood,Tile |
| Total Fireplaces | 3 |
| Air Conditioning Y/N | Yes |
| Heating Y/N | Yes |
| Window Features | Blinds |
| Fireplace Y/N | Yes |
| Above Grade Finished Area | 2962.0 |
| Half Baths | 1 |
| Laundry Features | Electric Dryer Hookup |
| Total Bedrooms | 6 |
| Main Level Bedrooms | 1 |
| Total Baths | 4 |
| 1/2 Baths | 1 |
| Basement Finished | 100 |
Exterior Features
| Exterior Amenities | Balcony,Double Pane Windows,Entry (Foyer),Lighting |
|---|---|
| Vegetation | Fruit Trees,Landscaping: Full,Vegetable Garden |
| Parking Features | Rv Parking |
| Lot Features | Curb & Gutter,Road: Paved,Sidewalks,Sprinkler: Auto-Full,View: Lake,View: Mountain,View: Valley |
| Water Source | Culinary,Irrigation,Secondary |
| Total Parking | 9.0 |
| Inclusions | Alarm System,Ceiling Fan,Dishwasher: Portable,Dryer,Gazebo,Microwave,Range,Range Hood,Refrigerator,Water Softener: Own |
| Lot Size Area | 0.24 |
| Spa | No |
| Building Area Total | 5021.0 |
| Lot Dimensions | 0.0x0.0x0.0 |
| Lot Size Acres | 0.24 |
| Frontage Length | 0.0 |
| Private Pool | No |
| Waterfront Y/N | No |
| Covered Spaces | 3.0 |
| RV Parking Dimensions | 0.00 |
| Other Equipment | Alarm System,Gazebo |
| Horse Y/N | No |
Amenities
- Foreclosure
- Views
- Short Sale
- New Construction
- Adult 55+
- Lease To Own
- No HOA Fees
- Furnished
- Primary On Main
- Air Conditioning
- Seller Finance
- Green
- Fixer Upper
- Horse
- Golf
- Fireplace
- Deck
- Garage
- Basement
- Pool
Property vs Single Family Average in 84045
Price
Taxes
Year Built
Visits
 Wasatch Front Regional MLS - Salt Lake Board of REALTORS® All information deemed reliable but not guaranteed. All properties are subject to prior sale, change or withdrawal. Neither listing broker(s) or information provider(s) shall be responsible for any typographical errors, misinformation, misprints and shall be held totally harmless. Listing(s) information is provided for consumer's personal, non-commercial use and may not be used for any purpose other than to identify prospective properties
