
Address
16129 S Step Down Rd W, Herriman, UT
Price
$ 799,000
Property Attributes
- MLS#2155439
- TypeSingle Family
- Listing Status Active
- CountySALT LAKE
- CityHerriman
- AreaWj
- NeighborhoodHI-COUNTRY ESTATES II
- Zip84096
- StyleStories: 2
- Year Built2000
- Taxes$ 5411
- Price$ 799,000
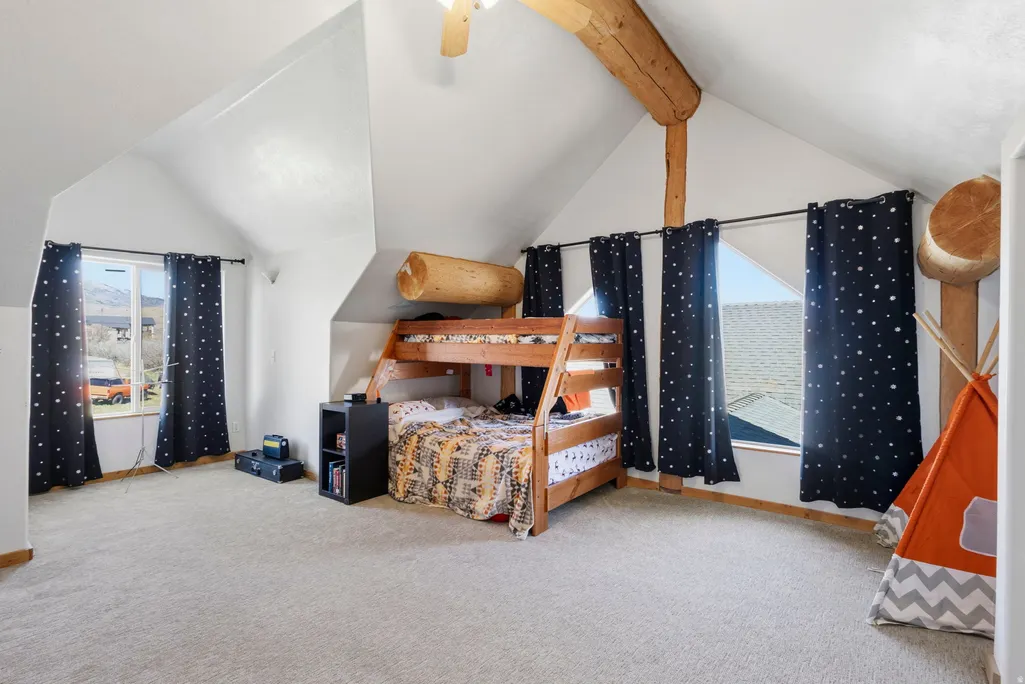
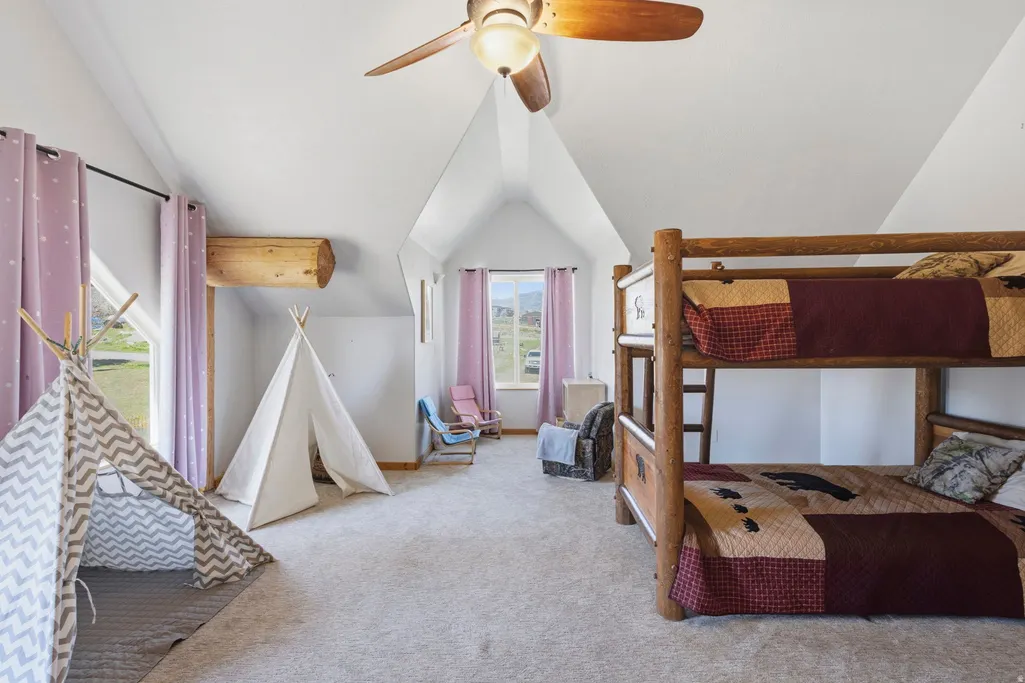
- Bedrooms5
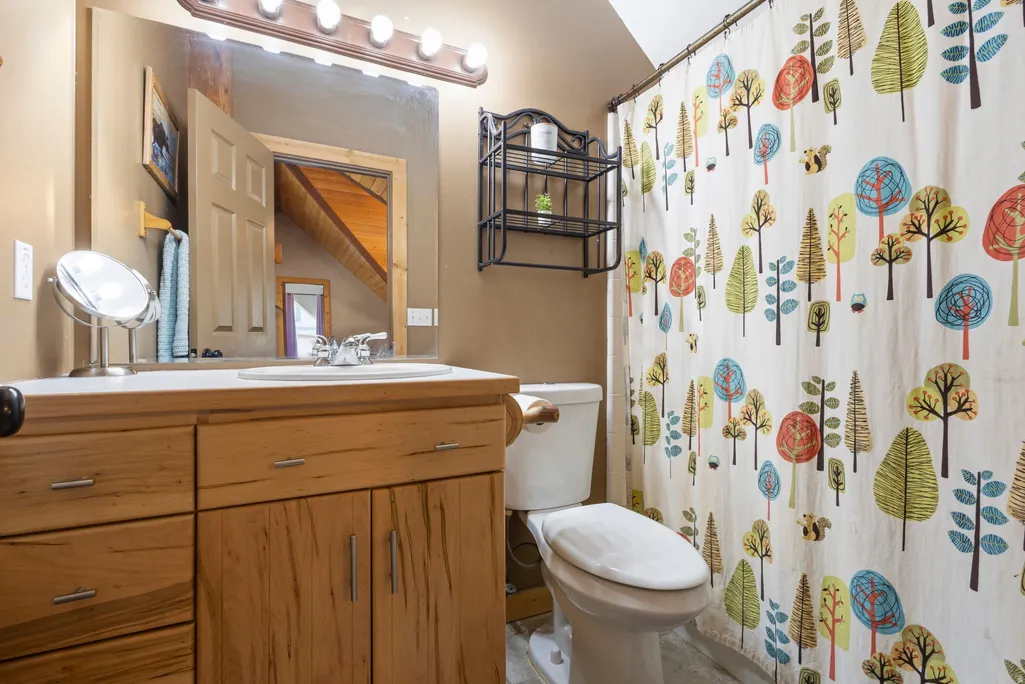
- Full Bathrooms3
- Half Bathrooms0
- Sqr Footage5452
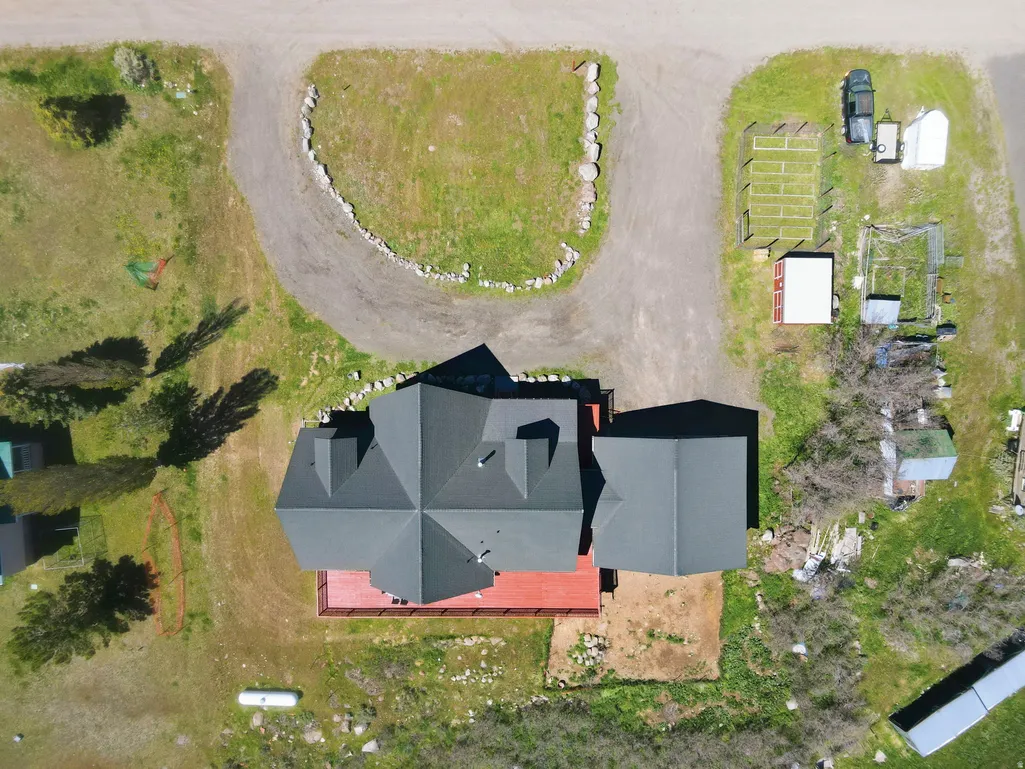
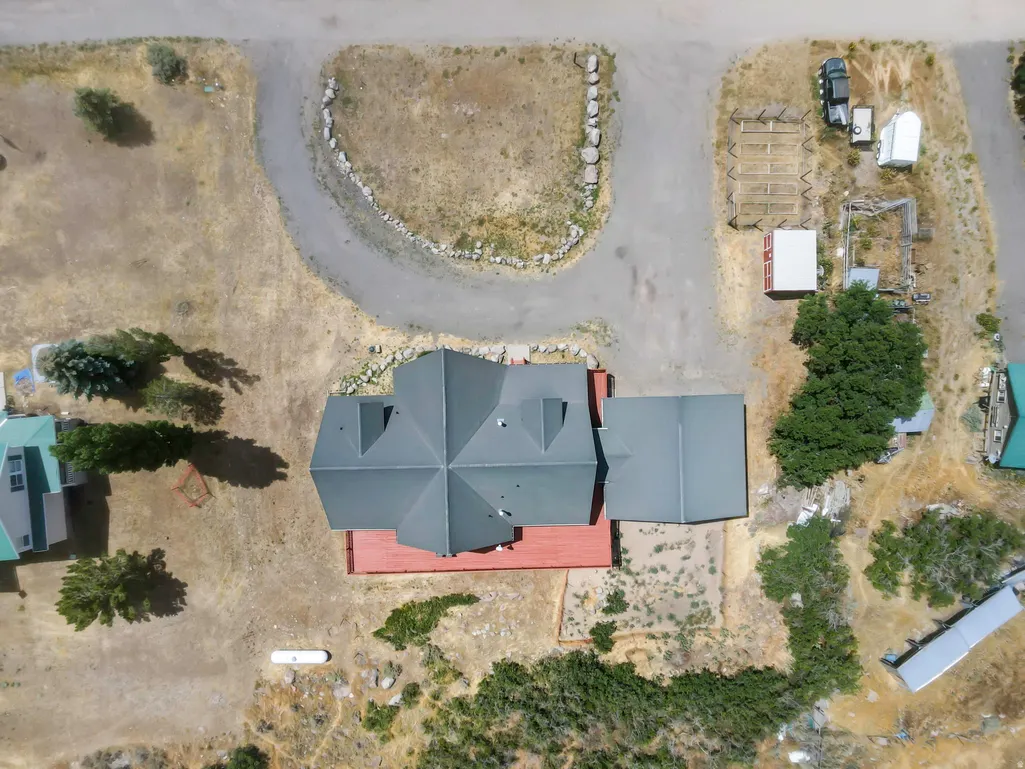
- Lot Size2.65 Acres
Data Source:
Wasatch Front Regional MLS (WFRMLS)
Property Description
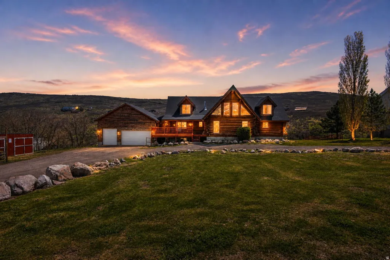
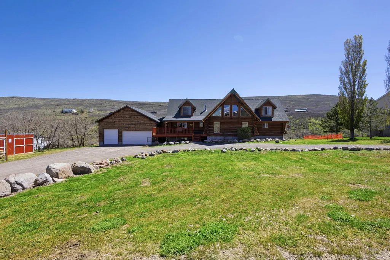
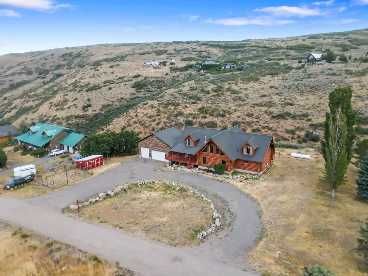
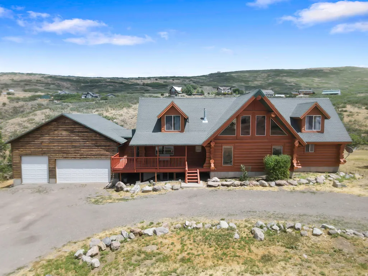
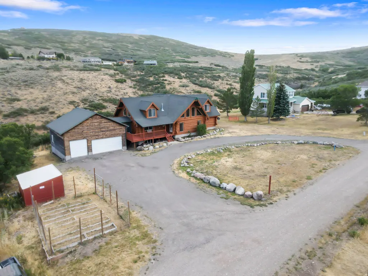
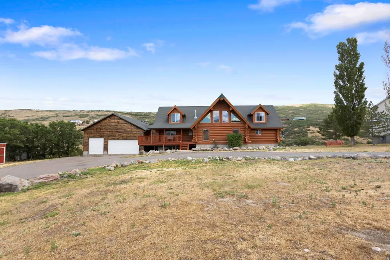
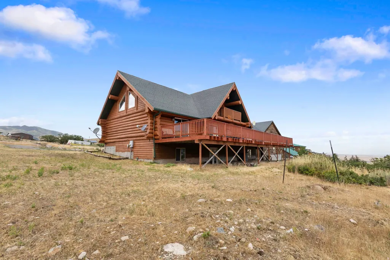
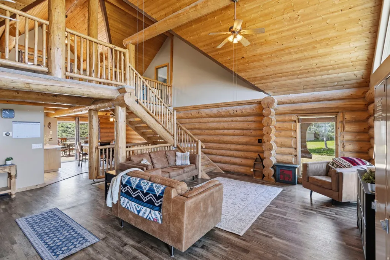
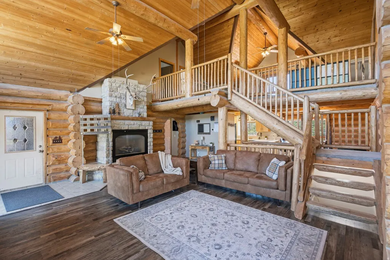
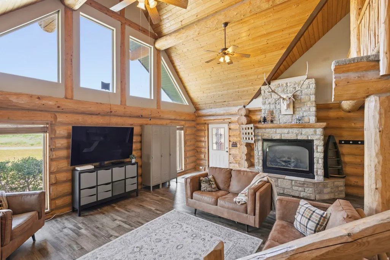
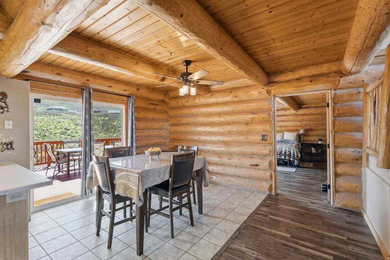
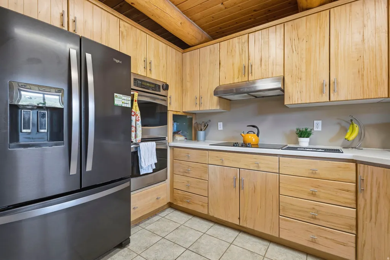
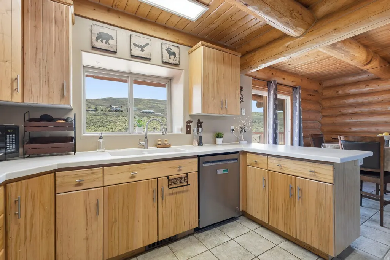
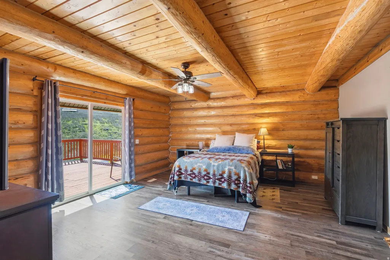
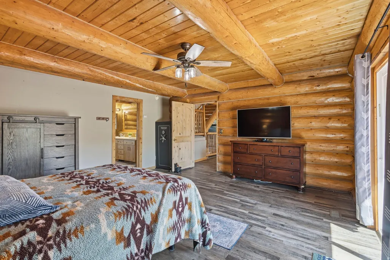
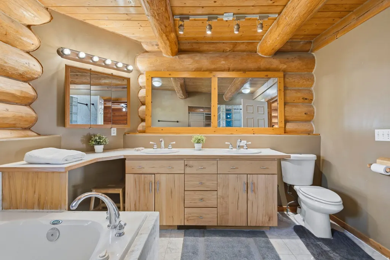
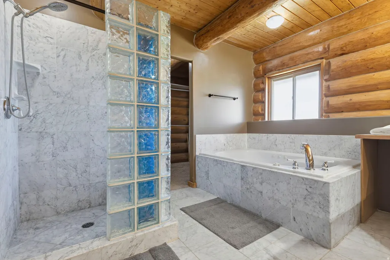
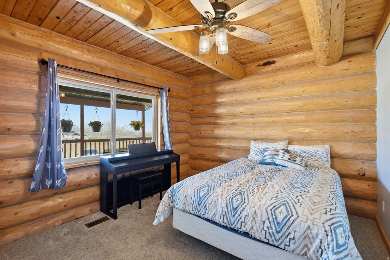
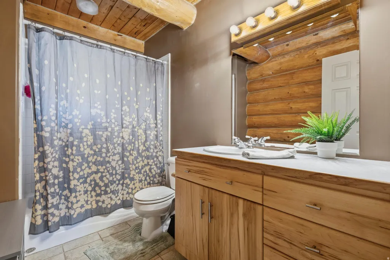
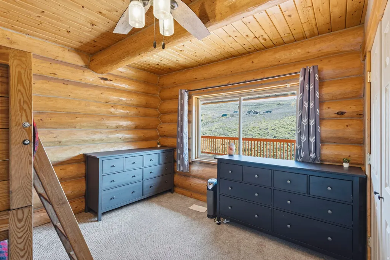
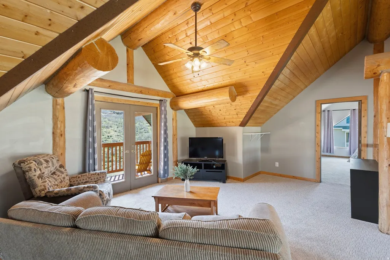
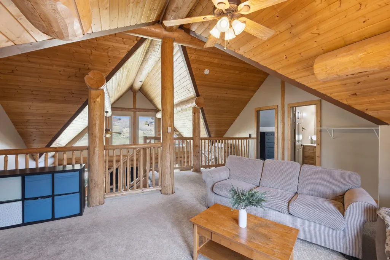
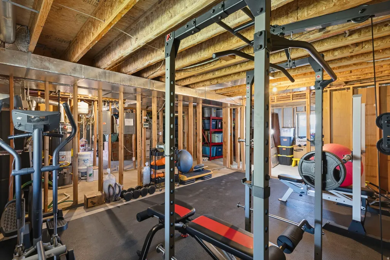
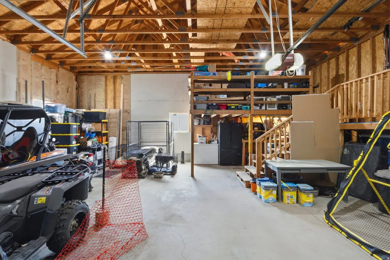
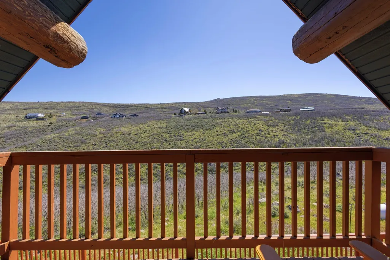
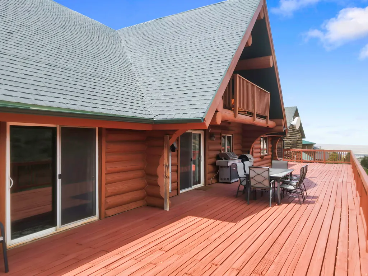
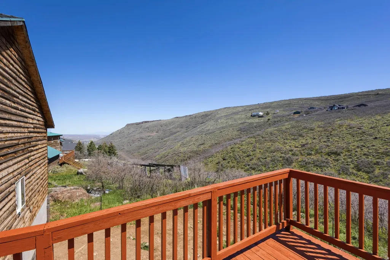
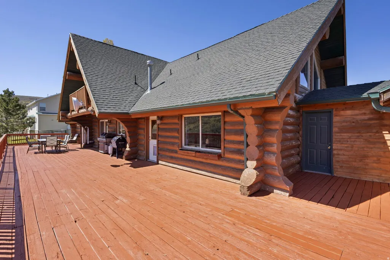
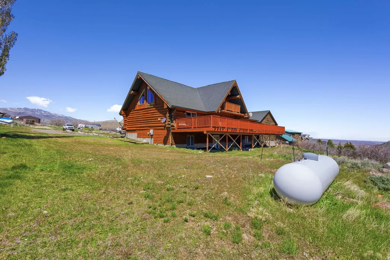
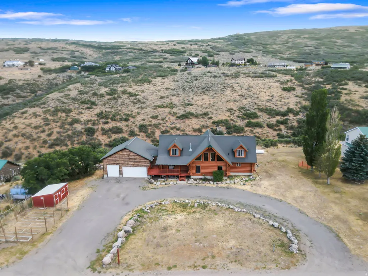
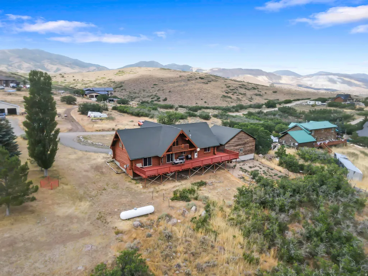
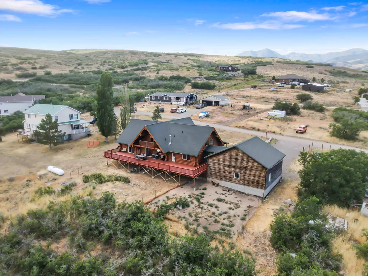
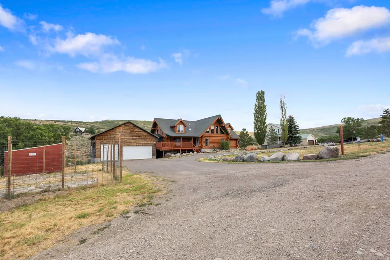
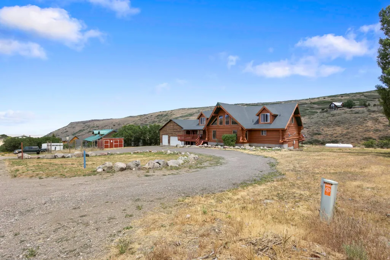
Back on the market! Previous buyers were unable to move forward prior to inspections being conducted. Experience mountain living at its finest in this stunning log home, where rustic charm meets modern comfort. Set on 2.65 acres in High Country Estates, this peaceful retreat offers sweeping mountain views, frequent wildlife sightings, and a sense of quiet that feels worlds away-yet just 15 minutes from shopping, dining, and everyday life. Expansive windows invite the outdoors in, filling the home with natural light and showcasing the beauty of every season. The vaulted great room, anchored by a cozy fireplace, creates a warm and inviting space to gather and unwind. Step onto the wrap-around deck with gas hookup-perfect for entertaining under open skies or simply soaking in the stillness of the foothills. Inside, thoughtful details and warm finishes create a comfortable and inviting atmosphere. A loft-style family room adds flexibility, while the walk-out basement, already framed, offers incredible potential for additional living space or a future mother-in-law apartment. The garage provides ample space for vehicles or recreational gear. Recent updates include a newer HVAC and furnace (October 2024) and two brand new 40-gallon water heaters (March 2026). Located just 1.6 miles up a year-round dirt/gravel road, this property offers the perfect balance of privacy and accessibility. Enjoy clear skies above the inversion, a welcoming community, and the kind of peace that's hard to find-yet easy to call home.
| Elementary School |
|---|
| Butterfield Canyon Elementary School |
| Price History | |
|---|---|
| 5/5/2026 | Listed $849,000 |
| 5/19/2026 | 3$829,000 |
| 6/25/2026 | 2$819,000 |
| 7/23/2026 | 3$799,000 |
General Features
| Living Area | 5452.0 |
|---|---|
| Sewer | Septic Tank |
| Heating | Forced Air,Propane |
| Cooling | Central Air |
| Utilities | Electricity Connected,Sewer: Septic Tank,Water Connected |
| Roof | Asphalt |
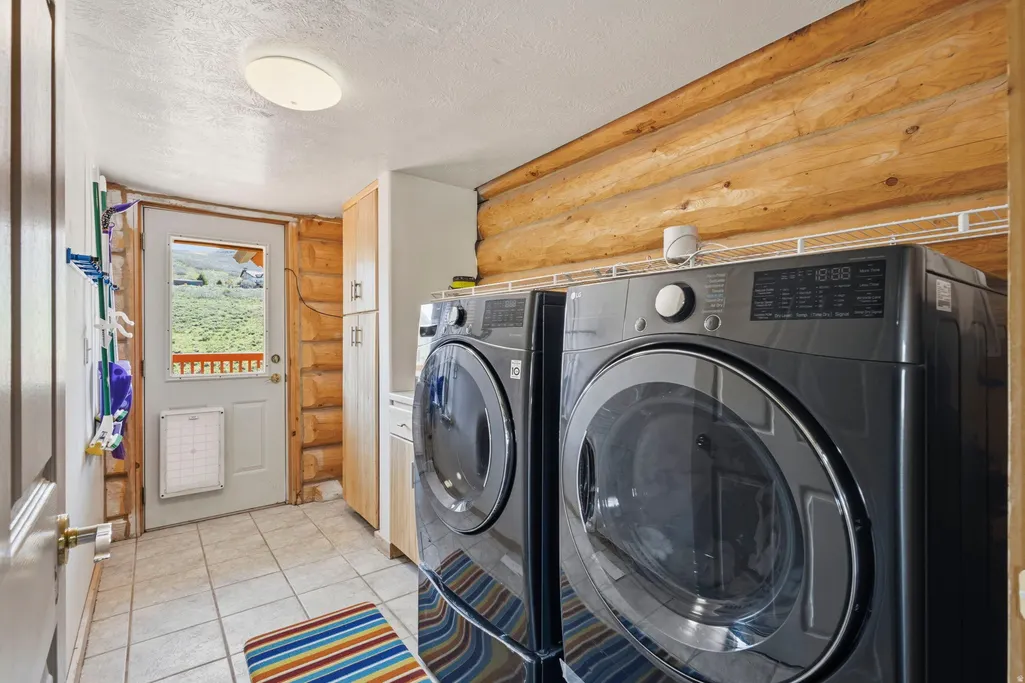
| Appliances | Ceiling Fan,Portable Dishwasher,Dryer,Microwave,Range Hood,Refrigerator,Washer |
| Zoning | Single-Family |
| HOA Fee | 730.0 |
| Garage Spaces | 3.0 |
| Patio/Porch Features | Porch: Open |
| Architectural Style | Stories: 2 |
| Construction Materials | Log |
| Year Built | 2000 |
| View | Mountain(s),Valley |
| Stories Count | 3 |
| Topography | Road: Unpaved,Terrain: Mountain,View: Mountain,View: Valley,Wooded |
| Property Subtype | Single Family Residence |
| Current Use | Single Family |
| Assoc Fee Paid Per | Annually |
| County | Salt Lake |
| New Construction | No |
| Property Type | Residential |
| Association Amenities | Biking Trails,Hiking Trails,Horse Trails,Snow Removal |
| HOA | Yes |
| Attached Garage | Yes |
| Subdivision Name | HI-COUNTRY ESTATES II |
| Facing Direction | West |
| Garage Y/N | Yes |
| Total Rooms | 13 |
| Full Baths | 3 |
| Status | Active |
| City | Herriman |
| Association Name | FCS Community Management |
| Senior Community Y/N | No |
| High School District | Jordan |
| Zoning Description | 6165 |
| Open Parking Spaces | 6.0 |
| MLS Area | WJ; SJ; Rvrton; Herriman; Bingh |
| Lot Size Units | Acres |
| Lot Size Square Feet | 115434.0 |
| Carport Y/N | No |
| Listing Terms | Cash,Conventional |
| Elementary School | Butterfield Canyon |
| Property Attached Y/N | No |
| Tax Annual Amount | 5411.0 |
| Home Warranty Y/N | No |
| Property Condition | Blt./Standing |
| Lease Considered Y/N | No |
| Living Area Units | Square Feet |
| Standard Status | Active |
| Middle/Junior School District | Jordan |
| Elementary School District | Jordan |
| PostalCity | Herriman |
| ADU | No |
Interior Features
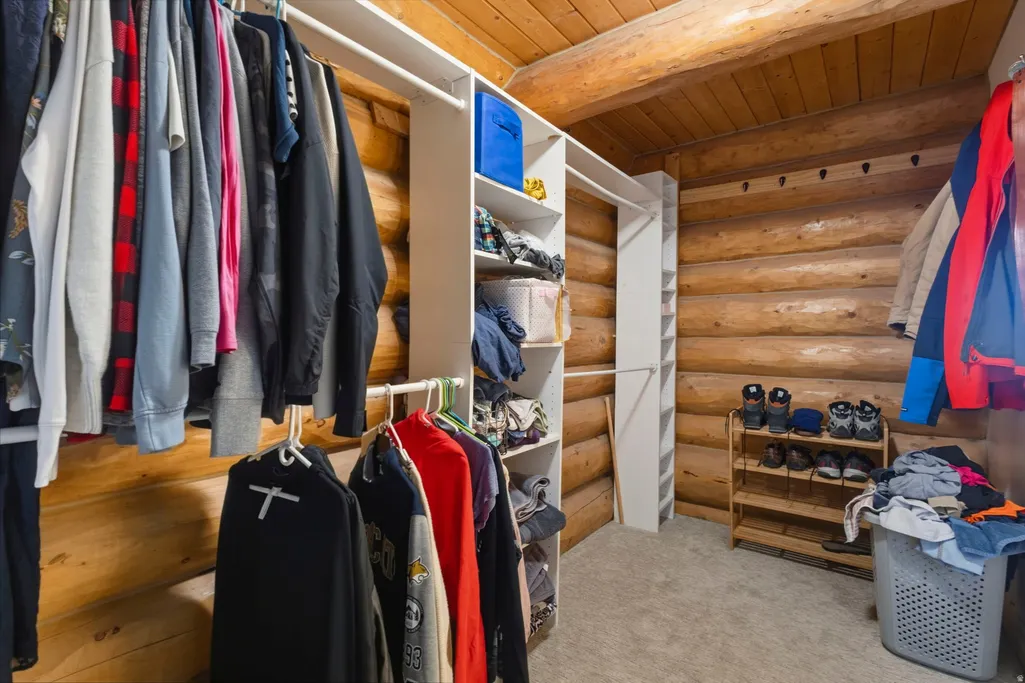
| Interior Amenities | Bath: Primary,Bath: Sep. Tub/Shower,Closet: Walk-In,Disposal,French Doors,Gas Log,Great Room,Jetted Tub,Oven: Double,Oven: Wall,Vaulted Ceilings |
|---|---|
| Basement | Entrance,Full,Walk-Out Access |
| Flooring | Carpet,Tile |
| Total Fireplaces | 1 |
| Fireplace Features | Fireplace Equipment |
| Air Conditioning Y/N | Yes |
| Heating Y/N | Yes |
| Fireplace Y/N | Yes |
| Above Grade Finished Area | 3332.0 |
| Laundry Features | Electric Dryer Hookup |
| Total Bedrooms | 5 |
| Main Level Bedrooms | 3 |
| Total Baths | 3 |
| Basement Finished | 15 |
Exterior Features
| Exterior Amenities | Balcony,Basement Entrance,Deck; Covered,Double Pane Windows,Entry (Foyer),Horse Property,Porch: Open,Sliding Glass Doors,Walkout |
|---|---|
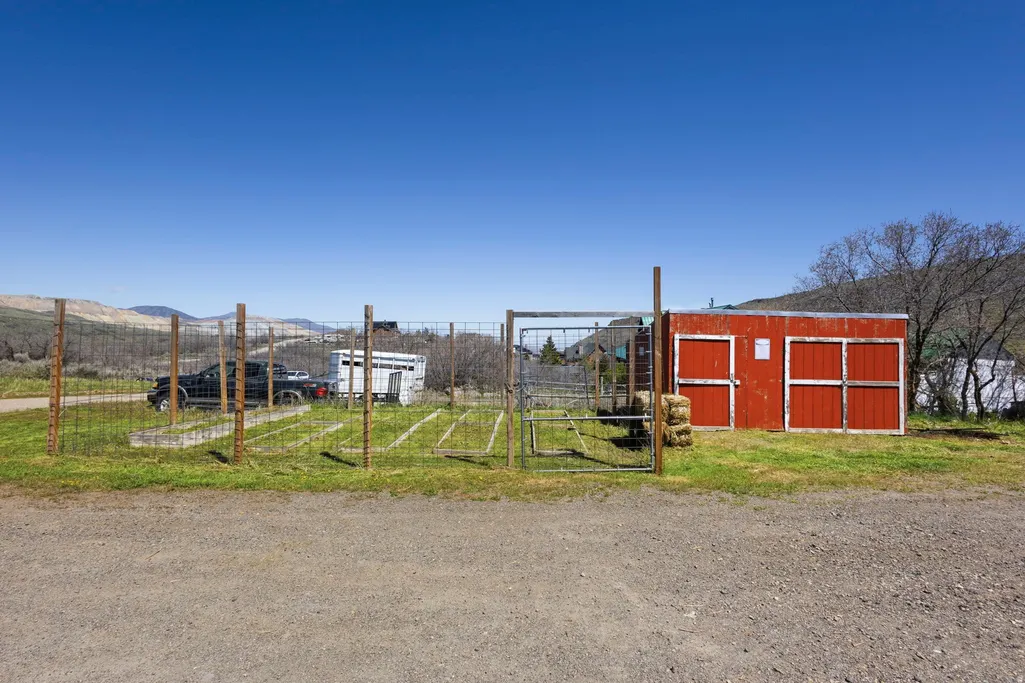
| Vegetation | Vegetable Garden,Xeriscaped |
| Parking Features | Rv Parking |
| Lot Features | Road: Unpaved,Terrain: Mountain,View: Mountain,View: Valley,Wooded |
| Water Source | Culinary |
| Total Parking | 9.0 |
| Inclusions | Ceiling Fan,Dishwasher: Portable,Dryer,Fireplace Equipment,Microwave,Range,Range Hood,Refrigerator,Storage Shed(s),Washer |
| Lot Size Area | 2.65 |
| Spa | No |
| Building Area Total | 5452.0 |
| Lot Dimensions | 0.0x0.0x0.0 |
| Lot Size Acres | 2.65 |
| Frontage Length | 0.0 |
| Private Pool | No |
| Waterfront Y/N | No |
| Covered Spaces | 3.0 |
| Door Features | French Doors |
| RV Parking Dimensions | 0.00 |
| Other Equipment | Fireplace Equipment,Storage Shed(s) |
| Horse Y/N | Yes |
Amenities
- Foreclosure
- Views
- Short Sale
- New Construction
- Adult 55+
- Lease To Own
- No HOA Fees
- Furnished
- Primary On Main
- Air Conditioning
- Seller Finance
- Green
- Fixer Upper
- Horse
- Golf
- Fireplace
- Deck
- Garage
- Basement
- Pool
Property vs Single Family Average in 84096
Price
Taxes
Year Built
Visits
 Wasatch Front Regional MLS - Salt Lake Board of REALTORS® All information deemed reliable but not guaranteed. All properties are subject to prior sale, change or withdrawal. Neither listing broker(s) or information provider(s) shall be responsible for any typographical errors, misinformation, misprints and shall be held totally harmless. Listing(s) information is provided for consumer's personal, non-commercial use and may not be used for any purpose other than to identify prospective properties
