
Address
976 N 180 W, Mayfield, UT
Price
$ 544,000
Property Attributes
- MLS#2155406
- TypeSingle Family
- Listing Status Active
- CountySANPETE
- CityMayfield
- AreaEphraim
- NeighborhoodMAYFIELD ESTATES
- Zip84643
- StyleRambler/Ranch
- Year Built2026
- Taxes$ 2749
- Price$ 544,000
- Bedrooms3
- Full Bathrooms2
- Half Bathrooms0
- Sqr Footage3680
- Lot Size0.57 Acres
Data Source:
Wasatch Front Regional MLS (WFRMLS)
Property Description
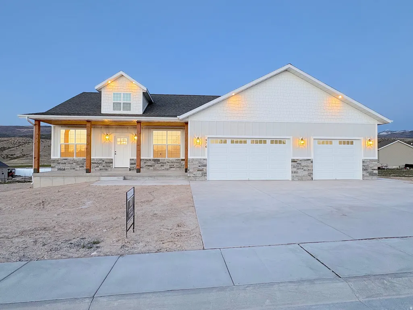
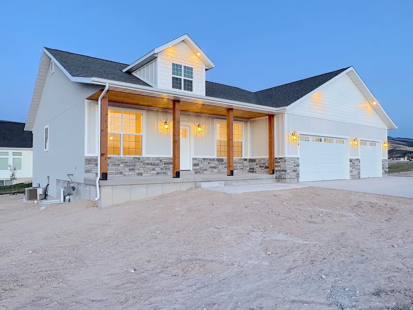
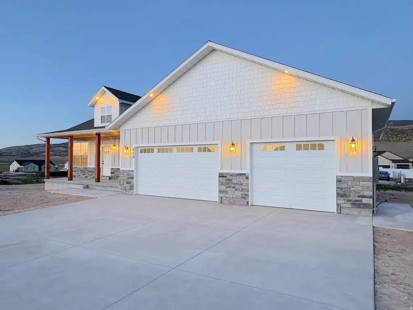
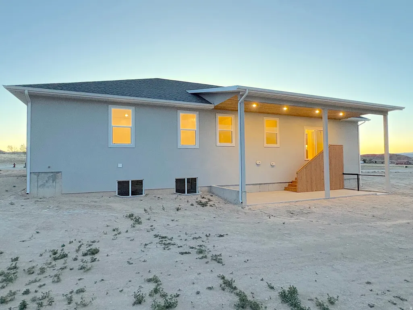
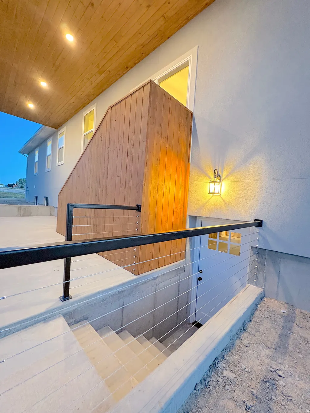
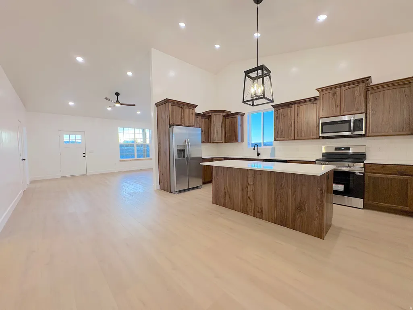
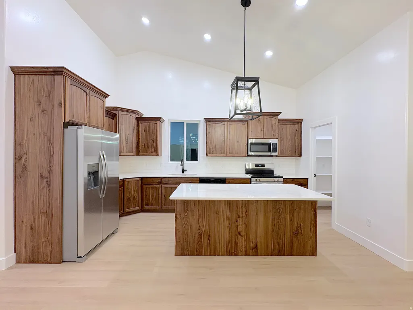
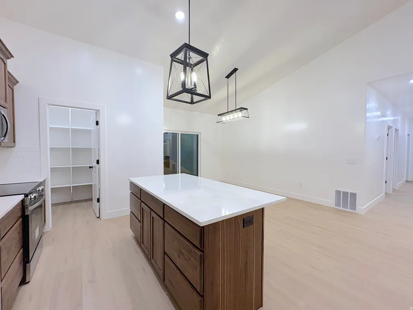
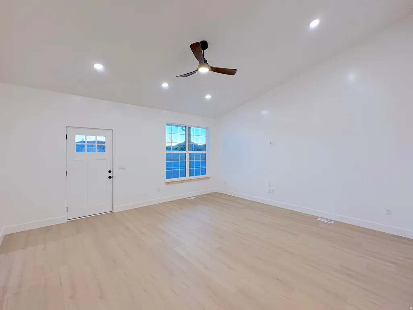
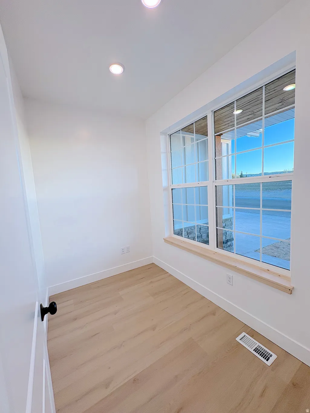
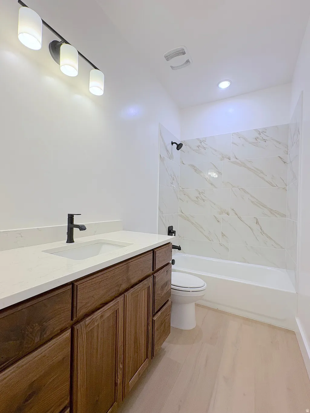
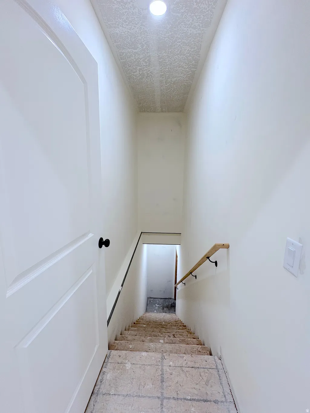
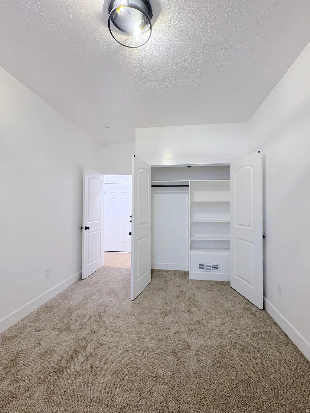
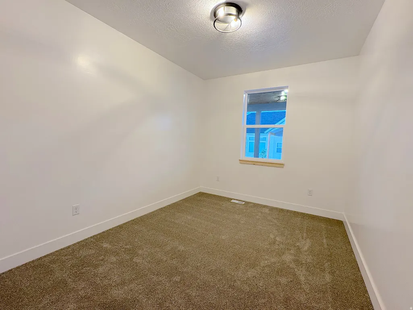
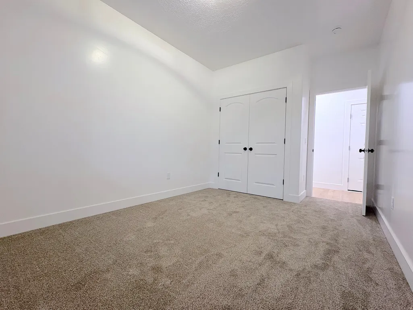
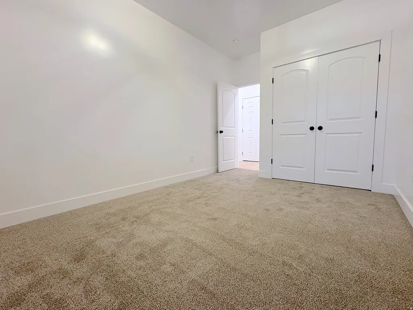
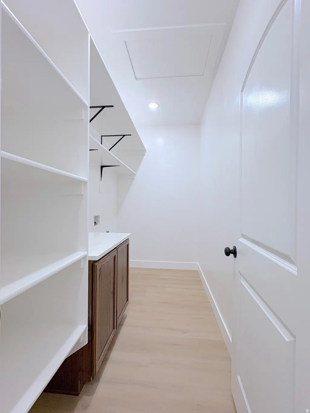
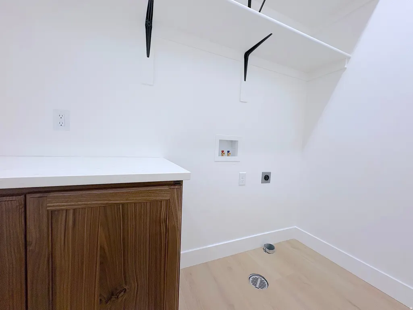
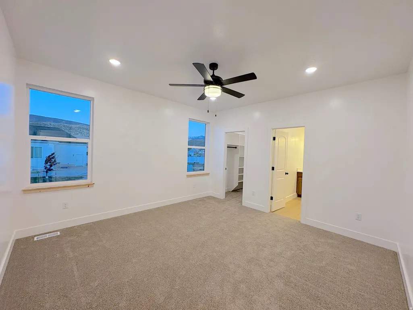
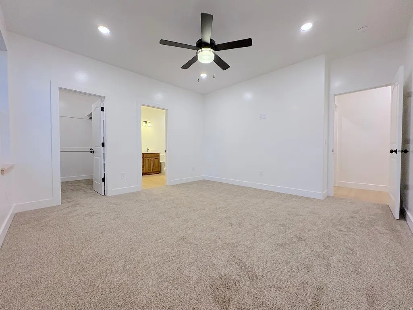
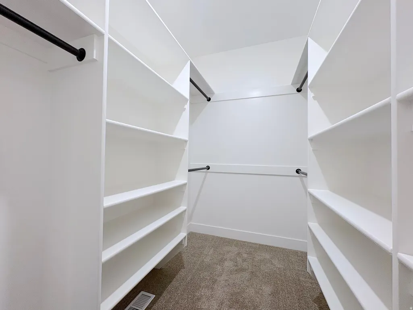
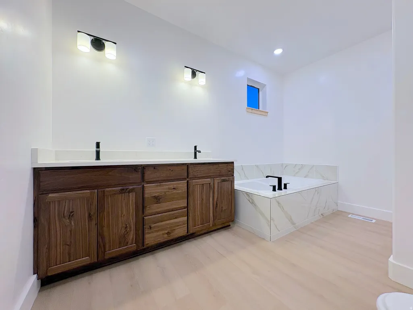
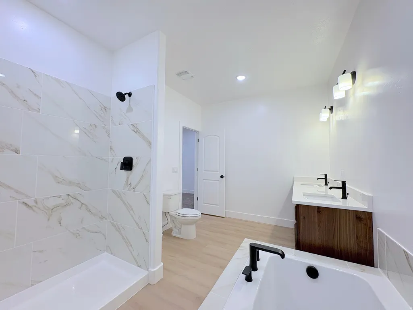
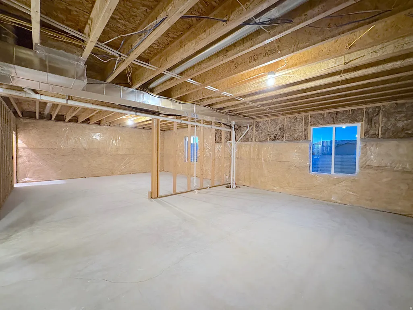
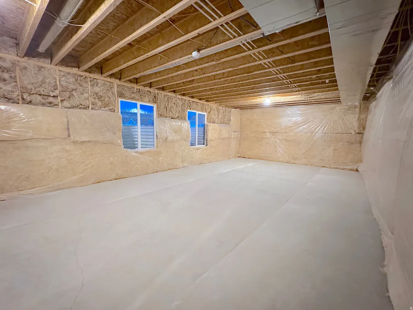
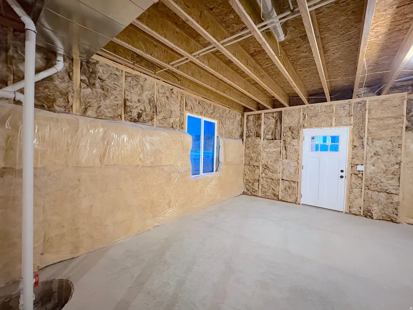
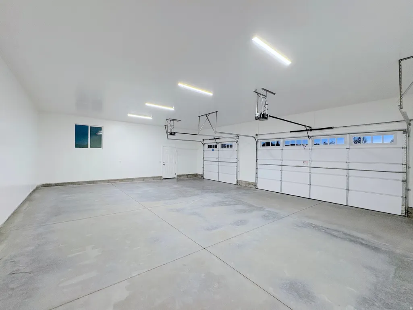
Spacious 1,840 sq ft 3-Bed 2-Bath Home on 0.57 Acres in Mayfield Estates with full unifinished basement. Enjoy peaceful country living in this gorgeous home located in Mayfield Estates. The fully finished main level features an open layout with vaulted ceilings, large windows and abundant natural light. Rich walnut cabinetry, elegant quartz countertops, stainless steel appliances, and a large walk-in pantry make the kitchen both beautiful and practical. Upstairs you'll find three generously-sized bedrooms, including a luxurious master suite with a walk-in closet and spa-like bathroom featuring a large tiled tub, walk-in shower, and double-sink vanity. Step outside to a welcoming front porch and expansive back patio with stunning knotty pine tongue-and-groove ceilings. An extra-deep 3-car garage provides excellent space for parking, storage, and projects. Downstairs, the unfinished basement offers tremendous potential with a separate entrance and plumbing already stubbed for a future bathroom - ideal for a mother-in-law apartment, guest suite, or income-producing space. Modern upgrades include a high-efficiency tankless water heater and water softener. Located just minutes from 12 Mile Canyon and the Manti-La Sal National Forest for world-class hiking, off-roading, camping, fishing, and more. This home is move-in ready and comes with a 1-year builders warranty. Listed by an owner/agent. Call now to schedule your showing!
| Elementary School | Middle School | High School |
|---|---|---|
| Gunnison Valley Elementary School | Gunnison Valley Middle School | Gunnison Valley High School |
| Price History | |
|---|---|
| 5/5/2026 | Listed $554,000 |
| 6/18/2026 | 2$544,000 |
General Features
| Living Area | 3680.0 |
|---|---|
| Sewer | Septic Tank |
| Heating | Forced Air,Gas: Central,>= 95% efficiency |
| Cooling | Central Air |
| Utilities | Natural Gas Connected,Electricity Connected,Sewer: Septic Tank,Water Connected |
| Roof | Asphalt |
| Appliances | Ceiling Fan,Portable Dishwasher,Microwave,Refrigerator,Water Softener Owned |
| Zoning | Single-Family |
| Garage Spaces | 3.0 |
| Patio/Porch Features | Covered |
| Architectural Style | Rambler/Ranch |
| Security Features | Fire Alarm |
| Construction Materials | Asphalt,Stone,Stucco,Cement Siding |
| Year Built | 2026 |
| Stories Count | 2 |
| Topography | Curb & Gutter,Road: Paved,Sidewalks,Terrain: Grad Slope |
| Property Subtype | Single Family Residence |
| Current Use | Single Family |
| Ownership | Agent Owned |
| County | Sanpete |
| New Construction | No |
| Property Type | Residential |
| HOA | No |
| Attached Garage | Yes |
| Subdivision Name | MAYFIELD ESTATES |
| Facing Direction | West |
| Garage Y/N | Yes |
| Total Rooms | 9 |
| Full Baths | 2 |
| Status | Active |
| High School | Gunnison Valley |
| City | Mayfield |
| Senior Community Y/N | No |
| High School District | South Sanpete |
| Zoning Description | R-1 |
| MLS Area | Ephraim; Manti |
| Lot Size Units | Acres |
| Lot Size Square Feet | 24829.2 |
| Carport Y/N | No |
| Elementary School | Gunnison Valley |
| Property Attached Y/N | No |
| Tax Annual Amount | 2749.0 |
| Home Warranty Y/N | Yes |
| Middle/Junior High School | Gunnison Valley |
| Property Condition | Blt./Standing |
| Lease Considered Y/N | No |
| Living Area Units | Square Feet |
| Standard Status | Active |
| Middle/Junior School District | South Sanpete |
| Elementary School District | South Sanpete |
| PostalCity | Mayfield |
| ADU | No |
Interior Features
| Interior Amenities | Alarm: Fire,Bath: Sep. Tub/Shower,Closet: Walk-In,Den/Office,Disposal,Floor Drains,Range/Oven: Free Stdng.,Vaulted Ceilings,Smart Thermostat(s) |
|---|---|
| Basement | Daylight |
| Flooring | Carpet |
| Air Conditioning Y/N | Yes |
| Heating Y/N | Yes |
| Window Features | None |
| Fireplace Y/N | No |
| Above Grade Finished Area | 1840.0 |
| Laundry Features | Electric Dryer Hookup |
| Total Bedrooms | 3 |
| Main Level Bedrooms | 3 |
| Total Baths | 2 |
Exterior Features
| Exterior Amenities | Basement Entrance,Double Pane Windows,Lighting,Patio: Covered,Sliding Glass Doors |
|---|---|
| Lot Features | Curb & Gutter,Road: Paved,Sidewalks,Terrain: Grad Slope |
| Water Source | Culinary,Irrigation: Pressure |
| Total Parking | 3.0 |
| Inclusions | Ceiling Fan,Dishwasher: Portable,Microwave,Range,Refrigerator,Water Softener: Own,Smart Thermostat(s) |
| Lot Size Area | 0.57 |
| Spa | No |
| Building Area Total | 3680.0 |
| Lot Dimensions | 215.0x115.0x215.0 |
| Lot Size Acres | 0.57 |
| Frontage Length | 215.0 |
| Private Pool | No |
| Waterfront Y/N | No |
| Covered Spaces | 3.0 |
| RV Parking Dimensions | 0.00 |
| Horse Y/N | No |
Amenities
- Foreclosure
- Views
- Short Sale
- New Construction
- Adult 55+
- Lease To Own
- No HOA Fees
- Furnished
- Primary On Main
- Air Conditioning
- Seller Finance
- Green
- Fixer Upper
- Horse
- Golf
- Fireplace
- Deck
- Garage
- Basement
- Pool
Property vs Single Family Average in 84643
Price
Taxes
Year Built
 Wasatch Front Regional MLS - Salt Lake Board of REALTORS® All information deemed reliable but not guaranteed. All properties are subject to prior sale, change or withdrawal. Neither listing broker(s) or information provider(s) shall be responsible for any typographical errors, misinformation, misprints and shall be held totally harmless. Listing(s) information is provided for consumer's personal, non-commercial use and may not be used for any purpose other than to identify prospective properties
