
Address
2050 E Wildwood Dr, Holladay, UT
Price
$ 1,525,000
Property Attributes
- MLS#2155384
- TypeSingle Family
- Listing Status Active
- CountySALT LAKE
- CityHolladay
- AreaHolladay
- NeighborhoodWILDWOOD SUB
- Zip84121
- StyleRambler/Ranch
- Year Built1974
- Taxes$ 3000
- Price$ 1,525,000
- Bedrooms5
- Full Bathrooms2
- Half Bathrooms1
- Sqr Footage3052
- Lot Size0.23 Acres
Data Source:
Wasatch Front Regional MLS (WFRMLS)
Property Description
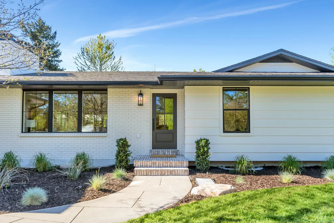
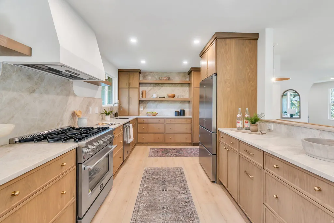
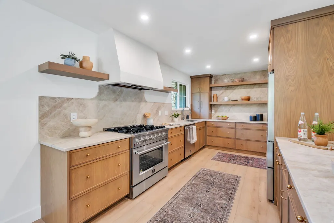
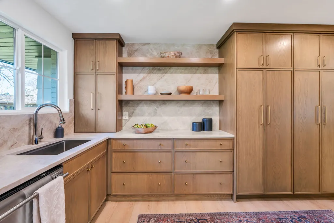
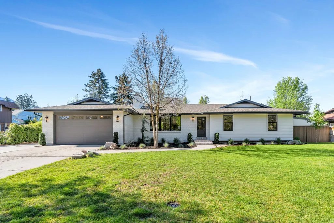
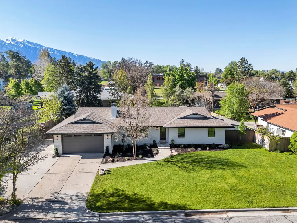
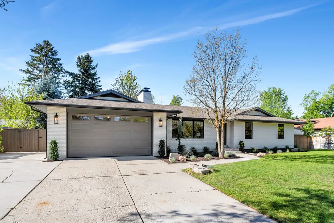
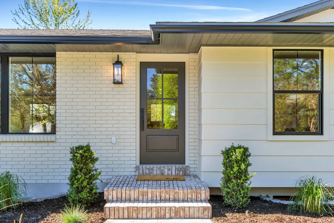
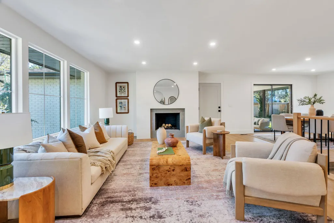
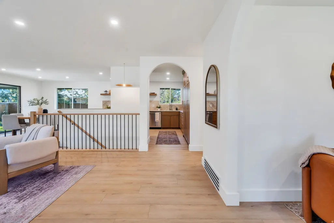
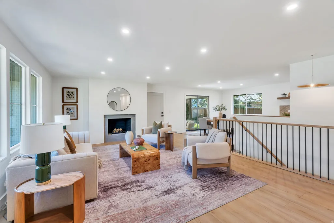
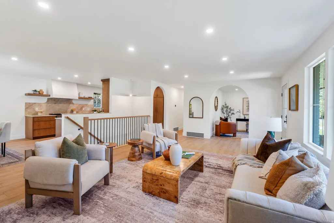
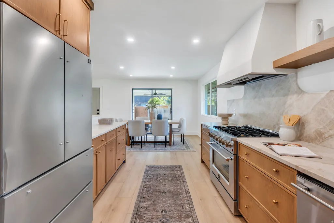
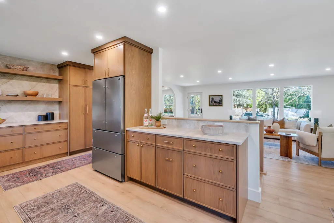
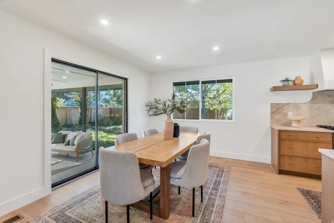
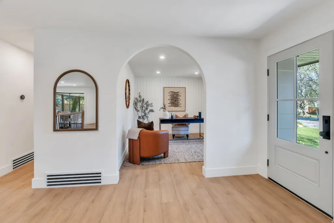
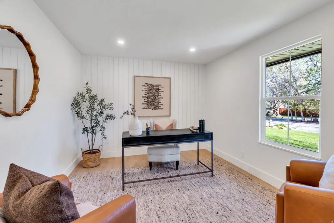
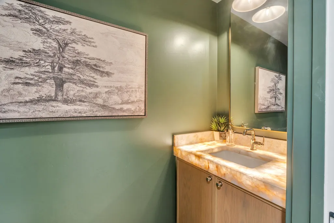
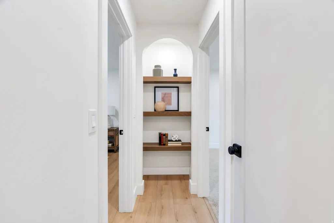
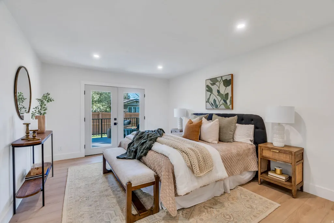
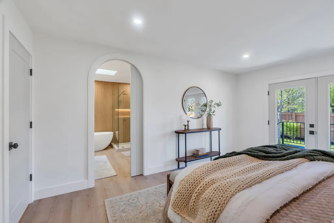
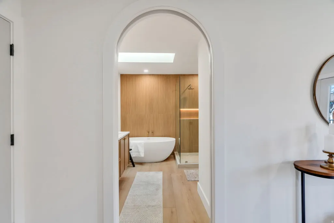
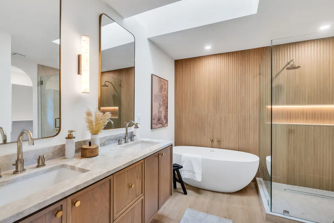
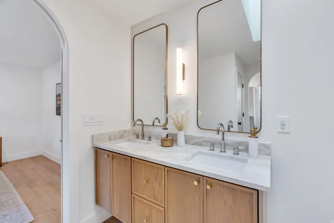
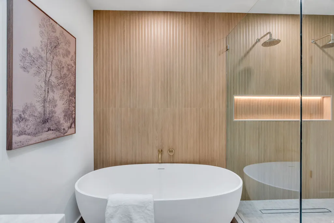
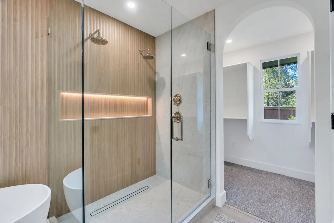
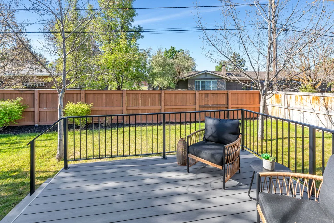

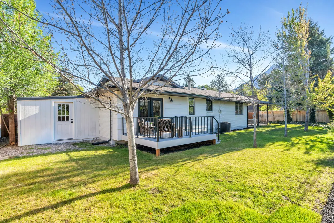
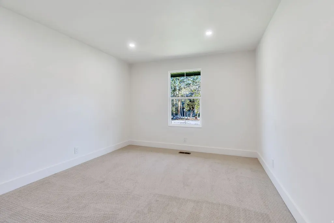
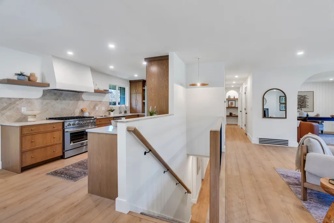
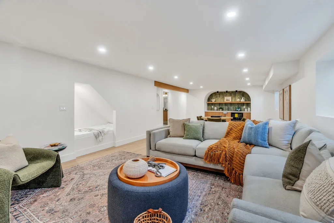
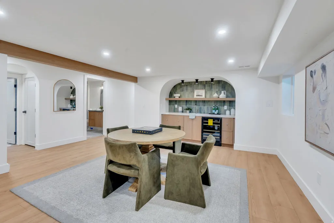
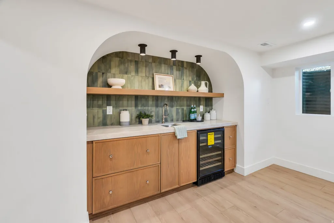
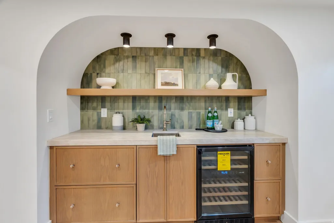
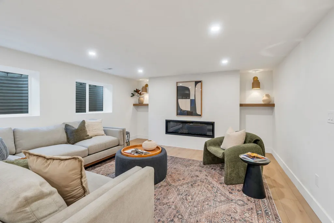
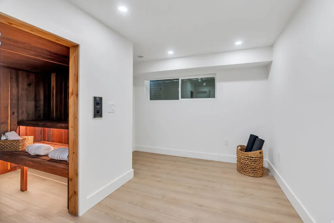
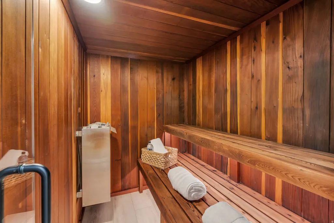
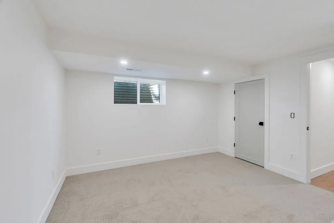
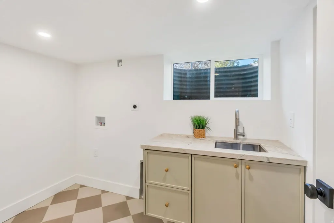
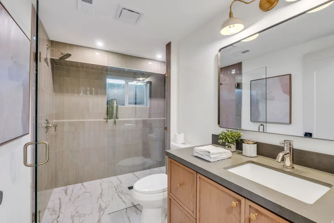
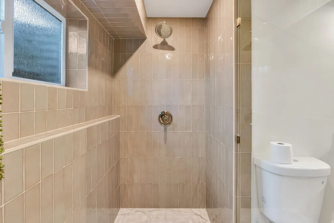
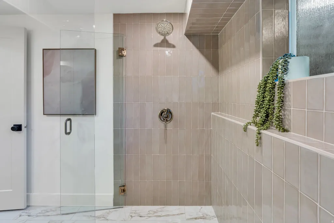
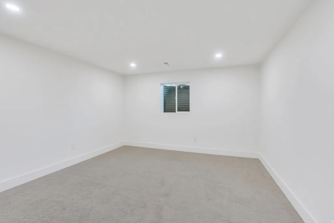
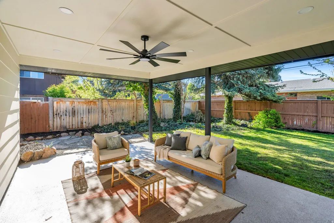
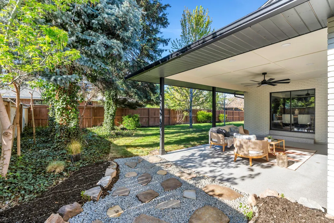
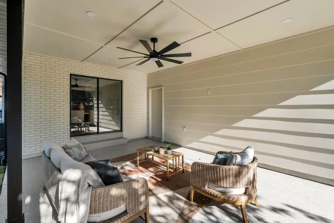
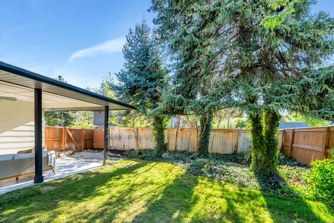
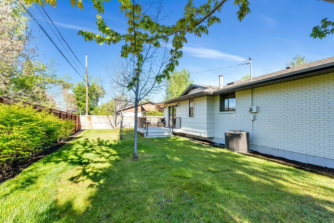
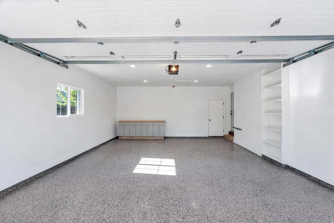
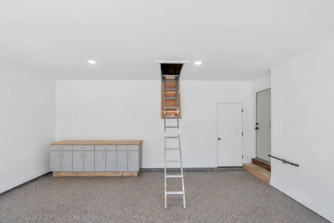
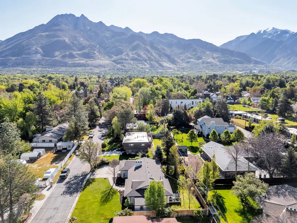
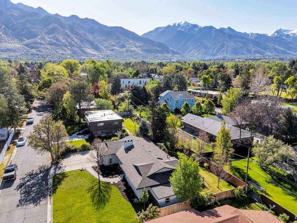
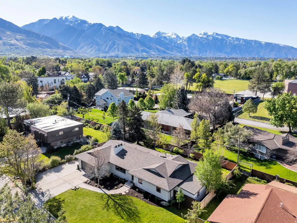
Welcome to 2050 Wildwood Dr, Holladay's newest top-to-bottom, exquisite remodel! No expense was spared and no detailed overlooked in this 5 bedroom, 2.5 bathroom, 3,052 square foot rambler. Let's start with the LOCATION: Is being central important to you? Aside from being in the highly sought after city of Holladay and being located on a street with no exit (no thru traffic) we're also tucked away right off of Highland Drive, which conveniently sits less than 5 minutes from Trader Joes, Whole Foods, the soon-to-be Lifetime Gym, and the 215 entrance. We're also just a short distance from downtown Holladay and local favorites such as Cafe Madrid, Franck's Restaurant, Caputos, Layla Mediterranean, and Sicilia Mia. Whether it's golfing at Old Mill Golf Course, hiking Mt. Olympus, or having a relaxing spa day at Woodhouse Spa, this location has something to offer every lifestyle! Next, UTILITY: Not only does the home have main-level living but the owner left no stone unturned during this remodel.. BRAND NEW: A/C, furnace (dual fuel) electric, plumbing, windows, gutters, tankless water heater, low voltage lighting (front and back), epoxied garage and patio floors, sprinkler system, and insulated garage door. The home also includes laundry on both floors a built-in sauna, dual showers in both full bathrooms, with the downstairs shower being curb-less. You're walking into an established neighborhood without the common trade-off of a home that needs work. Last, but not least: BEAUTY: Imagine walking through your freshly landscaped yard, up your beautiful brick porch, through your new front door to be greeted by the open layout where you can see the warm roman clay fireplace burning, the Taj Mahal countertops and backsplash meeting the new custom white oak slim shaker cabinets. The powder room has a beautifully lit Cristallo Quartzite countertop that will impress any visitor as well as a skylight in the primary bathroom. The white oak railing (which matches the beam) leads you downstairs where you can enjoy a drink from Taj Mahal wet bar while you warm up next to the second fireplace. Or head down to the sauna to relax after a hard workout! This home is one of a kind, no corners cut, no expense spared, and every detail meticulously overseen by the owner, Alignment Homes. Come, take a look, and become Wildwood's newest proud owner.
| Elementary School | Middle School | High School |
|---|---|---|
| Oakwood Elementary School | Bonneville Middle School | Cottonwood High School |
| Price History | |
|---|---|
| 5/5/2026 | Listed $1,700,000 |
| 5/14/2026 | 3$1,650,000 |
| 6/1/2026 | 4$1,600,000 |
| 6/19/2026 | 4$1,550,000 |
| 7/24/2026 | 2$1,525,000 |
General Features
| Living Area | 3052.0 |
|---|---|
| Sewer | Sewer: Connected,Sewer: Public |
| Heating | Forced Air,Gas: Central,>= 95% efficiency |
| Cooling | Central Air |
| Utilities | Natural Gas Connected,Electricity Connected,Sewer Connected,Sewer: Public,Water Connected |
| Roof | Asphalt |
| Appliances | Range Hood,Refrigerator |
| Zoning | Single-Family |
| Garage Spaces | 2.0 |
| Patio/Porch Features | Covered |
| Architectural Style | Rambler/Ranch |
| Construction Materials | Brick,Clapboard/Masonite,Frame |
| Year Built | 1974 |
| View | Mountain(s) |
| Stories Count | 2 |
| Topography | Curb & Gutter,Fenced: Full,Road: Paved,Secluded Yard,Sprinkler: Auto-Full,Terrain,Flat,View: Mountain |
| Property Subtype | Single Family Residence |
| Current Use | Single Family |
| Accessibility | Single Level Living |
| County | Salt Lake |
| New Construction | No |
| Property Type | Residential |
| HOA | No |
| Attached Garage | Yes |
| Subdivision Name | WILDWOOD SUB |
| Garage Y/N | Yes |
| Total Rooms | 17 |
| Full Baths | 2 |
| Status | Active |
| High School | Cottonwood |
| City | Holladay |
| Senior Community Y/N | No |
| High School District | Granite |
| Zoning Description | 1110 |
| Open Parking Spaces | 4.0 |
| MLS Area | Holladay; Murray; Cottonwd |
| Lot Size Units | Acres |
| Lot Size Square Feet | 10018.8 |
| Carport Y/N | No |
| Listing Terms | Cash,Conventional |
| Elementary School | Oakwood |
| Property Attached Y/N | No |
| Tax Annual Amount | 3000.0 |
| Home Warranty Y/N | No |
| Middle/Junior High School | Bonneville |
| Property Condition | Blt./Standing |
| Lease Considered Y/N | No |
| Living Area Units | Square Feet |
| Standard Status | Active |
| Middle/Junior School District | Granite |
| Elementary School District | Granite |
| PostalCity | Holladay |
| ADU | No |
Interior Features
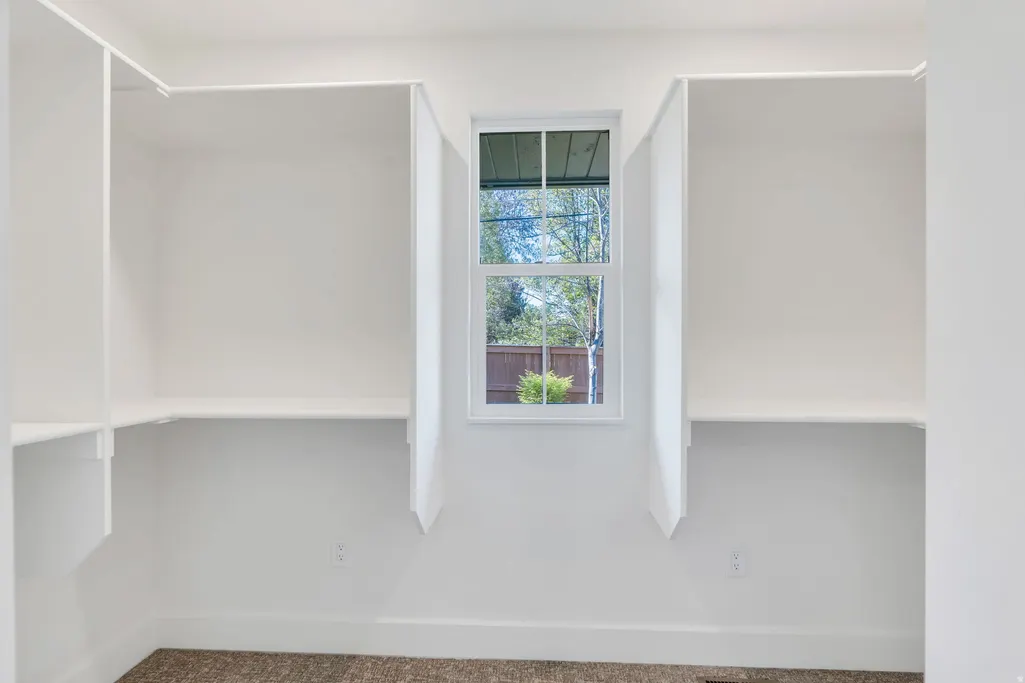
| Interior Amenities | Bar: Wet,Bath: Primary,Bath: Sep. Tub/Shower,Closet: Walk-In,Disposal,Gas Log,Kitchen: Updated,Oven: Double,Oven: Gas,Range: Countertop,Range: Gas,Range/Oven: Free Stdng. |
|---|---|
| Basement | Full |
| Flooring | Carpet,Tile |
| Total Fireplaces | 2 |
| Air Conditioning Y/N | Yes |
| Heating Y/N | Yes |
| Window Features | None |
| Fireplace Y/N | Yes |
| Above Grade Finished Area | 1552.0 |
| Half Baths | 1 |
| Laundry Features | Electric Dryer Hookup |
| Total Bedrooms | 5 |
| Main Level Bedrooms | 2 |
| Total Baths | 3 |
| 1/2 Baths | 1 |
| Basement Finished | 100 |
Exterior Features
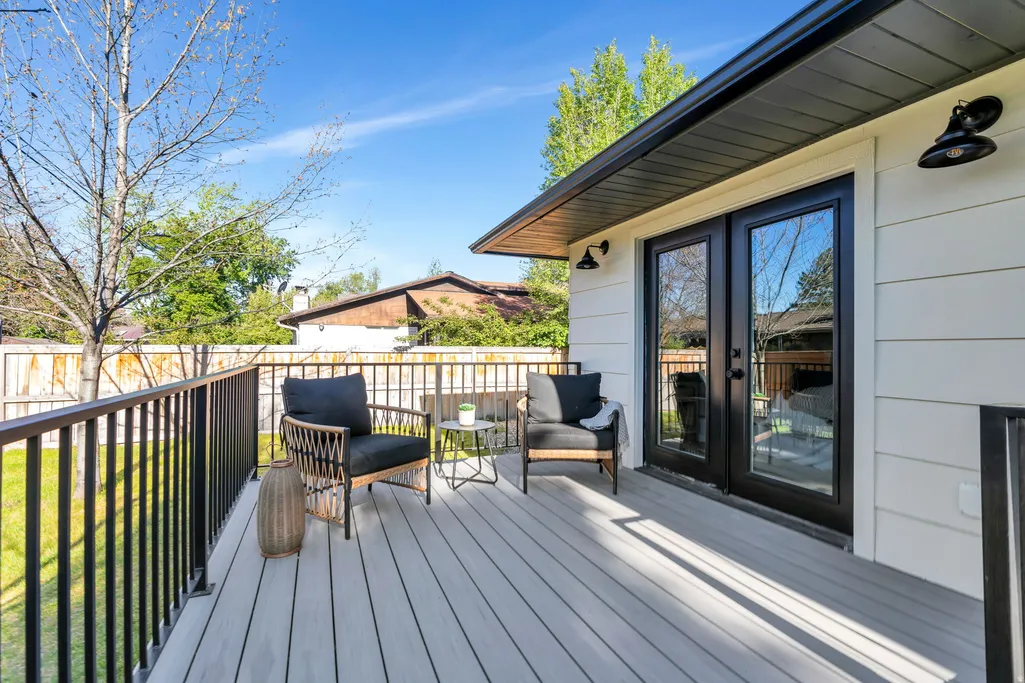
| Exterior Amenities | Deck; Covered,Double Pane Windows,Lighting,Patio: Covered,Skylights,Sliding Glass Doors,Storm Doors |
|---|---|
| Vegetation | Landscaping: Full,Mature Trees,Pines,Vegetable Garden |
| Parking Features | Rv Parking |
| Lot Features | Curb & Gutter,Fenced: Full,Road: Paved,Secluded,Sprinkler: Auto-Full,View: Mountain |
| Water Source | Culinary |
| Total Parking | 6.0 |
| Inclusions | Range,Range Hood,Refrigerator,Storage Shed(s) |
| Lot Size Area | 0.23 |
| Spa | No |
| Building Area Total | 3052.0 |
| Lot Dimensions | 0.0x0.0x0.0 |
| Lot Size Acres | 0.23 |
| Frontage Length | 0.0 |
| Private Pool | No |
| Waterfront Y/N | No |
| Covered Spaces | 2.0 |
| RV Parking Dimensions | 0.00 |
| Other Equipment | Storage Shed(s) |
| Horse Y/N | No |
Amenities
- Foreclosure
- Views
- Short Sale
- New Construction
- Adult 55+
- Lease To Own
- No HOA Fees
- Furnished
- Primary On Main
- Air Conditioning
- Seller Finance
- Green
- Fixer Upper
- Horse
- Golf
- Fireplace
- Deck
- Garage
- Basement
- Pool
Property vs Single Family Average in 84121
Price
Taxes
Year Built
Visits
 Wasatch Front Regional MLS - Salt Lake Board of REALTORS® All information deemed reliable but not guaranteed. All properties are subject to prior sale, change or withdrawal. Neither listing broker(s) or information provider(s) shall be responsible for any typographical errors, misinformation, misprints and shall be held totally harmless. Listing(s) information is provided for consumer's personal, non-commercial use and may not be used for any purpose other than to identify prospective properties
