
Address
12008 S Reeves Ln, Riverton, UT
Price
$ 1,129,999
Property Attributes
- MLS#2155323
- TypeSingle Family
- Listing Status Active
- CountySALT LAKE
- CityRiverton
- AreaWj
- NeighborhoodRIVER BEND ESTATES
- Zip84065
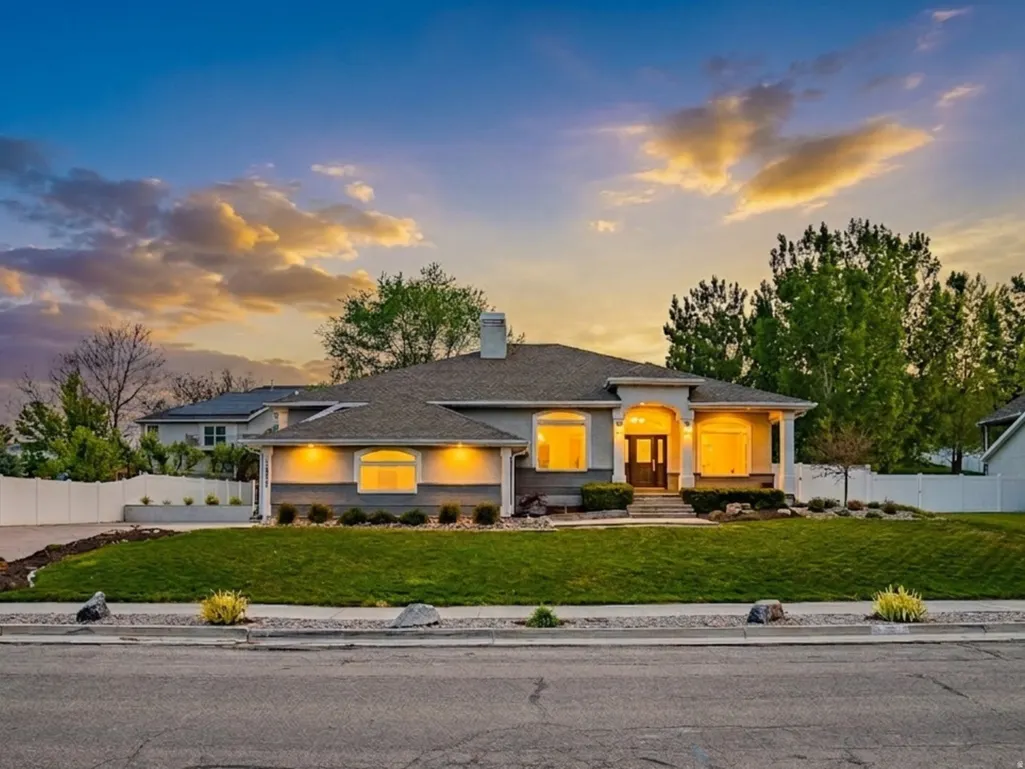
- StyleRambler/Ranch
- Year Built1994
- Taxes$ 5467
- Price$ 1,129,999
- Bedrooms5
- Full Bathrooms3
- Half Bathrooms1
- Sqr Footage4890
- Lot Size0.28 Acres
Data Source:
Wasatch Front Regional MLS (WFRMLS)
Property Description
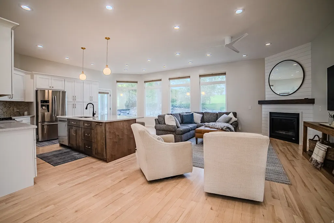
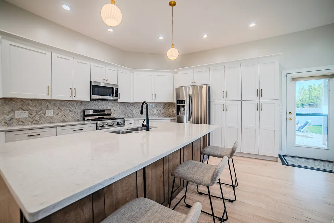
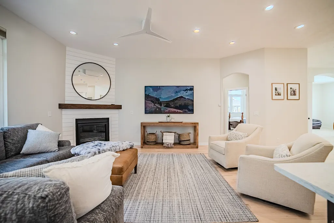
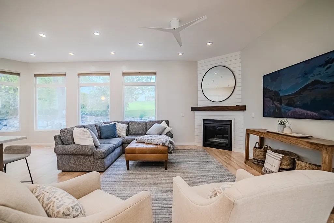
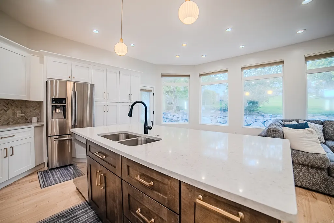
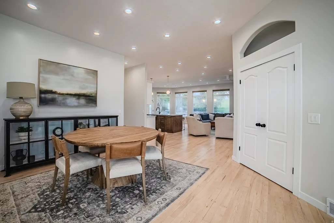
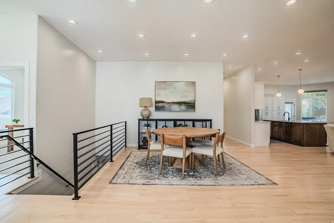
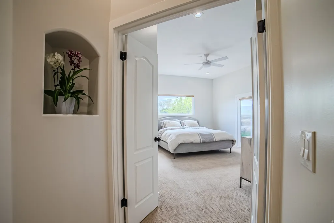
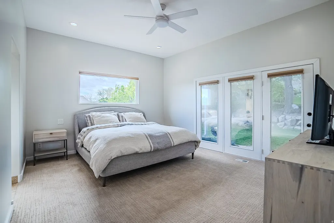
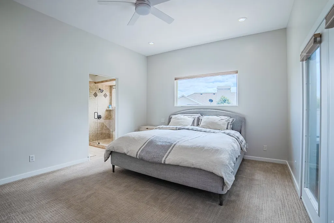
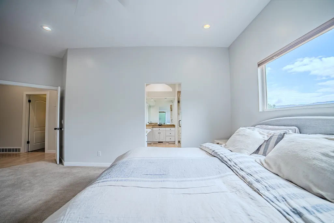
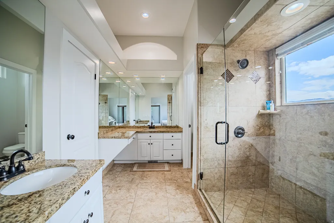
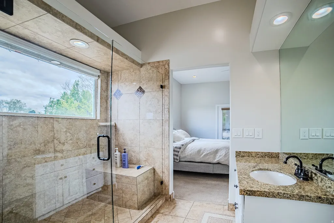
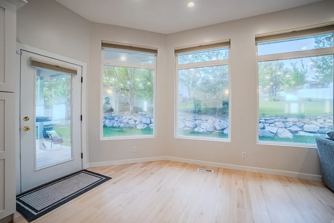
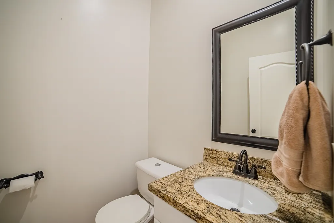
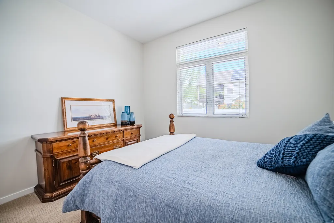
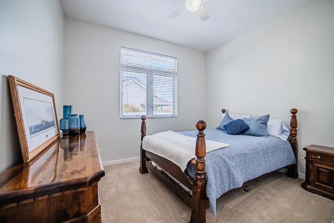
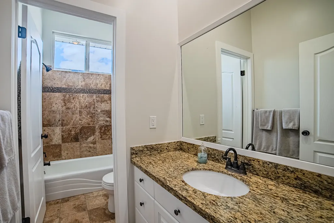
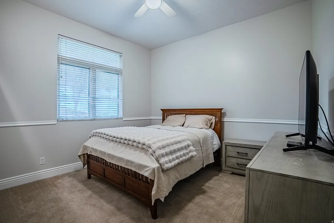
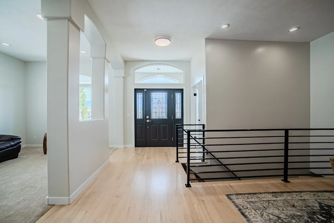
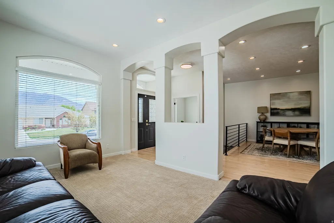
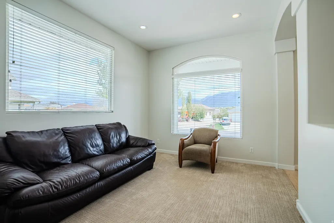
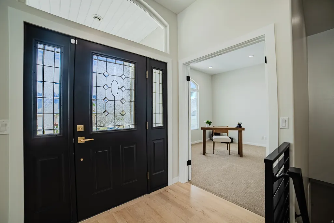
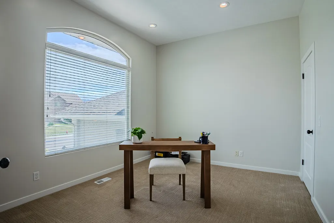
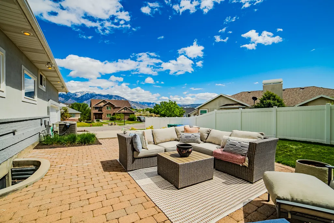
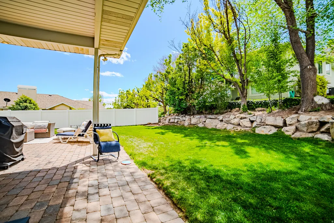
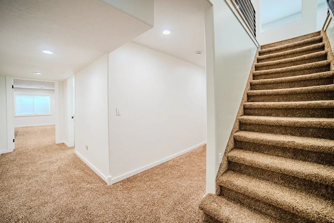
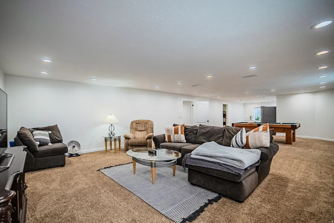
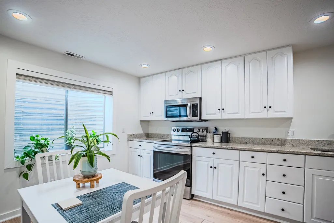
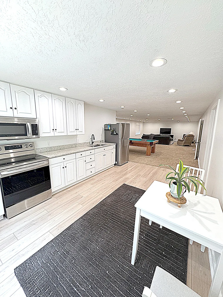
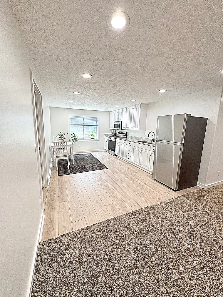
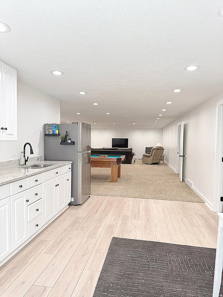
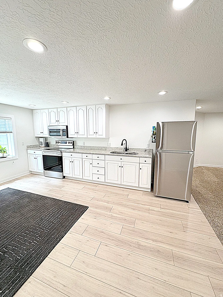
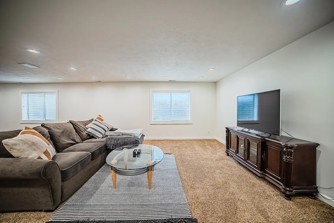
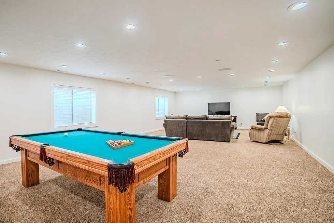
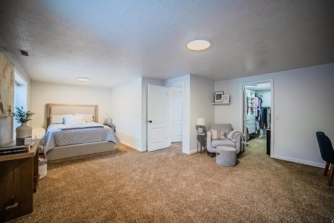
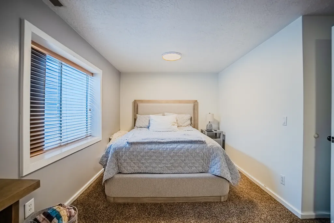
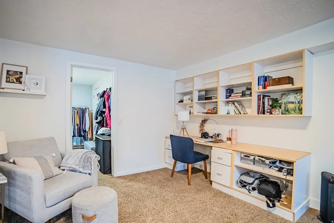
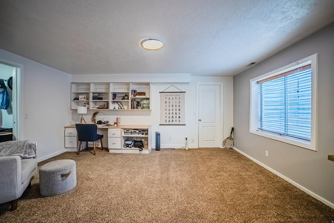
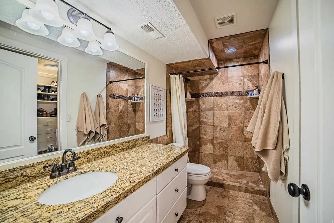
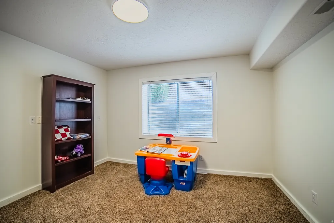
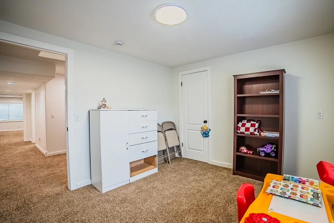
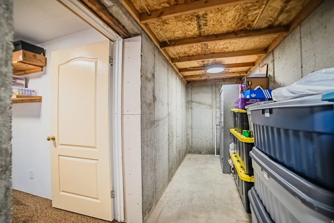
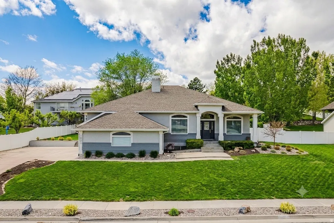
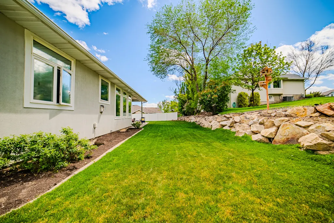
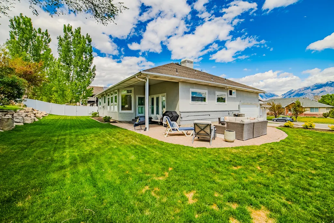
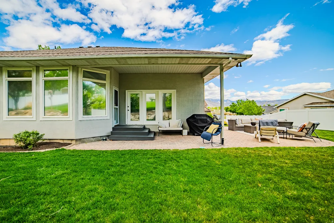
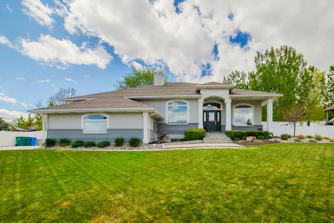
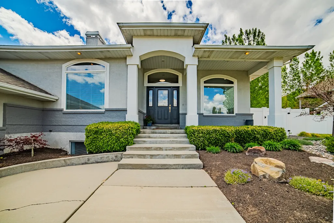
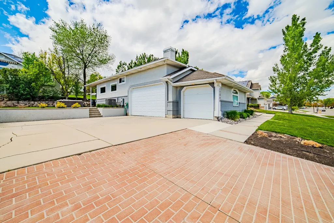
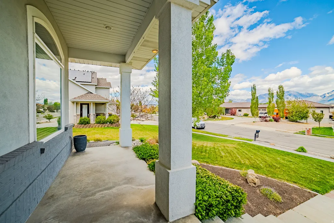
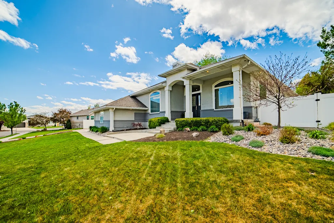
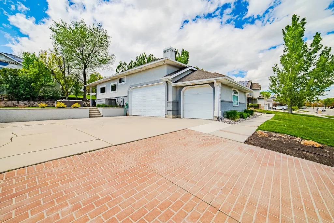
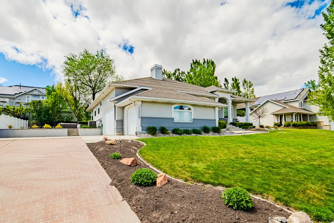
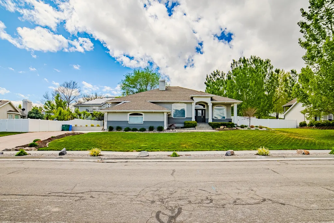
Rarely does a home offer this combination of privacy, flexibility, and convenience. Nestled in Riverton's coveted river-bottom corridor near the borders of South Jordan and Draper, this beautifully renovated custom home easily accesses the Jordan River Parkway and offers breathtaking views of the Wasatch Front and Lone Peak mountain range, all while remaining less than 10 minutes from Silicon Slopes, I-15, shopping, dining, and entertainment. Thoughtfully updated throughout, the nearly 4,900-square-foot floor plan features hardwood flooring, soaring ceilings, abundant natural light, and spacious gathering areas designed for both everyday living and entertaining. The chef's kitchen is the heart of the home, showcasing white shaker cabinetry, quartz countertops, premium stainless appliances, designer finishes, and an oversized island that flows seamlessly into the inviting great room. The sought-after main-floor primary suite provides a private retreat with direct backyard access and a spacious en suite bath. Downstairs, a fully equipped mother-in-law apartment offers exceptional flexibility with its own kitchen, living area, dining space, and private bedroom suite, making it ideal for multigenerational living, extended family, guests, or additional living space. Outside, enjoy a beautifully landscaped backyard with mature trees, expansive paver patios, covered outdoor living areas, and peaceful surroundings rarely found this close to everything. Located near the Jordan River Parkway Trail, Riverbend Golf Course, Riverton City Park, Loveland Living Planet Aquarium, Cowabunga Bay, and countless shopping and dining destinations, with world-class skiing, hiking, and recreation in Big and Little Cottonwood Canyons less than 30 minutes away. This is a rare opportunity to own a beautifully renovated custom home in one of the most desirable and connected locations along the Wasatch Front. Preferred lender incentive available. Contact Taylor for details.
| Elementary School | Middle School | High School |
|---|---|---|
| Rosamond Elementary School | Oquirrh Hills Middle School | Riverton High School |
| Price History | |
|---|---|
| 5/4/2026 | Listed $1,250,000 |
| 6/2/2026 | 5$1,195,000 |
| 6/24/2026 | 4$1,149,999 |
| 8/12/2026 | 1$1,139,999 |
| 8/19/2026 | 1$1,129,999 |
General Features
| Living Area | 4890.0 |
|---|---|
| Sewer | Sewer: Connected |
| Heating | Forced Air,Gas: Central,Gas: Stove |
| Cooling | Central Air |
| Utilities | Natural Gas Connected,Electricity Connected,Sewer Connected,Water Connected |
| Roof | Asphalt |
| Appliances | Ceiling Fan,Gas Grill/BBQ,Microwave,Refrigerator,Water Softener Owned |
| Zoning | Single-Family |
| Garage Spaces | 3.0 |
| Patio/Porch Features | Covered,Porch: Open |
| Architectural Style | Rambler/Ranch |
| Construction Materials | Brick,Stucco |
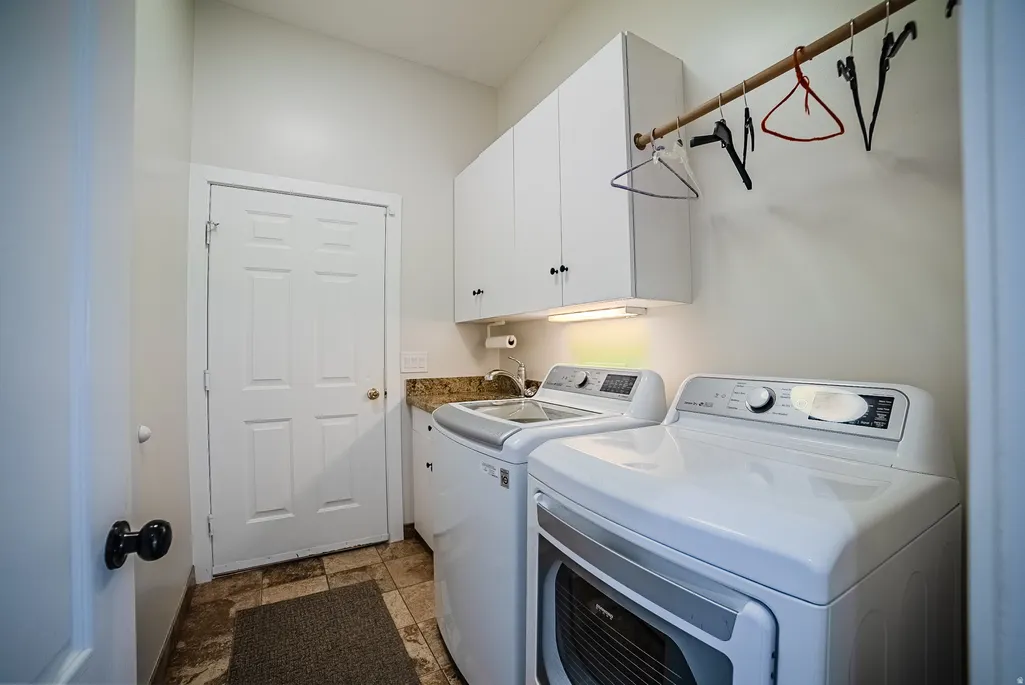
| Exclusions | Alarm System,Dryer,Washer |
| Year Built | 1994 |
| View | Mountain(s) |
| Stories Count | 2 |
| Topography | Curb & Gutter,Fenced: Part,Sidewalks,Sprinkler: Auto-Full,View: Mountain |
| Property Subtype | Single Family Residence |
| Current Use | Single Family |
| County | Salt Lake |
| New Construction | No |
| Property Type | Residential |
| HOA | No |
| Attached Garage | Yes |
| Subdivision Name | RIVER BEND ESTATES |
| Facing Direction | East |
| Garage Y/N | Yes |
| Total Rooms | 21 |
| Full Baths | 1 |
| Status | Active |
| High School | Riverton |
| City | Riverton |
| Senior Community Y/N | No |
| High School District | Jordan |
| Zoning Description | 1110 |
| MLS Area | WJ; SJ; Rvrton; Herriman; Bingh |
| Lot Size Units | Acres |
| Lot Size Square Feet | 12196.8 |
| Carport Y/N | No |
| Listing Terms | Cash,Conventional,FHA,VA Loan |
| Elementary School | Rosamond |
| Property Attached Y/N | No |
| Tax Annual Amount | 5467.0 |
| Home Warranty Y/N | No |
| Middle/Junior High School | Oquirrh Hills |
| Property Condition | Blt./Standing |
| Lease Considered Y/N | No |
| Virtual Tour | https://discover.matterport.com/space/FYEzBKhdte1 |
| Living Area Units | Square Feet |
| Standard Status | Active |
| Middle/Junior School District | Jordan |
| Elementary School District | Jordan |
| Virtual Tour | https://discover.matterport.com/space/FYEzBKhdte1 |
| PostalCity | Riverton |
| ADU | No |
Interior Features
| Interior Amenities | Bar: Wet,Bath: Primary,Closet: Walk-In,Den/Office,Disposal,French Doors,Gas Log,Range: Gas,Vaulted Ceilings |
|---|---|
| Basement | Full |
| Flooring | Carpet,Hardwood,Tile |
| Total Fireplaces | 1 |
| Fireplace Features | Insert |
| Air Conditioning Y/N | Yes |
| Heating Y/N | Yes |
| Fireplace Y/N | Yes |
| Above Grade Finished Area | 2420.0 |
| Half Baths | 1 |
| 3/4 Baths | 2 |
| Laundry Features | Gas Dryer Hookup |
| Total Bedrooms | 5 |
| Main Level Bedrooms | 3 |
| Total Baths | 4 |
| 1/2 Baths | 1 |
| Basement Finished | 100 |
Exterior Features
| Exterior Amenities | Double Pane Windows,Entry (Foyer),Patio: Covered,Porch: Open,Storm Doors |
|---|---|
| Vegetation | Landscaping: Full |
| Lot Features | Curb & Gutter,Fenced: Part,Sidewalks,Sprinkler: Auto-Full,View: Mountain |
| Water Source | Culinary,Secondary |
| Total Parking | 3.0 |
| Inclusions | Ceiling Fan,Fireplace Insert,Gas Grill/BBQ,Microwave,Range,Refrigerator,Water Softener: Own,Window Coverings,Workbench |
| Lot Size Area | 0.28 |
| Spa | No |
| Building Area Total | 4890.0 |
| Lot Dimensions | 0.0x0.0x0.0 |
| Lot Size Acres | 0.28 |
| Frontage Length | 0.0 |
| Private Pool | No |
| Waterfront Y/N | No |
| Covered Spaces | 3.0 |
| Door Features | French Doors |
| RV Parking Dimensions | 0.00 |
| Other Equipment | Fireplace Insert,Window Coverings,Workbench |
| Horse Y/N | No |
Amenities
- Foreclosure
- Views
- Short Sale
- New Construction
- Adult 55+
- Lease To Own
- No HOA Fees
- Furnished
- Primary On Main
- Air Conditioning
- Seller Finance
- Green
- Fixer Upper
- Horse
- Golf
- Fireplace
- Deck
- Garage
- Basement
- Pool
Property vs Single Family Average in 84065
Price
Taxes
Year Built
Visits
 Wasatch Front Regional MLS - Salt Lake Board of REALTORS® All information deemed reliable but not guaranteed. All properties are subject to prior sale, change or withdrawal. Neither listing broker(s) or information provider(s) shall be responsible for any typographical errors, misinformation, misprints and shall be held totally harmless. Listing(s) information is provided for consumer's personal, non-commercial use and may not be used for any purpose other than to identify prospective properties
