
Address
2652 S 4150 W, Ogden, UT
Price
$ 840,000
Property Attributes
- MLS#2155313
- TypeSingle Family
- Listing Status Active
- CountyWEBER
- CityOgden
- AreaOgdn
- NeighborhoodVALLEY GREEN ESTATES
- Zip84401
- StyleRambler/Ranch
- Year Built2016
- Taxes$ 3670
- Price$ 840,000
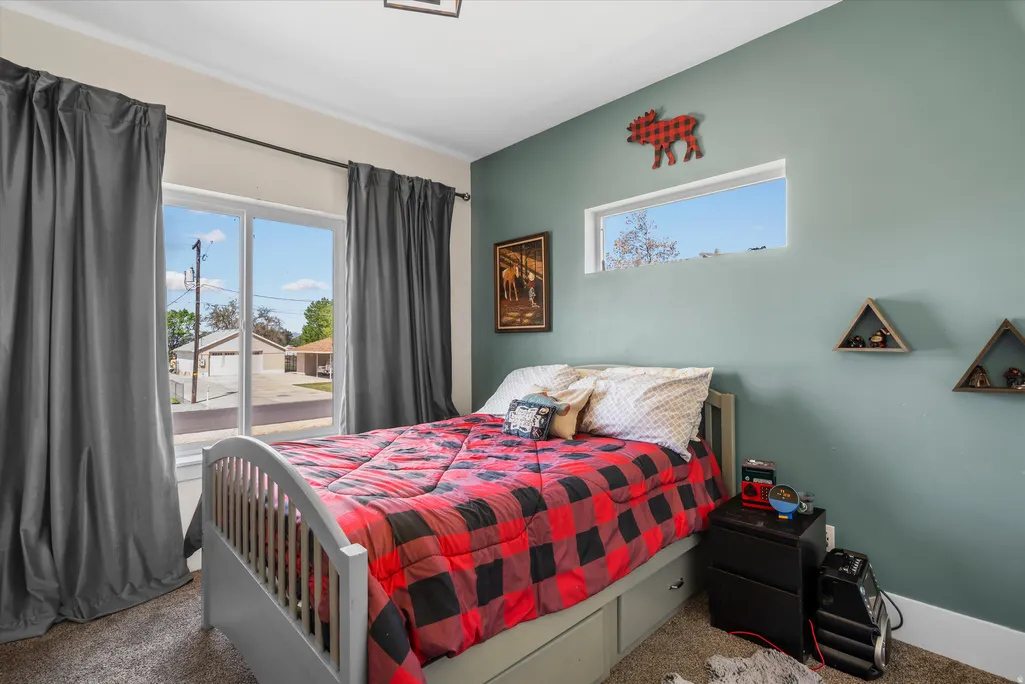
- Bedrooms5
- Full Bathrooms3
- Half Bathrooms0
- Sqr Footage3494
- Lot Size0.95 Acres
Data Source:
Wasatch Front Regional MLS (WFRMLS)
Property Description
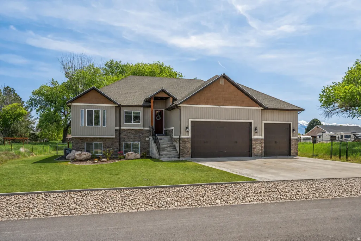
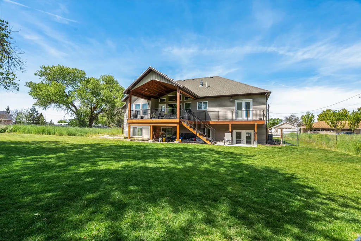
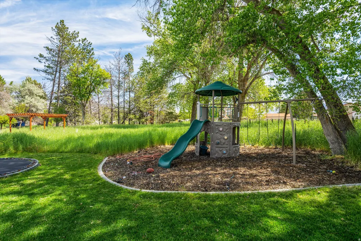
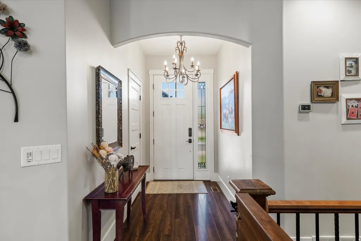
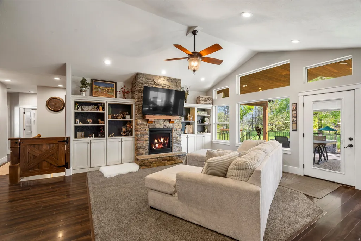
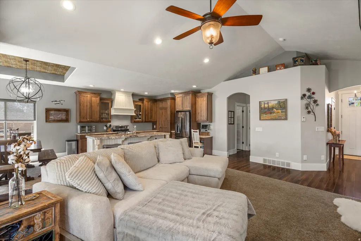
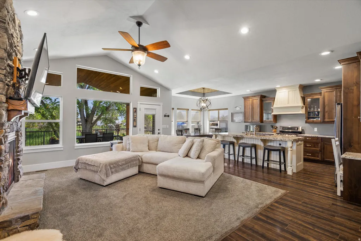
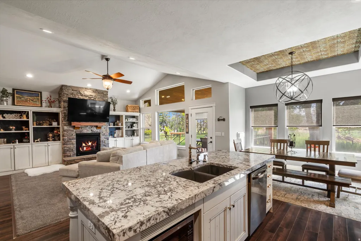
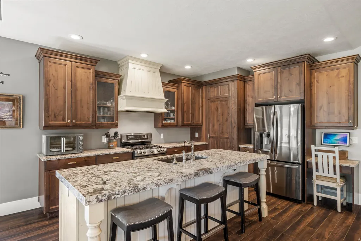
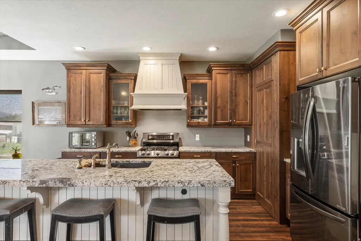
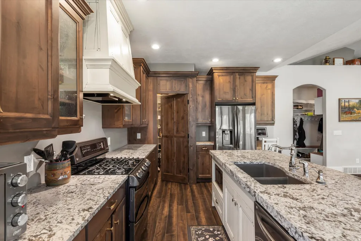
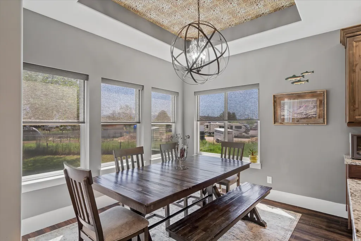
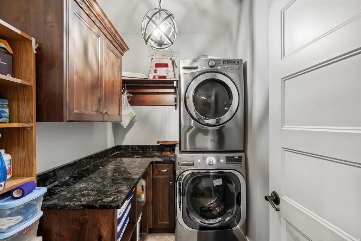
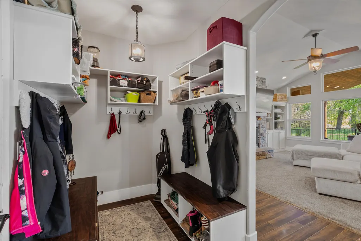
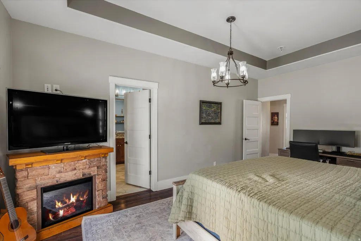
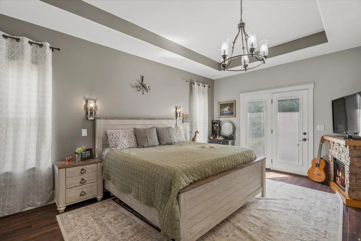
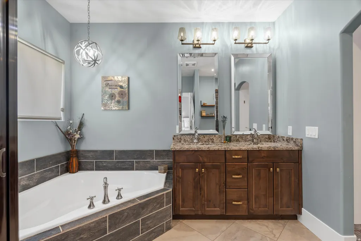
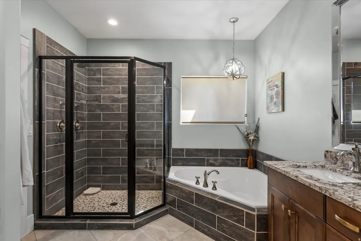
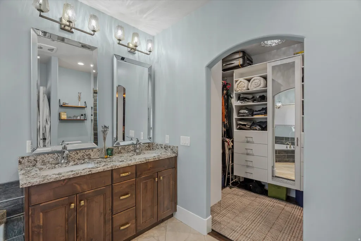
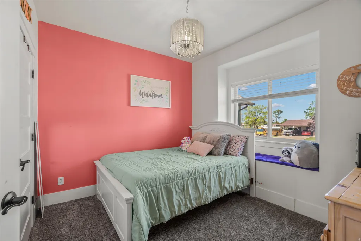
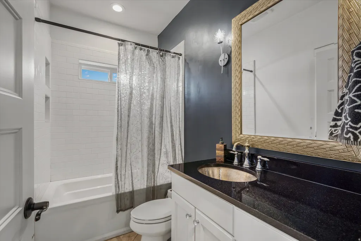
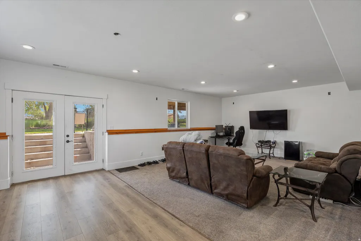
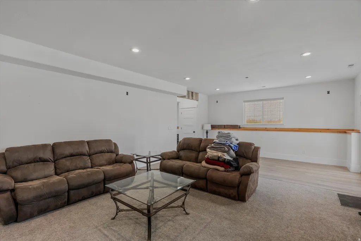
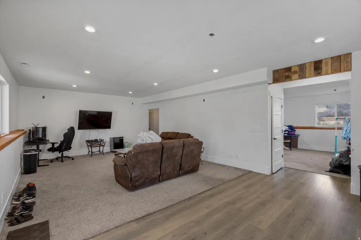
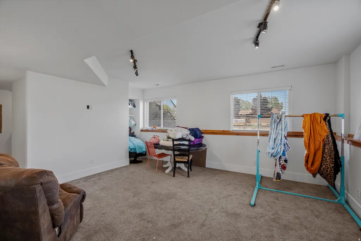
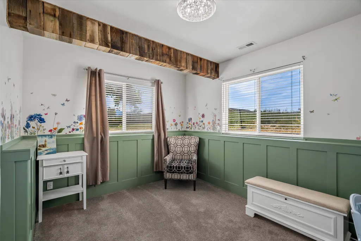
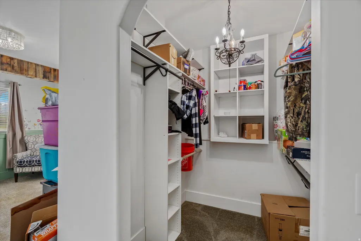
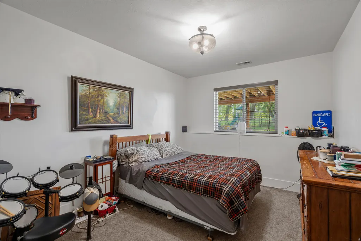
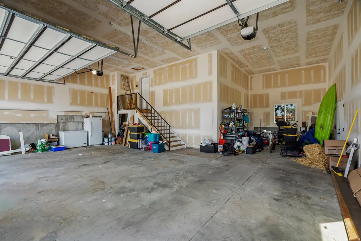
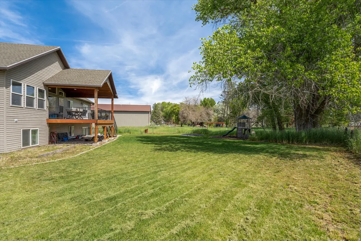
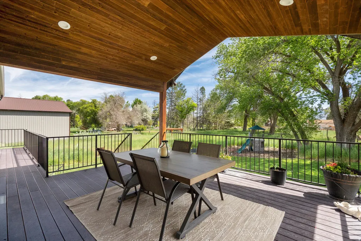
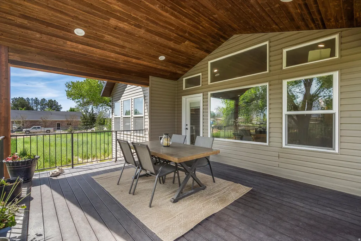
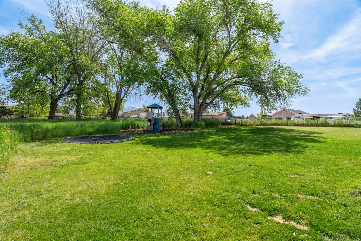
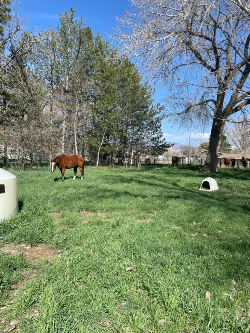
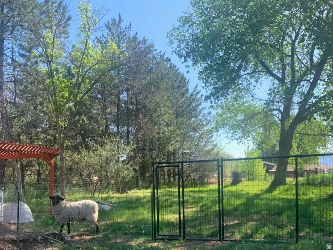
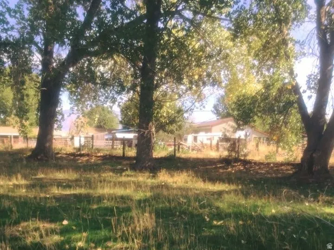
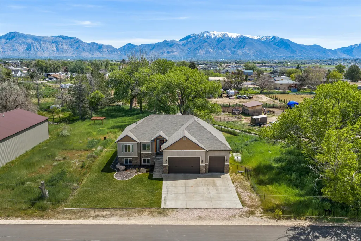
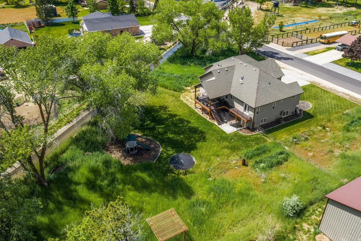
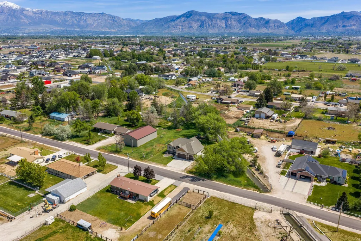
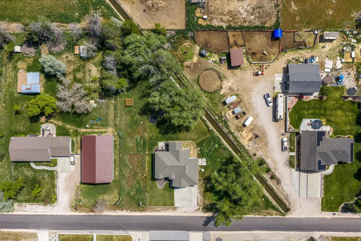
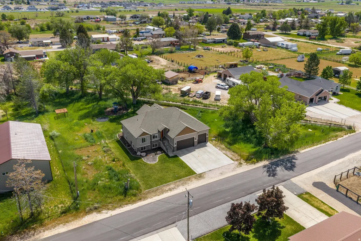
Tucked at the end of a quiet dead-end street, this exceptional .95-acre horse property offers a rare blend of privacy, refinement, and possibility. Wake each morning to the soft sounds of birds in your mature trees and experience a setting that feels peaceful and secluded, yet remains conveniently close to everyday amenities. Inside, the home showcases thoughtful upgrades and timeless finishes throughout. The inviting living space is anchored by a beautiful gas fireplace, creating a warm and elegant atmosphere. The kitchen is both stunning and functional, featuring granite countertops, a gas range, and a hidden pantry that adds a touch of sophistication and seamless design. The expansive deck extends your living space outdoors, complete with a gas hookup, making it ideal for elevated entertaining or quiet evenings surrounded by nature. The daylight walkout basement with 9-foot ceilings offers abundant natural light and exceptional versatility. Wired for surround sound, this space is ready for immersive movie nights or entertaining. An additional flex space provides endless possibilities and is ideal for a playroom, secondary kitchen, bedroom, or an additional living area. The oversized and extra tall three-car garage provides room for up to four vehicles and includes 220V power, accommodating a variety of needs with ease. Designed with efficiency and comfort in mind, the home includes a tankless water heater, is wired for a whole-house generator, wired for surround sound in the basement and is plumbed for central vacuum. Custom lighting and thoughtfully designed closet systems further enhance the home's elevated feel. Set on nearly an acre of usable horse property, there is ample space to build additional outbuildings or create the lifestyle you have been dreaming of. Square footage figures are provided as a courtesy estimate only. Buyer is advised to obtain an independent measurement.
| Elementary School |
|---|
| Kanesville Elementary School |
| Price History | |
|---|---|
| 5/4/2026 | Listed $875,000 |
| 5/14/2026 | 1$870,000 |
| 5/27/2026 | 3$850,000 |
| 7/30/2026 | 1$847,500 |
| 8/10/2026 | 1$840,000 |
General Features
| Living Area | 3494.0 |
|---|---|
| Heating | Forced Air |
| Cooling | Central Air |
| Utilities | Natural Gas Connected,Electricity Connected,Water Connected |
| Roof | Composition |
| Appliances | Dryer,Microwave,Refrigerator,Washer |
| Zoning | Single-Family,Short Term Rental Allowed |
| Garage Spaces | 4.0 |
| Patio/Porch Features | Patio: Open |
| Architectural Style | Rambler/Ranch |
| Construction Materials | Stone |
| Exclusions | Swing Set |
| Year Built | 2016 |
| View | Mountain(s) |
| Stories Count | 2 |
| Topography | Fenced: Part,Sprinkler: Auto-Part,View: Mountain,Drip Irrigation: Auto-Part |
| Property Subtype | Single Family Residence |
| Current Use | Single Family |
| Ownership | Agent Owned |
| County | Weber |
| New Construction | No |
| Property Type | Residential |
| HOA | No |
| Attached Garage | Yes |
| Subdivision Name | VALLEY GREEN ESTATES |
| Facing Direction | West |
| Garage Y/N | Yes |
| Total Rooms | 14 |
| Full Baths | 3 |
| Status | Active |
| City | Ogden |
| Senior Community Y/N | No |
| High School District | Weber |
| Zoning Description | RES |
| Open Parking Spaces | 10.0 |
| MLS Area | Ogdn; W Hvn; Ter; Rvrdl |
| Lot Size Units | Acres |
| Lot Size Square Feet | 41382.0 |
| Carport Y/N | No |
| Listing Terms | Cash,Conventional,FHA,VA Loan |
| Elementary School | Kanesville |
| Property Attached Y/N | No |
| Tax Annual Amount | 3670.0 |
| Home Warranty Y/N | No |
| Property Condition | Blt./Standing |
| Lease Considered Y/N | No |
| Virtual Tour | https://youtube.com/shorts/EiYBuAOLqUI?feature=share |
| Living Area Units | Square Feet |
| Standard Status | Active |
| Middle/Junior School District | Weber |
| Elementary School District | Weber |
| PostalCity | Ogden |
| ADU | No |
Interior Features
| Interior Amenities | Bath: Primary,Closet: Walk-In,Disposal,Gas Log,Oven: Gas,Range: Gas,Range/Oven: Free Stdng.,Vaulted Ceilings,Granite Countertops,Smart Thermostat(s) |
|---|---|
| Basement | Daylight,Entrance,Full,Walk-Out Access |
| Flooring | Carpet,Laminate,Tile |
| Total Fireplaces | 1 |
| Air Conditioning Y/N | Yes |
| Heating Y/N | Yes |
| Window Features | Part |
| Fireplace Y/N | Yes |
| Above Grade Finished Area | 1758.0 |
| Total Bedrooms | 5 |
| Main Level Bedrooms | 3 |
| Total Baths | 3 |
| Basement Finished | 95 |
Exterior Features
| Exterior Amenities | Deck; Covered,Double Pane Windows,Entry (Foyer),Horse Property,Lighting,Walkout,Patio: Open |
|---|---|
| Vegetation | Landscaping: Part,Mature Trees,Vegetable Garden |
| Parking Features | Rv Parking |
| Lot Features | Fenced: Part,Sprinkler: Auto-Part,View: Mountain,Drip Irrigation: Auto-Part |
| Water Source | Culinary |
| Total Parking | 14.0 |
| Inclusions | Dryer,Microwave,Range,Refrigerator,Washer,Trampoline |
| Lot Size Area | 0.95 |
| Spa | No |
| Building Area Total | 3494.0 |
| Lot Dimensions | 0.0x0.0x0.0 |
| Lot Size Acres | 0.95 |
| Frontage Length | 0.0 |
| Private Pool | No |
| Waterfront Y/N | No |
| Covered Spaces | 4.0 |
| RV Parking Dimensions | 0.00 |
| Other Equipment | Trampoline |
| Horse Y/N | Yes |
Amenities
- Foreclosure
- Views
- Short Sale
- New Construction
- Adult 55+
- Lease To Own
- No HOA Fees
- Furnished
- Primary On Main
- Air Conditioning
- Seller Finance
- Green
- Fixer Upper
- Horse
- Golf
- Fireplace
- Deck
- Garage
- Basement
- Pool
Property vs Single Family Average in 84401
Price
Taxes
Year Built
Visits
 Wasatch Front Regional MLS - Salt Lake Board of REALTORS® All information deemed reliable but not guaranteed. All properties are subject to prior sale, change or withdrawal. Neither listing broker(s) or information provider(s) shall be responsible for any typographical errors, misinformation, misprints and shall be held totally harmless. Listing(s) information is provided for consumer's personal, non-commercial use and may not be used for any purpose other than to identify prospective properties
