
Address
22677 E Snowbird Dr # 47, Spanish Fork, UT
Price
$ 1,100,000
Property Attributes
- MLS#2155312
- TypeSingle Family
- Listing Status Active
- CountyUTAH
- CitySpanish Fork
- AreaSp Fork
- NeighborhoodSOLDIER SUMMIT ESTATES
- Zip84660
- StyleCabin
- Year Built2011
- Taxes$ 3557
- Price$ 1,100,000
- Bedrooms3
- Full Bathrooms3
- Half Bathrooms0
- Sqr Footage3202

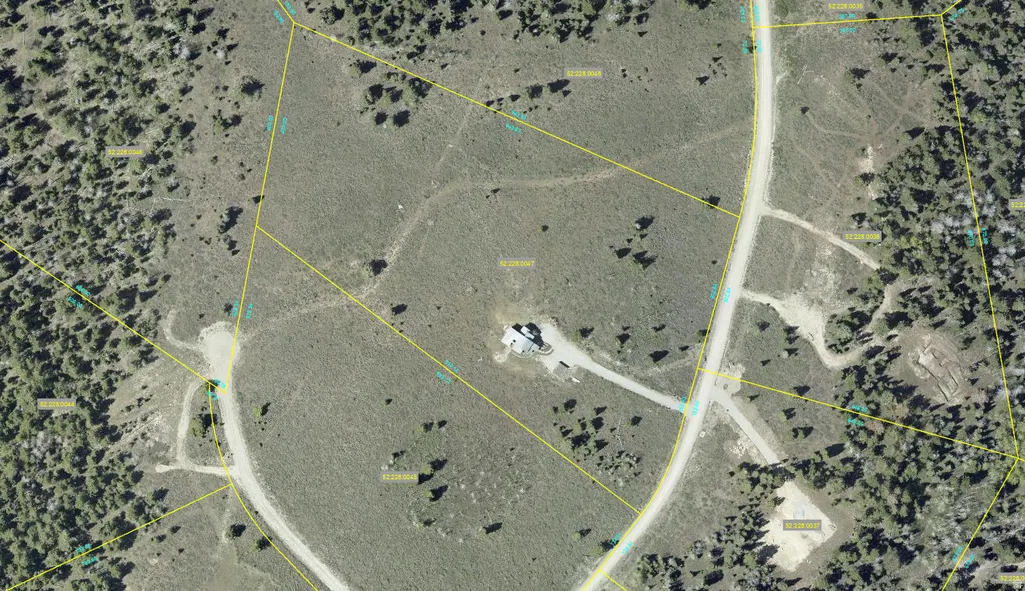
- Lot Size10.53 Acres
Data Source:
Wasatch Front Regional MLS (WFRMLS)
Property Description
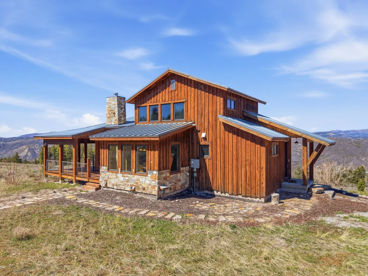
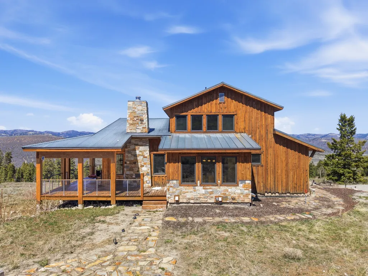
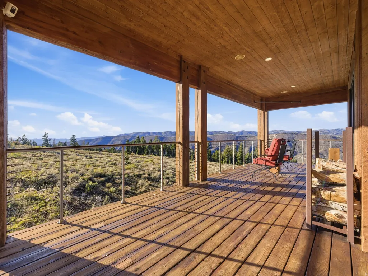
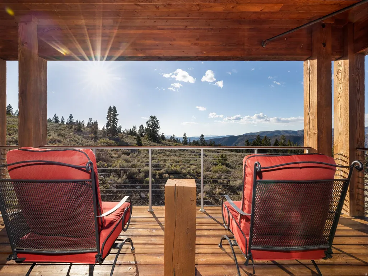
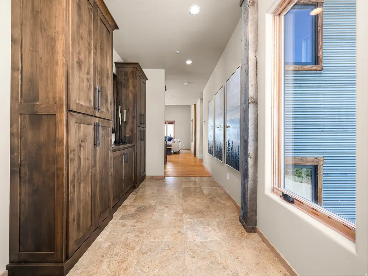
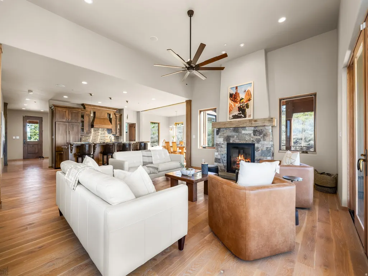
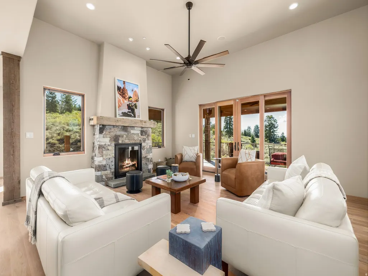

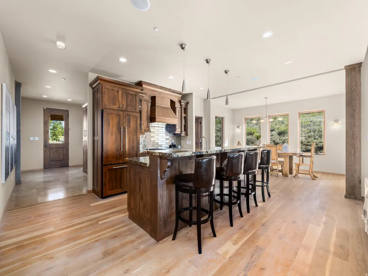
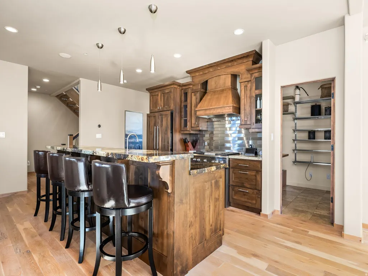
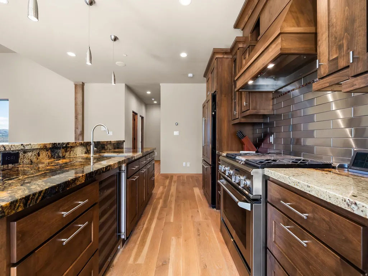
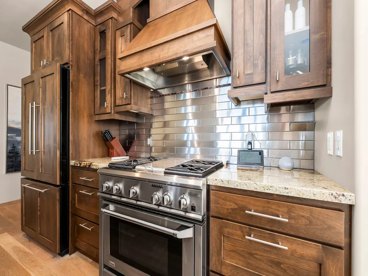
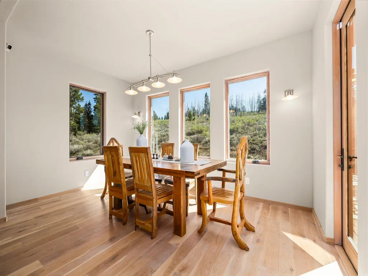
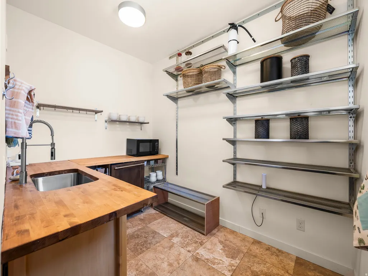
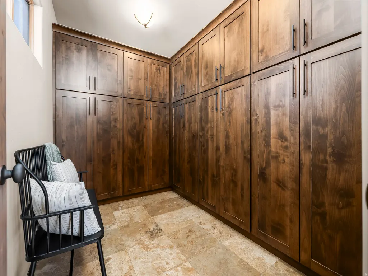
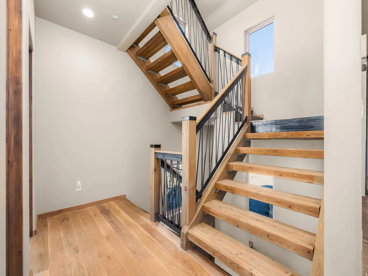
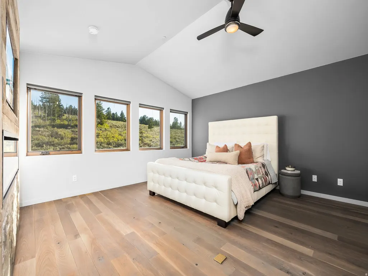
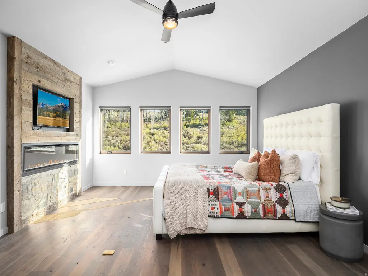
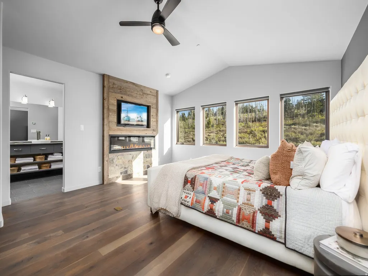
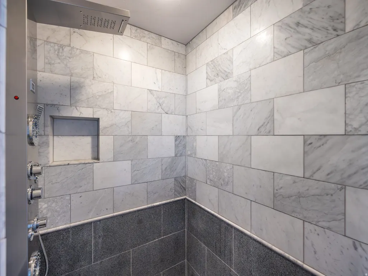
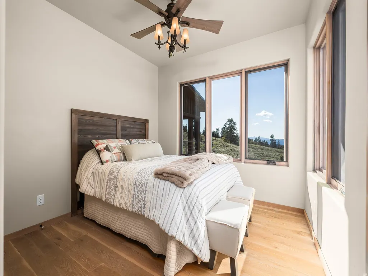
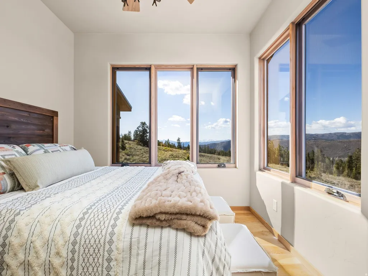
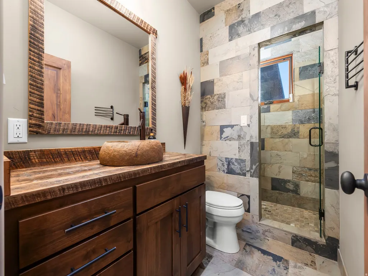
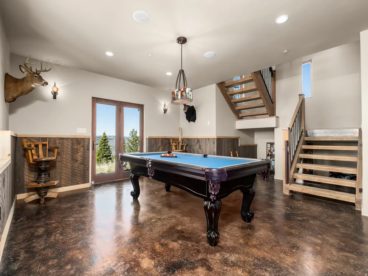
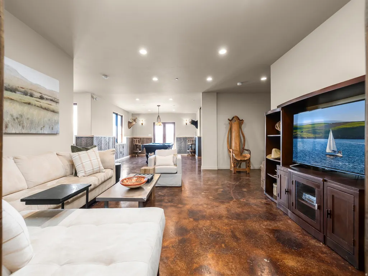
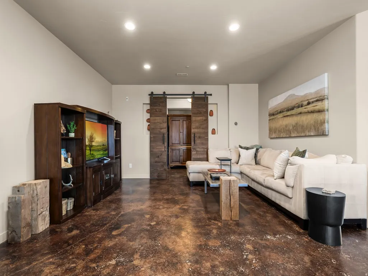
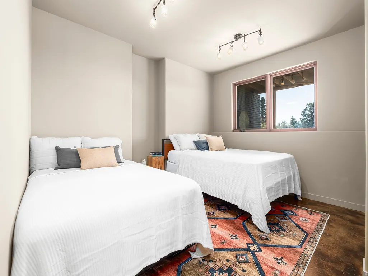
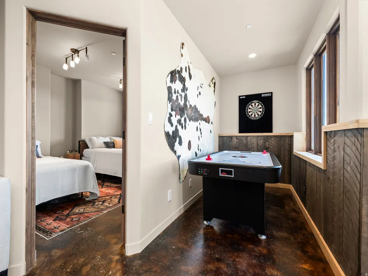
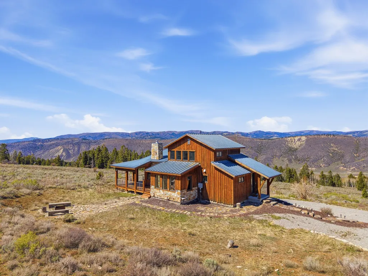
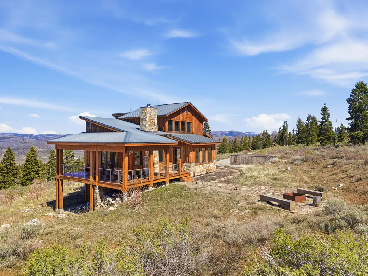
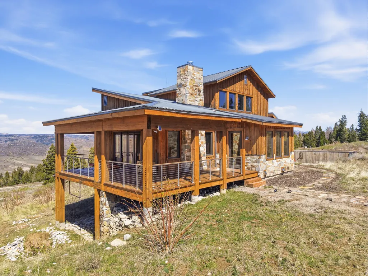
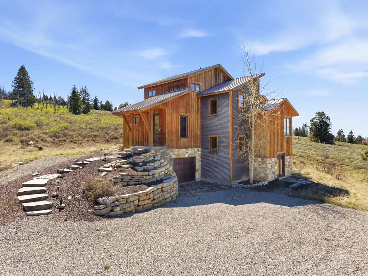
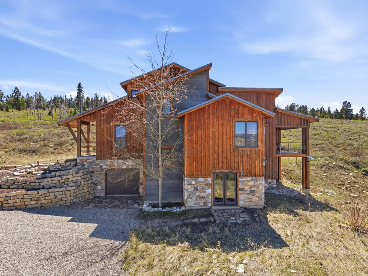
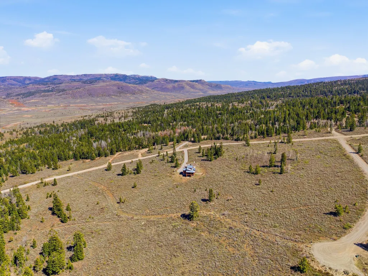
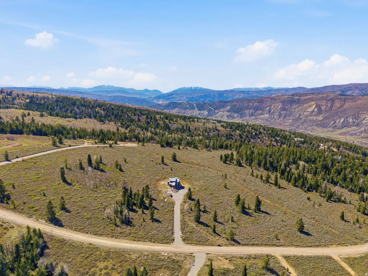
Experience refined mountain living at 8,400 feet with this exceptional mountain modern luxury cabin set on 10 pristine acres. Perfectly positioned to capture breathtaking, unobstructed views in every direction, this property offers a rare balance of privacy, space, and connection. Designed with both comfort and entertaining in mind, the thoughtfully crafted floor plan provides seamless gathering spaces while still offering quiet retreats. You'll love the butler's pantry and additional food prep space. Expansive windows invite the outdoors in, filling the home with natural light and showcasing the surrounding landscape in every season. High-end appliances and elevated finishes are found throughout, creating a level of quality and design that complements the setting. Enjoy year-round access along with modern conveniences including fiber internet to stay connected, reliable power, and a well-managed HOA-allowing you to fully embrace mountain living without sacrificing everyday comfort. Radiant heated floors provide warmth and efficiency, making the home as inviting in the winter as it is refreshing in the cooler mountain summers. Whether you're escaping the heat of summer or settling in for snow-covered winter days, this cabin delivers a true four-season experience. Nestled among mature trees yet intentionally positioned to preserve views and openness, this is mountain living without compromise. The roads are plowed weekly during winter according the the CC&Rs, but snow machines will certainly help you access the cabin.
| Elementary School | Middle School | High School |
|---|---|---|
| Spanish Oaks Elementary School | Mapleton Jr Middle School | Maple Mountain High School |
| Price History | |
|---|---|
| 5/4/2026 | Listed $1,100,000 |
General Features
| Living Area | 3202.0 |
|---|---|
| Sewer | Septic Tank |
| Heating | Propane,Radiant Floor |
| Cooling | Natural Ventilation |
| Utilities | Electricity Connected,Sewer: Septic Tank,Water Connected |
| Roof | Metal |
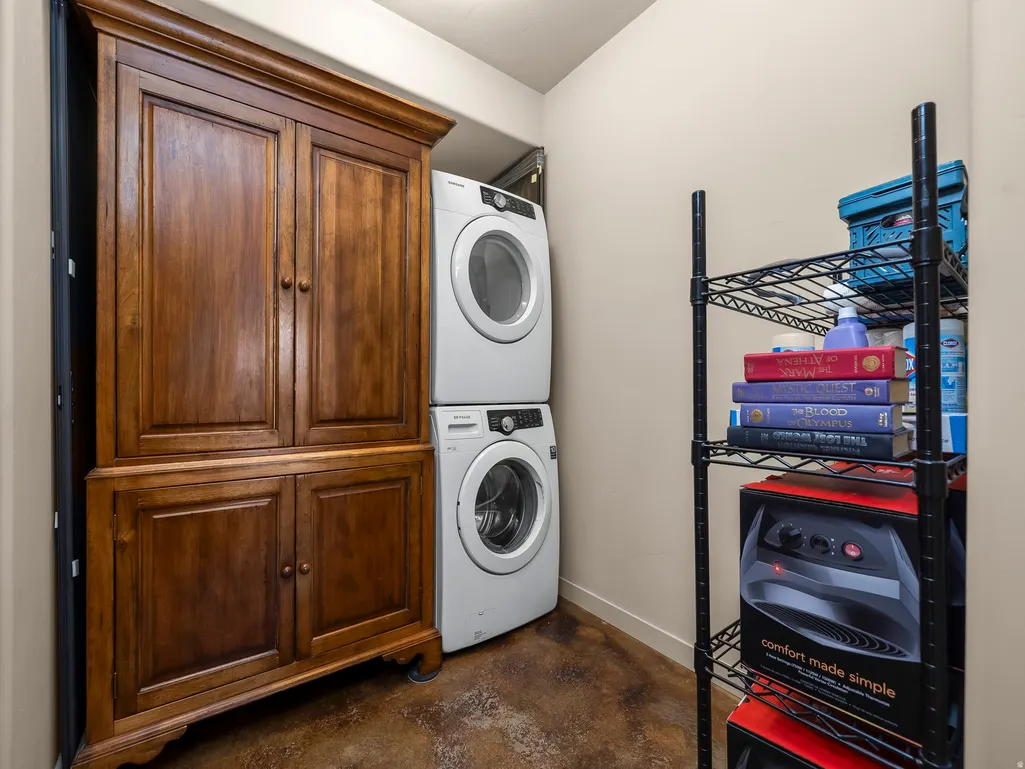
| Appliances | Ceiling Fan,Dryer,Freezer,Gas Grill/BBQ,Microwave,Range Hood,Refrigerator,Washer |
| Zoning | Single-Family |
| HOA Fee | 1800.0 |
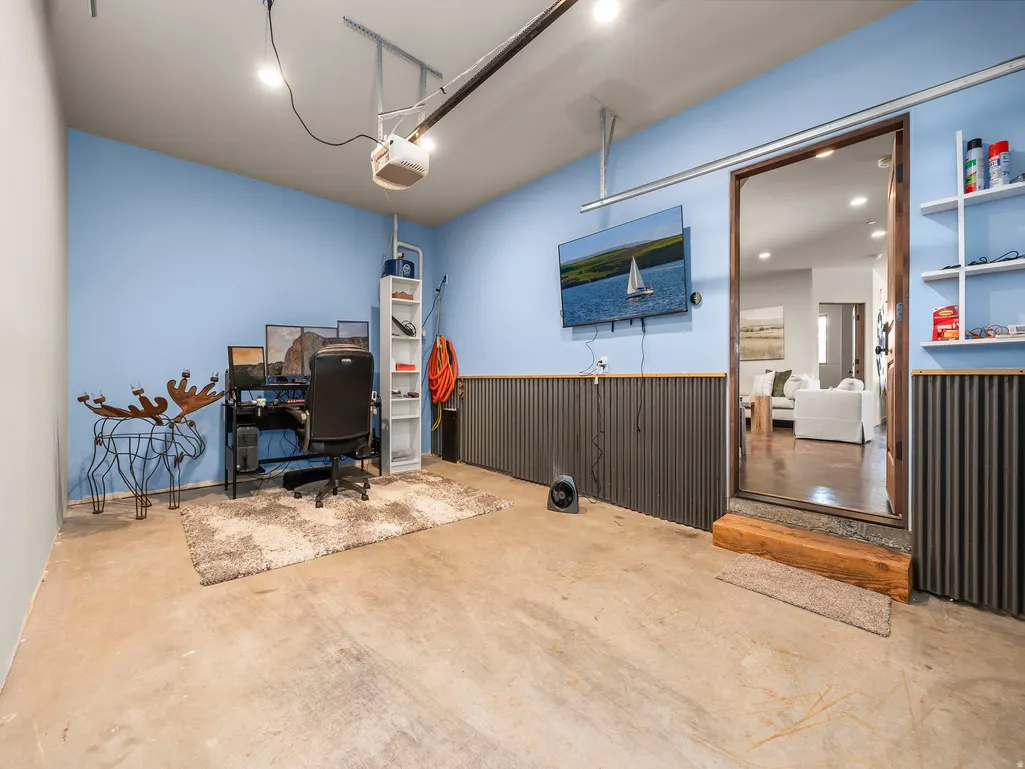
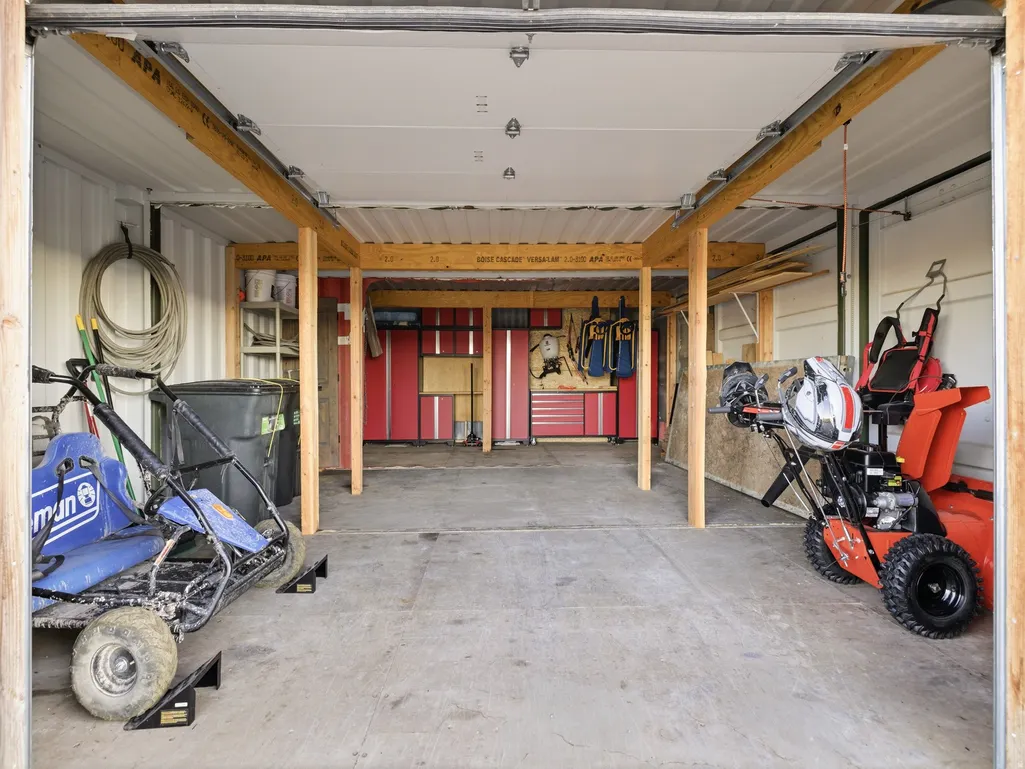
| Garage Spaces | 2.0 |
| Architectural Style | Cabin |
| Security Features | Security System |
| Construction Materials | Stone,Metal Siding,Other |
| Year Built | 2011 |
| View | Mountain(s) |
| Stories Count | 3 |
| Topography | Road: Unpaved,Terrain: Grad Slope,Terrain: Mountain,View: Mountain,Wooded |
| Unit Number | 47 |
| Property Subtype | Recreational |
| Current Use | Recreational |
| Assoc Fee Paid Per | Annually |
| County | Utah |
| New Construction | No |
| Property Type | Residential |
| Association Amenities | Gated,Snow Removal |
| HOA | Yes |
| Attached Garage | Yes |
| Subdivision Name | SOLDIER SUMMIT ESTATES |
| Facing Direction | South |
| Garage Y/N | Yes |
| Other Structures | Workshop |
| Total Rooms | 10 |
| Full Baths | 2 |
| Status | Active |
| Directions | Soldier Summit Estates is 32 miles up Spanish Fork Canyon if youre coming from Utah Valley. Take a right on the dirt road right before you come to the Chevron gas station at the top of the canyon. |
| High School | Maple Mountain |
| City | Spanish Fork |
| Association Name | PMI |
| Senior Community Y/N | No |
| High School District | Nebo |
| MLS Area | Sp Fork; Mapleton; Benjamin |
| Lot Size Units | Acres |
| Lot Size Square Feet | 458686.8 |
| Carport Y/N | No |
| Listing Terms | Cash,Conventional |
| Elementary School | Spanish Oaks |
| Property Attached Y/N | No |
| Tax Annual Amount | 3557.0 |
| Home Warranty Y/N | No |
| Middle/Junior High School | Mapleton Jr |
| Property Condition | Blt./Standing |
| Lease Considered Y/N | No |
| Living Area Units | Square Feet |
| Standard Status | Active |
| Middle/Junior School District | Nebo |
| Elementary School District | Nebo |
| PostalCity | Spanish Fork |
| ADU | No |
Interior Features
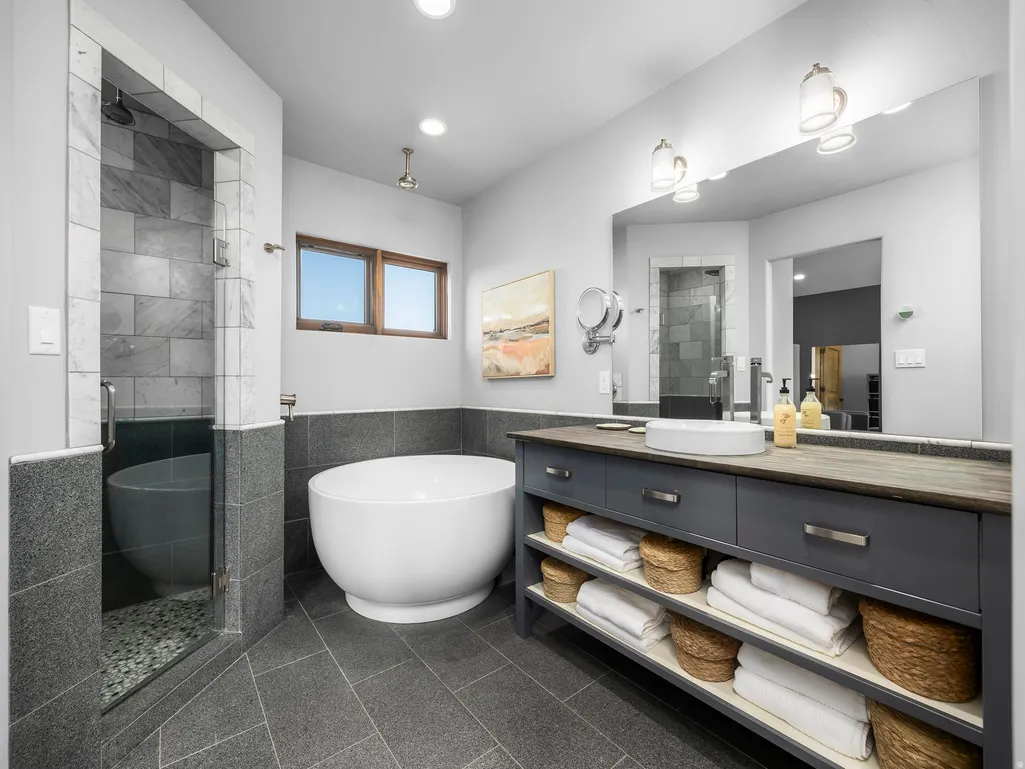
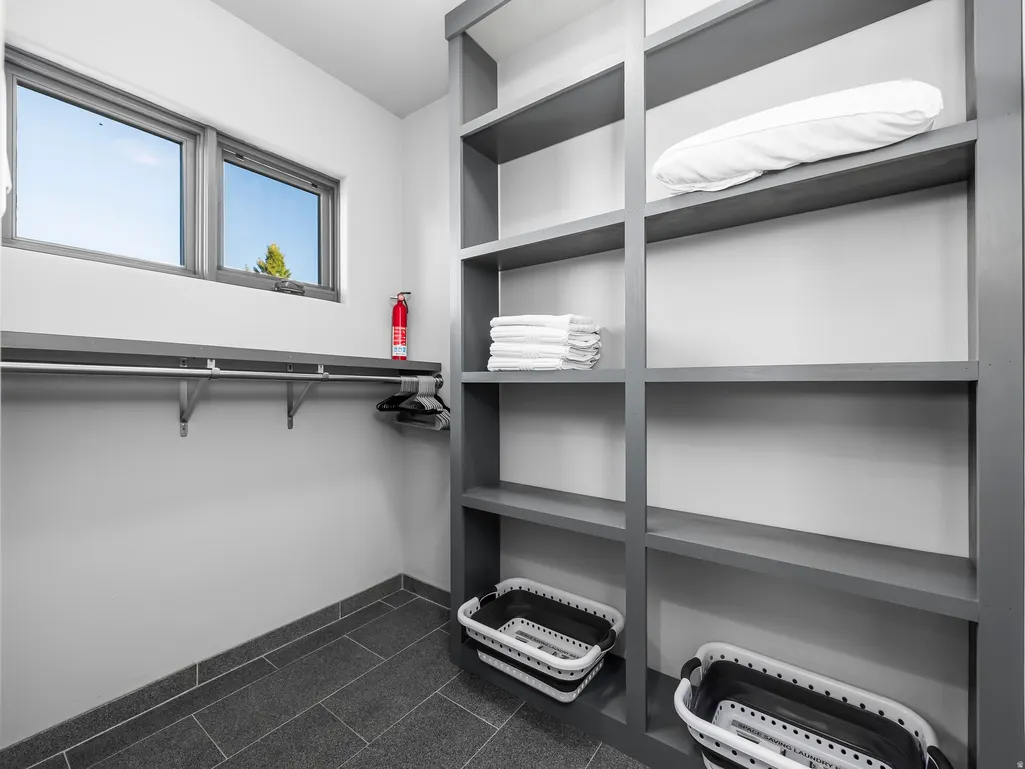
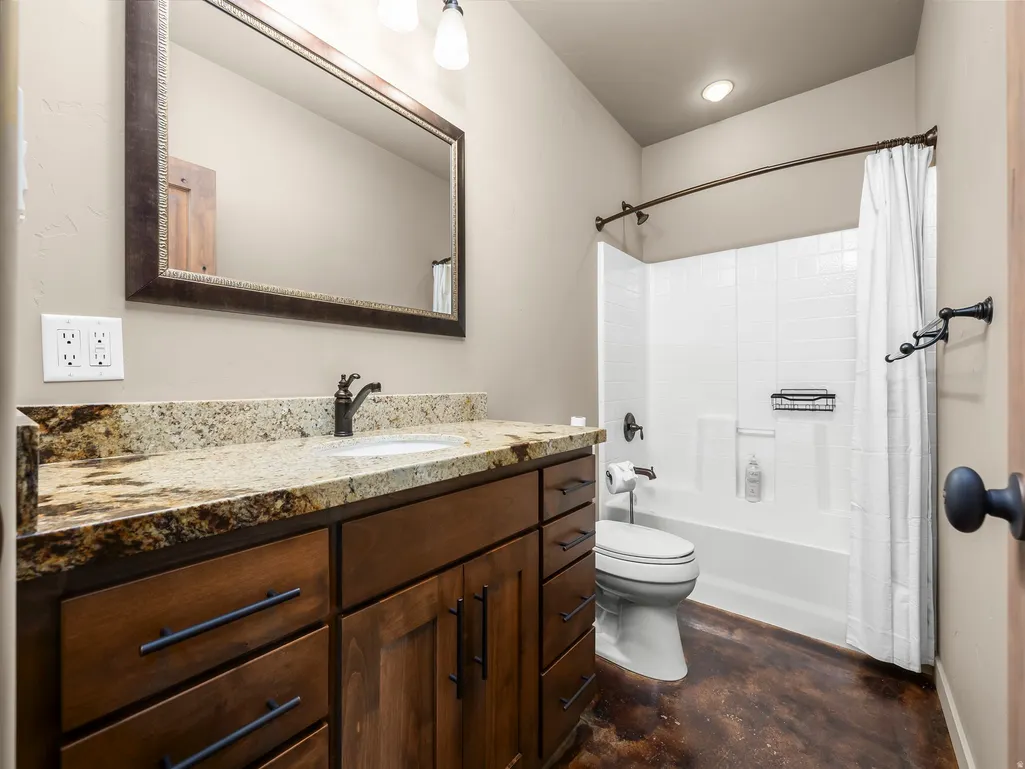
| Interior Amenities | Alarm: Security,Bath: Primary,Bath: Sep. Tub/Shower,Central Vacuum,Closet: Walk-In,Gas Log,Great Room,Range: Gas,Vaulted Ceilings,Instantaneous Hot Water,Granite Countertops |
|---|---|
| Basement | Daylight,Full,Walk-Out Access |
| Flooring | Hardwood,Travertine,Concrete |
| Total Fireplaces | 1 |
| Air Conditioning Y/N | Yes |
| Heating Y/N | Yes |
| Window Features | Blinds |
| Fireplace Y/N | Yes |
| Above Grade Finished Area | 1996.0 |
| 3/4 Baths | 1 |
| Total Bedrooms | 3 |
| Main Level Bedrooms | 1 |
| Total Baths | 3 |
| Basement Finished | 100 |
Exterior Features
| Exterior Amenities | Basement Entrance,Bay Box Windows,Deck; Covered,Double Pane Windows,Entry (Foyer),Walkout |
|---|---|
| Parking Features | Rv Parking |
| Lot Features | Road: Unpaved,Terrain: Grad Slope,Terrain: Mountain,View: Mountain,Wooded |
| Water Source | Culinary,Well |
| Total Parking | 2.0 |
| Inclusions | Alarm System,Ceiling Fan,Dryer,Freezer,Gas Grill/BBQ,Microwave,Range,Range Hood,Refrigerator,Storage Shed(s),Washer,Window Coverings,Workbench,Video Door Bell(s),Video Camera(s) |
| Lot Size Area | 10.53 |
| Spa | No |
| Building Area Total | 3202.0 |
| Lot Dimensions | 0.0x0.0x0.0 |
| Lot Size Acres | 10.53 |
| Frontage Length | 0.0 |
| Private Pool | No |
| Waterfront Y/N | No |
| Covered Spaces | 2.0 |
| RV Parking Dimensions | 0.00 |
| Other Equipment | Alarm System,Storage Shed(s),Window Coverings,Workbench |
| Horse Y/N | No |
Amenities
- Foreclosure
- Views
- Short Sale
- New Construction
- Adult 55+
- Lease To Own
- No HOA Fees
- Furnished
- Primary On Main
- Air Conditioning
- Seller Finance
- Green
- Fixer Upper
- Horse
- Golf
- Fireplace
- Deck
- Garage
- Basement
- Pool
Property vs Single Family Average in 84660
Price
Taxes
Year Built
Visits
 Wasatch Front Regional MLS - Salt Lake Board of REALTORS® All information deemed reliable but not guaranteed. All properties are subject to prior sale, change or withdrawal. Neither listing broker(s) or information provider(s) shall be responsible for any typographical errors, misinformation, misprints and shall be held totally harmless. Listing(s) information is provided for consumer's personal, non-commercial use and may not be used for any purpose other than to identify prospective properties
