
Open House Sat, Aug 22nd 3:00 PM - 5:00 PM
Address
1055 N 1000 E, Mapleton, UT
Price
$ 1,096,000
Property Attributes
- MLS#2155243
- TypeSingle Family
- Listing Status Active
- CountyUTAH
- CityMapleton
- AreaSp Fork
- NeighborhoodHATFIELD
- Zip84664
- StyleRambler/Ranch
- Year Built2005
- Taxes$ 4800
- Price$ 1,096,000
- Bedrooms7
- Full Bathrooms4
- Half Bathrooms0
- Sqr Footage5272
- Lot Size0.33 Acres
Data Source:
Wasatch Front Regional MLS (WFRMLS)
Property Description
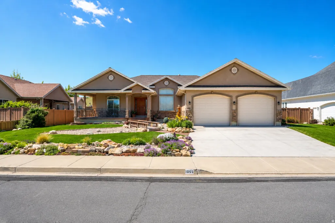
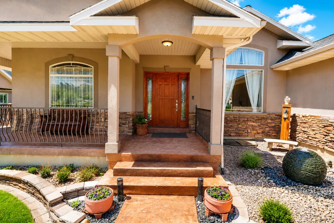
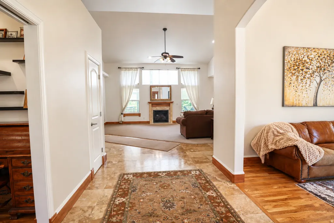
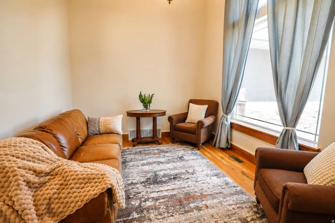
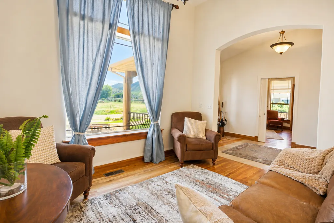
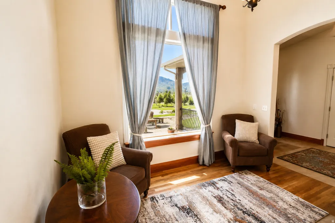
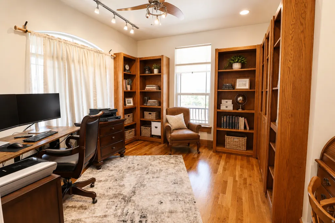
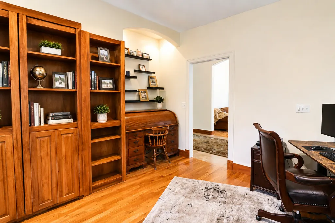
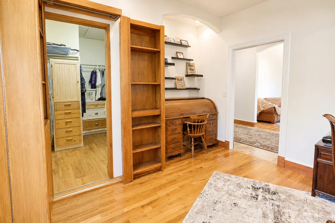
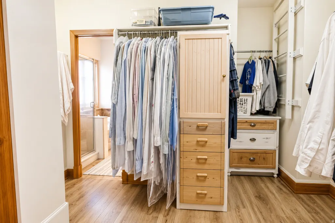
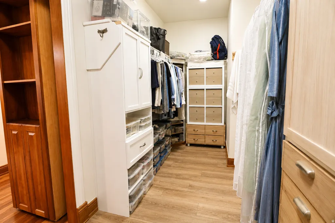
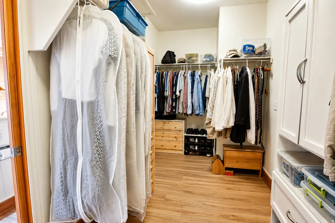
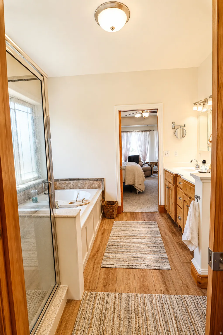
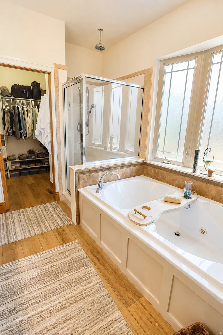
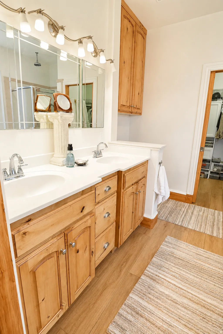
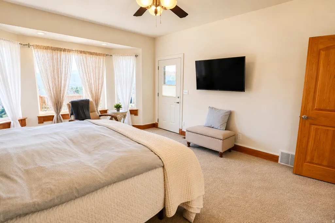
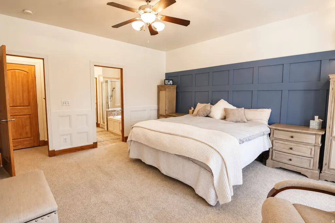
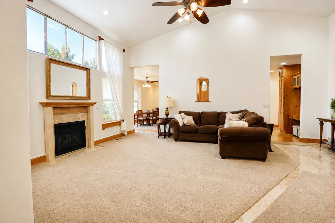
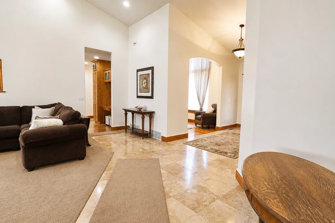
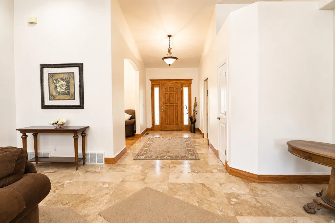
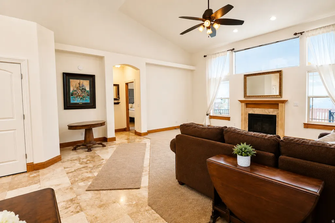
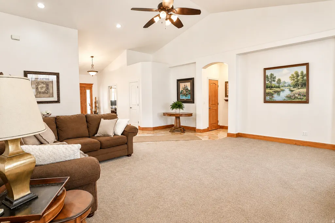
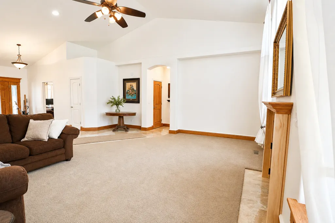
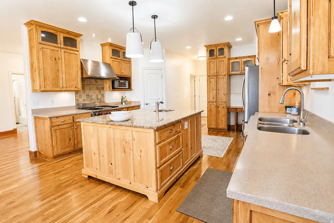
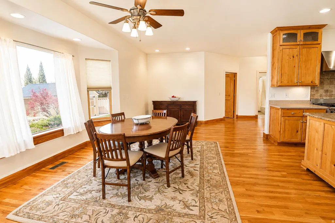
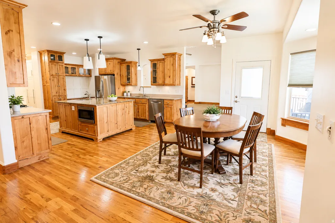
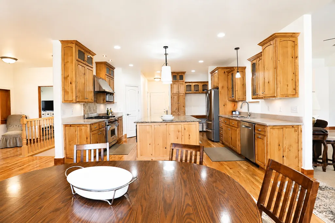
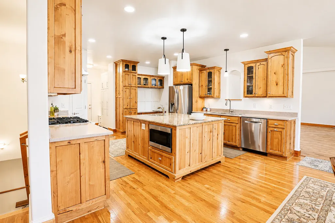
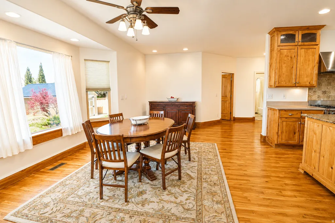
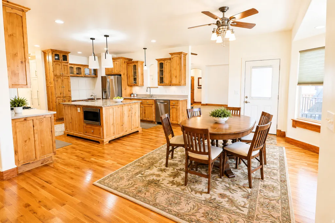
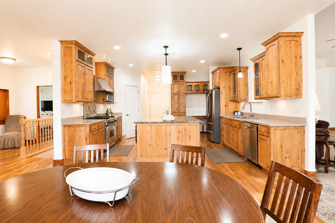
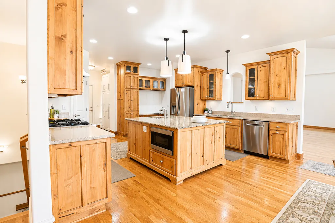
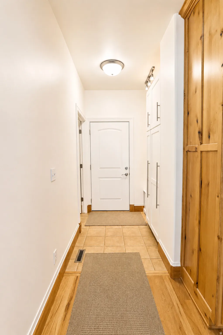
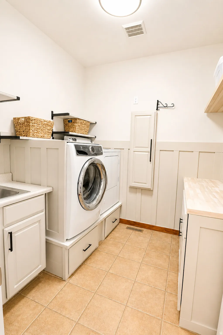
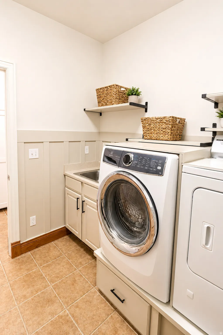
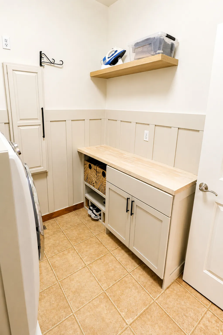
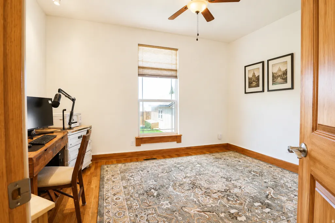
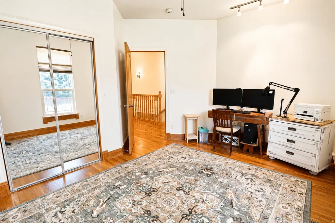
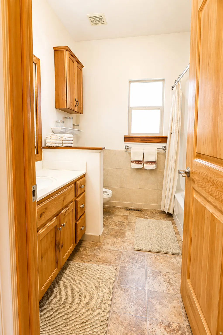
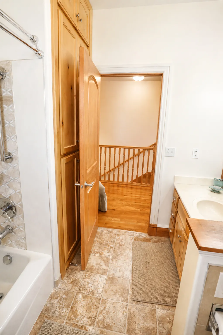
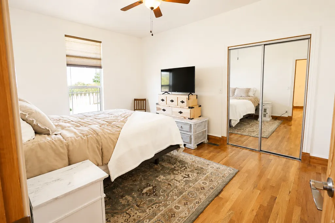
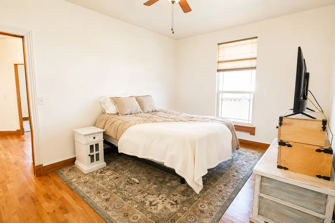
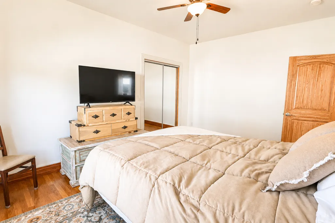
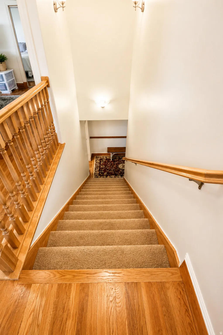
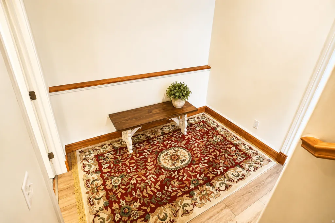
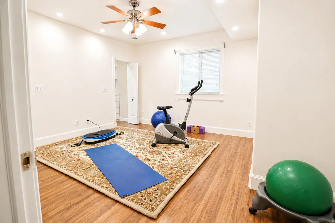
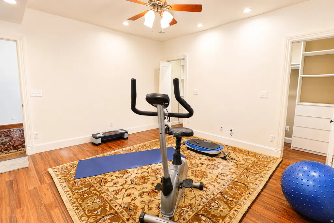
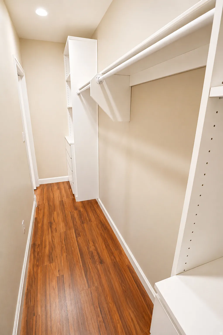
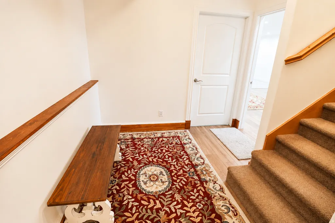
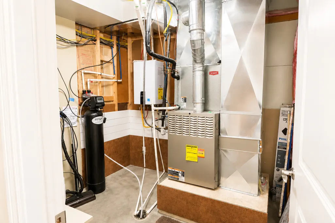
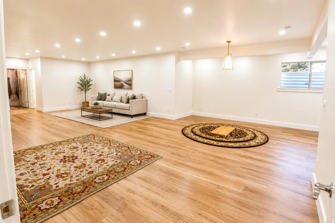
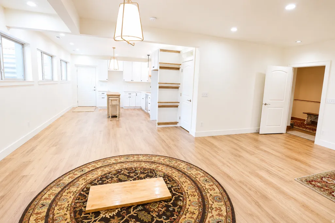
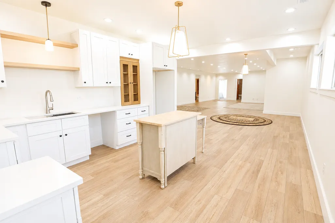
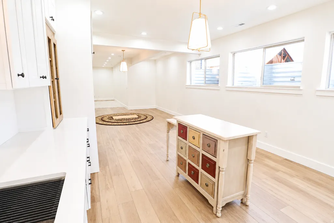
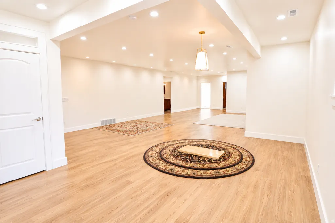
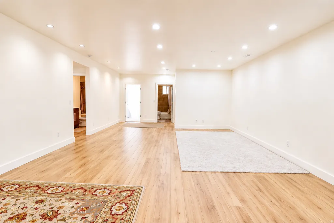
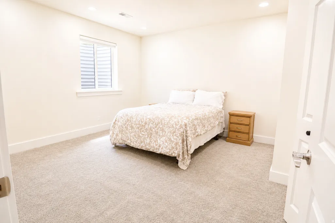
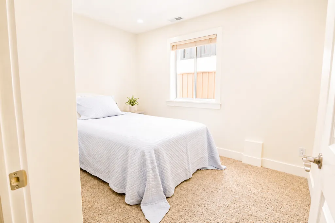
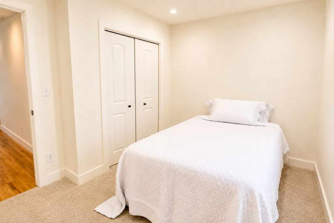
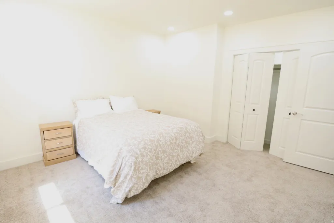
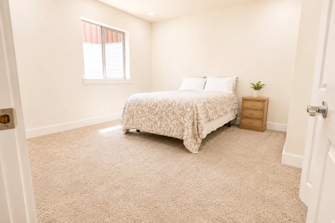
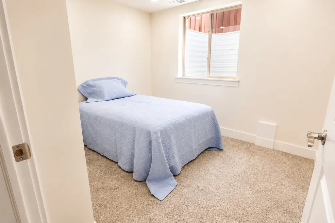
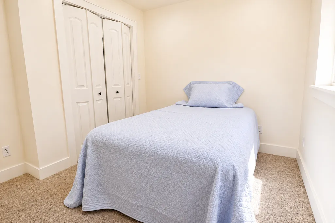
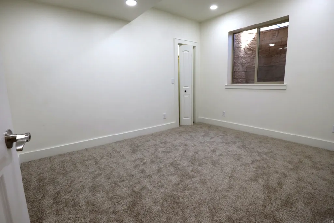
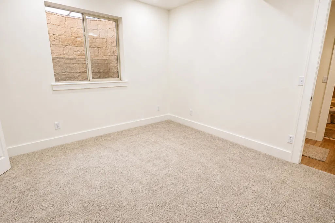
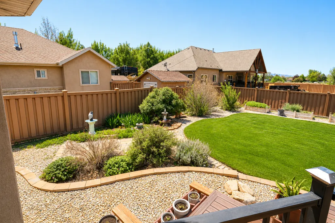
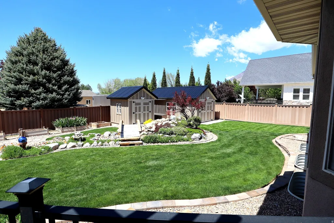
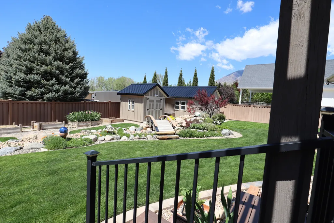
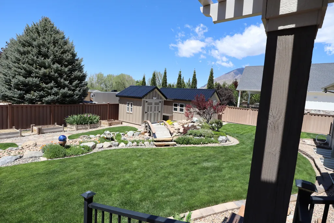
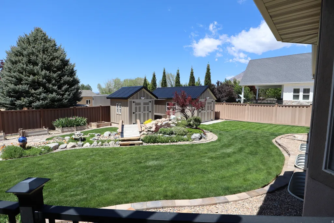
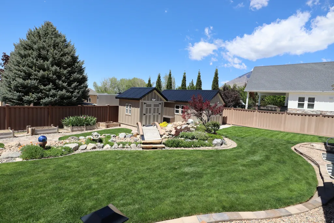
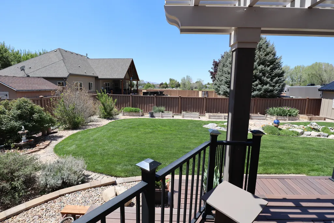
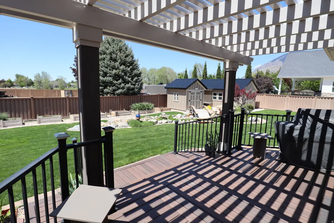
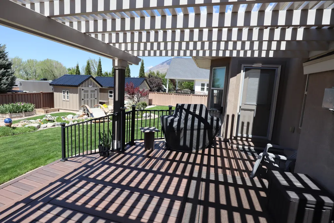
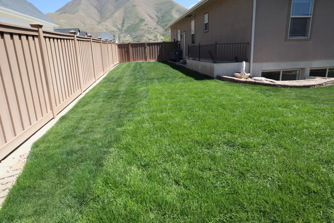
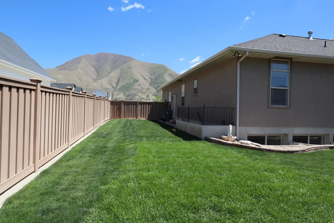
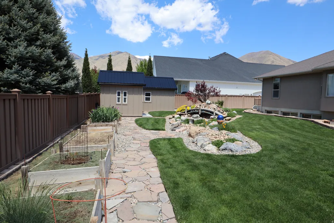
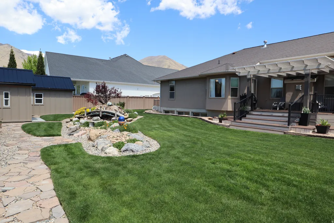
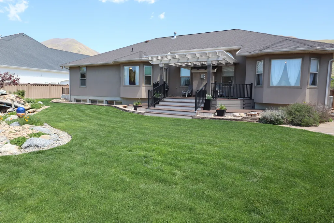
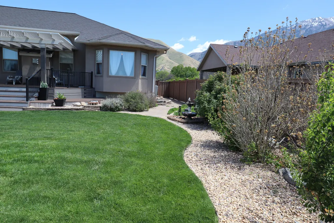
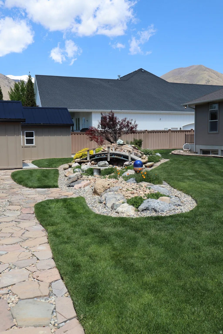
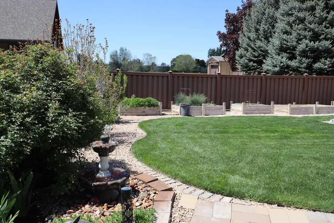
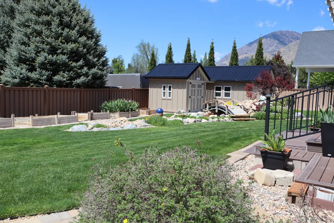
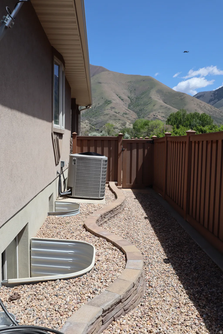
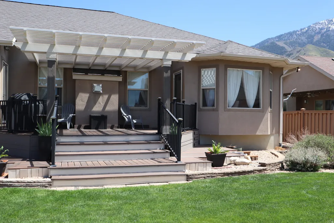
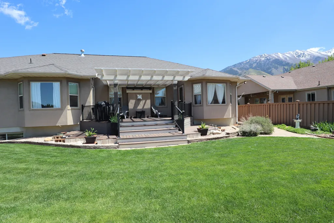
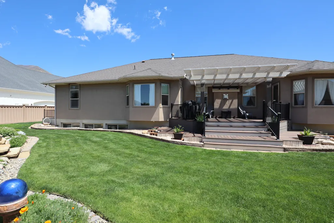
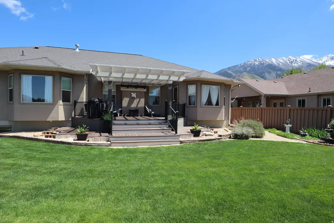
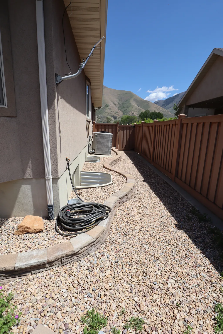
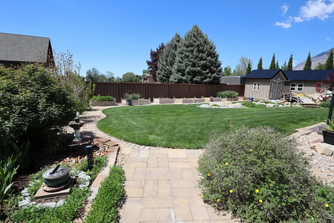
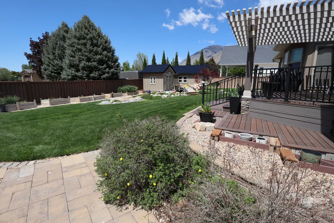
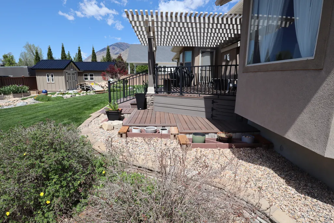
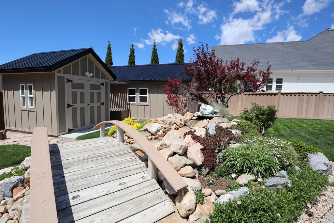
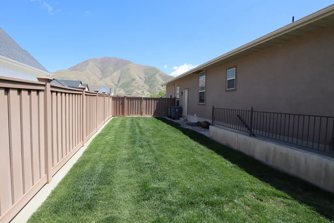
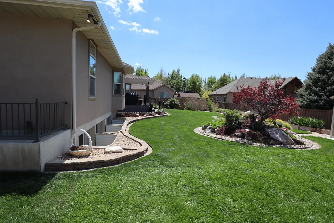
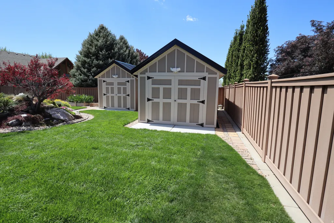
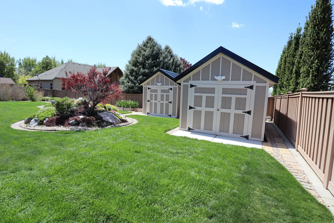
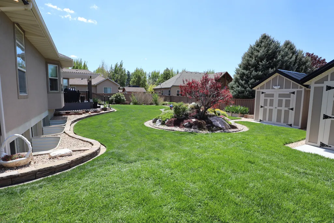
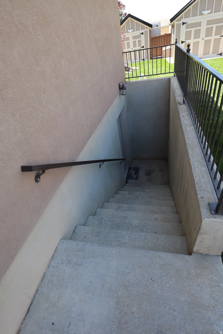
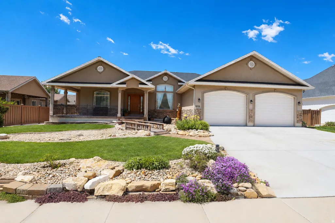
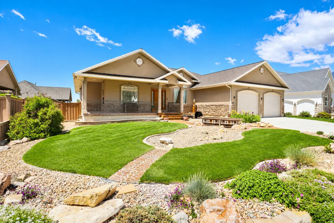
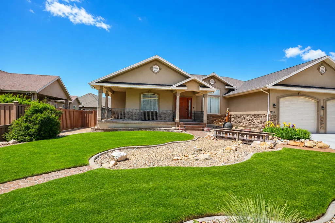
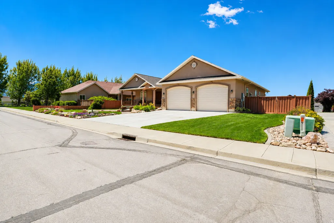
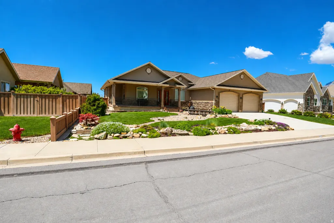
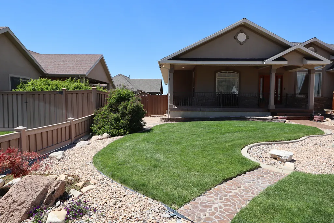
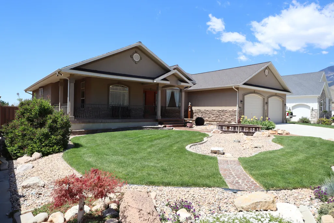
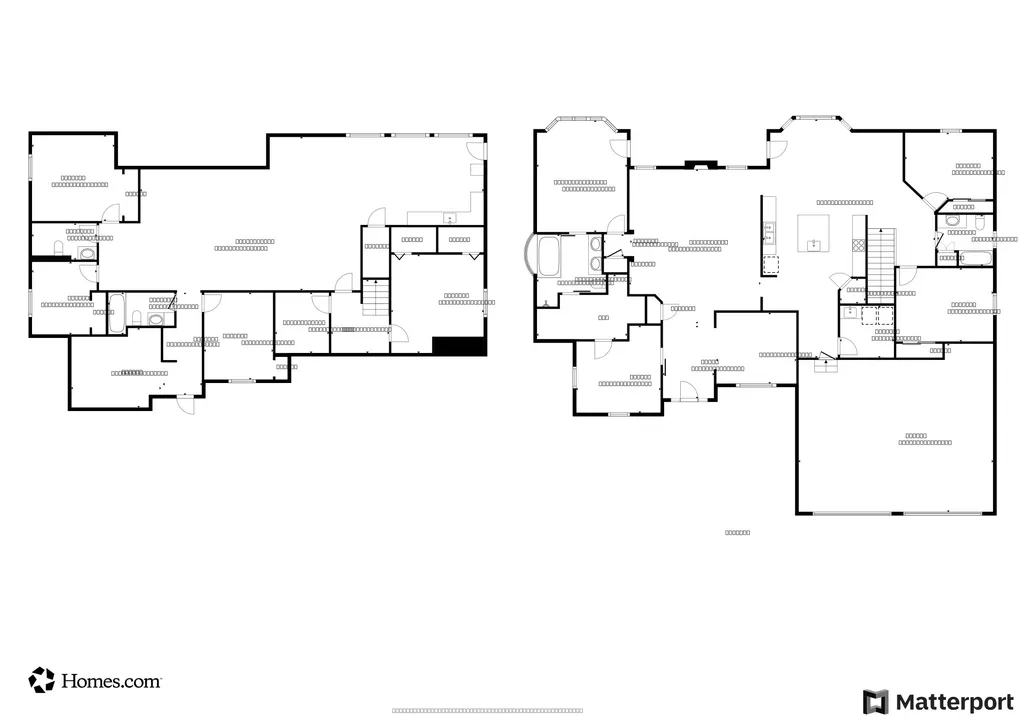
Welcome to this custom home in picturesque Mapleton, Utah! This stunning 7-bedroom, 4-bath residence seamlessly blends luxury with functionality, offering over 5,500 square feet of thoughtfully designed living space. At the heart of the home, a grand great room creates the perfect setting for both relaxing and entertaining. The gourmet kitchen features high-end appliances, an expansive island, and ample workspace, making it ideal for everything from casual meals to hosting gatherings. Soaring 9-foot ceilings throughout the main level enhance the sense of openness and natural light. Car enthusiasts and hobbyists will appreciate the exceptional garage setup, including a 30-foot-wide, extra-deep, extra-wide 2-car garage, plus a separate single-car detached garage-perfect for additional storage, a workshop, or recreational vehicles. Step outside to enjoy true outdoor living with a covered deck, lush landscaping, and a peaceful waterfall feature that creates a private backyard retreat. The inviting front porch captures breathtaking views of Maple Mountain. The versatile basement adds incredible value, offering 4 additional bedrooms, 2 bathrooms, a full kitchen, separate laundry, and a spacious family room, this is an 1847 sq. ft. ADU filled with natural light from large windows. With city approval for a separate entrance, this space is ideal for multi-generational living or potential rental income. Retreat to the luxurious primary suite, designed as a tranquil escape with comfort and style in mind. Don't miss your opportunity to own this exceptional Mapleton home-where space, beauty, and flexibility come together perfectly. 3rd car garage is a detached garage. 9' ceilings in the basement. There are 2 tours, a 3d Matterport tour and a video walk through tour located at the top of this listing.
| Elementary School | Middle School | High School |
|---|---|---|
| Hobble Creek Elementary School | Mapleton Jr Middle School | Maple Mountain High School |
| Price History | |
|---|---|
| 5/4/2026 | Listed $1,096,000 |
General Features
| Living Area | 5272.0 |
|---|---|
| Sewer | Sewer: Connected |
| Heating | Gas: Central |
| Cooling | Central Air |
| Utilities | Natural Gas Connected,Electricity Connected,Sewer Connected,Water Connected |
| Roof | Asphalt,Pitched |
| Zoning | Single-Family |
| Garage Spaces | 3.0 |
| Architectural Style | Rambler/Ranch |
| Construction Materials | Asphalt,Stone,Stucco |
| Year Built | 2005 |
| View | Mountain(s) |
| Stories Count | 2 |
| Topography | Road: Paved,Sidewalks,Sprinkler: Auto-Full,Terrain,Flat,View: Mountain |
| Property Subtype | Single Family Residence |
| Current Use | Single Family |
| Accessibility | Accessible Doors,Accessible Hallway(s),Accessible Electrical and Environmental Controls,Accessible Kitchen Appliances,Fully Accessible,Single Level Living |
| County | Utah |
| New Construction | No |
| Property Type | Residential |
| HOA | No |
| Attached Garage | Yes |
| Subdivision Name | HATFIELD |
| Facing Direction | East |
| Garage Y/N | Yes |
| Total Rooms | 18 |
| Full Baths | 4 |
| Status | Active |
| High School | Maple Mountain |
| City | Mapleton |
| Senior Community Y/N | No |
| High School District | Nebo |
| MLS Area | Sp Fork; Mapleton; Benjamin |
| Lot Size Units | Acres |
| Lot Size Square Feet | 14374.8 |
| Carport Y/N | No |
| Elementary School | Hobble Creek |
| Property Attached Y/N | No |
| Tax Annual Amount | 4800.0 |
| Home Warranty Y/N | No |
| Middle/Junior High School | Mapleton Jr |
| Property Condition | Blt./Standing |
| Lease Considered Y/N | No |
| Virtual Tour | https://www.utahrealestate.com/report/display/report/photo/listno/2155243/type/1/pub/0 |
| Living Area Units | Square Feet |
| Standard Status | Active |
| Middle/Junior School District | Nebo |
| Elementary School District | Nebo |
| Virtual Tour | https://www.utahrealestate.com/report/display/report/photo/listno/2155243/type/1 |
| PostalCity | Mapleton |
| ADU | Yes |
Interior Features
| Interior Amenities | Accessory Apt,Basement Apartment,Bath: Primary,Closet: Walk-In,Den/Office,Disposal,Floor Drains,Gas Log,Great Room,Jetted Tub,Range: Gas,Range/Oven: Free Stdng.,Vaulted Ceilings,Instantaneous Hot Wat |
|---|---|
| Basement | Daylight |
| Flooring | Carpet,Hardwood,Laminate,Linoleum,Travertine |
| Total Fireplaces | 1 |
| Air Conditioning Y/N | Yes |
| Heating Y/N | Yes |
| Window Features | Drapes,Full |
| Fireplace Y/N | Yes |
| Above Grade Finished Area | 2525.0 |
| Laundry Features | Electric Dryer Hookup,Gas Dryer Hookup |
| Total Bedrooms | 7 |
| Main Level Bedrooms | 3 |
| Total Baths | 4 |
| Basement Finished | 100 |
Exterior Features
| Exterior Amenities | Basement Entrance,Entry (Foyer),Lighting |
|---|---|
| Vegetation | Landscaping: Full,Vegetable Garden,Waterfall |
| Lot Features | Road: Paved,Sidewalks,Sprinkler: Auto-Full,View: Mountain |
| Water Source | Culinary |
| Total Parking | 3.0 |
| Lot Size Area | 0.33 |
| Spa | No |
| Building Area Total | 5272.0 |
| Lot Dimensions | 0.0x0.0x0.0 |
| Lot Size Acres | 0.33 |
| Frontage Length | 0.0 |
| Private Pool | No |
| Waterfront Y/N | No |
| Covered Spaces | 3.0 |
| RV Parking Dimensions | 0.00 |
| Horse Y/N | No |
Amenities
- Foreclosure
- Views
- Short Sale
- New Construction
- Adult 55+
- Lease To Own
- No HOA Fees
- Furnished
- Primary On Main
- Air Conditioning
- Seller Finance
- Green
- Fixer Upper
- Horse
- Golf
- Fireplace
- Deck
- Garage
- Basement
- Pool
Property vs Single Family Average in 84664
Price
Taxes
Year Built
Visits
 Wasatch Front Regional MLS - Salt Lake Board of REALTORS® All information deemed reliable but not guaranteed. All properties are subject to prior sale, change or withdrawal. Neither listing broker(s) or information provider(s) shall be responsible for any typographical errors, misinformation, misprints and shall be held totally harmless. Listing(s) information is provided for consumer's personal, non-commercial use and may not be used for any purpose other than to identify prospective properties
