
Address
4945 W Mustang Ln, Mountain Green, UT
Price
$ 1,224,000
Property Attributes
- MLS#2155135
- TypeSingle Family
- Listing Status Active
- CountyMORGAN
- CityMountain Green
- AreaMt Grn
- NeighborhoodROLLINS RANCH PHASE 4B SUBDIVISION
- Zip84050
- StyleRambler/Ranch
- Year Built2016
- Taxes$ 8943
- Price$ 1,224,000
- Bedrooms4
- Full Bathrooms3
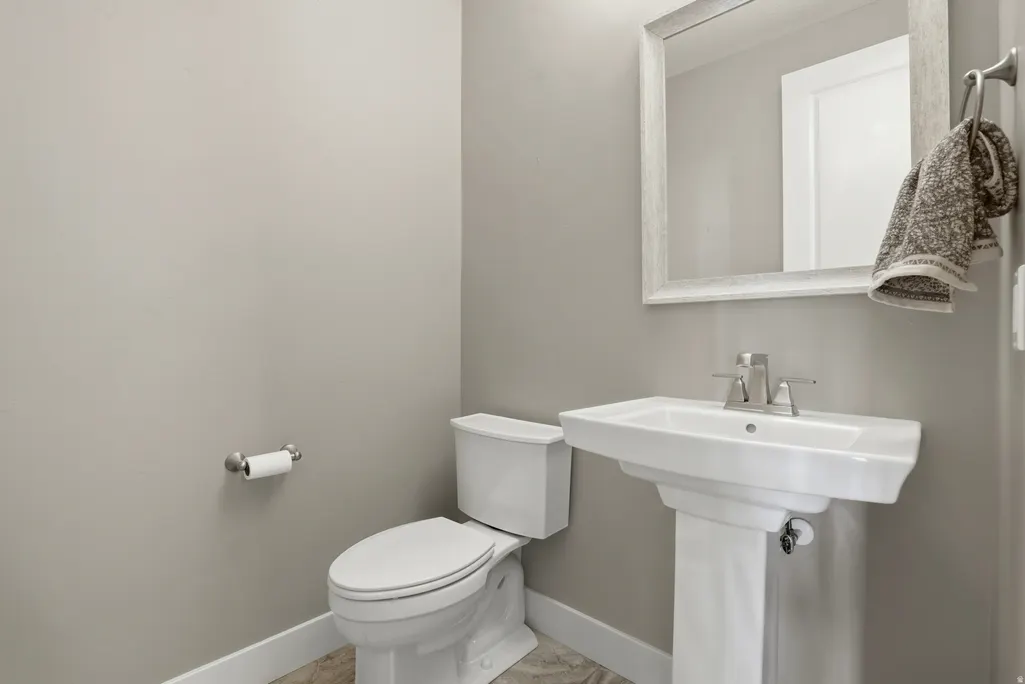
- Half Bathrooms1
- Sqr Footage4630
- Lot Size0.42 Acres
Data Source:
Wasatch Front Regional MLS (WFRMLS)
Property Description
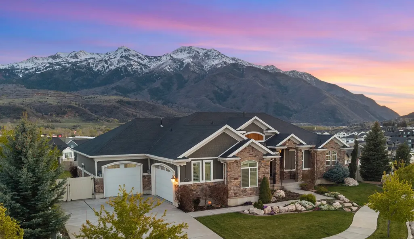
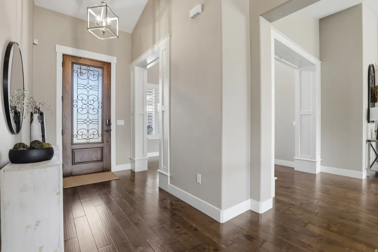
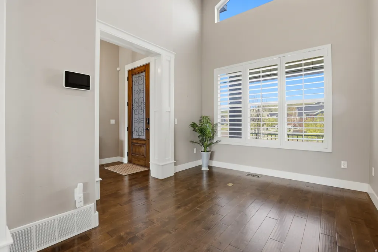
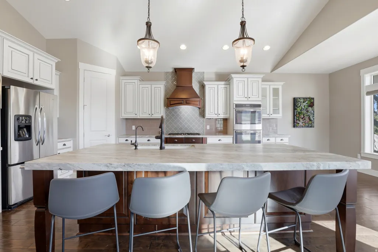
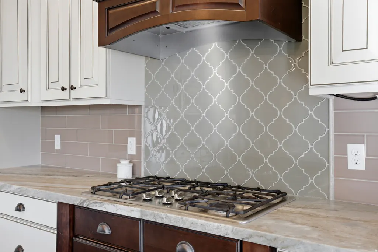
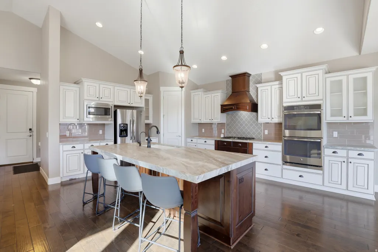
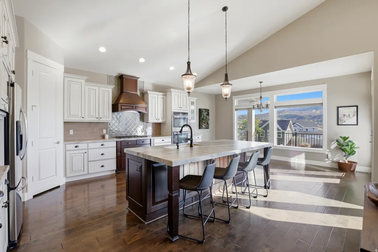
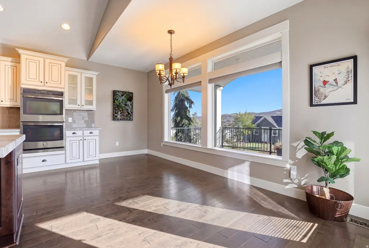
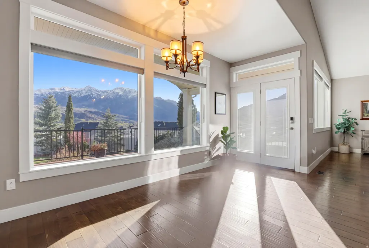
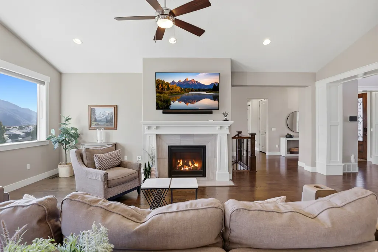
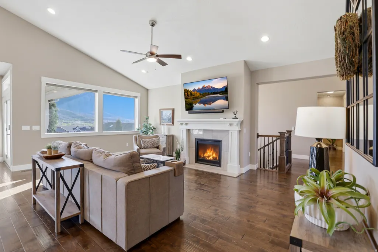
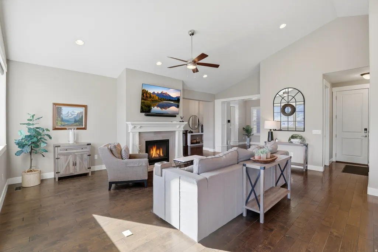
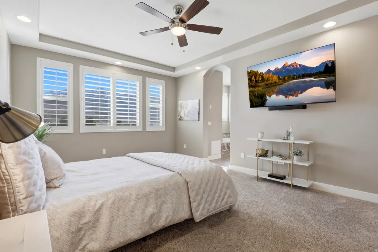
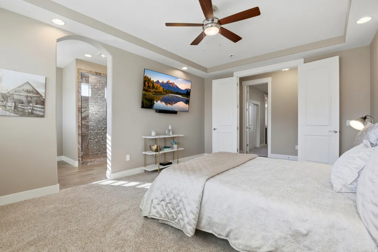
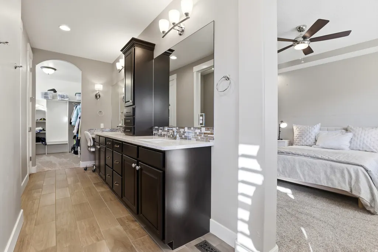
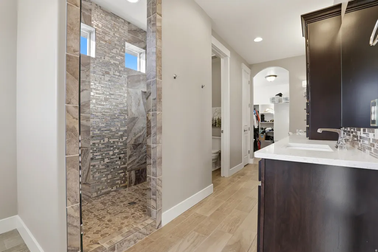
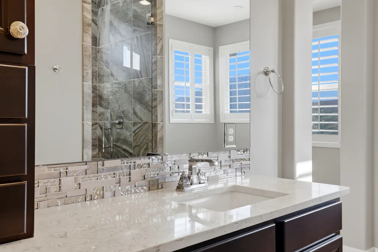
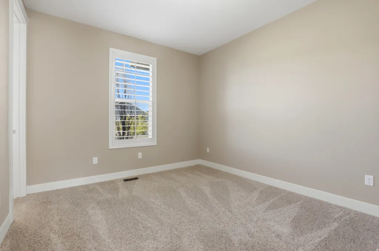
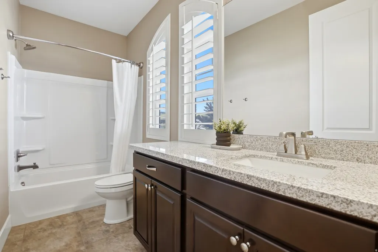
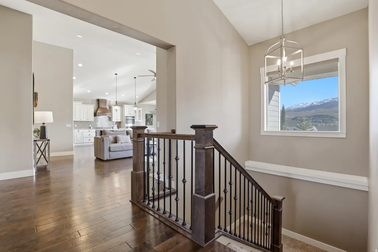
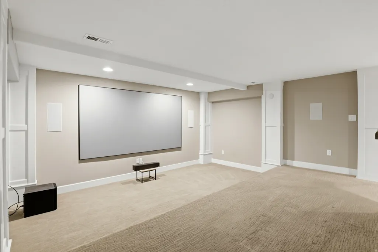
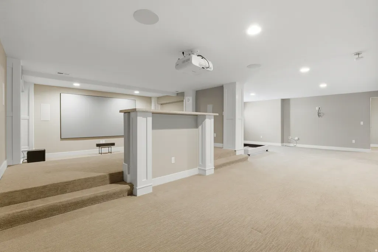
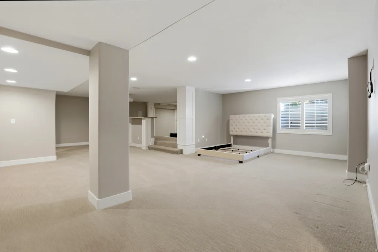
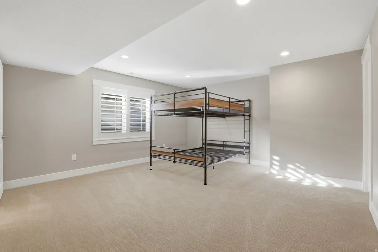
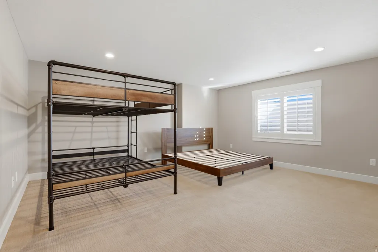
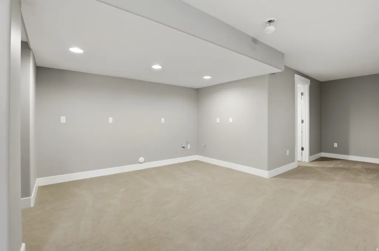
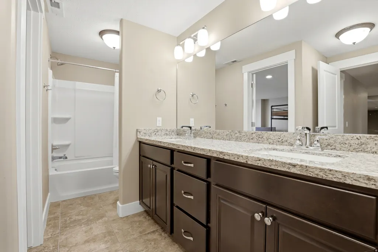
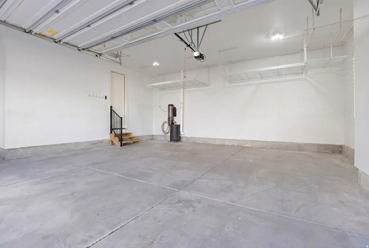
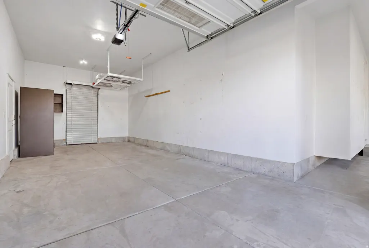
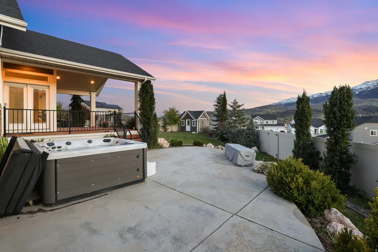
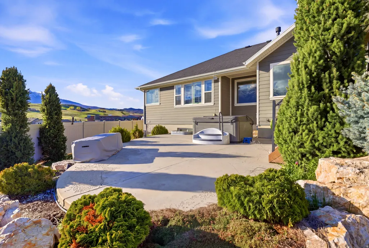
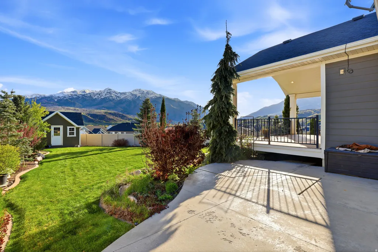
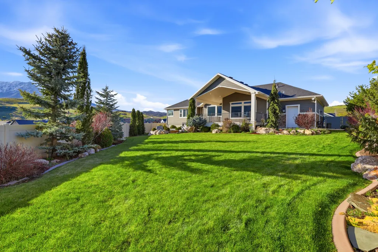
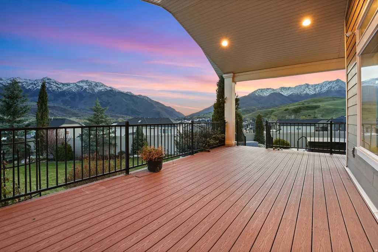
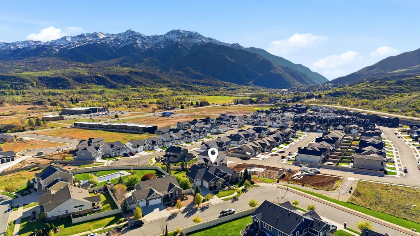
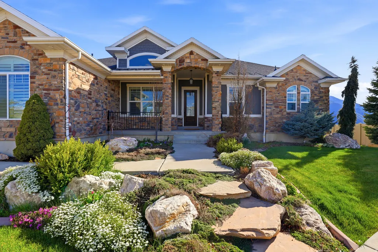
Set in scenic Mountain Green with the most spectacular views of Lewis Peak and Snowbasin Ski Resort, this custom-built, meticulously maintained home offers exceptional quality and comfort throughout. The main level welcomes you with vaulted ceilings and a bright, open layout that seamlessly connects the living spaces. The kitchen is built to impress, featuring a large island, granite countertops, dual ovens, a gas cooktop, and a water purification system, all opening to the dining area and great room with a cozy gas fireplace. You'll also find a private office or den, a spacious primary suite complete with a separate walk-in shower, dual quartz vanities, and a large walk-in closet with custom built-ins. Additional highlights include plantation shutters, automatic shades, central vacuum, and a finished garage with overhead storage. The fully finished daylight basement expands your living space with a large family room, theater room with a dry bar, two generously sized bedrooms, a full bath, and a large storage room with built-in shelving. Located within walking distance to Morgan Jr. High and just minutes from Snowbasin Resort, Pineview Reservoir, and Ogden Valley, this is a rare opportunity to own one of the most beautiful homes in the sought-after Rollins Ranch community. Don't miss it!
| Elementary School | Middle School | High School |
|---|---|---|
| Mountain Green Elementary School | Mountain Green Middle School | Morgan High School |
| Price History | |
|---|---|
| 5/3/2026 | Listed $1,249,000 |
| 6/5/2026 | 3$1,224,000 |
General Features
| Living Area | 4630.0 |
|---|---|
| Sewer | Sewer: Connected,Sewer: Public |
| Heating | Forced Air,Gas: Central |
| Cooling | Central Air |
| Utilities | Natural Gas Connected,Electricity Connected,Sewer Connected,Sewer: Public,Water Connected |
| Roof | Asphalt |
| Appliances | Microwave,Refrigerator,Water Softener Owned |
| Zoning | Single-Family |
| HOA Fee | 30.0 |
| Garage Spaces | 3.0 |
| Architectural Style | Rambler/Ranch |
| Construction Materials | Stone,Cement Siding |
| Year Built | 2016 |
| View | Mountain(s) |
| Stories Count | 2 |
| Topography | Curb & Gutter,Fenced: Full,Sidewalks,Sprinkler: Auto-Full,View: Mountain |
| Property Subtype | Single Family Residence |
| Current Use | Single Family |
| Assoc Fee Paid Per | Monthly |
| County | Morgan |
| New Construction | No |
| Property Type | Residential |
| Association Amenities | Hiking Trails,Picnic Area |
| HOA | Yes |
| Attached Garage | No |
| Subdivision Name | ROLLINS RANCH PHASE 4B SUBDIVISION |
| Facing Direction | North |
| Garage Y/N | Yes |
| Total Rooms | 14 |
| Full Baths | 3 |
| Status | Active |
| High School | Morgan |
| City | Mountain Green |
| Association Name | James Durrant |
| Senior Community Y/N | No |
| High School District | Morgan |
| Open Parking Spaces | 4.0 |
| MLS Area | Mt Grn; Ptrsn; Morgan; Croydn |
| Lot Size Units | Acres |
| Lot Size Square Feet | 18295.2 |
| Carport Y/N | No |
| Listing Terms | Cash,Conventional,FHA,VA Loan |
| Elementary School | Mountain Green |
| Property Attached Y/N | No |
| Tax Annual Amount | 8943.0 |
| Home Warranty Y/N | No |
| Middle/Junior High School | Mountain Green Middle School |
| Property Condition | Blt./Standing |
| Lease Considered Y/N | No |
| Living Area Units | Square Feet |
| Standard Status | Active |
| Middle/Junior School District | Morgan |
| Elementary School District | Morgan |
| PostalCity | Mountain Green |
| ADU | No |
Interior Features
| Interior Amenities | Bath: Primary,Bath: Sep. Tub/Shower,Central Vacuum,Disposal,Oven: Double,Range: Countertop,Range: Gas,Range/Oven: Built-In,Vaulted Ceilings,Granite Countertops,Theater Room |
|---|---|
| Basement | Daylight,Full |
| Flooring | Carpet,Hardwood,Tile |
| Total Fireplaces | 1 |
| Air Conditioning Y/N | Yes |
| Heating Y/N | Yes |
| Window Features | Plantation Shutters,Shades |
| Fireplace Y/N | Yes |
| Above Grade Finished Area | 2315.0 |
| Half Baths | 1 |
| Laundry Features | Electric Dryer Hookup |
| Total Bedrooms | 4 |
| Main Level Bedrooms | 2 |
| Total Baths | 4 |
| 1/2 Baths | 1 |
| Basement Finished | 100 |
Exterior Features
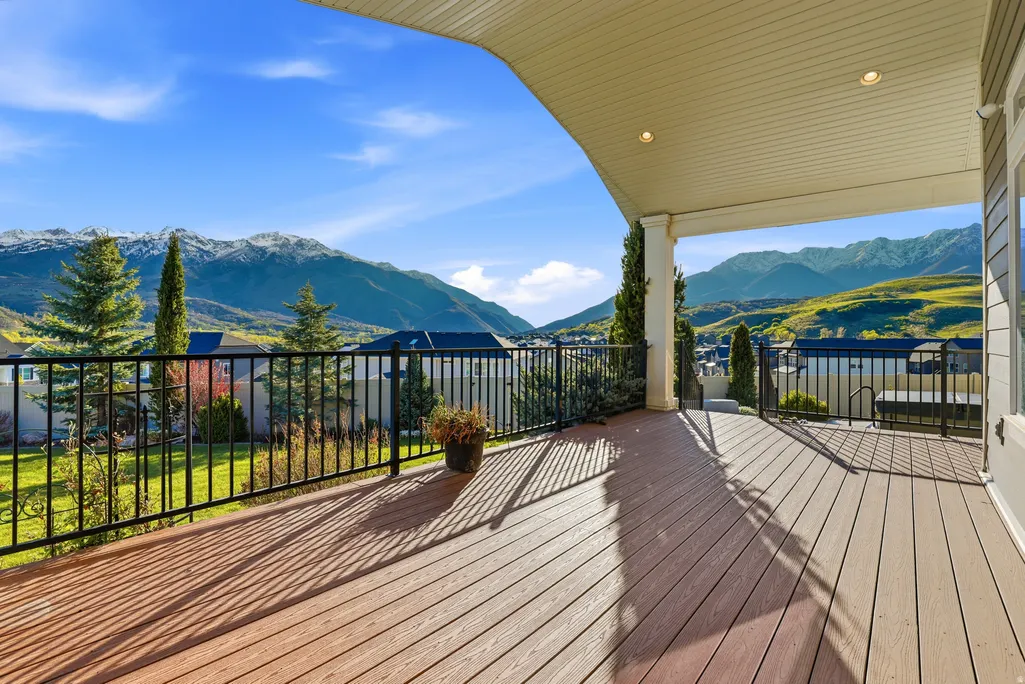
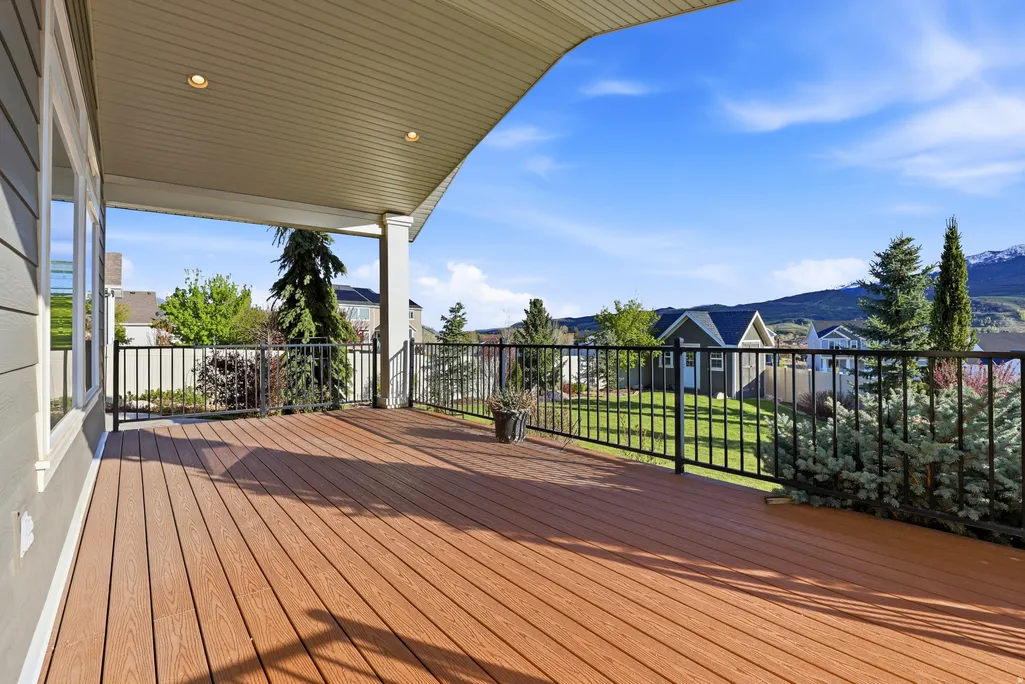
| Exterior Amenities | Deck; Covered,Double Pane Windows,Entry (Foyer) |
|---|---|
| Vegetation | Landscaping: Full,Mature Trees |
| Lot Features | Curb & Gutter,Fenced: Full,Sidewalks,Sprinkler: Auto-Full,View: Mountain |
| Water Source | Culinary,Secondary |
| Total Parking | 7.0 |
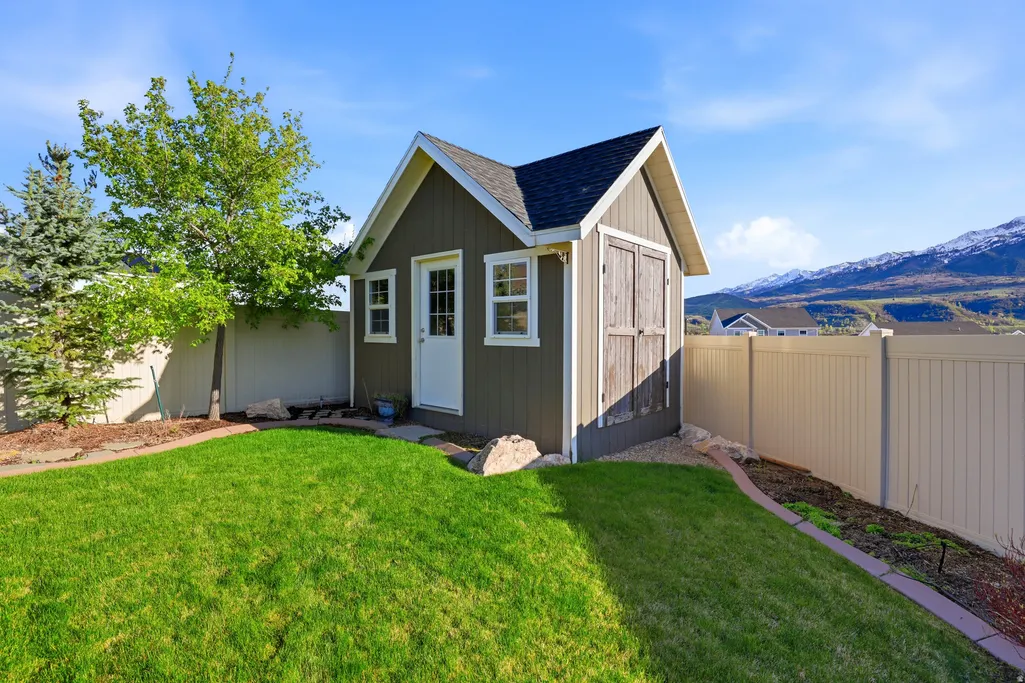
| Inclusions | Hot Tub,Microwave,Refrigerator,Storage Shed(s),Water Softener: Own,Window Coverings |
| Lot Size Area | 0.42 |
| Spa | No |
| Building Area Total | 4630.0 |
| Lot Dimensions | 0.0x0.0x0.0 |
| Lot Size Acres | 0.42 |
| Frontage Length | 0.0 |
| Private Pool | No |
| Waterfront Y/N | No |
| Covered Spaces | 3.0 |
| RV Parking Dimensions | 0.00 |
| Other Equipment | Hot Tub,Storage Shed(s),Window Coverings |
| Horse Y/N | No |
Amenities
- Foreclosure
- Views
- Short Sale
- New Construction
- Adult 55+
- Lease To Own
- No HOA Fees
- Furnished
- Primary On Main
- Air Conditioning
- Seller Finance
- Green
- Fixer Upper
- Horse
- Golf
- Fireplace
- Deck
- Garage
- Basement
- Pool
Property vs Single Family Average in 84050
Price
Taxes
Year Built
Visits
 Wasatch Front Regional MLS - Salt Lake Board of REALTORS® All information deemed reliable but not guaranteed. All properties are subject to prior sale, change or withdrawal. Neither listing broker(s) or information provider(s) shall be responsible for any typographical errors, misinformation, misprints and shall be held totally harmless. Listing(s) information is provided for consumer's personal, non-commercial use and may not be used for any purpose other than to identify prospective properties
