
Address
652 N Radford Ln, Eden, UT
Price
$ 1,299,000
Property Attributes
- MLS#2155116
- TypeSingle Family
- Listing Status Active
- CountyWEBER
- CityEden
- AreaLbrty
- NeighborhoodPINE VIEW WEST SUBDIVISION #2
- Zip84310
- StyleRambler/Ranch
- Year Built1990
- Taxes$ 6803
- Price$ 1,299,000
- Bedrooms6
- Full Bathrooms5
- Half Bathrooms0
- Sqr Footage5109
- Lot Size1.07 Acres
Data Source:
Wasatch Front Regional MLS (WFRMLS)
Property Description
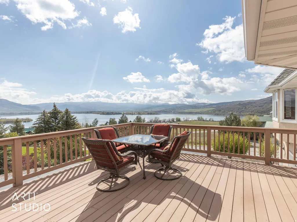
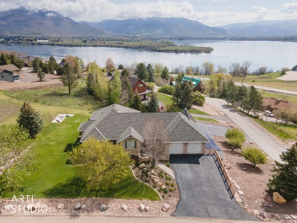
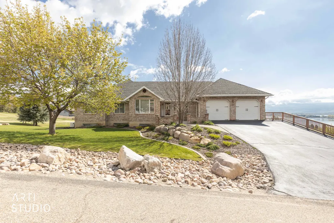
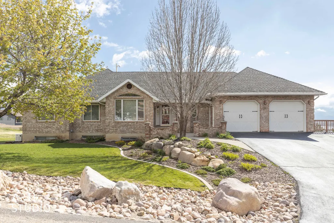
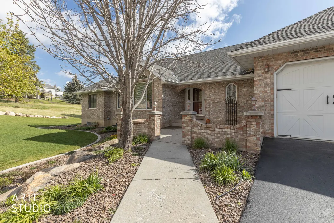
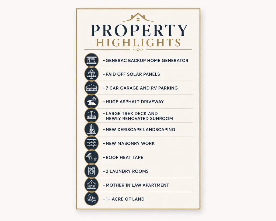
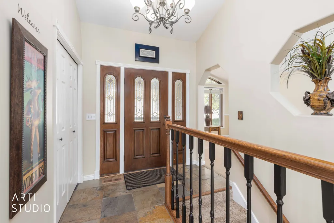
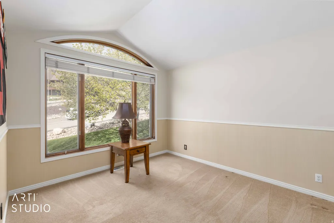
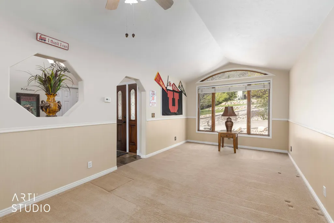
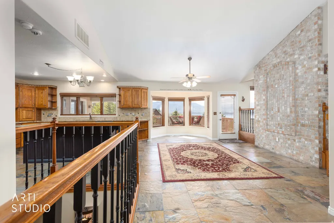
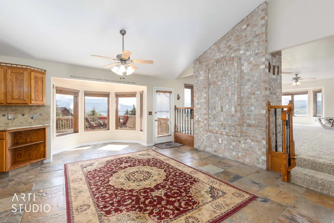
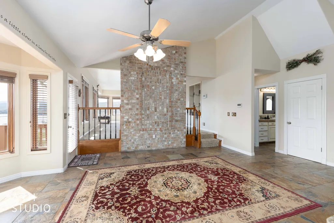
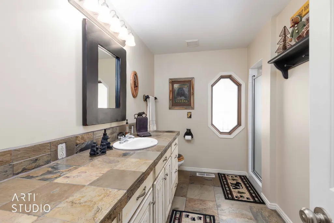
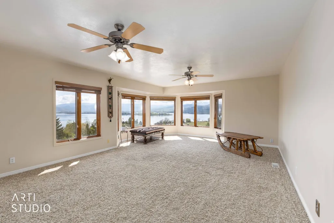
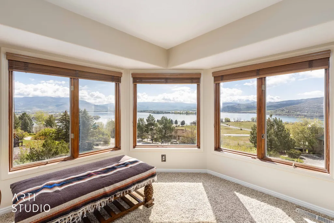
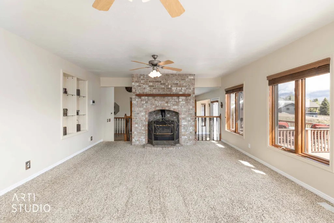
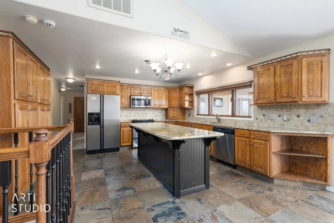
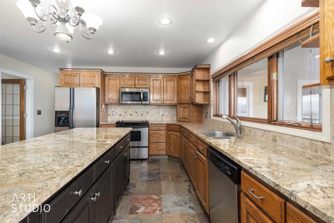
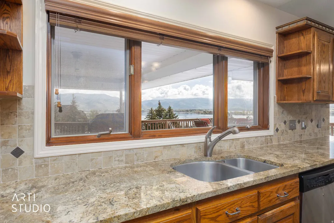
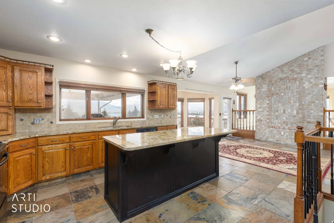
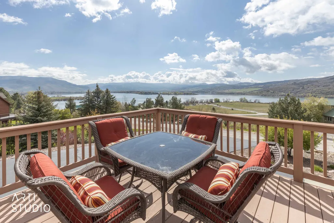
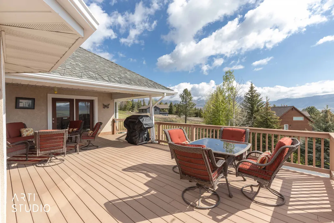
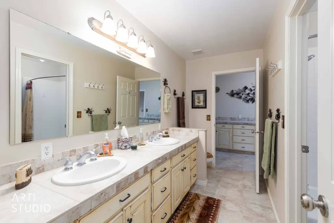
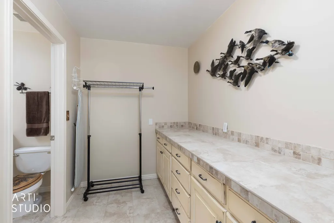
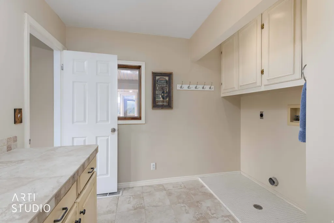
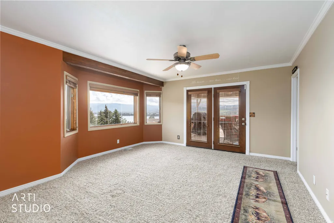
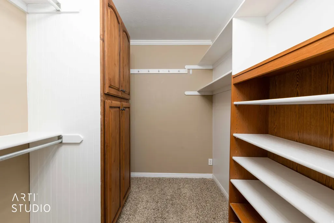
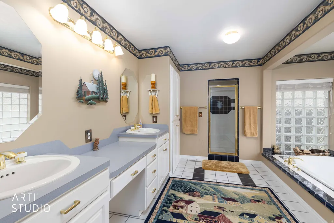
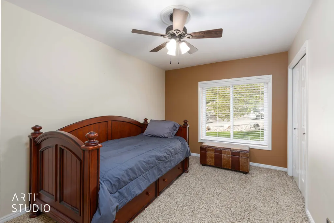
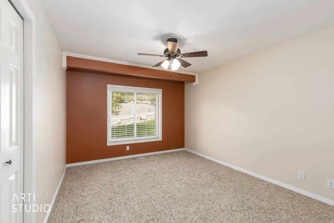
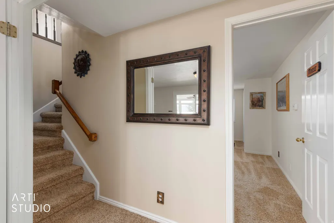
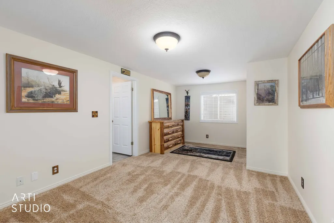
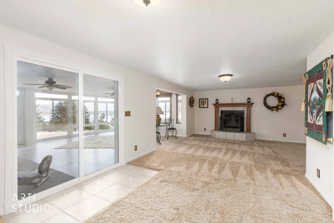
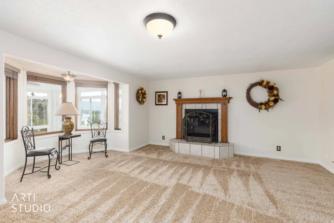
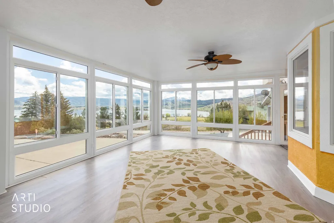
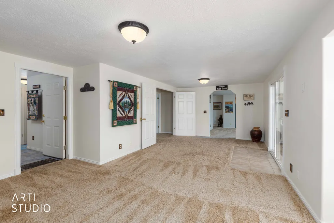
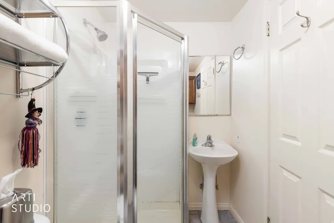
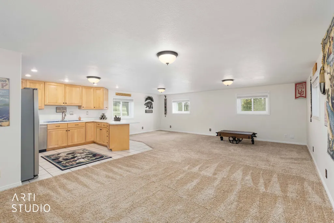
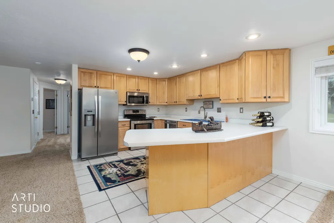
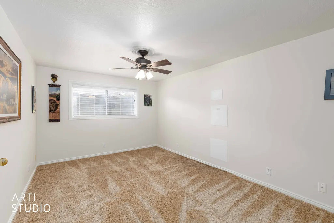
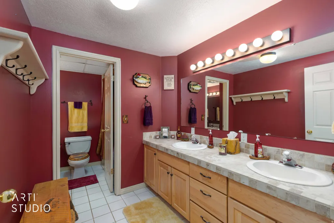
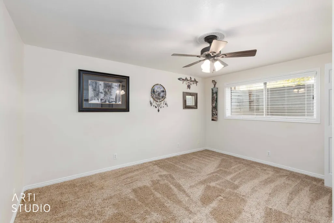
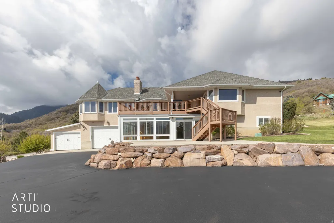
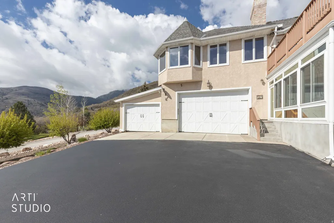
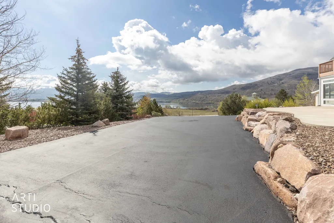
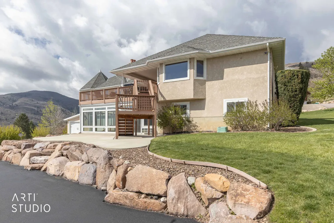
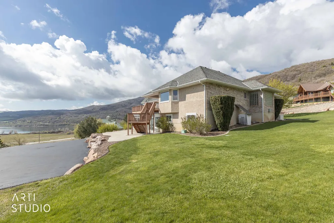
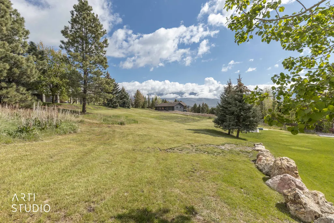
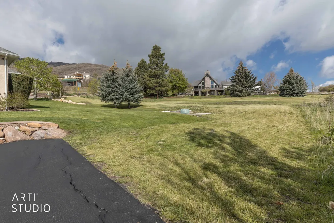
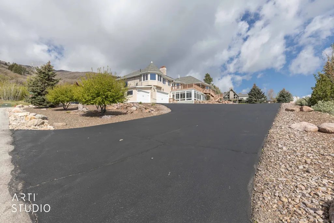
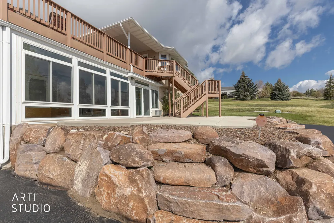
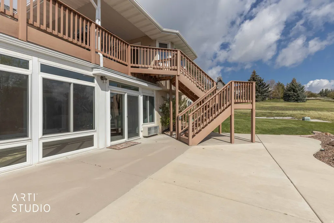
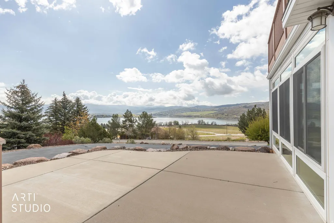
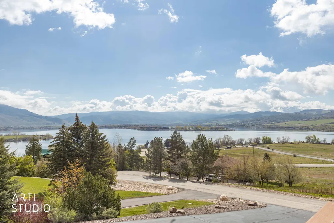
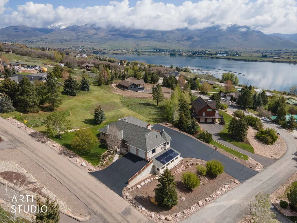
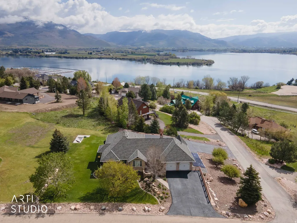
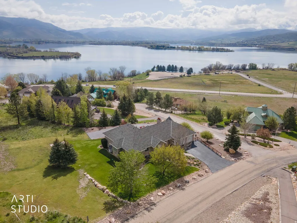
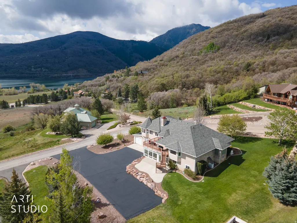
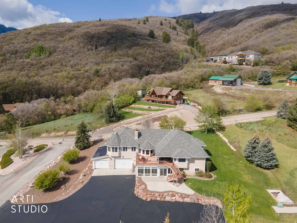
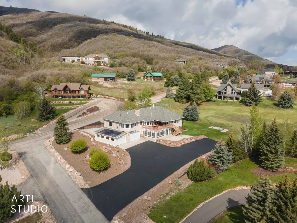
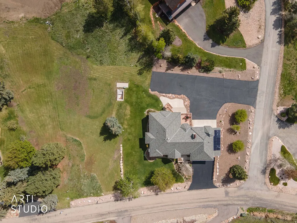
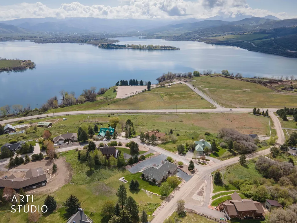
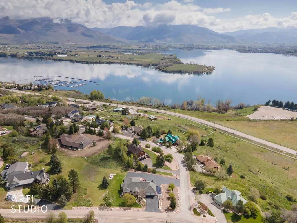
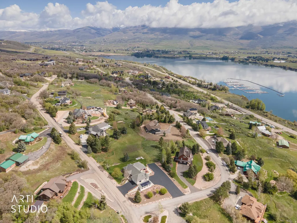
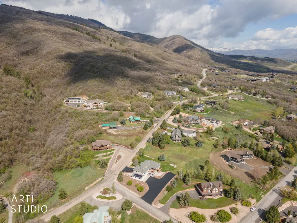
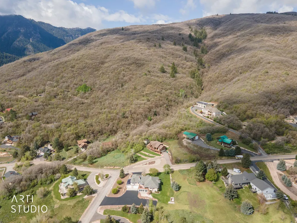
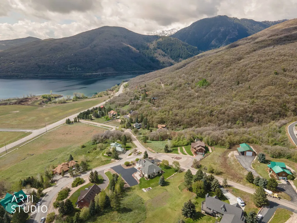
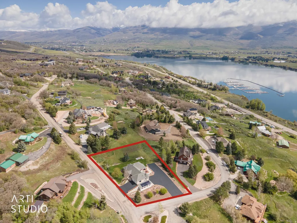
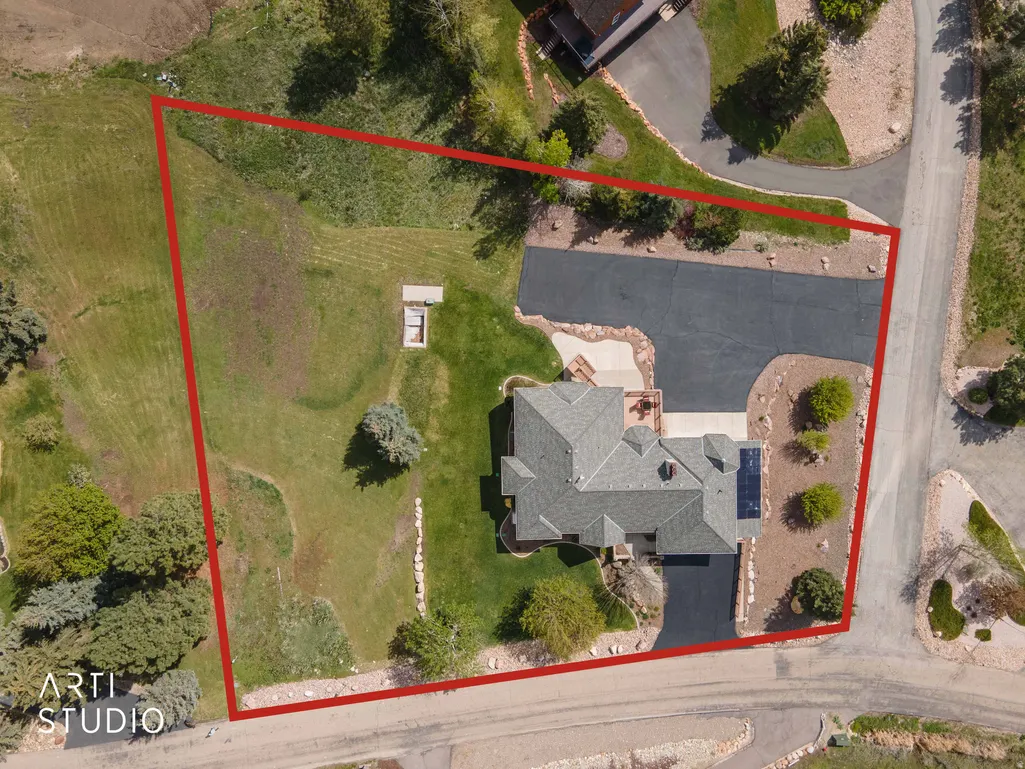
*MAJOR PRICE IMPROVEMENT - MOTIVATED SELLERS & EXCEPTIONAL VALUE IN OGDEN VALLEY!* Welcome to your lakeside retreat, where panoramic views of Pineview Reservoir meet space, comfort, and year-round recreation in the heart of Eden. Ideally located across from Port Ramp Marina, this impressive 5,100+ sq ft home offers 6 bedrooms, 5 bathrooms, and over an acre of land, creating an incredible setting for everyday living, entertaining, and gathering with family and friends. Inside, you'll find generous living spaces, a bright sunroom, two fireplaces, two laundry rooms, abundant storage, and a mother-in-law apartment offering added flexibility for guests or multi-generational living. Expansive deck and patio areas make the most of the breathtaking reservoir and mountain views. One of the property's standout features is the incredible 7-car garage and dual driveways with parking for 20+ vehicles-providing exceptional space for boats, recreational vehicles, guests, and all your mountain-lifestyle toys. Additional upgrades include paid-off solar panels, a Generac whole-home backup generator, and a radon mitigation system. Enjoy four seasons of adventure just outside your door, with Pineview Reservoir, Wolf Creek Golf Course, hiking and biking trails, and world-class ski resorts all within easy reach. With its newly improved price, remarkable amount of space, panoramic views, and hard-to-find garage and parking capacity, this property represents an incredible opportunity in Ogden Valley. Text LAKESIDE to 39200 for additional information and a 3D walkthrough!
| Elementary School | Middle School | High School |
|---|---|---|
| Valley Elementary School | Snowcrest Middle School | Weber High School |
| Price History | |
|---|---|
| 5/3/2026 | Listed $1,649,900 |
| 6/2/2026 | 7$1,549,900 |
| 6/17/2026 | 7$1,449,000 |
| 7/15/2026 | 6$1,375,000 |
| 8/13/2026 | 6$1,299,000 |
General Features
| Living Area | 5109.0 |
|---|---|
| Sewer | Septic Tank |
| Heating | Hot Water,Radiant Floor |
| Cooling | Central Air,Active Solar |
| Utilities | Natural Gas Connected,Electricity Connected,Sewer: Septic Tank,Water Connected |
| Roof | Asphalt |
| Appliances | Ceiling Fan,Microwave,Refrigerator,Water Softener Owned |
| Zoning | Single-Family |
| Garage Spaces | 7.0 |
| Patio/Porch Features | Porch: Open,Patio: Open |
| Architectural Style | Rambler/Ranch |
| Construction Materials | Asphalt,Brick,Stucco |
| Year Built | 1990 |
| View | Lake,Mountain(s) |
| Stories Count | 2 |
| Topography | Corner Lot,Road: Paved,Sprinkler: Auto-Full,Terrain: Grad Slope,View: Lake,View: Mountain,View: Water |
| Property Subtype | Single Family Residence |
| Current Use | Single Family |
| Accessibility | Single Level Living |
| County | Weber |
| New Construction | No |
| Property Type | Residential |
| HOA | No |
| Attached Garage | Yes |
| Subdivision Name | PINE VIEW WEST SUBDIVISION #2 |
| Facing Direction | West |
| Garage Y/N | Yes |
| Green Energy Generation | Solar |
| Total Rooms | 23 |
| Full Baths | 4 |
| Status | Active |
| High School | Weber |
| City | Eden |
| Senior Community Y/N | No |
| High School District | Weber |
| Zoning Description | RES |
| Open Parking Spaces | 20.0 |
| MLS Area | Lbrty; Edn; Nordic Vly; Huntsvl |
| Lot Size Units | Acres |
| Lot Size Square Feet | 46609.2 |
| Carport Y/N | No |
| Listing Terms | Cash,Conventional,FHA,VA Loan |
| Green Building Verification Type | ENERGY STAR Certified Homes |
| Elementary School | Valley |
| Property Attached Y/N | No |
| Tax Annual Amount | 6803.0 |
| Home Warranty Y/N | Yes |
| Middle/Junior High School | Snowcrest |
| Property Condition | Blt./Standing |
| Lease Considered Y/N | No |
| Living Area Units | Square Feet |
| Standard Status | Active |
| Middle/Junior School District | Weber |
| Elementary School District | Weber |
| PostalCity | Eden |
| ADU | No |
Interior Features
| Interior Amenities | Basement Apartment,Bath: Primary,Bath: Sep. Tub/Shower,Closet: Walk-In,Den/Office,Gas Log,Great Room,Jetted Tub,Kitchen: Second,Mother-in-Law Apt.,Vaulted Ceilings,Granite Countertops |
|---|---|
| Basement | Daylight,Entrance,Full,Walk-Out Access |
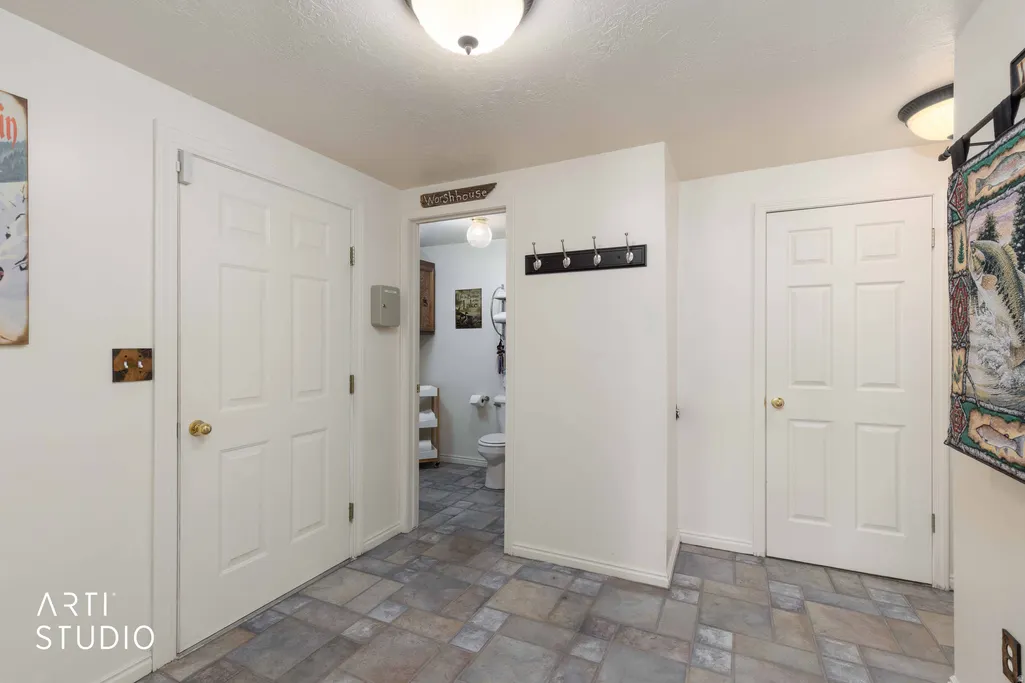
| Flooring | Carpet,Tile,Slate |
| Total Fireplaces | 2 |
| Air Conditioning Y/N | Yes |
| Heating Y/N | Yes |
| Window Features | Blinds |
| Fireplace Y/N | Yes |
| Above Grade Finished Area | 2784.0 |
| 3/4 Baths | 1 |
| Total Bedrooms | 6 |
| Main Level Bedrooms | 3 |
| Total Baths | 5 |
| Power Production Type | Solar |
| Basement Finished | 100 |
Exterior Features
| Exterior Amenities | Basement Entrance,Deck; Covered,Entry (Foyer),Lighting,Porch: Open,Sliding Glass Doors,Triple Pane Windows,Walkout,Patio: Open |
|---|---|
| Vegetation | Landscaping: Full,Mature Trees,Terraced Yard,Xeriscaped |
| Parking Features | Covered,Rv Parking |
| Lot Features | Corner Lot,Road: Paved,Sprinkler: Auto-Full,Terrain: Grad Slope,View: Lake,View: Mountain,View: Water |
| Water Source | Culinary,Irrigation |
| Total Parking | 27.0 |
| Inclusions | Ceiling Fan,Microwave,Range,Refrigerator,Water Softener: Own,Window Coverings,Smart Thermostat(s) |
| Lot Size Area | 1.07 |
| Spa | No |
| Building Area Total | 5109.0 |
| Lot Dimensions | 0.0x0.0x0.0 |
| Lot Size Acres | 1.07 |
| Frontage Length | 0.0 |
| Private Pool | No |
| Waterfront Y/N | No |
| Covered Spaces | 7.0 |
| RV Parking Dimensions | 0.00 |
| Other Equipment | Window Coverings |
| Horse Y/N | No |
| Solar Ownership | Owned |
Amenities
- Foreclosure
- Views
- Short Sale
- New Construction
- Adult 55+
- Lease To Own
- No HOA Fees
- Furnished
- Primary On Main
- Air Conditioning
- Seller Finance
- Green
- Fixer Upper
- Horse
- Golf
- Fireplace
- Deck
- Garage
- Basement
- Pool
Property vs Single Family Average in 84310
Price
Taxes
Year Built
Visits
 Wasatch Front Regional MLS - Salt Lake Board of REALTORS® All information deemed reliable but not guaranteed. All properties are subject to prior sale, change or withdrawal. Neither listing broker(s) or information provider(s) shall be responsible for any typographical errors, misinformation, misprints and shall be held totally harmless. Listing(s) information is provided for consumer's personal, non-commercial use and may not be used for any purpose other than to identify prospective properties
